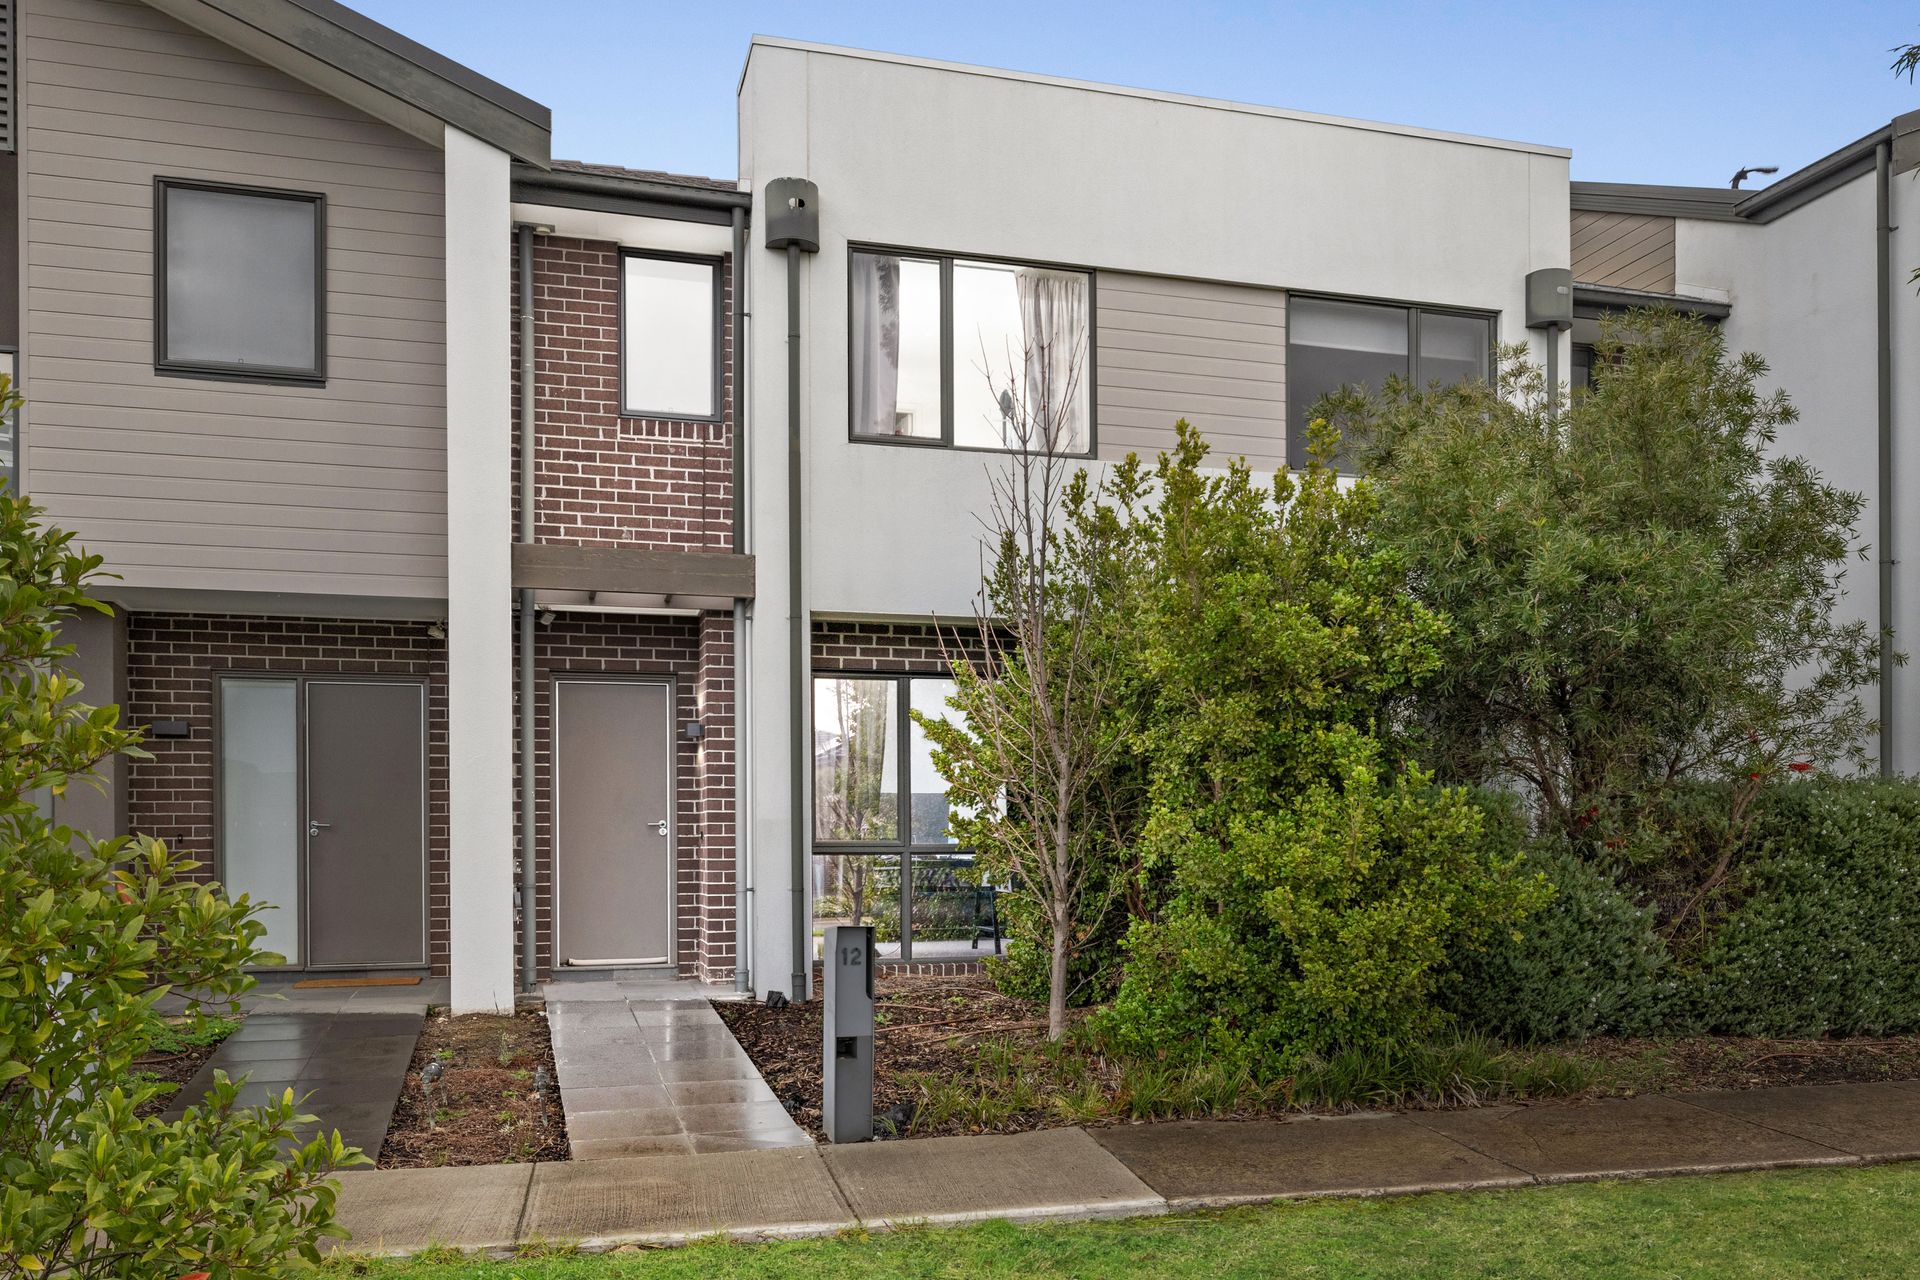
Positioned within the highly regarded Harcrest Estate and enjoying an enviable parkside setting, this contemporary two-storey residence delivers a lifestyle of style, comfort and convenience in one of Wantirna South's most sought-after communities.
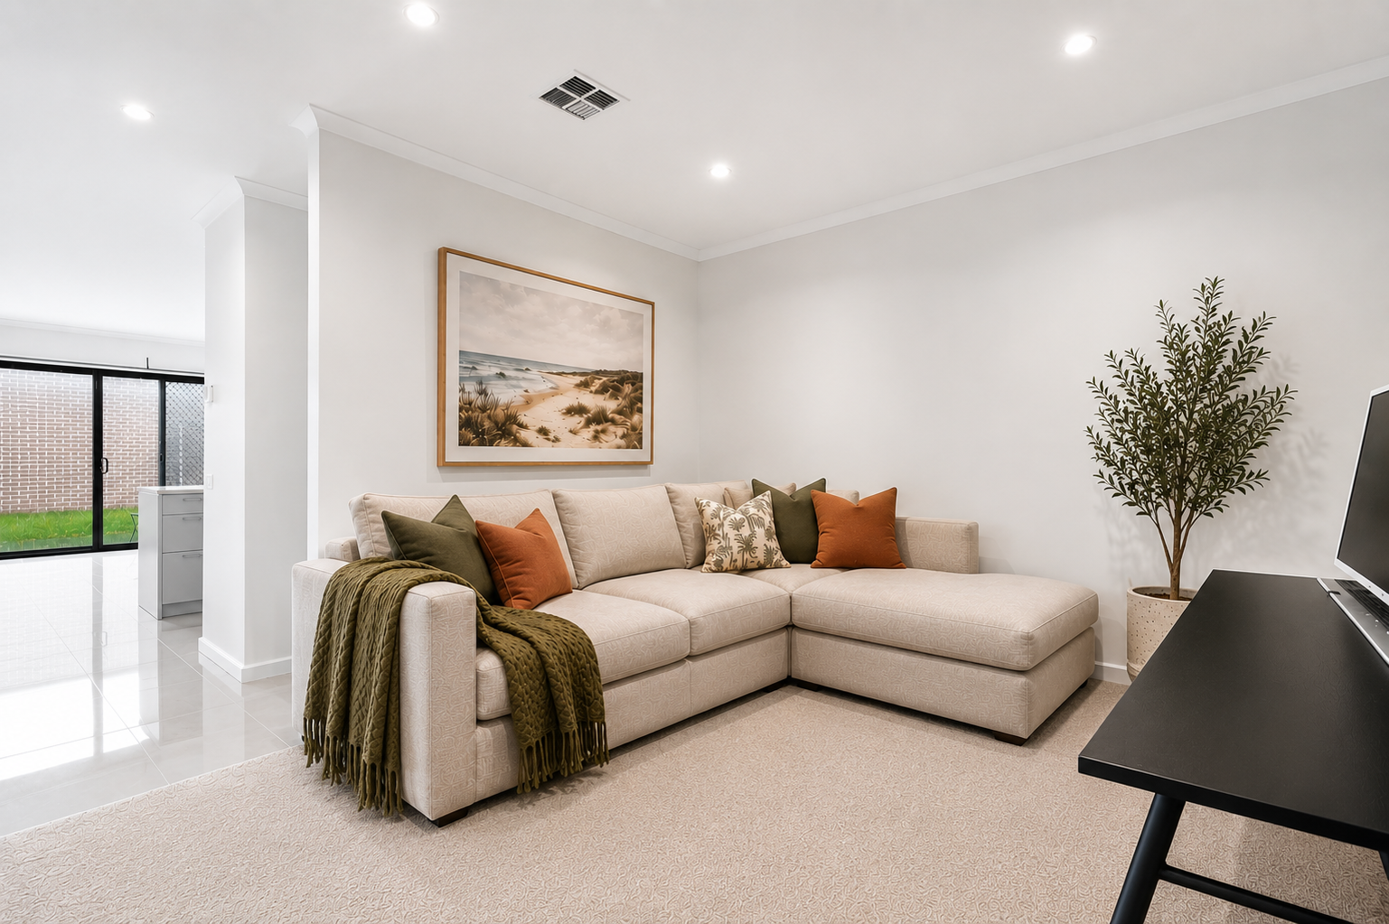
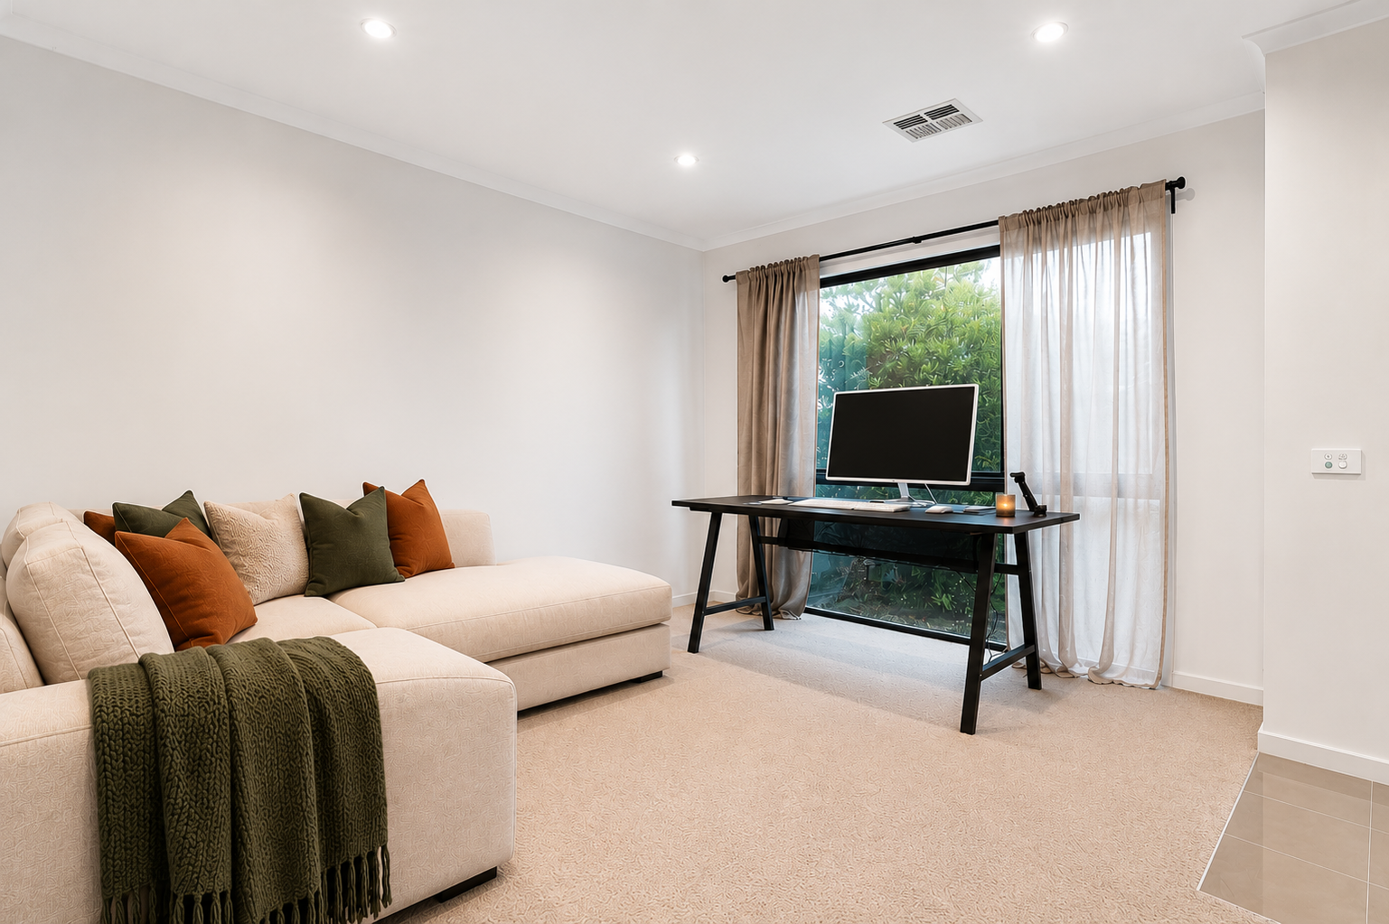
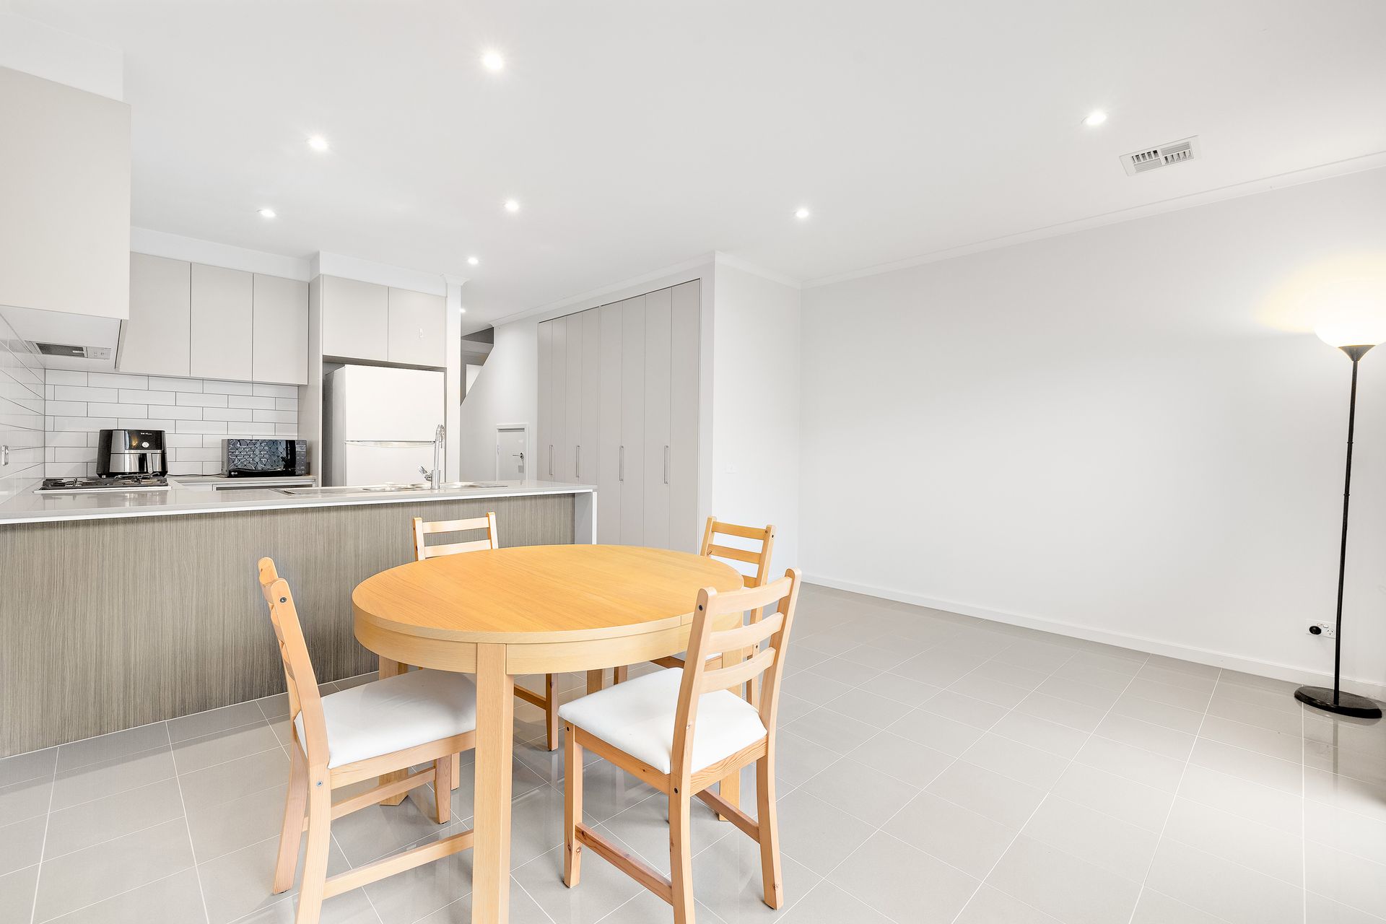
Set behind a secure front garden, the home immediately creates a welcoming sense of privacy while embracing its leafy surroundings. Thoughtfully designed to maximise space and functionality, the interiors unfold into a light-filled living domain before flowing seamlessly into the open-plan dining area and beautifully appointed kitchen.
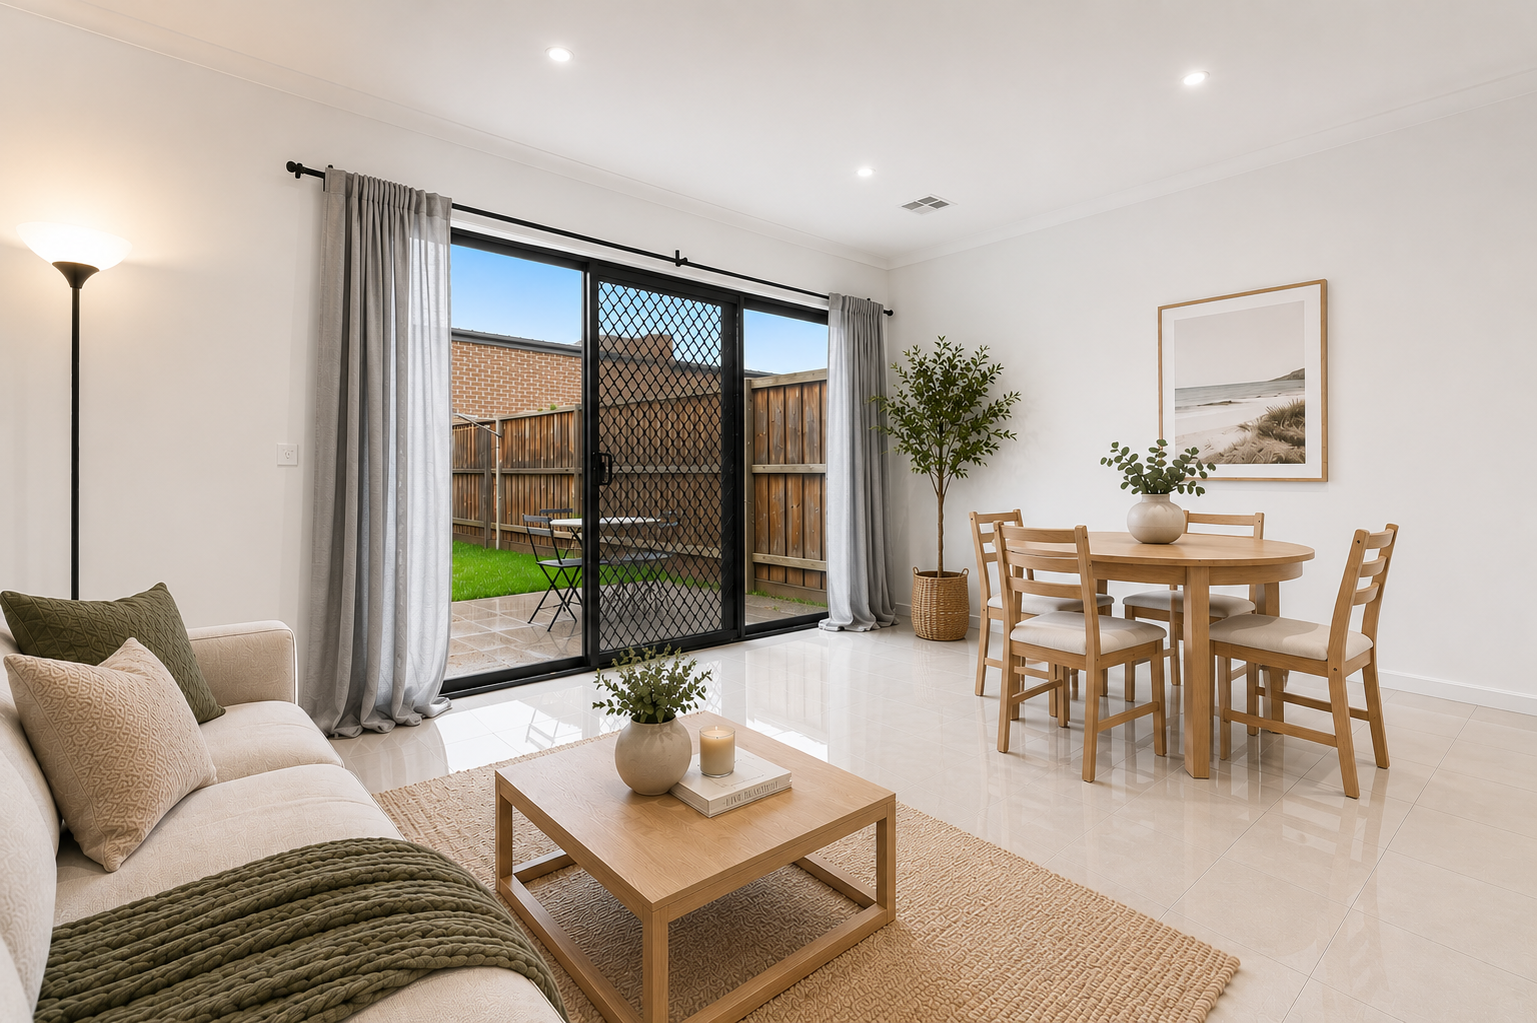
Finished with sleek stone benchtops, tiled splashbacks and quality Bosch appliances, the kitchen combines timeless style with everyday practicality. Generous preparation space and extensive pantry storage make entertaining effortless, while the adjoining dining area extends through sliding doors to a private courtyard, creating a seamless connection between indoor and outdoor living.
The landscaped courtyard provides an inviting setting to relax, complete with a generous lawn for children and pets to enjoy. Rear laneway access leads to the single garage, while a pedestrian gate provides direct access between the garage and the backyard for added convenience.
Designed with modern living in mind, the home also offers a European laundry, ground-floor powder room and generous under-stair storage. Ducted heating and cooling, LED downlights throughout, tiled living areas and plush carpet to the accommodation ensure year-round comfort and contemporary appeal.
Upstairs, the accommodation has been thoughtfully arranged to create a peaceful retreat. The main bedroom features mirrored built-in robes and a private ensuite, while the second bedroom is also fitted with mirrored built-in robes and is serviced by a well-appointed central bathroom with a bath, shower and contemporary vanity. A linen cupboard further enhances the home's practical design.
One of the home's greatest advantages is its outstanding location within the Harcrest Estate. Opposite parklands with walking paths, bike lanes and open green spaces, it also enjoys easy walking access to Scoresby Secondary College, Bambra Reserve, Cherry Walk Playground and Harcrest Playground. Nearby, residents will appreciate the convenience of the Harcrest Community Garden, Harcrest Hub, Knox Gardens Primary School, Knox Gardens Reserve, St Jude's Primary School, Scoresby Primary School, Wantirna South Primary School, Lakewood Reserve and the extensive shopping, dining and entertainment precinct of Westfield Knox.
Combining contemporary design, low-maintenance living and an exceptional lifestyle location, this impressive residence presents an outstanding opportunity for first home buyers, professionals, downsizers and investors alike.
Features:
Two-storey residence
Harcrest Estate location
Opposite parklands
Secure front garden
Rear laneway access
Single garage
Pedestrian gate from garage to backyard
Open plan living and dining
Stone benchtops
Tiled splashbacks
Bosch dishwasher
Cooktop
Oven
Generous pantry
European laundry
Ground floor powder room
Under-stair storage
Ducted heating and cooling
LED downlights throughout
Private courtyard with grassed area