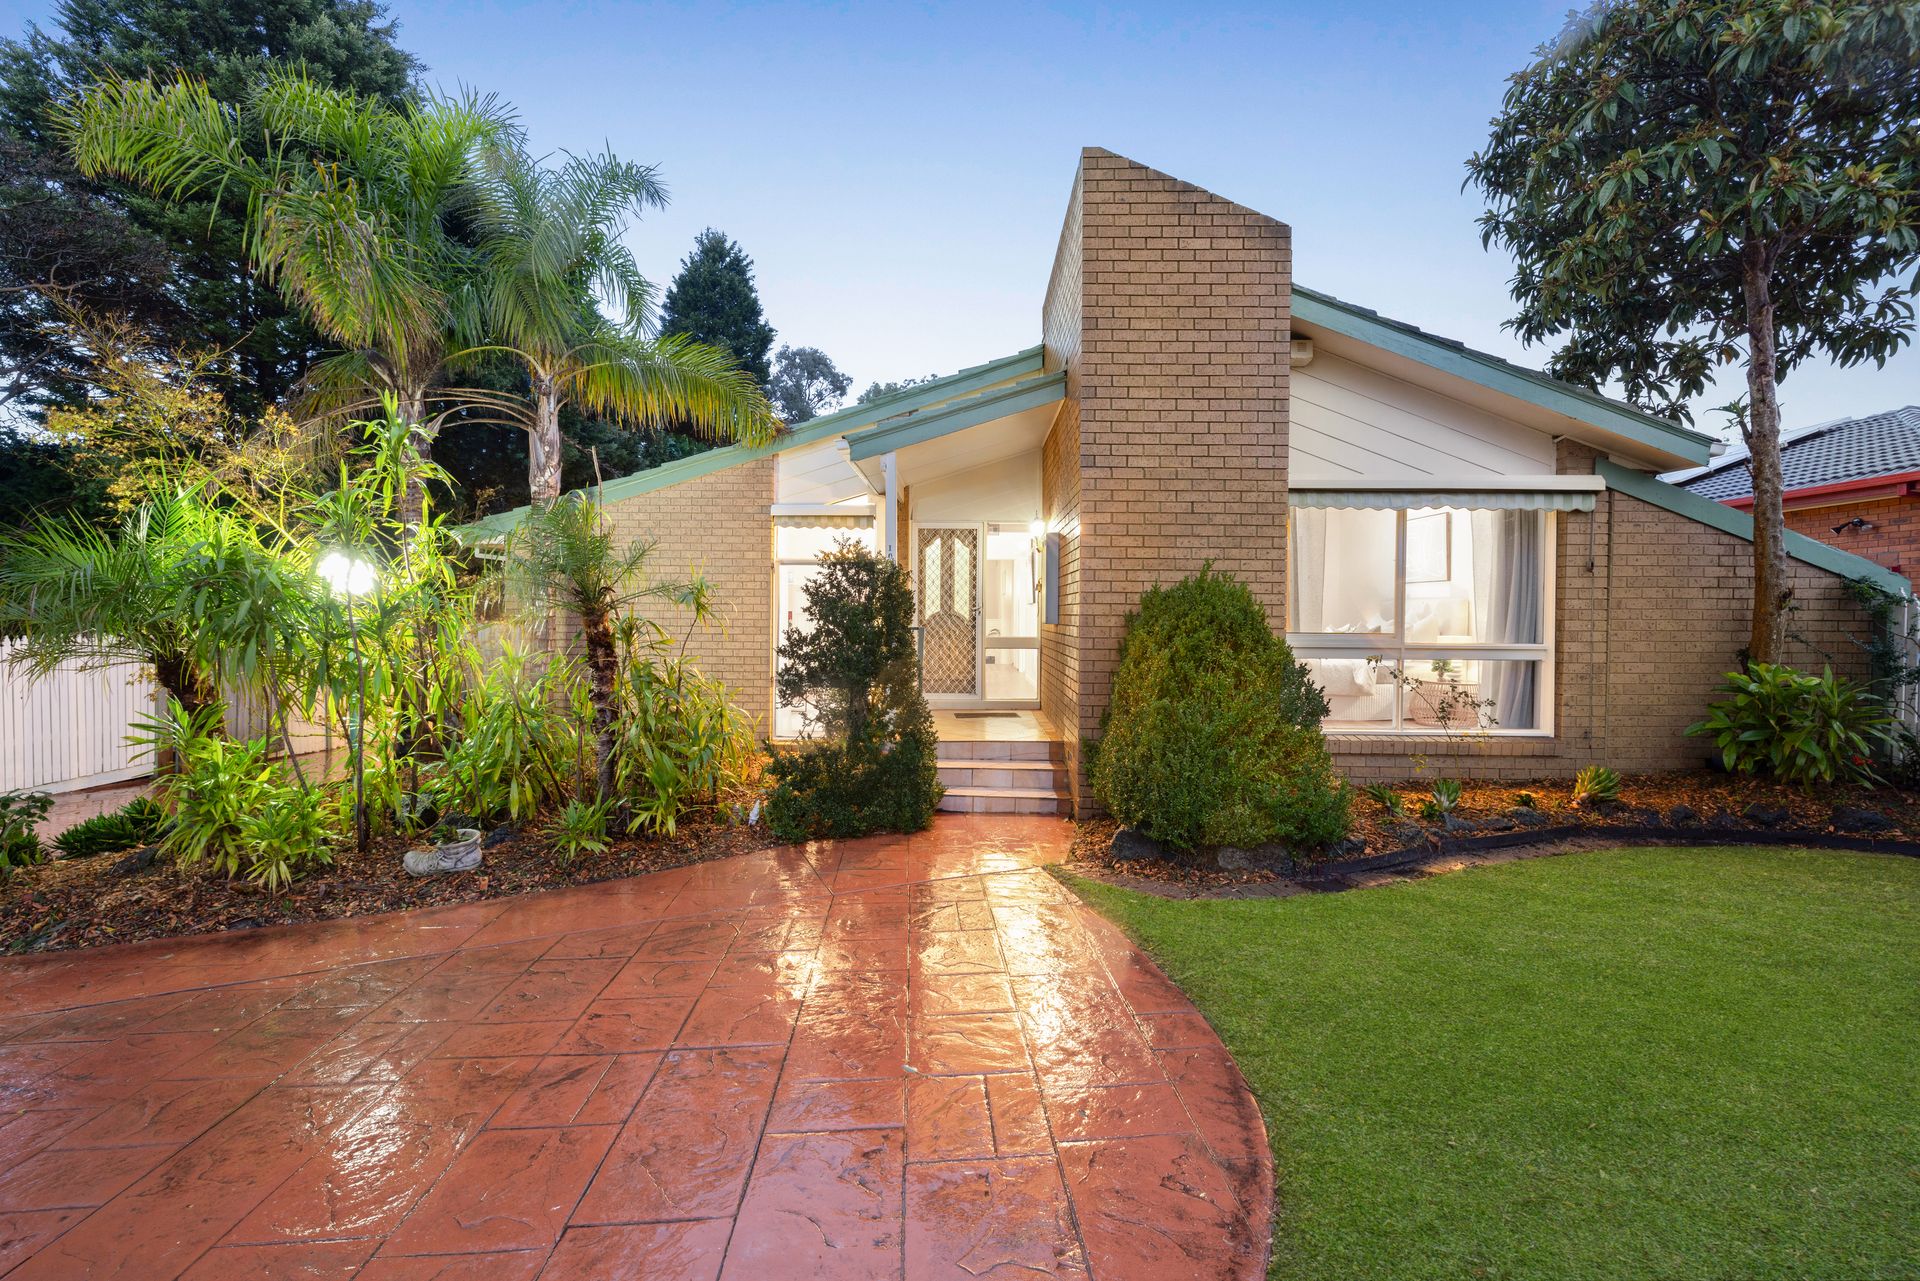
Positioned in a highly sought-after Wantirna South location, this character-filled split-level residence combines architectural charm, multiple living zones and exceptional versatility for modern family living.
Set behind a secure white picket fence, the home enjoys attractive street presence, a tiled front patio, expansive driveway parking, additional off-street parking and a single rear carport with double gate access.
A large feature window fills the entry with natural light, highlighting the soaring cathedral ceilings, freshly painted interiors and polished pine flooring. The split-level design creates a wonderful sense of space, with a formal living room featuring a half-height feature wall and double French doors connecting seamlessly to the heart of the home.
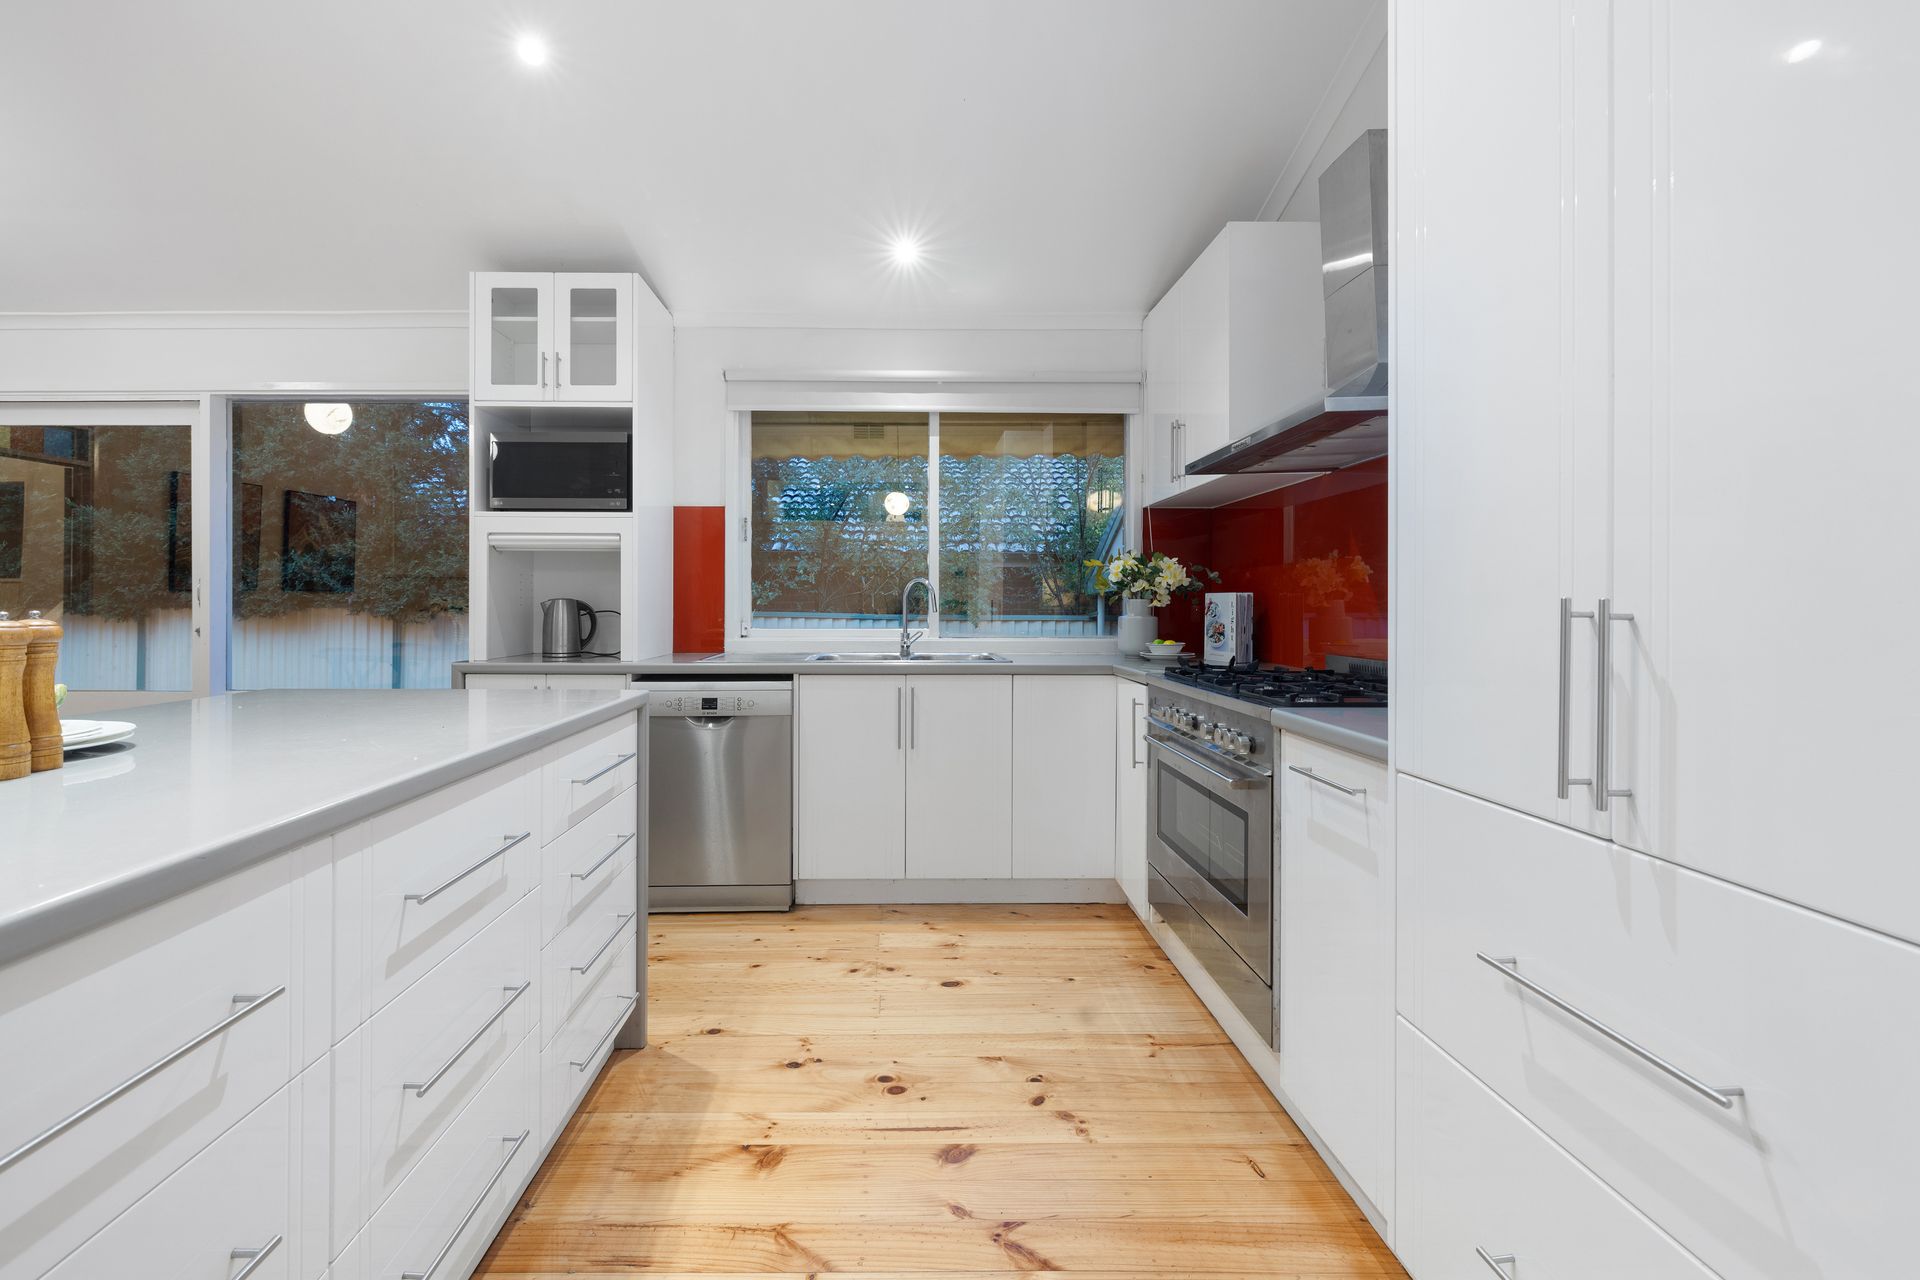
The open-plan kitchen, meals and family area is designed for everyday living and entertaining, featuring expansive benchtops, a waterfall island bench with breakfast bar, appliance garage, dishwasher, gas five-burner cooktop, electric 900mm oven and striking red glass splashback. Convenient driveway access directly into this area further enhances practicality.
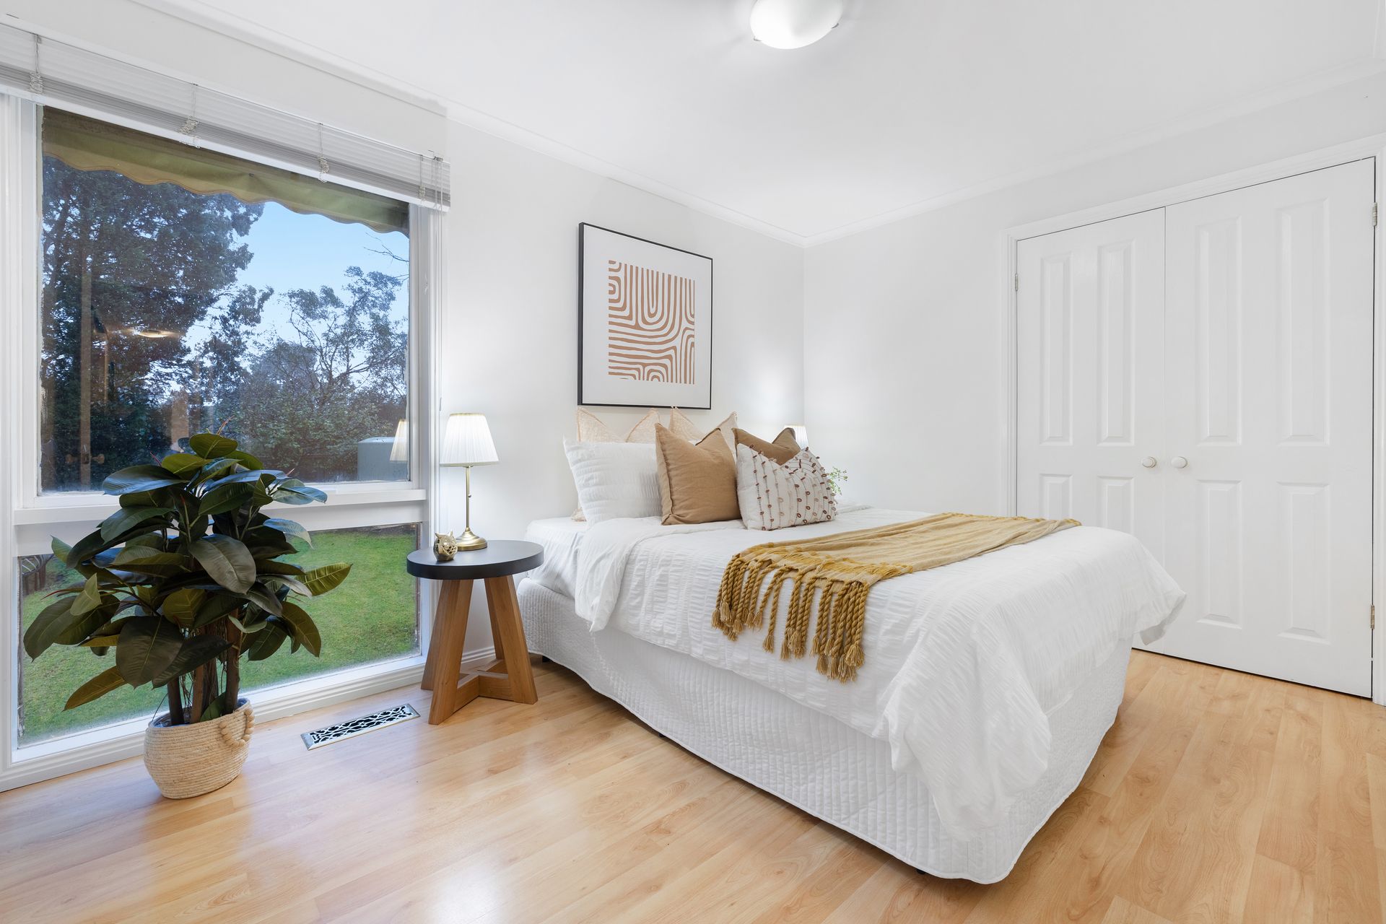
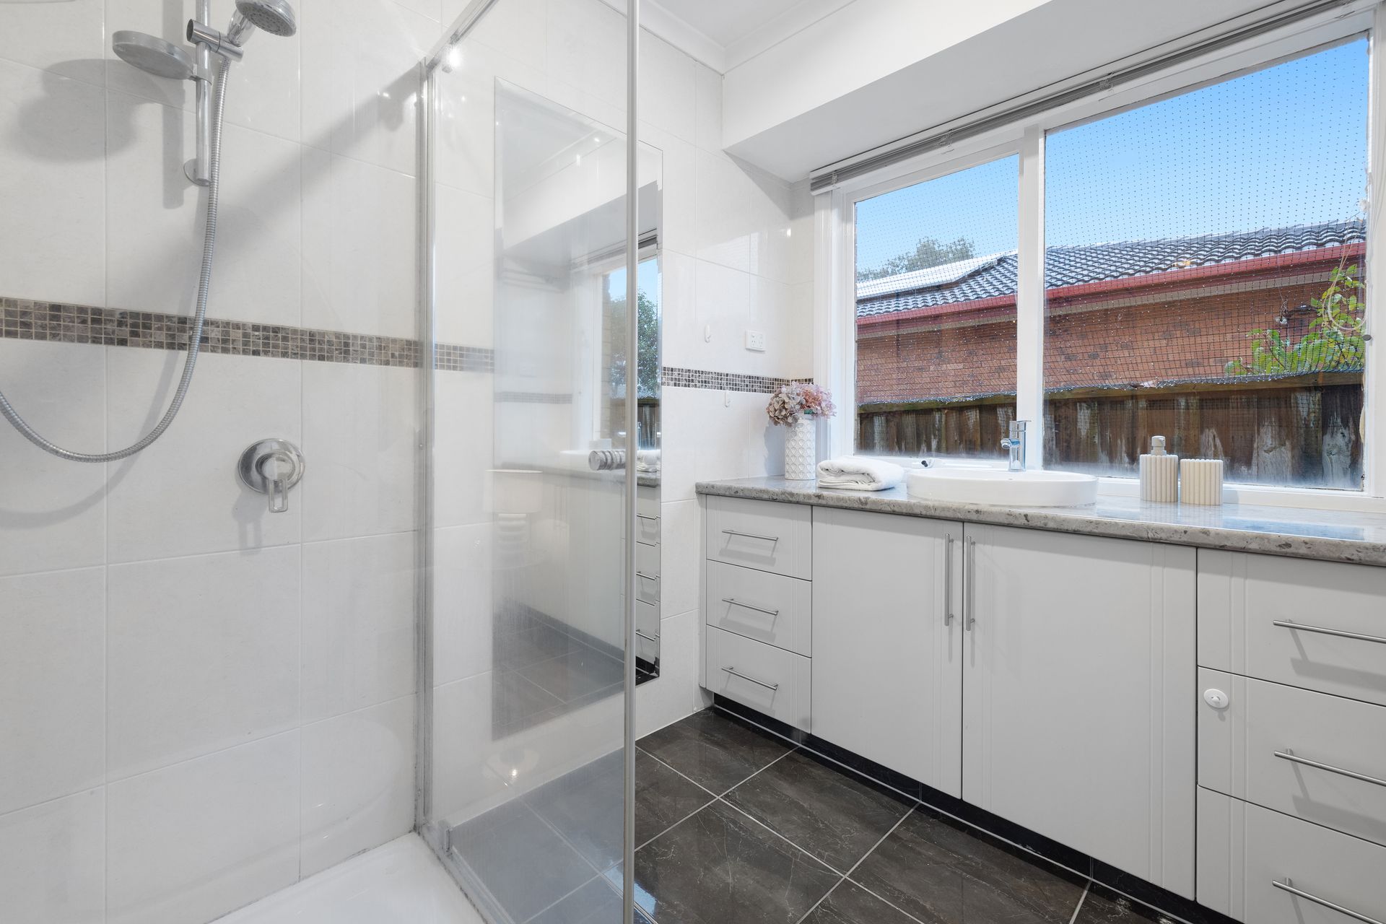
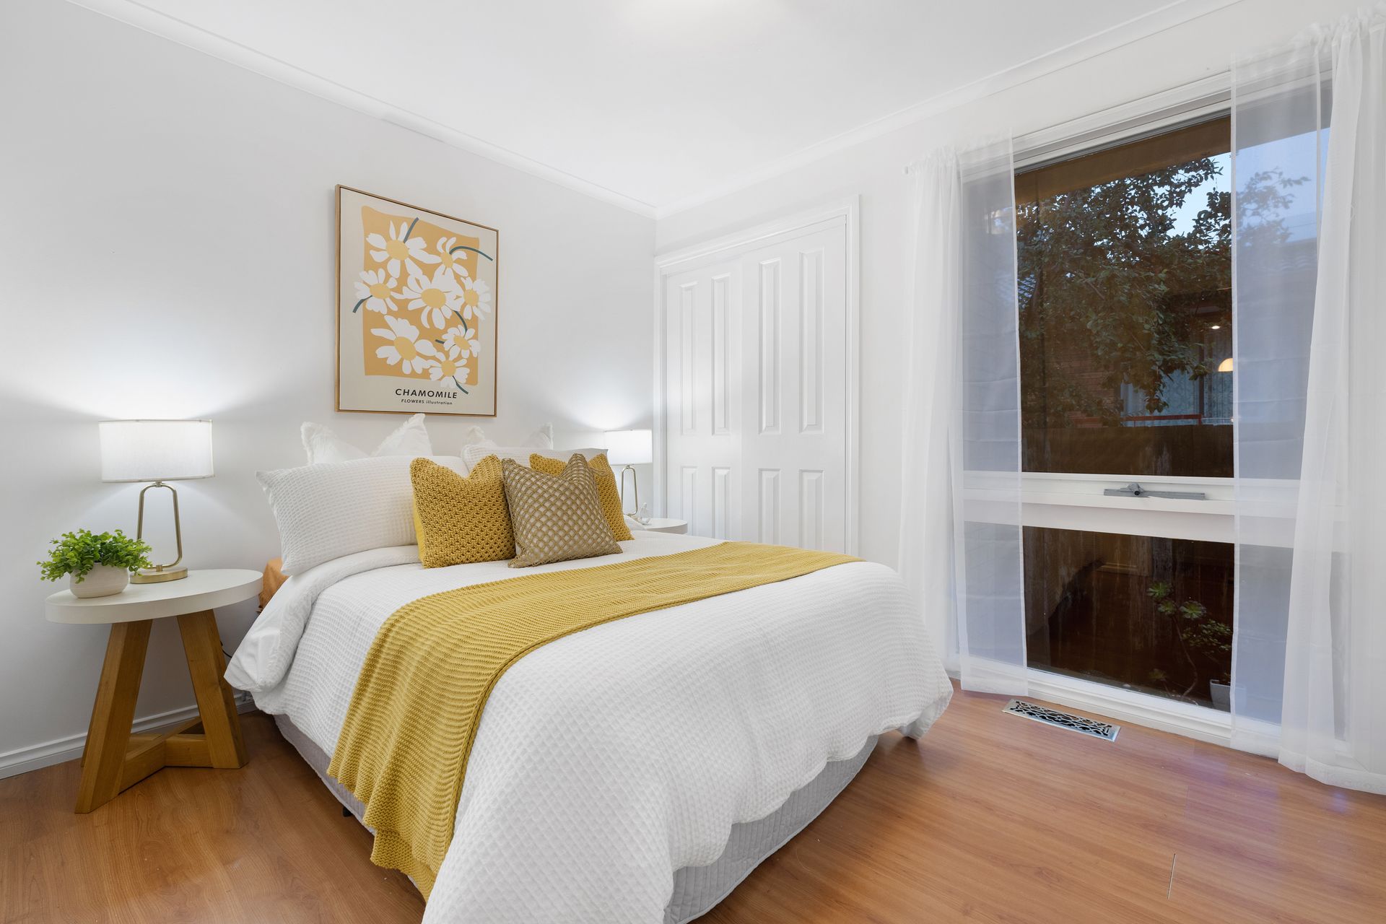
A secondary living area with vaulted ceilings provides valuable flexibility, while the accommodation includes a light-filled main bedroom with walk-in robe and ensuite. The second bedroom features built-in robes and double French doors, making it ideal as a nursery, study or guest room, while additional bedrooms include built-in storage, and are serviced by a family bathroom with a separate toilet.
Comfort is assured year-round with zoned ducted heating and evaporative cooling throughout the home.
Outside, generous lawn areas provide space for children and pets, while established surrounds create a private setting.
A stand out feature is the substantial double tandem garage with electric roller door, painted concrete flooring, sliding door access and large windows overlooking the backyard. Currently utilised as a yoga studio, living area and children's retreat, this versatile space offers a range of possibilities for future use.
Located within walking distance of Knox Gardens Primary School, Knox Gardens Reserve and Half Coast Hub, and moments from Westfield Knox, quality schools, parklands and M3 access, this impressive home delivers space, convenience and flexibility in a highly desirable family setting.
Features:
Character-rich split-level home
Brick façade
Secure white picket fence
Tiled front patio
Freshly painted interiors
Polished pine flooring
Cathedral ceilings
Vaulted ceilings
Formal lounge
Open-plan kitchen, meals and family area
Secondary living retreat
Large feature entry window
Walk-in robe to master bedroom
Private ensuite
Built-in robes
Waterfall island bench with breakfast bar
Appliance garage
Gas five-burner cooktop with 900mm oven
Single carport
Zoned gas ducted heating
Disclaimer: The information contained herein has been supplied to us and is to be used as a guide only. No information in this report is to be relied on for financial or legal purposes. Although every care has been taken in the preparation of the above information, we stress that particulars herein are for information only and do not constitute representation by the Owners or Agent.