Positioned within the highly regarded Harcrest Estate, this impressive double-storey residence delivers generous family proportions, flexible accommodation and low-maintenance outdoor living in a location surrounded by parks, schools and everyday conveniences.
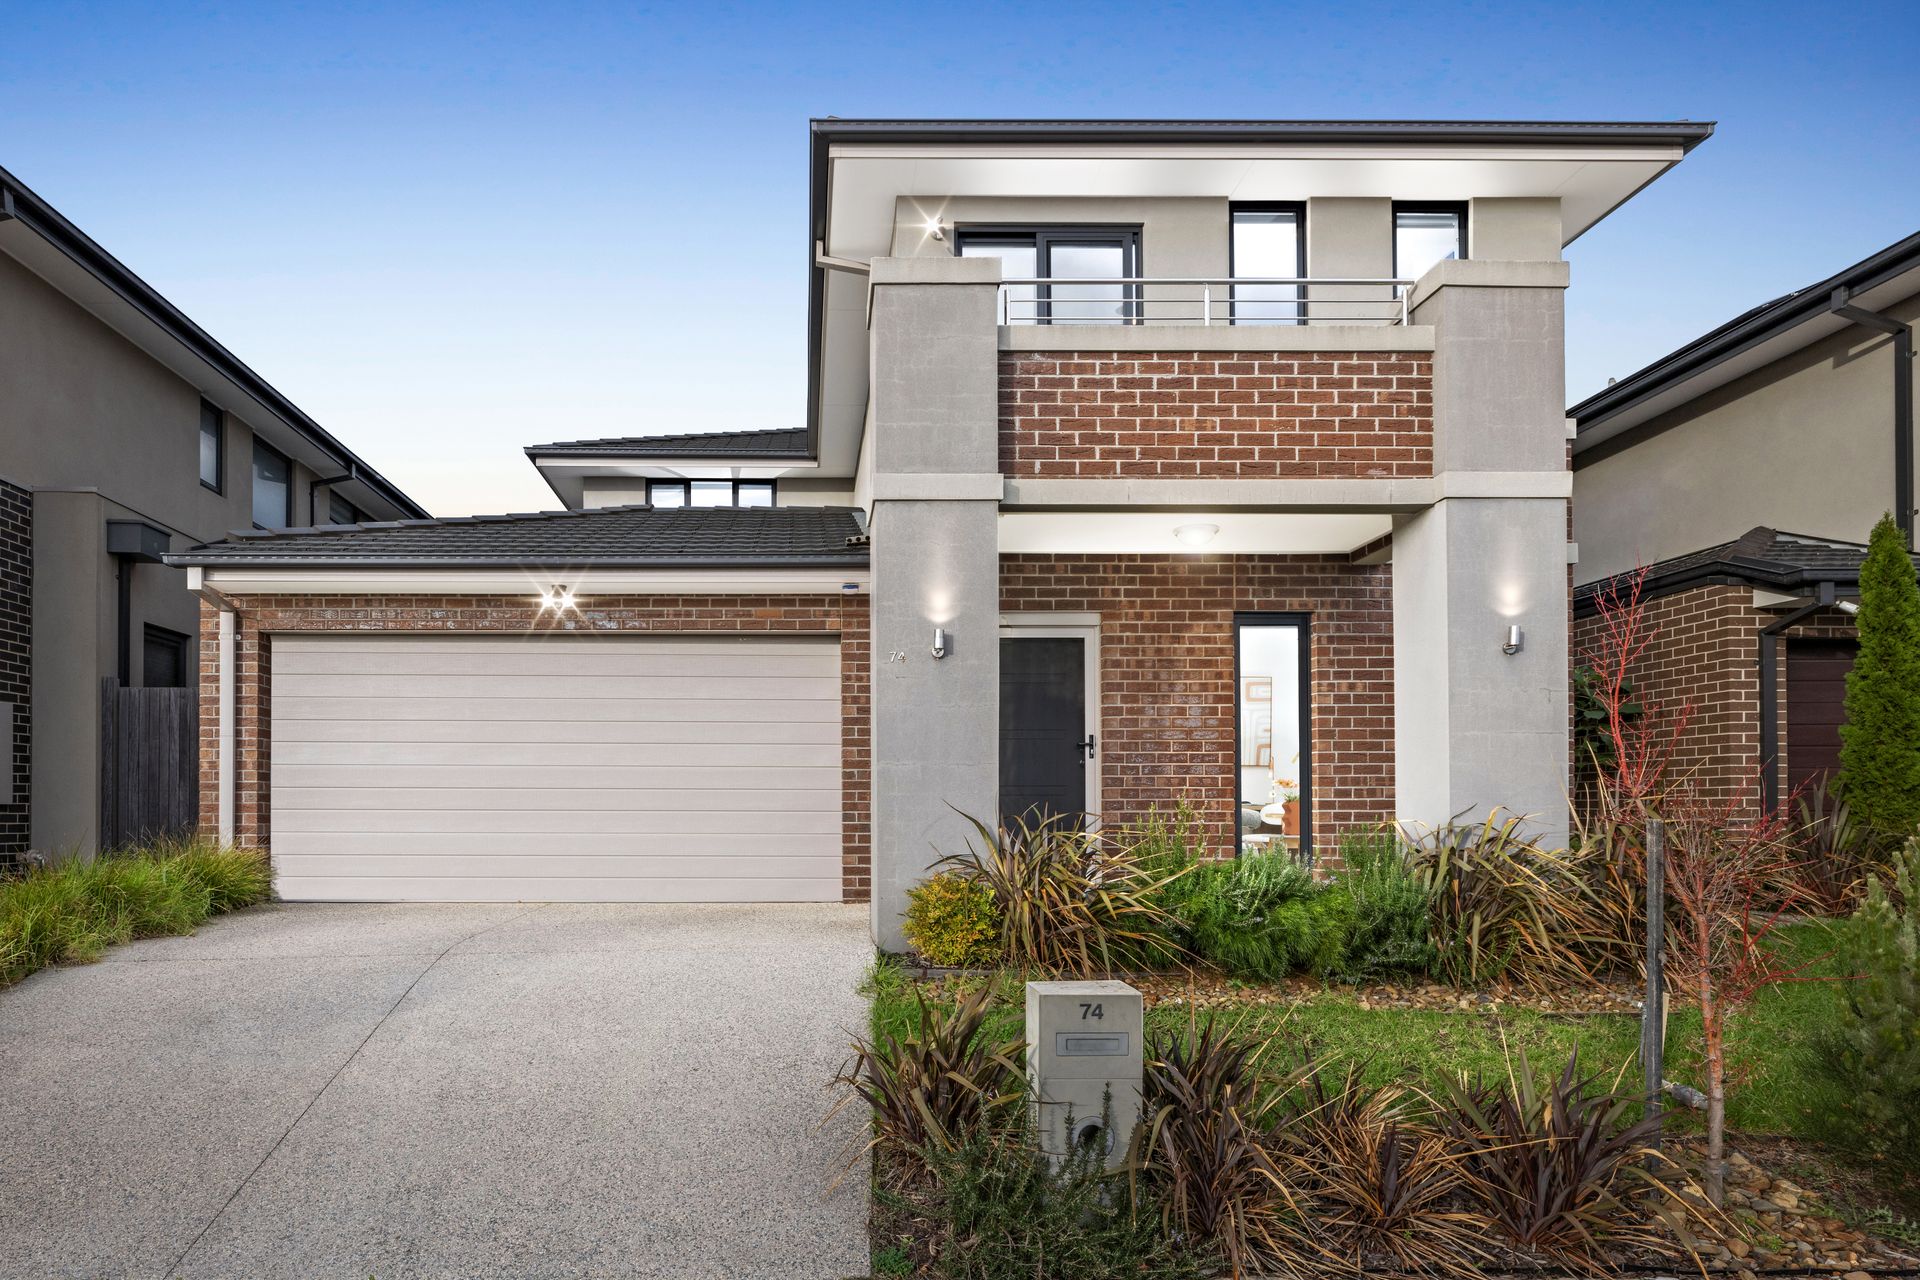
An exposed aggregate driveway and attractive brick façade with rendered pillars create a welcoming street presence, complemented by a covered porch, security door, security camera and a balcony enhancing the upper level. The double garage offers internal access, rear pedestrian access and convenient side access to the home.
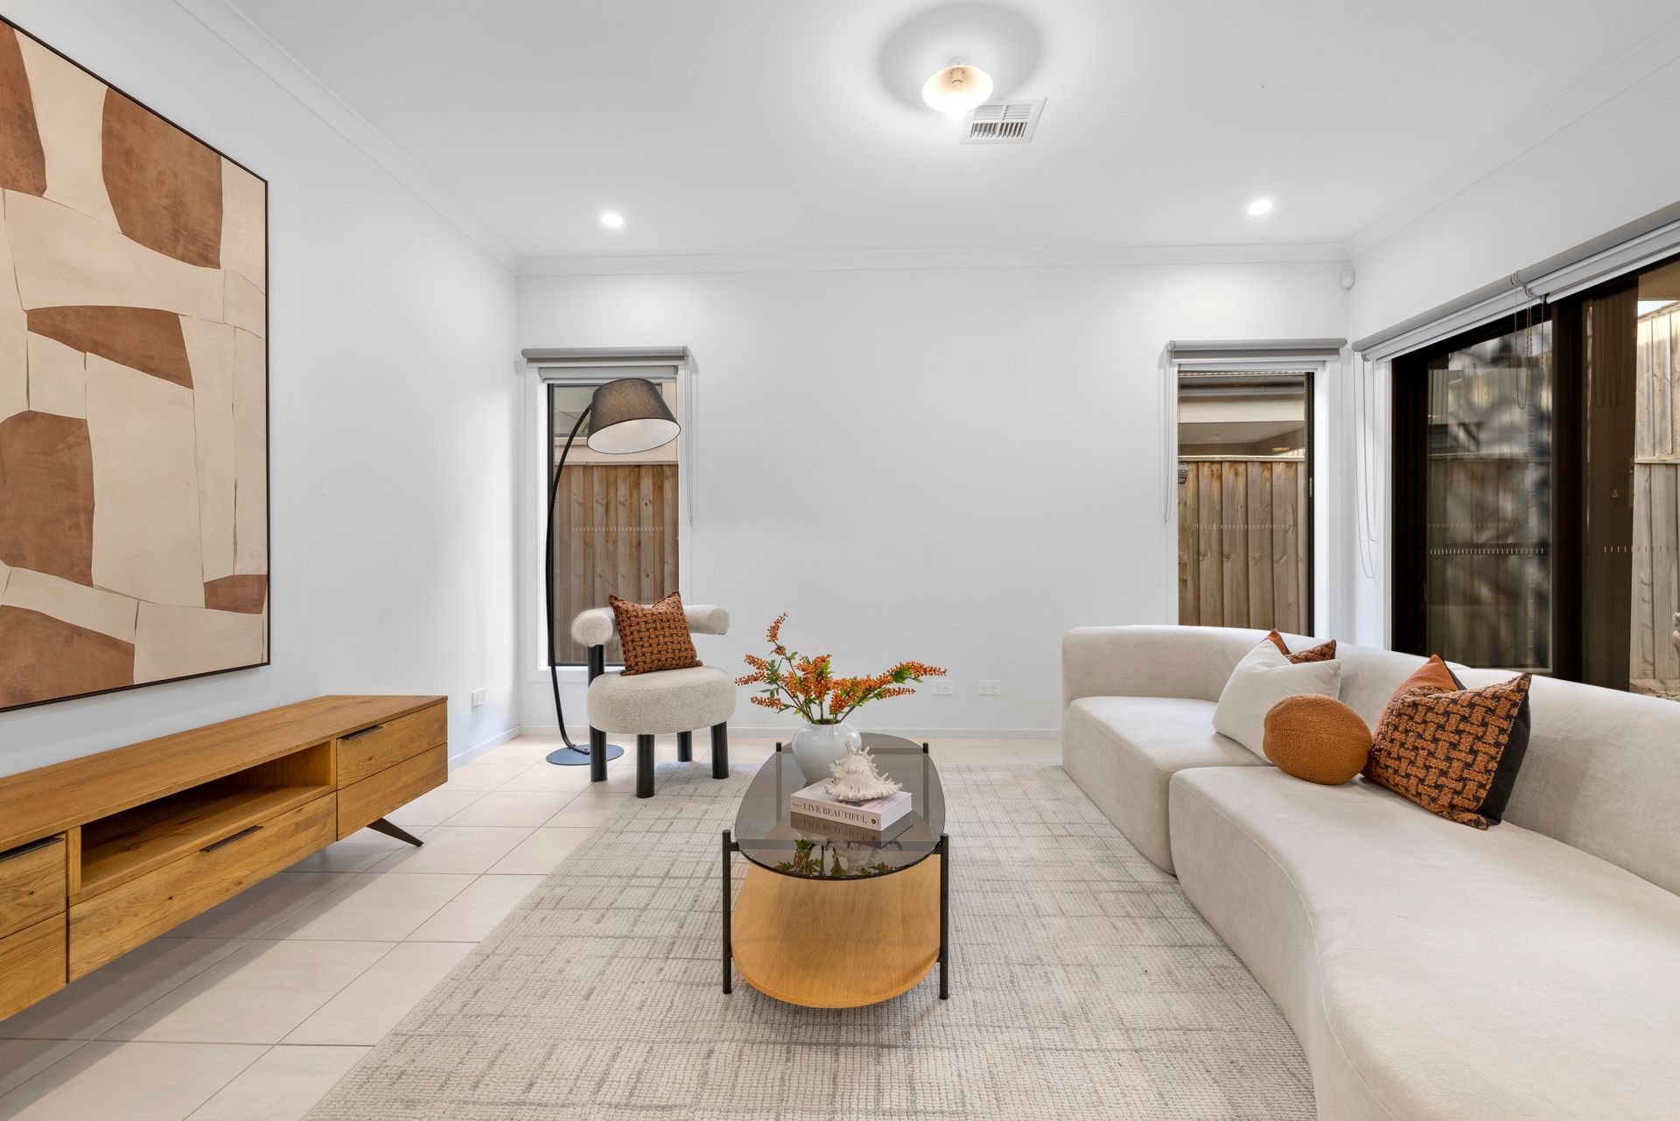
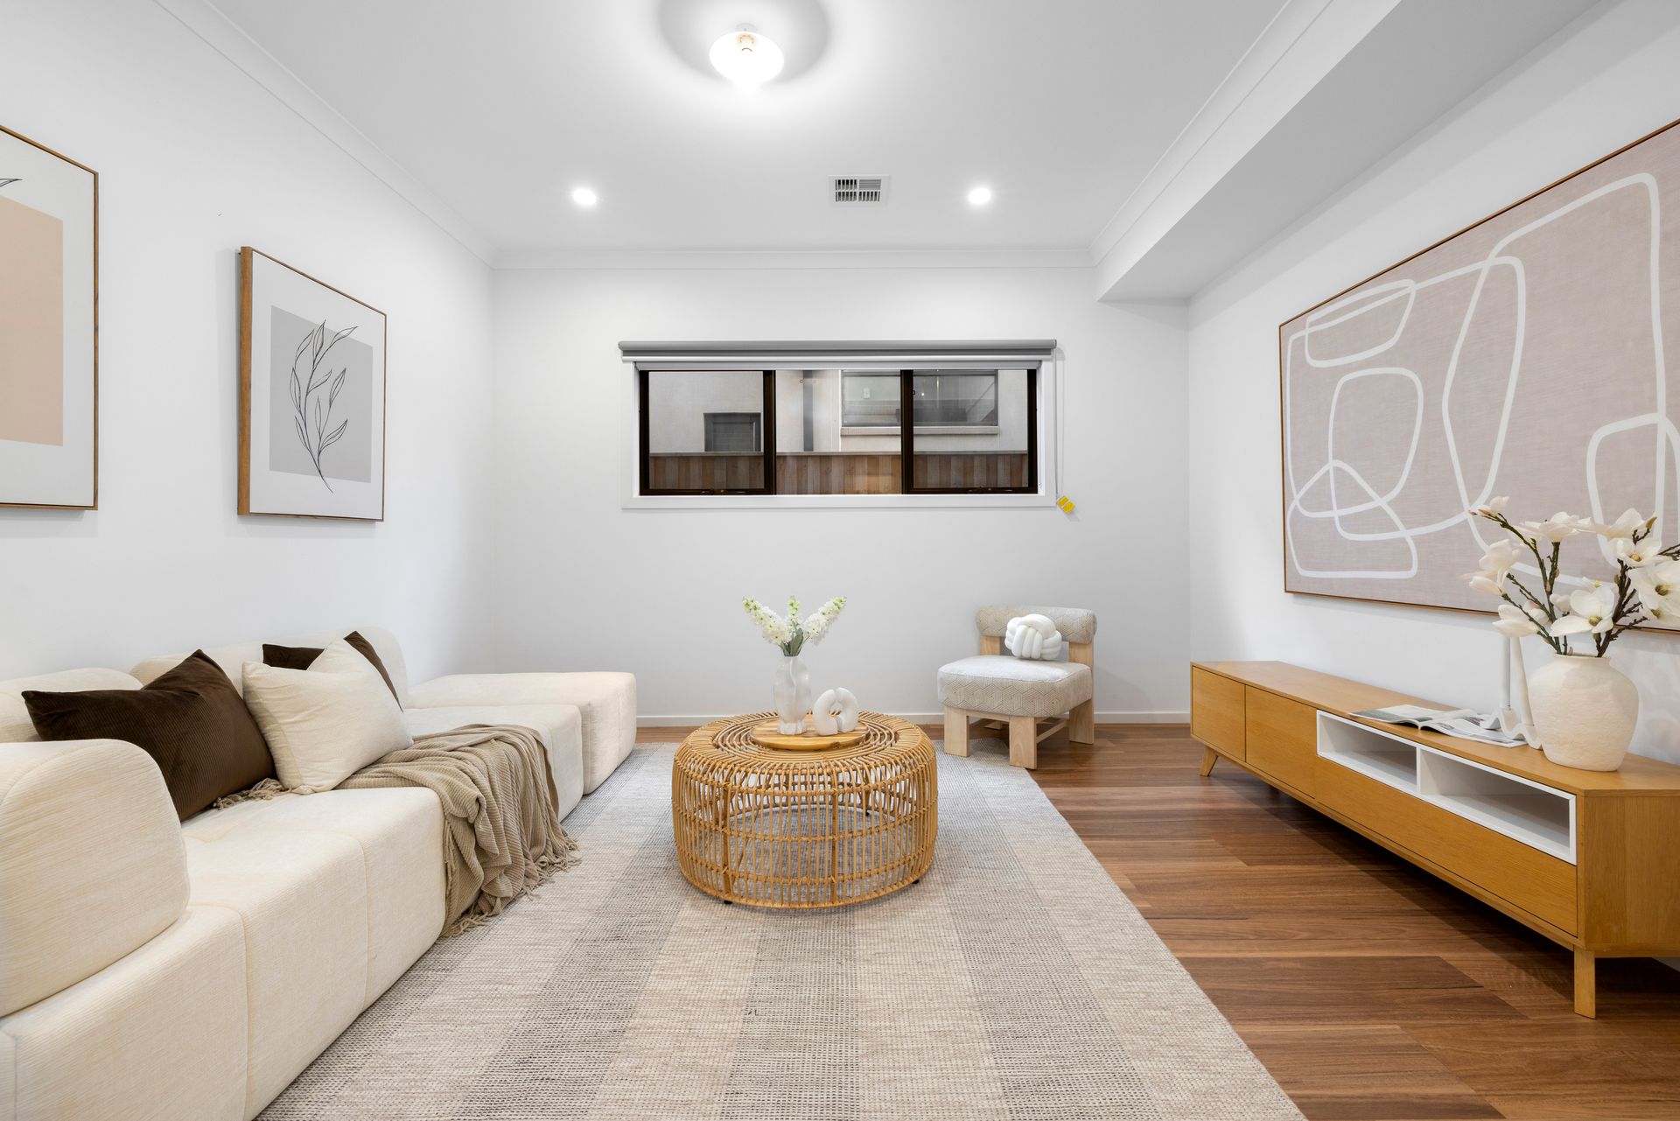
Inside, a tiled entry hallway introduces a practical study nook filled with natural light from two windows. A separate family room provides an additional living zone, complete with hardwood flooring and LED downlights.
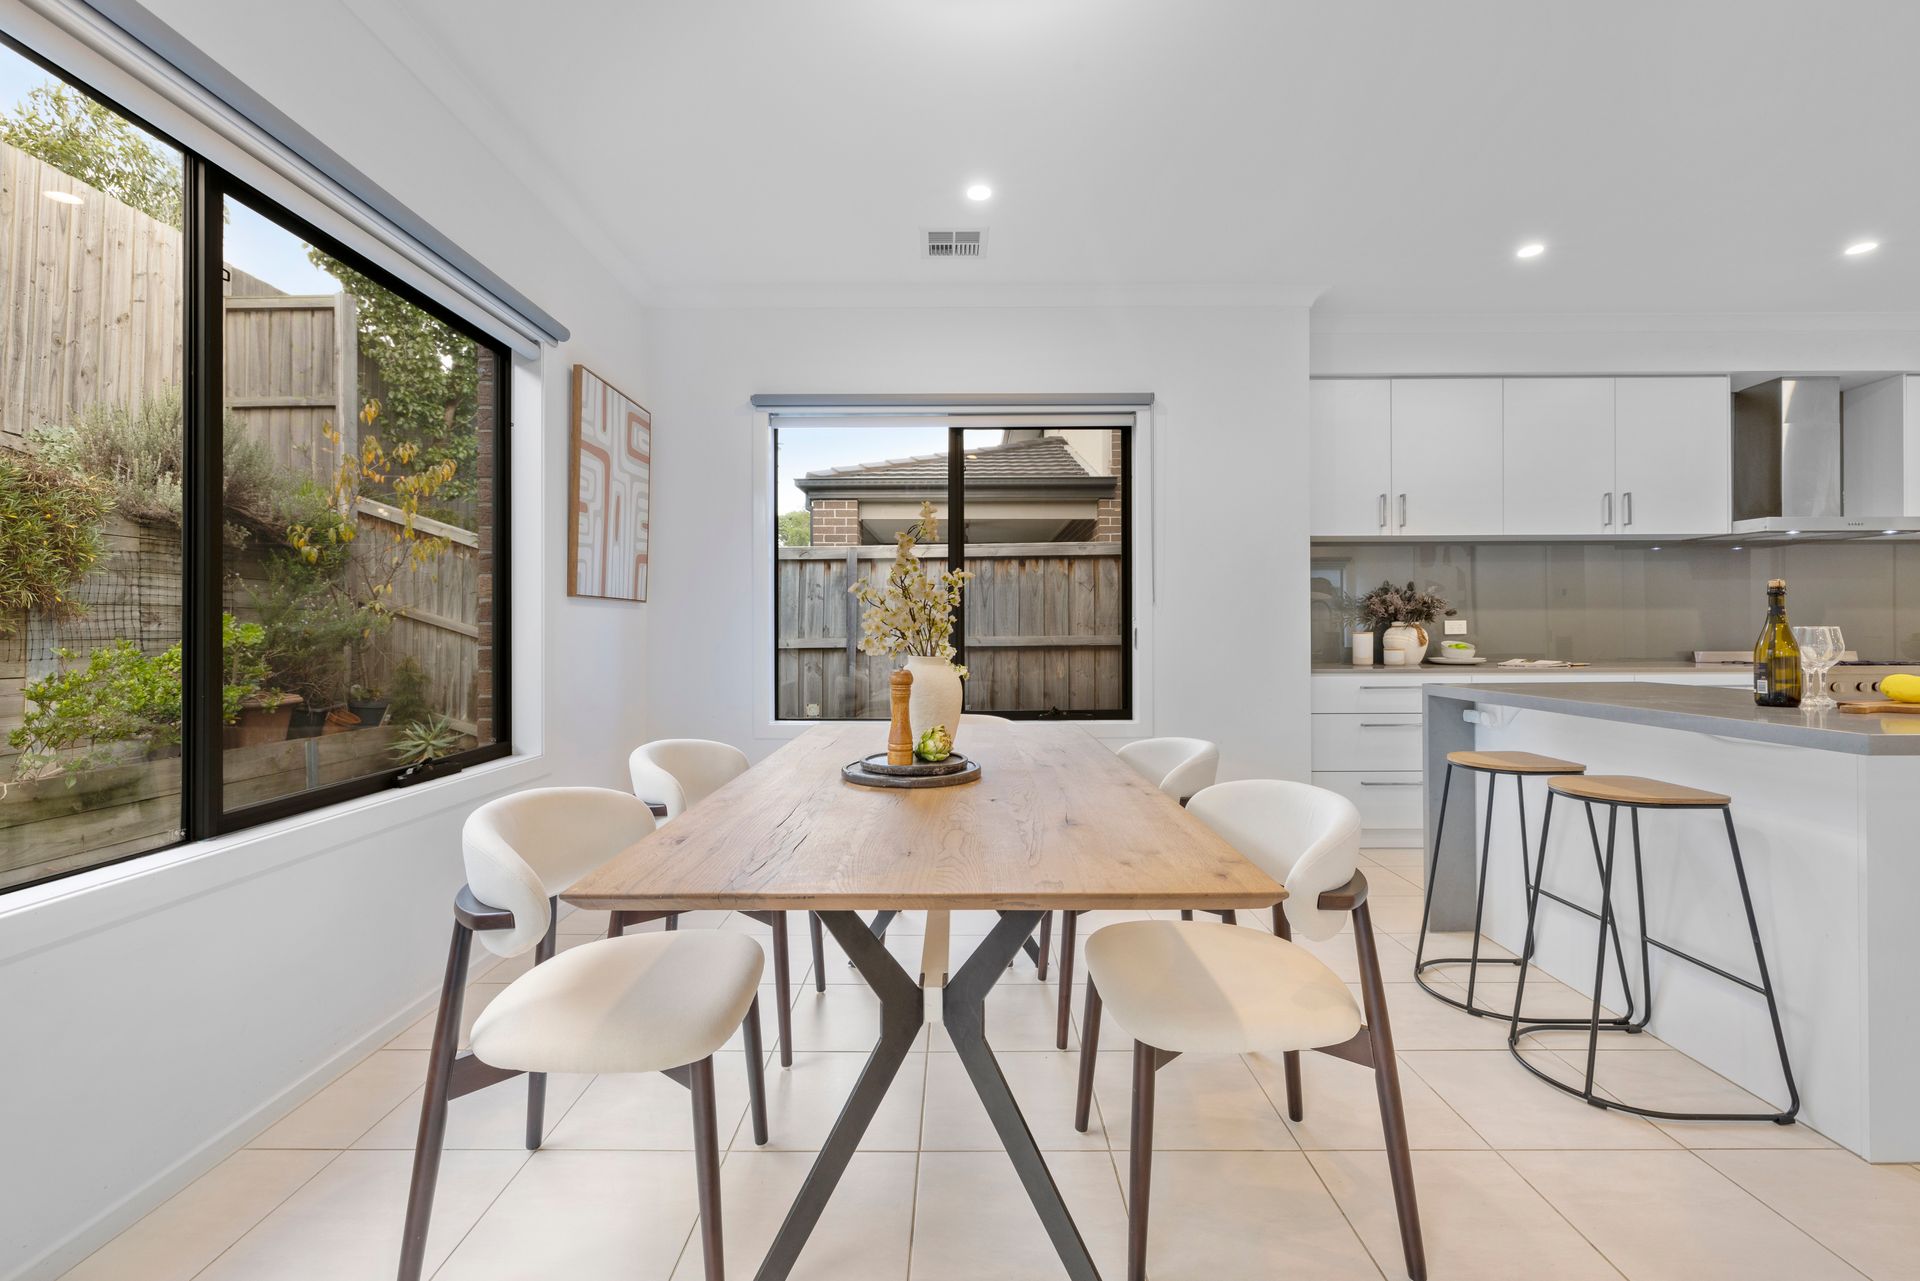
The heart of the home is the expansive open-plan living, dining and kitchen area. Designed for everyday comfort and entertaining, this space features tiled flooring, ducted heating and LED downlights throughout. The well-appointed kitchen showcases a marble benchtop, double sink, five-burner Simo Technica cooktop and a spacious butler's pantry.
A ground floor bedroom with built-in robes and private ensuite offers excellent flexibility for guests or multi-generational living. Completing the lower level is a powder room and a laundry with direct side access.
Sliding doors extend the living space outdoors to a covered alfresco area fitted with a ceiling fan and LED downlights, creating an inviting setting for year-round entertaining. The backyard has been designed for easy maintenance with AstroTurf, garden surrounds, a water tank and solar panels contributing to everyday efficiency.
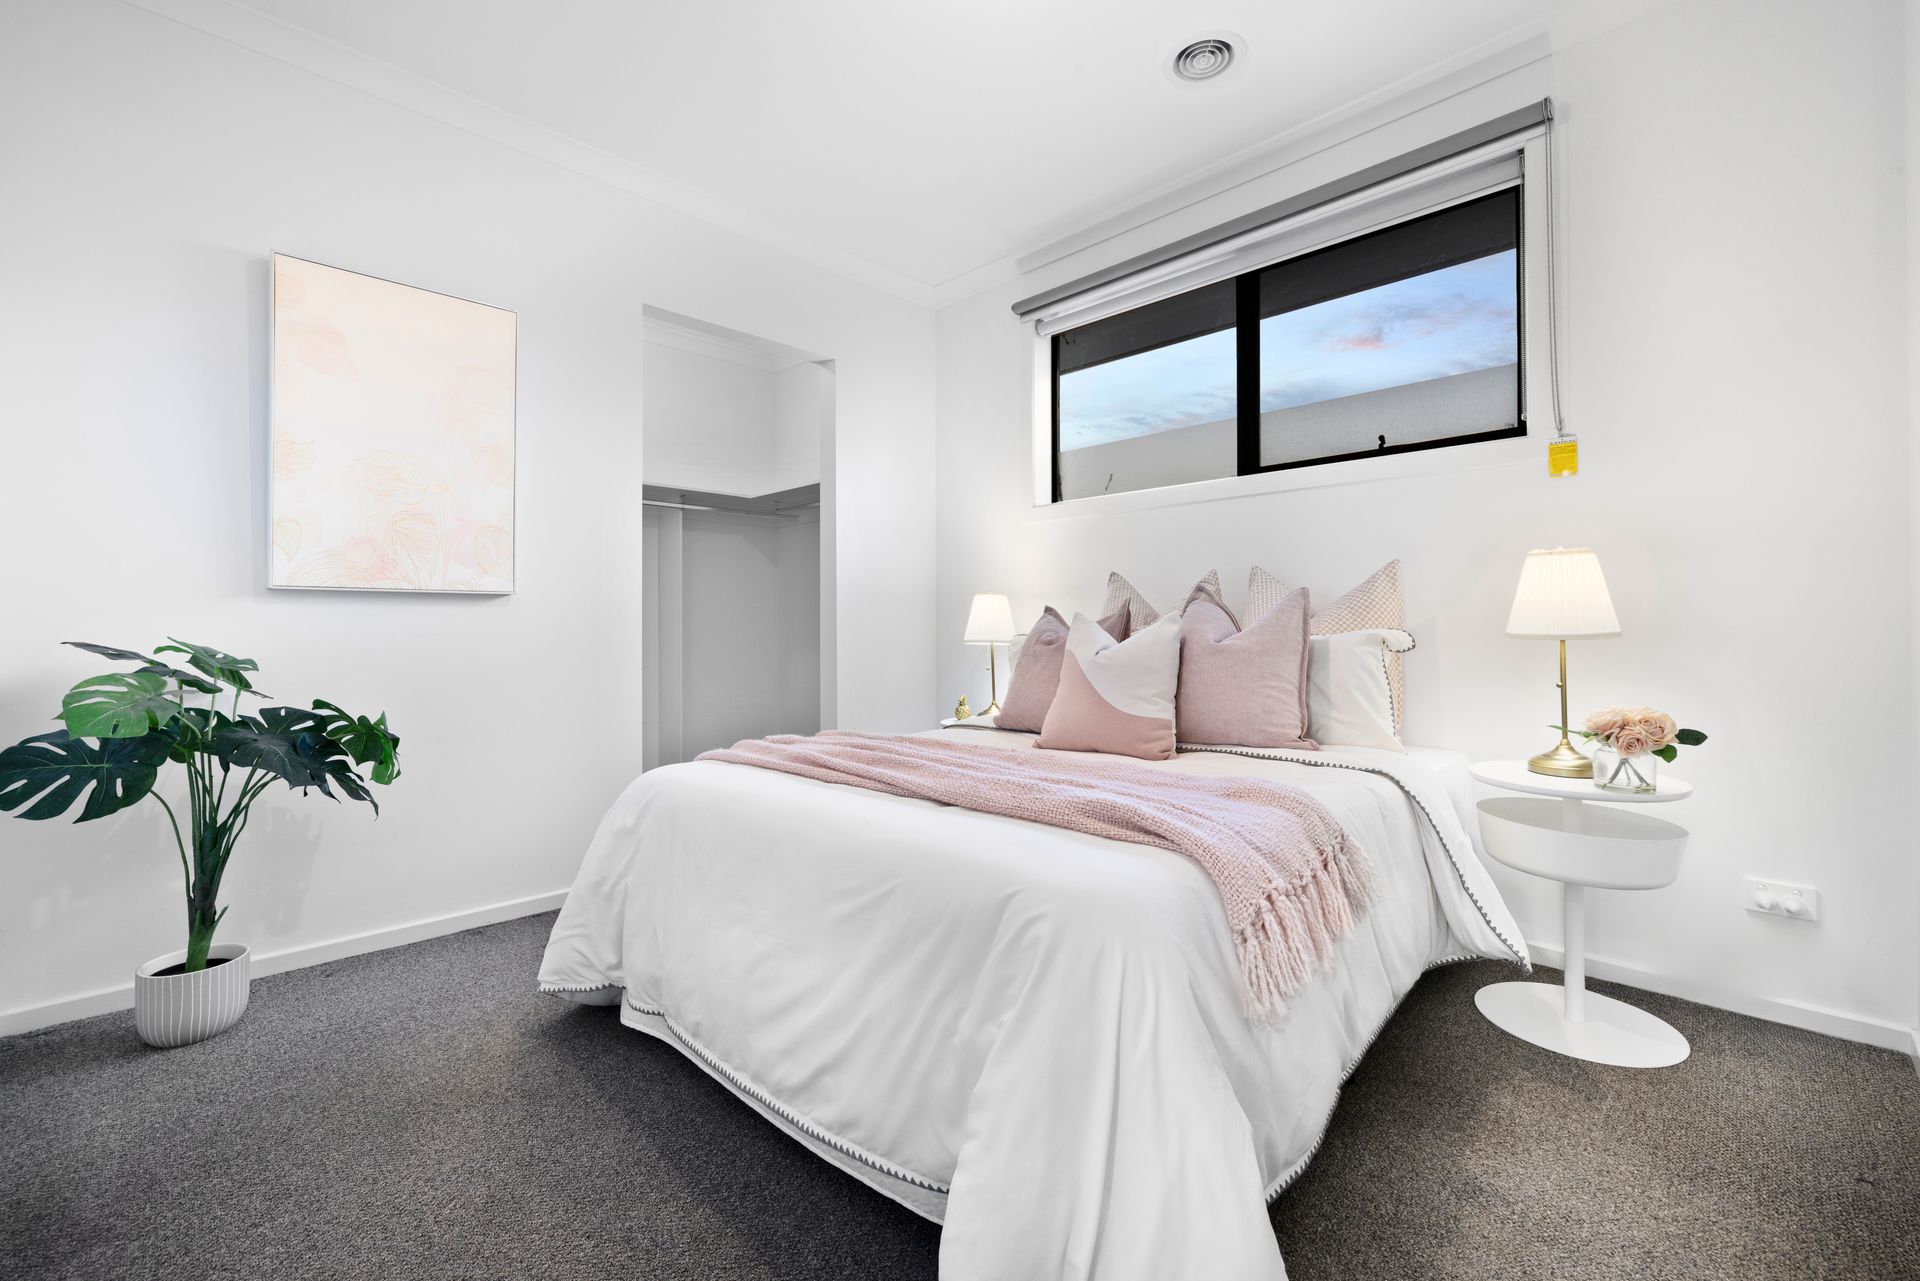
Upstairs, a second living area provides valuable space for growing families. The oversized master suite enjoys private balcony access, a large walk-in robe and a well-appointed ensuite featuring double vanities. Three additional bedrooms are also located on this level, including two with walk-in robes and one with a built-in robe. A central bathroom offers a full-size bathtub, shower and vanity, while a separate toilet adds further convenience.
Additional features include high ceilings, ducted heating, evaporative cooling, alarm system, LED downlights throughout and a combination of sheer and blockout roller blinds fitted to every room.
Conveniently located within walking distance of Harcrest Playground and Harcrest Community Garden, the home is also close to Harcrest Hub, Scoresby Secondary College, Knox Park Primary School, Knox Gardens Primary School, St Jude's Primary School, Scoresby Primary School, Wantirna South Primary School, Holy Trinity Primary School, St Andrews Christian College, RD Egan Lee Reserve, Lakewood Reserve, Knox Gardens Reserve, Lowerland Reserve, David Cooper Park, Westfield Knox, Fairhills High School, Scoresby Village Shopping Centre and easy M3 freeway access.
Features:
Double-storey residence
Harcrest Estate location
Five bedrooms
Three bathrooms
Powder room
Double garage
Internal garage access
Rear garage pedestrian access
Side pedestrian access
Study nook
Multiple living areas
Open-plan living and dining zone
Marble kitchen benchtop
Butler's pantry
Five-burner Simo Technica cooktop
Master bedroom with balcony
Master ensuite with double vanity
High ceilings
Ducted heating
Evaporative cooling
Solar panels
Alarm system
LED downlights throughout
Sheer roller blinds
Blockout roller blinds
Covered alfresco area
Ceiling fan to alfresco
AstroTurf backyard
Water tank
Hardwood flooring to family room
Disclaimer: The information contained herein has been supplied to us and is to be used as a guide only. No information in this report is to be relied on for financial or legal purposes. Although every care has been taken in the preparation of the above information, we stress that particulars herein are for information only and do not constitute representation by the Owners or Agent.