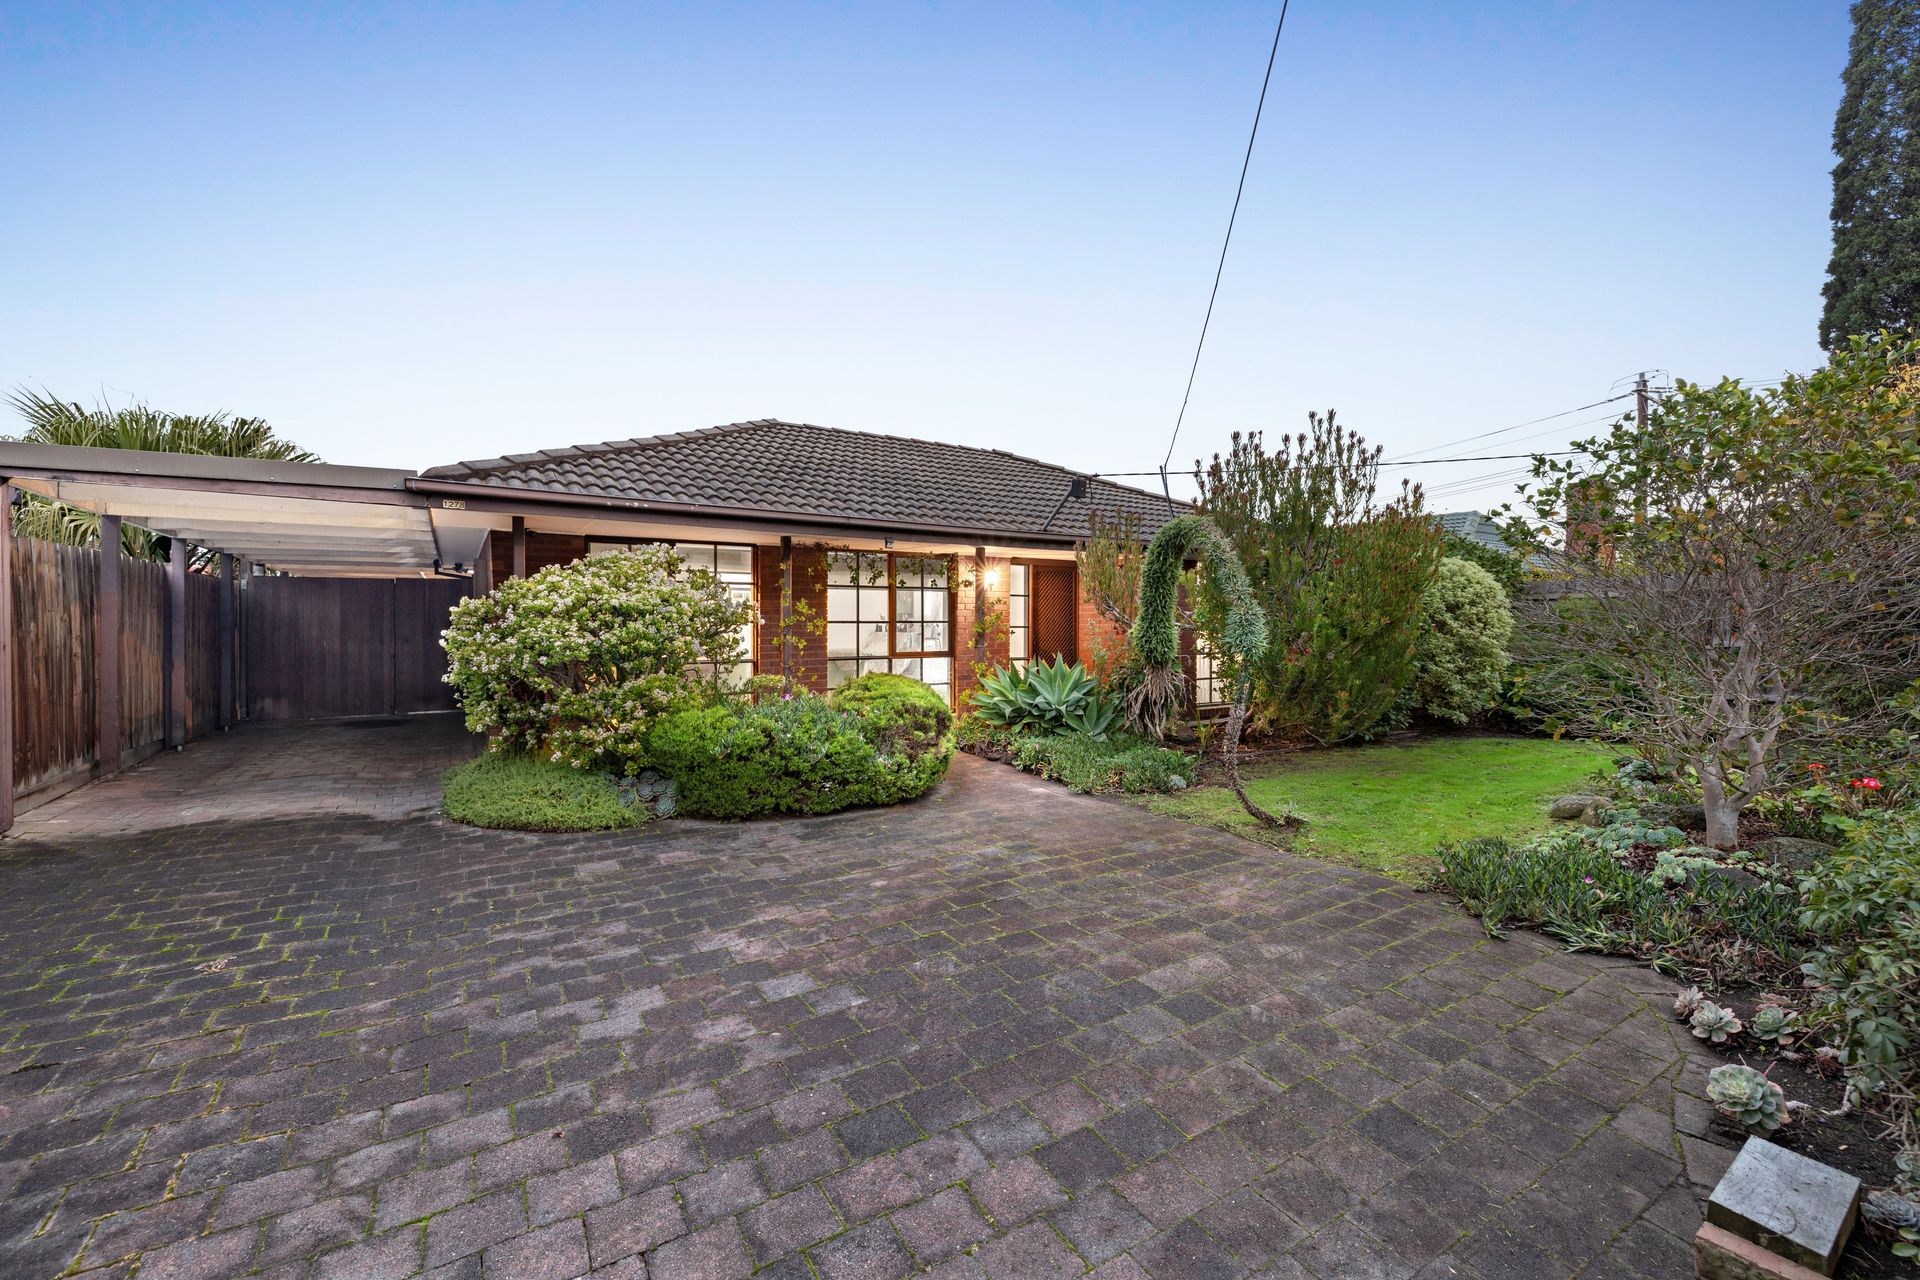
Set at the end of the service road, this inviting Wantirna South residence offers generous family living, flexible accommodation and a highly convenient location close to everyday amenities, schools, parks and transport links.
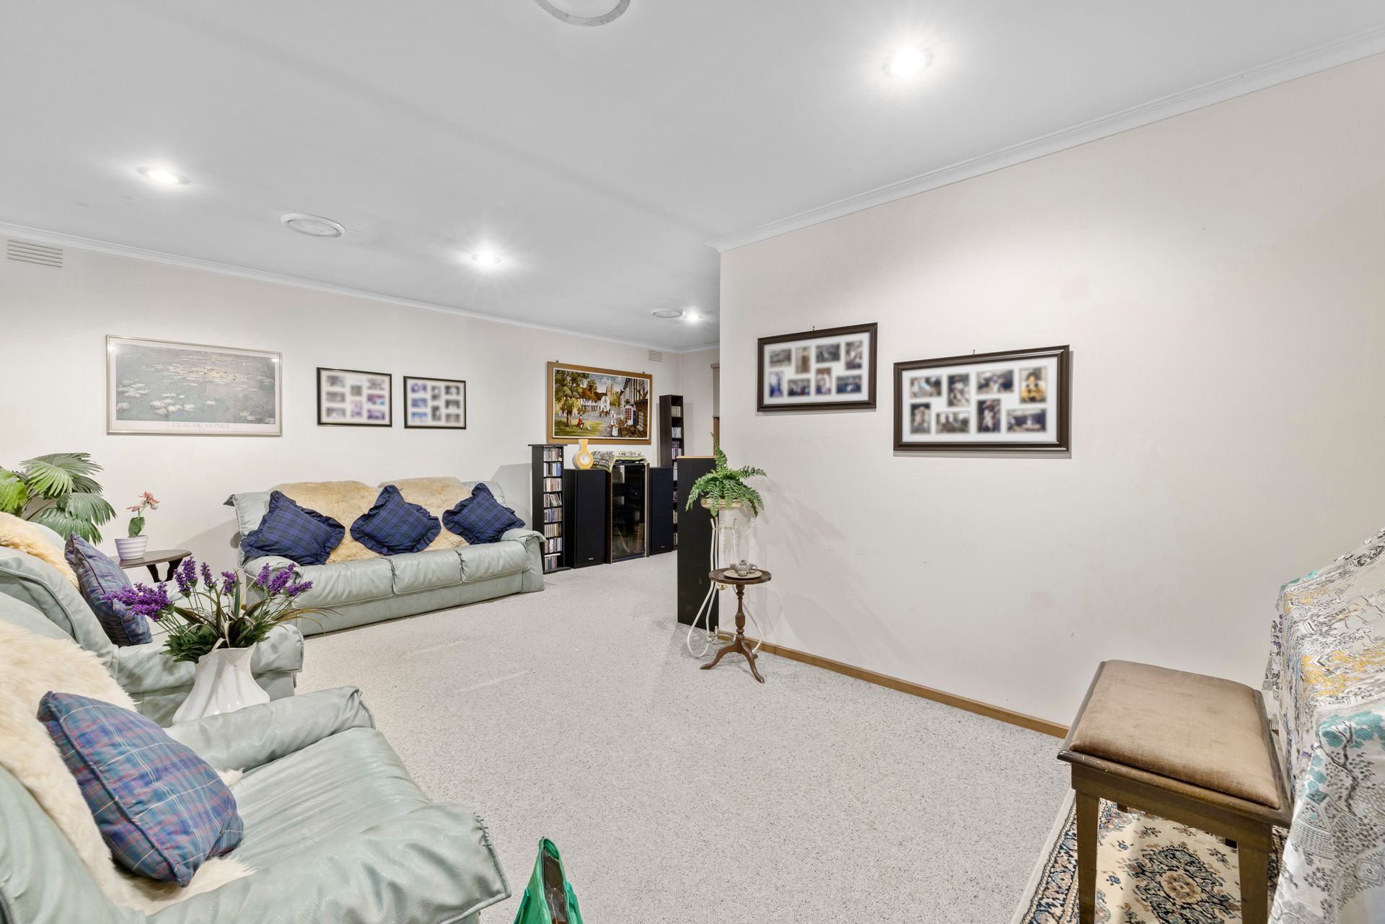
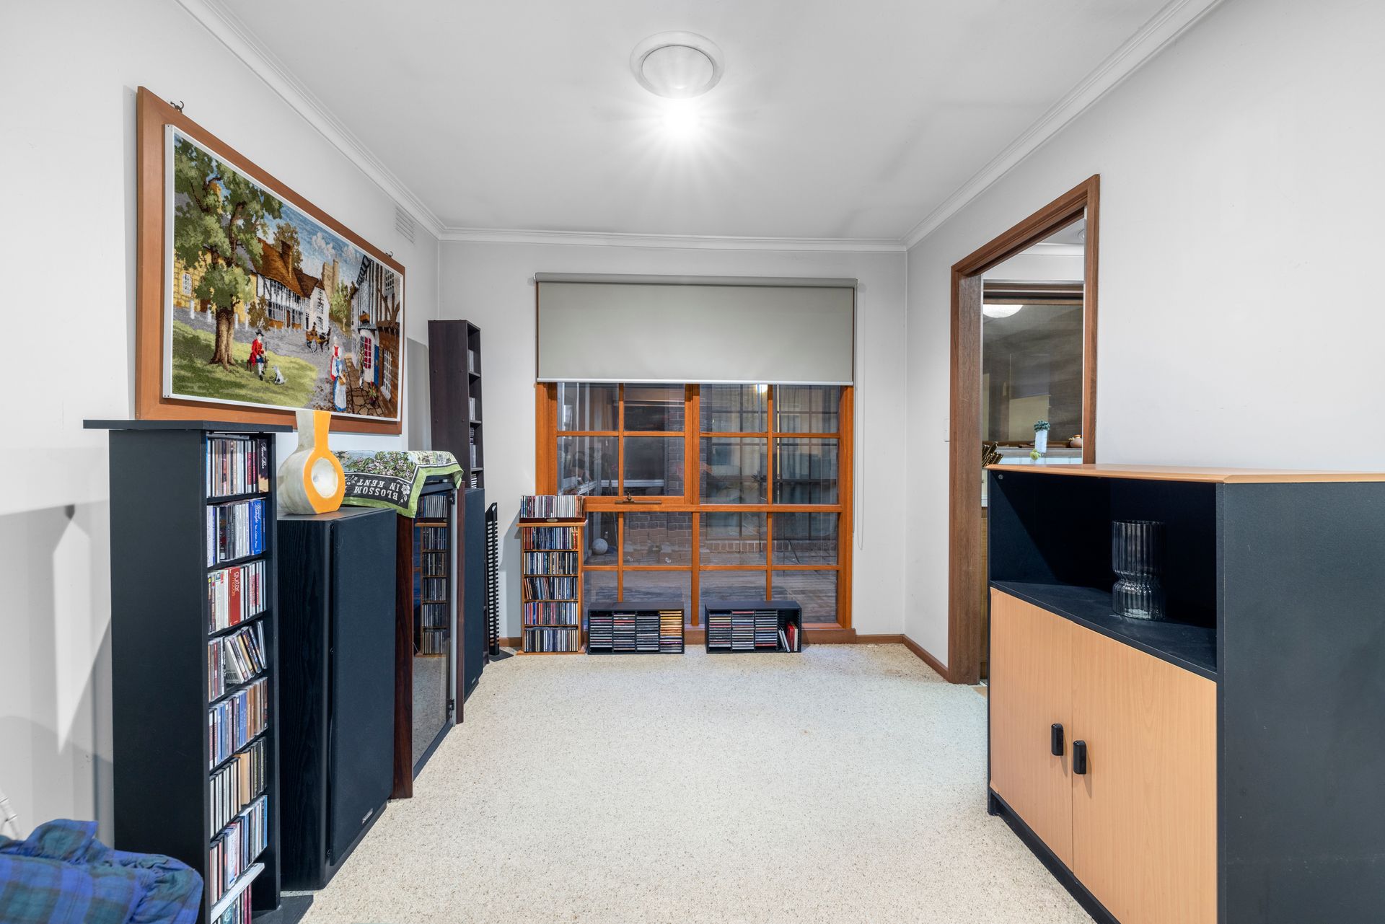
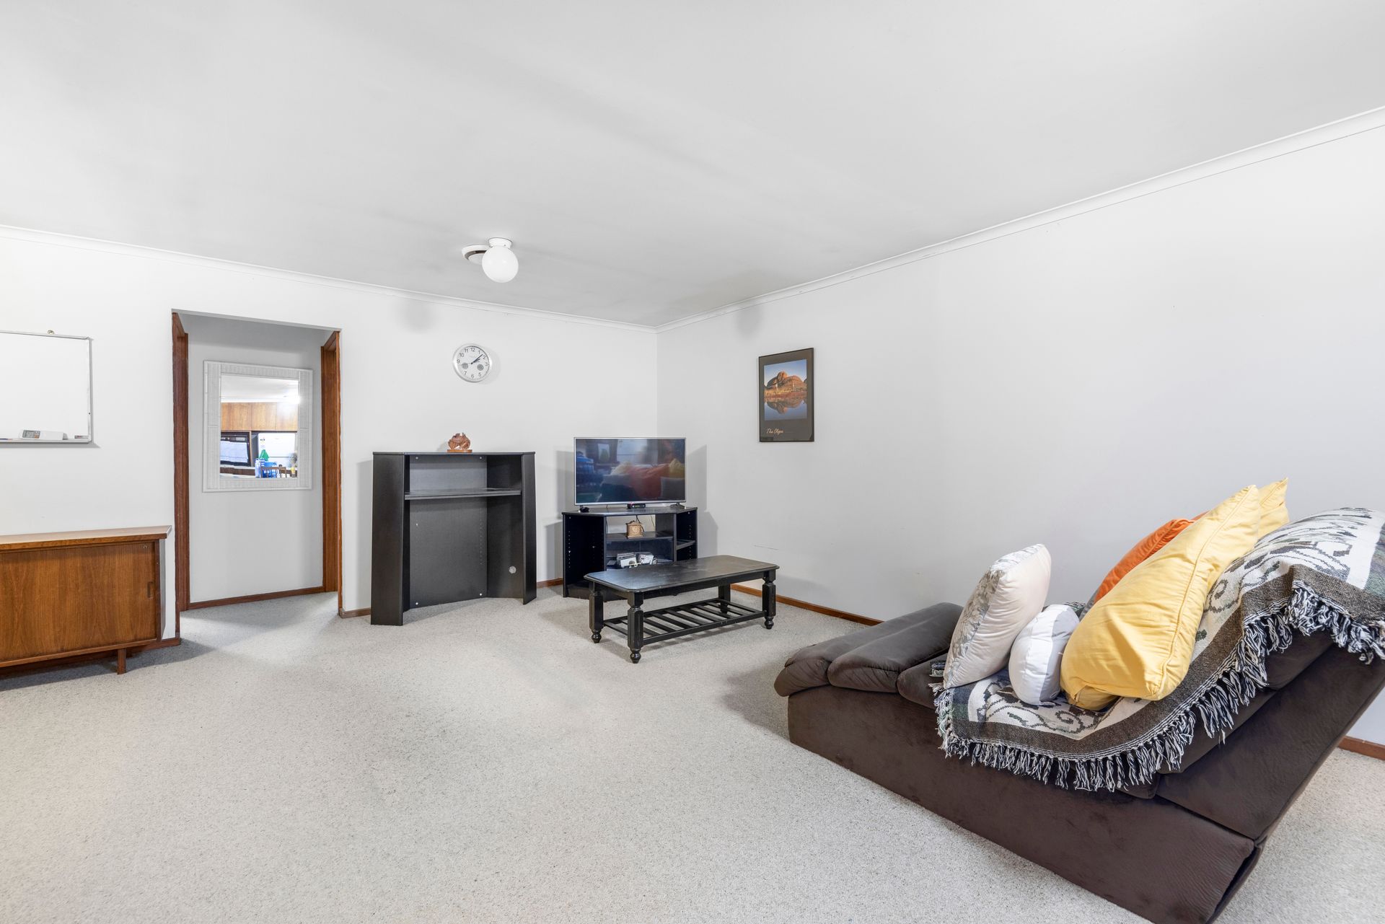
A welcoming front verandah introduces a home designed for comfort and practicality. Inside, carpeted bedrooms, living and dining areas create a warm and relaxed setting, while tiled kitchen and bathroom spaces support easy everyday living. The open plan living and dining area provides a comfortable central zone, complemented by an open plan kitchen, meals and family area that brings the household together with ease.
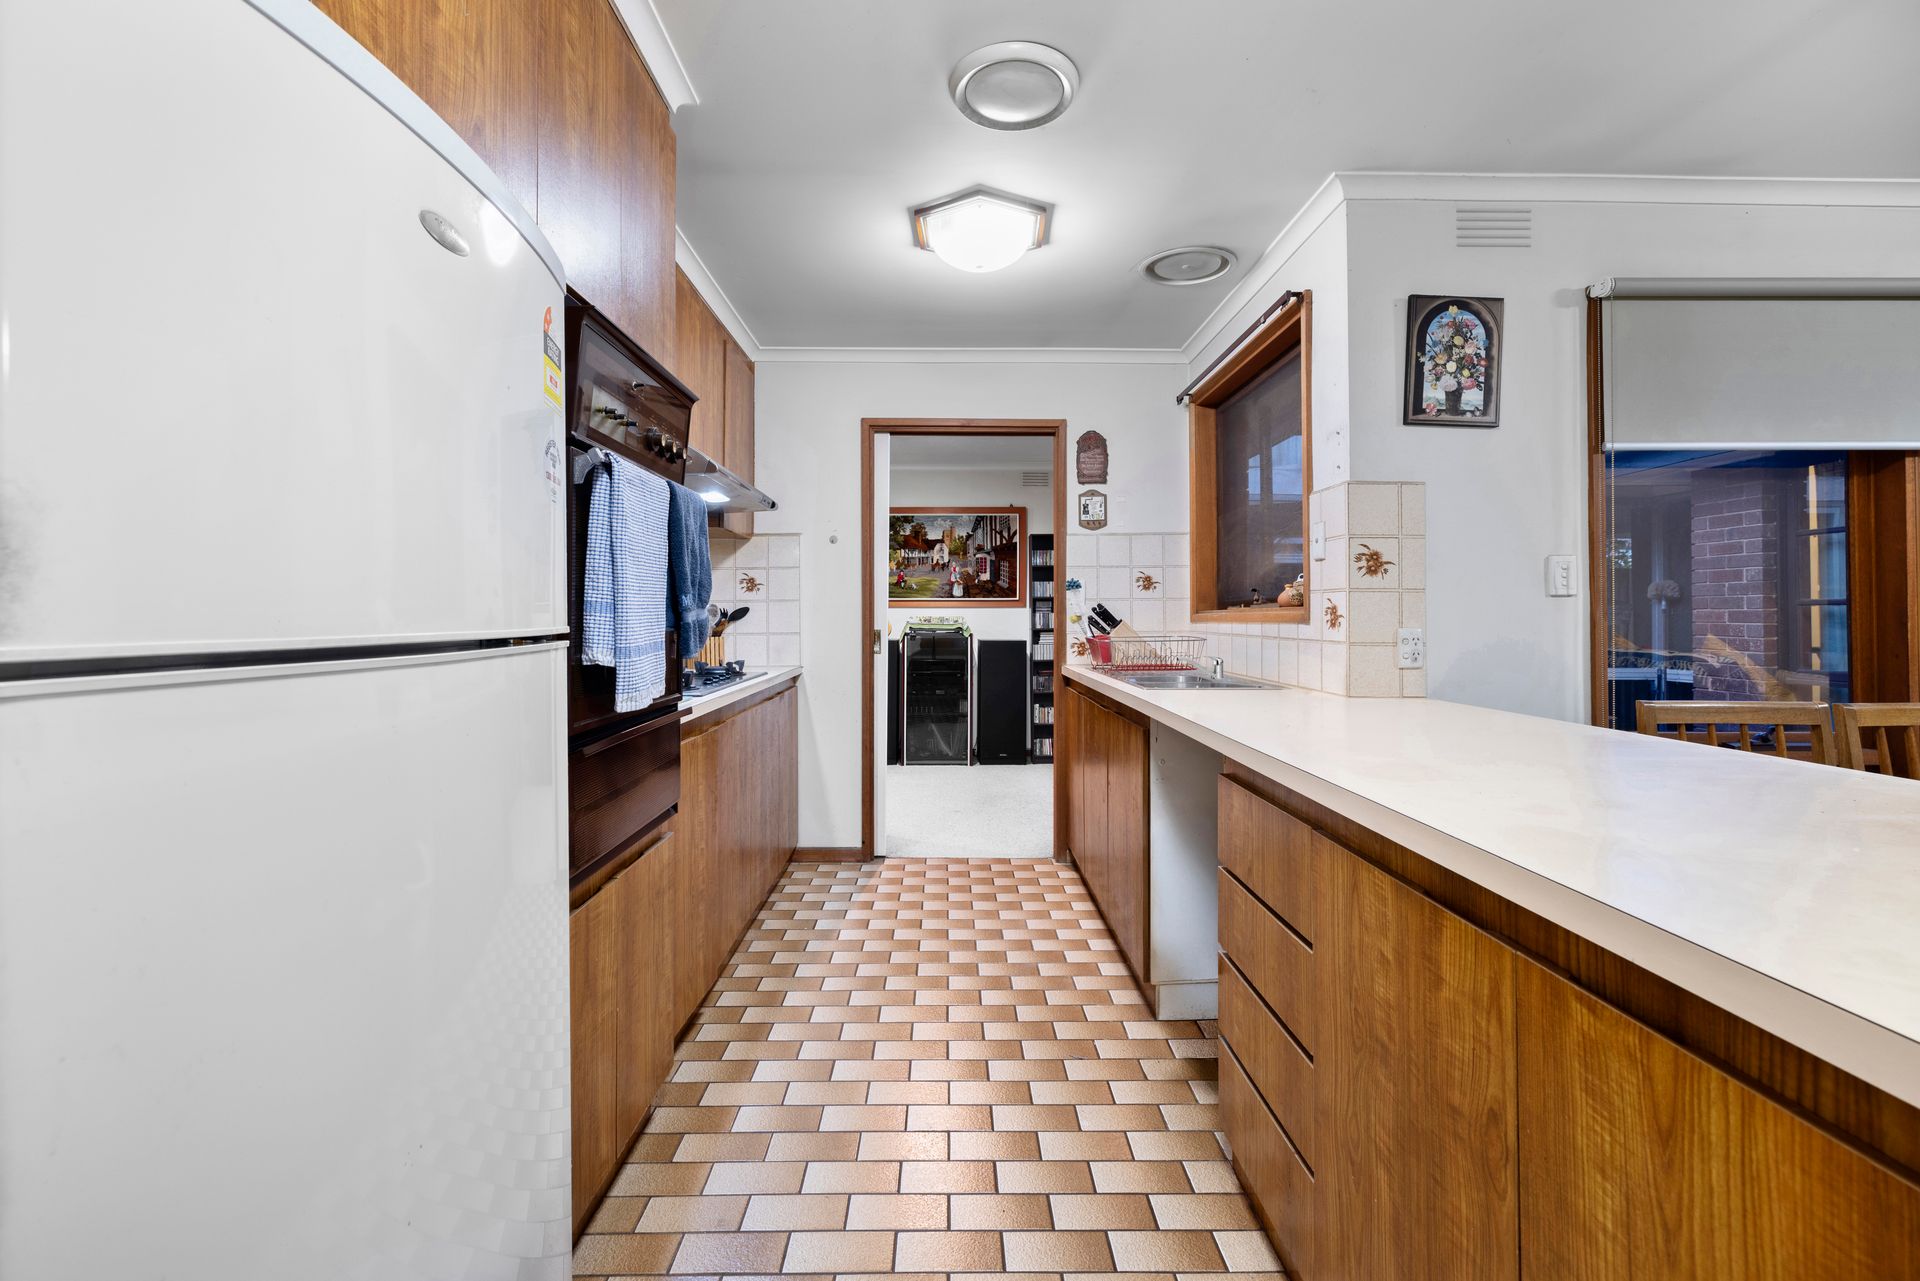
The kitchen features laminated benchtops, a gas cooktop, oven, grill and space for a dishwasher, offering a practical layout for daily cooking and entertaining. A spacious sunroom adds further versatility, creating an additional area for quiet retreat, family use or relaxed indoor enjoyment.
Five bedrooms provide excellent accommodation, led by a master bedroom with walk in robe and ensuite. The remaining four bedrooms include built in robes, while the fifth bedroom also enjoys sliding door access to the backyard. The main bathroom includes a bath and large shower, while both bathrooms feature beige tiling with orange floral patterned feature tiles. A separate powder room and laundry add further household convenience, with the laundry connecting directly to the backyard.
Outdoors, the spacious backyard offers a pergola area, extended patio space and storage shed, creating an inviting setting for outdoor dining, family gatherings and practical storage. A single carport is complemented by additional driveway parking for another car.
Positioned within walking distance of High Street Road Village, Waverley Christian College, Blind Creek Trail, David Cooper Park, Knox Gardens Primary School and Knox Gardens Reserve, the home is also close to Westfield Knox, The Knox School, Bushy Park, Scoresby Secondary College and M3 access.
Features:
627 square metre allotment
5 bedrooms
2 bathrooms
Master bedroom with ensuite
Master bedroom with walk in robe
4 bedrooms with built in robes
Bedroom 5 with backyard access
Open plan living and dining
Open plan kitchen, meals and family area
Spacious sunroom
Kitchen with laminated benchtops
Gas cooktop
Oven and grill
Space for dishwasher
Main bathroom with bath
Large bathroom showers
Separate powder room
Laundry with backyard access
Ducted heating
Single carport
Disclaimer: The information contained herein has been supplied to us and is to be used as a guide only. No information in this report is to be relied on for financial or legal purposes. Although every care has been taken in the preparation of the above information, we stress that particulars herein are for information only and do not constitute representation by the Owners or Agent.