Sold
26 Chappell Drive,
Wantirna South 3152, Victoria
$960,000
Property Price StatementProperty details
-
Agents
Spacious Family Living in a Connected Wantirna South Setting
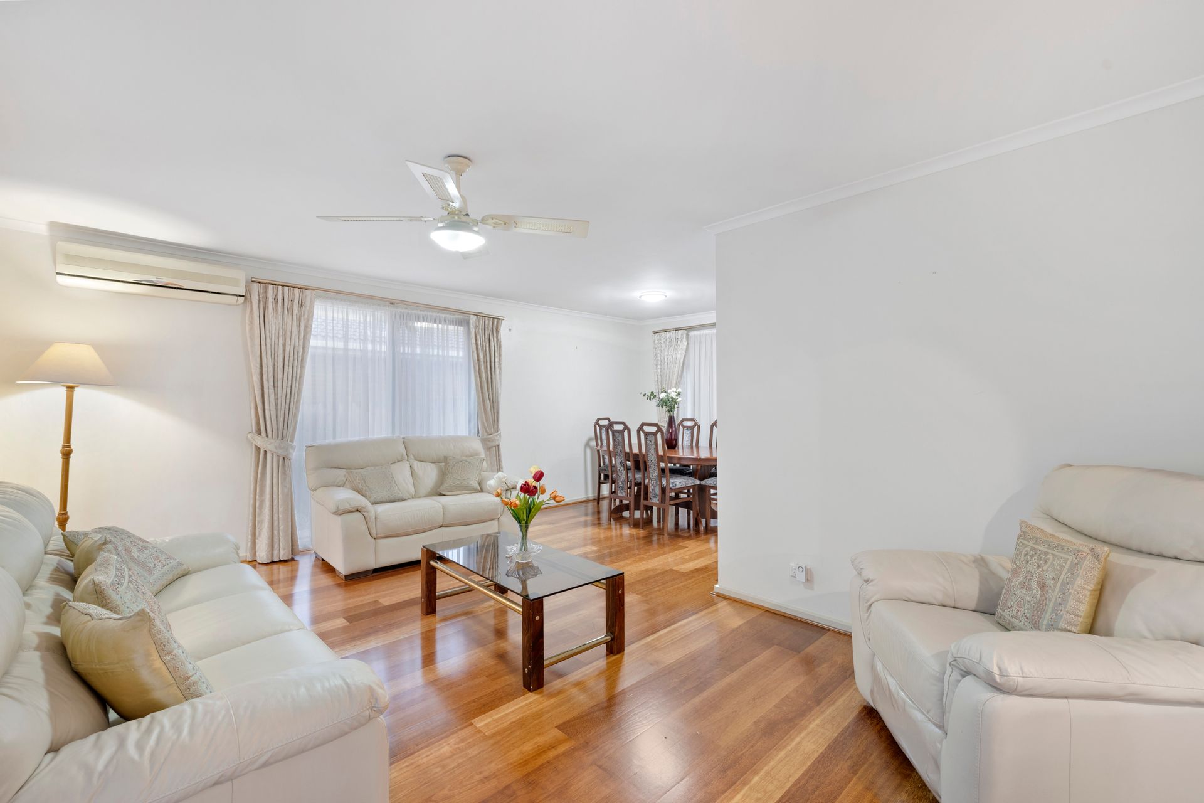
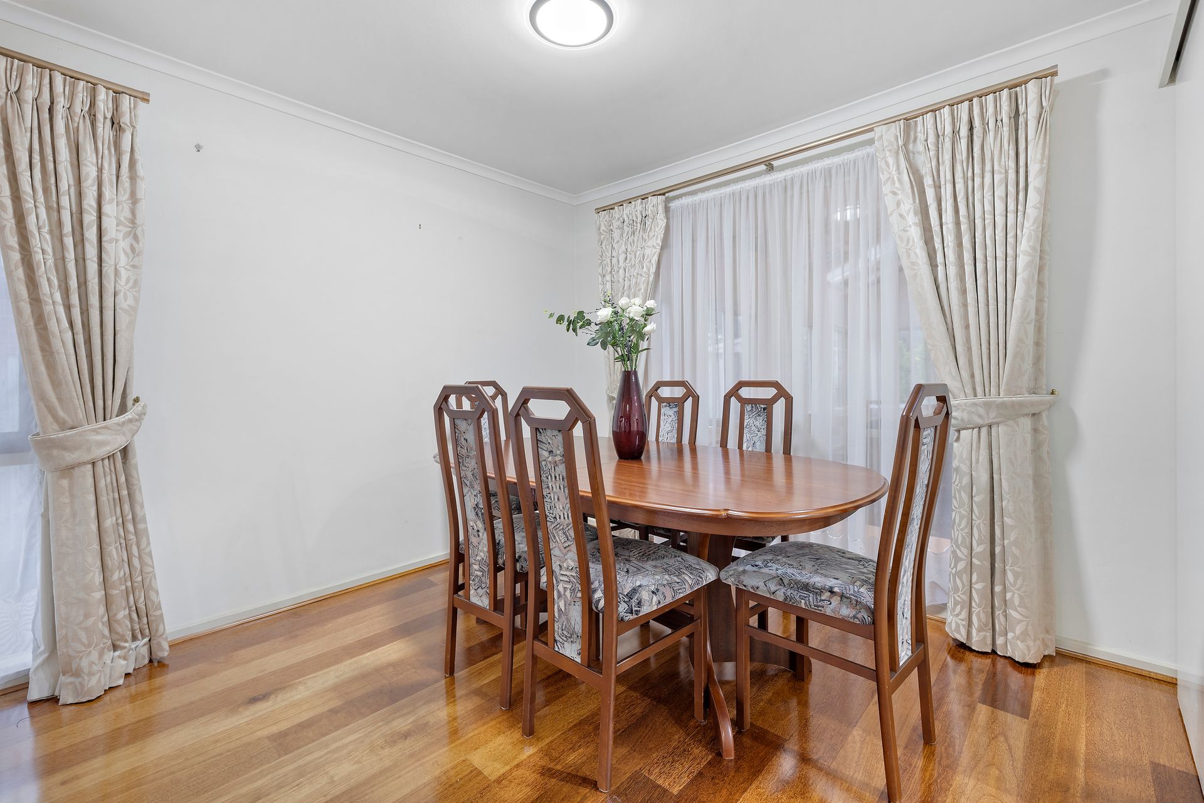
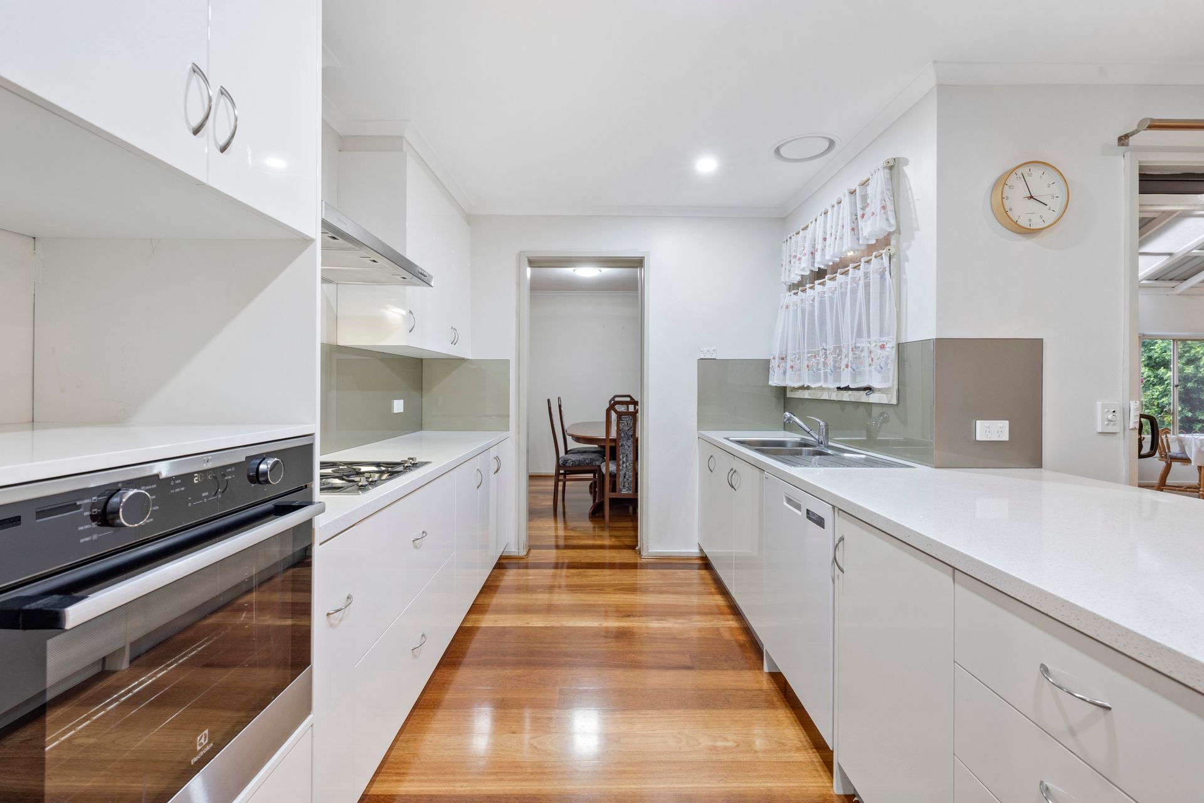
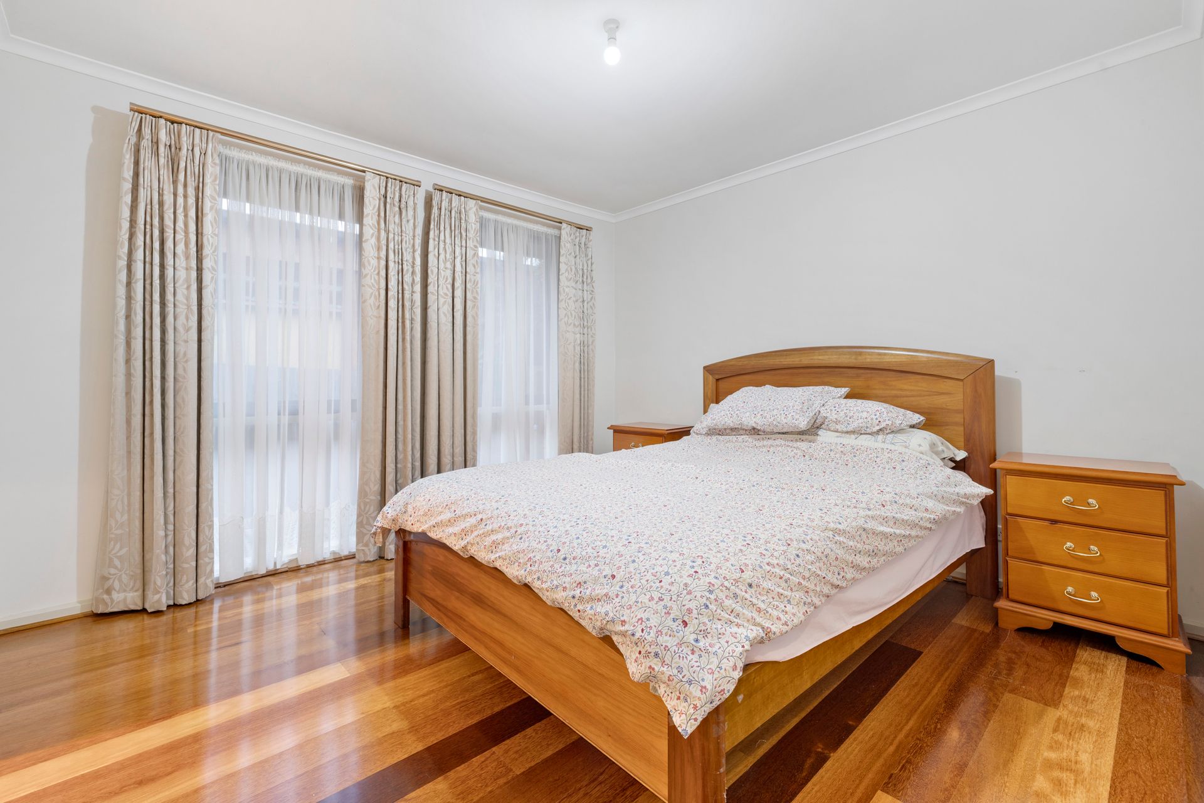
A wide entry hall with linen storage introduces the thoughtfully designed interior, flowing through to expansive open plan living and dining spaces enhanced by polished hardwood flooring and abundant natural light. The separate open plan kitchen, meals and family area forms the heart of the home, appointed with stone benchtops, glass splashback, breakfast bar, Electrolux electric oven, gas cooktop and dishwasher.
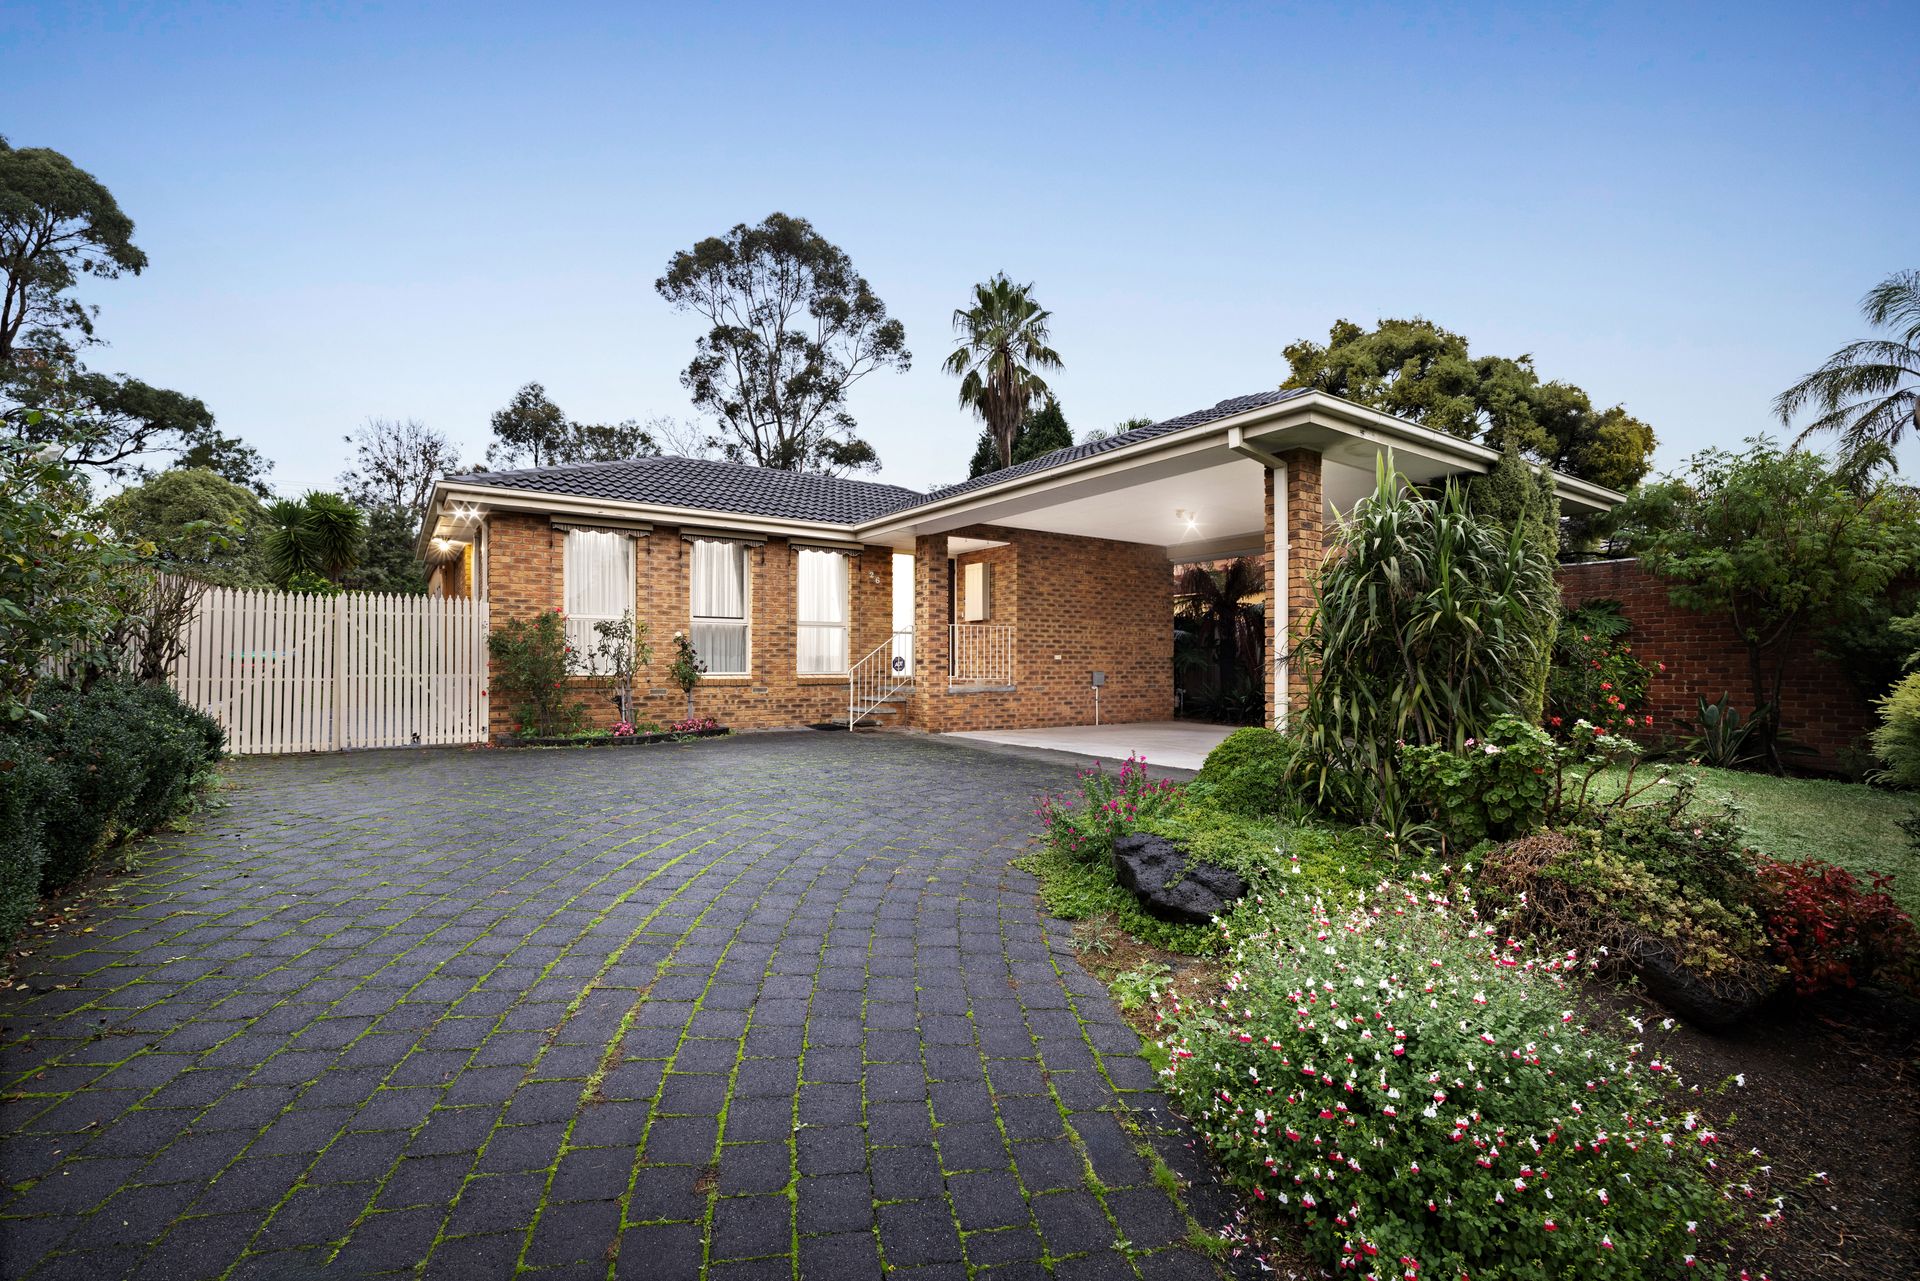
Adding further versatility, the large rumpus room provides an outstanding additional living zone for growing families, featuring an exposed roof design, extensive natural light and sliding door access to the spacious backyard for seamless indoor-outdoor connection. Low maintenance gardens create an easy-care outdoor setting, while side access offers added flexibility for trailers or additional vehicle parking. A storage shed and ample driveway parking further enhance everyday practicality.
Accommodation includes three bedrooms and two bathrooms, with the master suite offering a walk in robe and private ensuite complete with laminated benchtop, single vanity, shower and toilet. The renovated main bathroom showcases double stone vanities with bowl sinks, floor to ceiling tiles and a modern shower niche, complemented by a separate WC and full laundry.
Set on a generous 759 allotment with a double carport, the home enjoys a highly connected position within walking distance to Knox Gardens Primary School, Knox Gardens Reserve and Harcrest Hub. Nearby amenities include Llewellyn Park, Westfield Knox, Scoresby Secondary College, Waverley Christian College, Scoresby Primary School, St Judes Primary School, The Knox School and David Cooper Park.
Features:
3 bedrooms
2 bathrooms
Master bedroom with ensuite
Master bedroom with walk in robe
Double carport
Open plan kitchen
Open plan meals area
Open plan family area
Open plan dining area
Open plan living area
Wide entry hall
Linen storage
Large rumpus room
Spacious backyard
Low maintenance gardens
Side access for trailers or vehicles
Ample driveway parking
Storage shed
Stone kitchen benchtops
Polished hardwood flooring
All information about the property has been provided to Ray White by third parties. Ray White has not verified the information and does not warrant its accuracy or completeness. Parties should make and rely on their own enquiries in relation to the property.
Due diligence checklist for home and residential property buyers.
Explore the area
School catchments
- Knox Gardens Primary School Primary Prep-6 Government 0.26km
- Scoresby Secondary College Secondary 7-12 Government 0.70km
- St Jude the Apostle School Primary Prep-6 Catholic 0.93km
- Holy Trinity School Primary Prep-6 Catholic 1.1km
- Wantirna South Primary School Primary Prep-6 Government 1.3km
- Scoresby Primary School Primary Prep-6 Government 1.3km
- St Andrews Christian College Combined Prep-12 Independent 1.4km
- Waverley Christian College Combined Prep-12 Independent 1.6km
- Carrington Primary School Primary Prep-6 Government 1.6km
- Knox Park Primary School Primary Prep-6 Government 1.7km
- The Knox School Combined Prep-12 Independent 2.3km
- Templeton Primary School Primary Prep-6 Government 2.5km
- Fairhills High School Secondary 7-12 Government 2.5km
- Kent Park Primary School Primary Prep-6 Government 2.7km
- Wantirna College Secondary 7-12 Government 2.8km
- Knox Central Primary School Primary Prep-6 Government 3.1km
- Regency Park Primary School Primary Prep-6 Government 3.2km
- Mountain Gate Primary School Primary Prep-6 Government 3.2km
- Caulfield Grammar School - Wheelers Hill Campus Combined Independent 4.0km
- Yea High School-Chinese Community Centre Secondary Government 4.2km
- Rowville Secondary College Secondary 7-12 Government 4.6km
- Heritage College Knox Combined Prep-12 Independent 4.8km
- Urban College Secondary 10-12 Independent 4.9km
- Heathmont College Secondary 7-12 Government 5.0km
- Rowville Secondary College-Eastern Campus Secondary Government 5.1km
- Highvale Secondary College Secondary 7-12 Government 5.2km
- Vermont Secondary College Secondary 7-12 Government 5.3km
Nearest schools, measured in a straight line from the property. Provided as a guide only; check catchment and enrolment eligibility with the school. School data © ACARA, licensed under CC BY 4.0.
Find out how much home loan repayments will be
It’s important to understand repayment amounts before you apply for a home loan. A Loan Market broker can compare over 100 lenders to find the right loan for you. Use the Loan Market calculator to get a better indication of repayments.
Loan Market Pty Ltd | Australian Credit Licence 390222. All interest rates stated must include "p.a." and the relevant Comparison Rate in full.
Photos
Floorplan
Contact Vivian Li
Contact Vivian Li
Vivian Li
26 Chappell Drive, Wantirna South VIC 3152

Request a callback
Vivian Li
26 Chappell Drive, Wantirna South VIC 3152