Situated within the Harcrest Estate, this well-appointed residence offers a modern lifestyle with spacious design, quality finishes and multiple living zones, all within walking distance to Harcrest Community Gardens and playground.
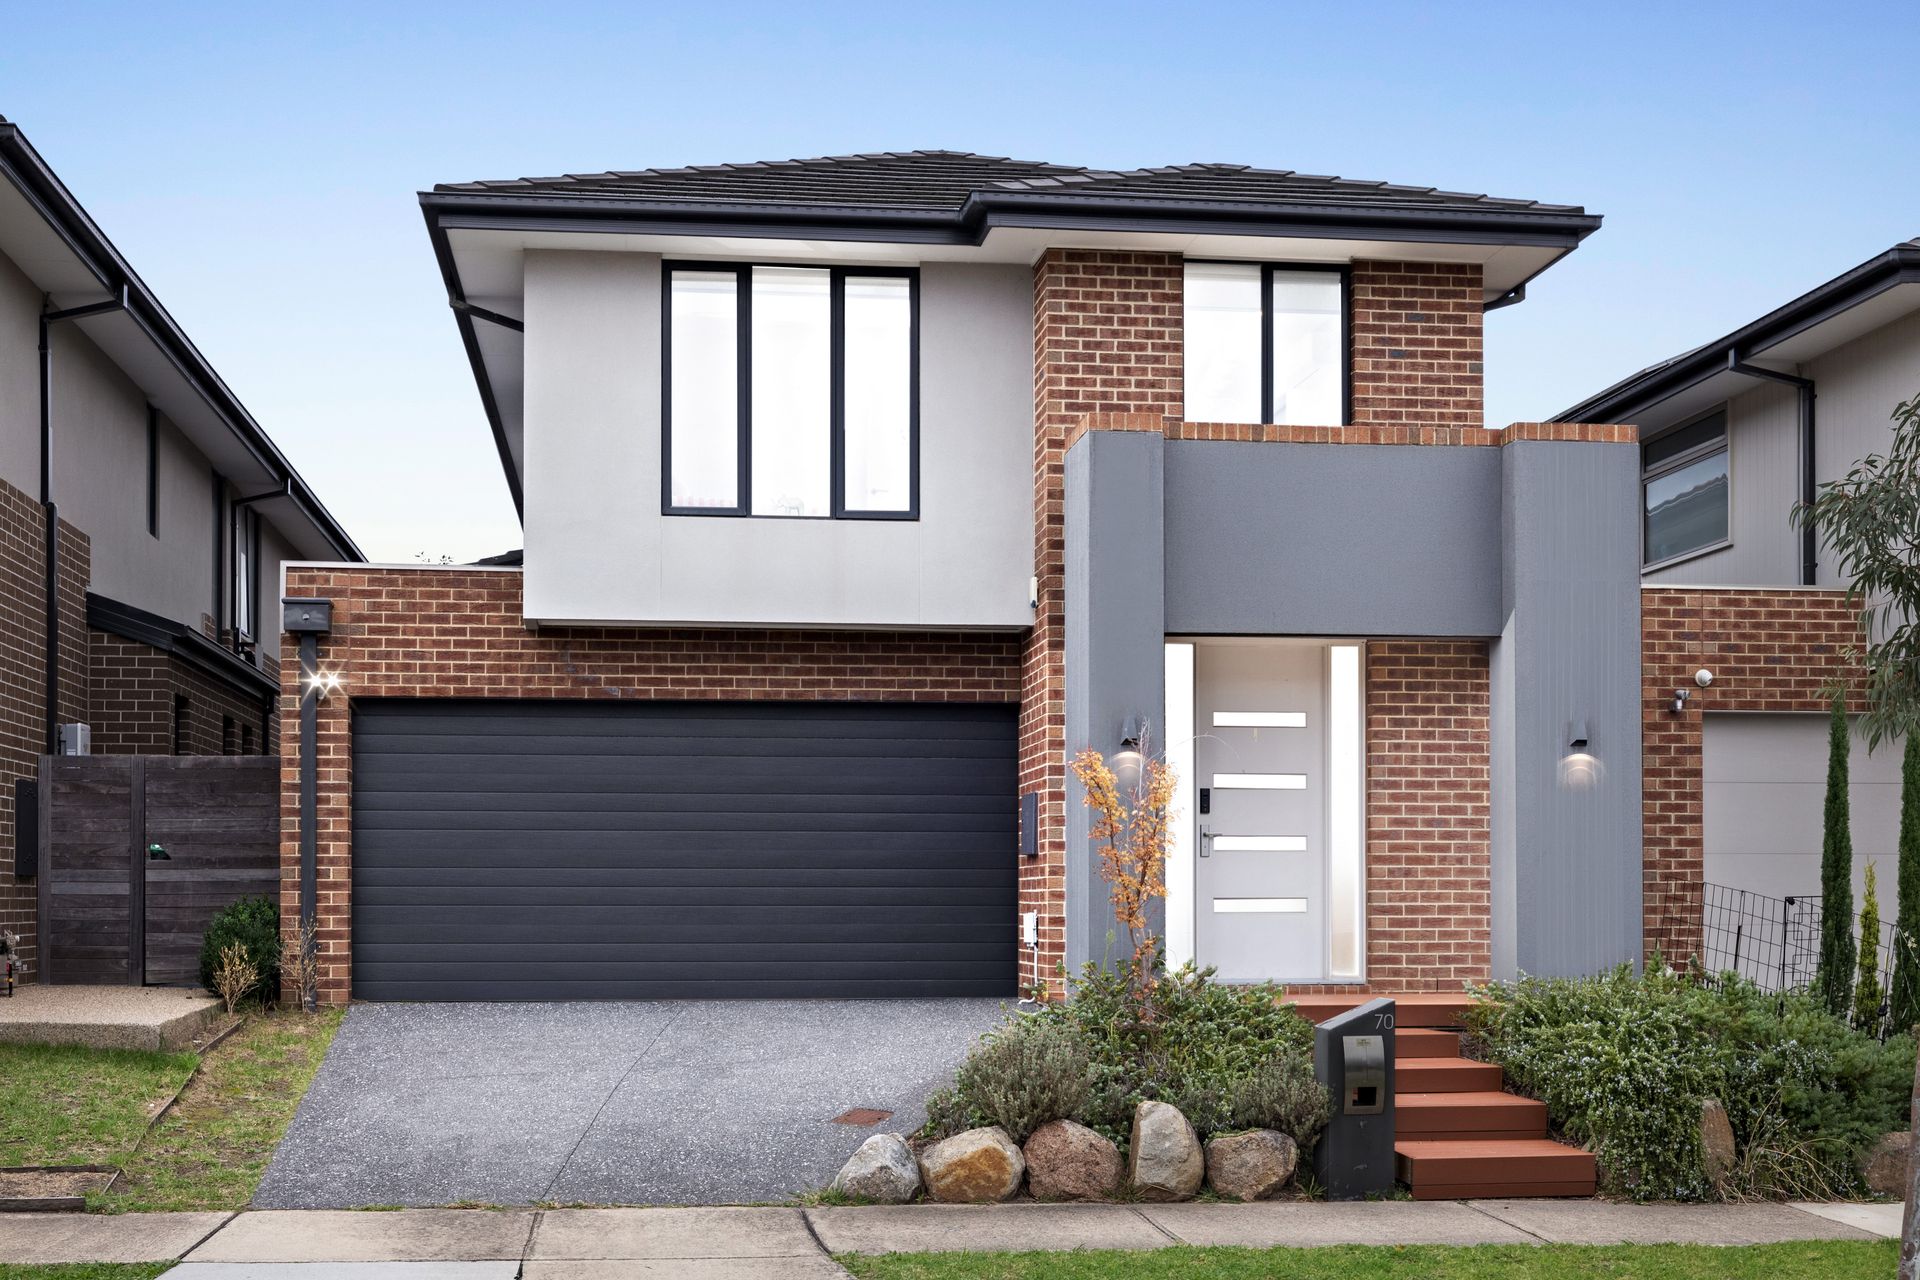
Set behind a manicured front garden with a decked entry, the home features a combination of exposed brick and rendered façade, complemented by a long driveway and double garage with internal access.
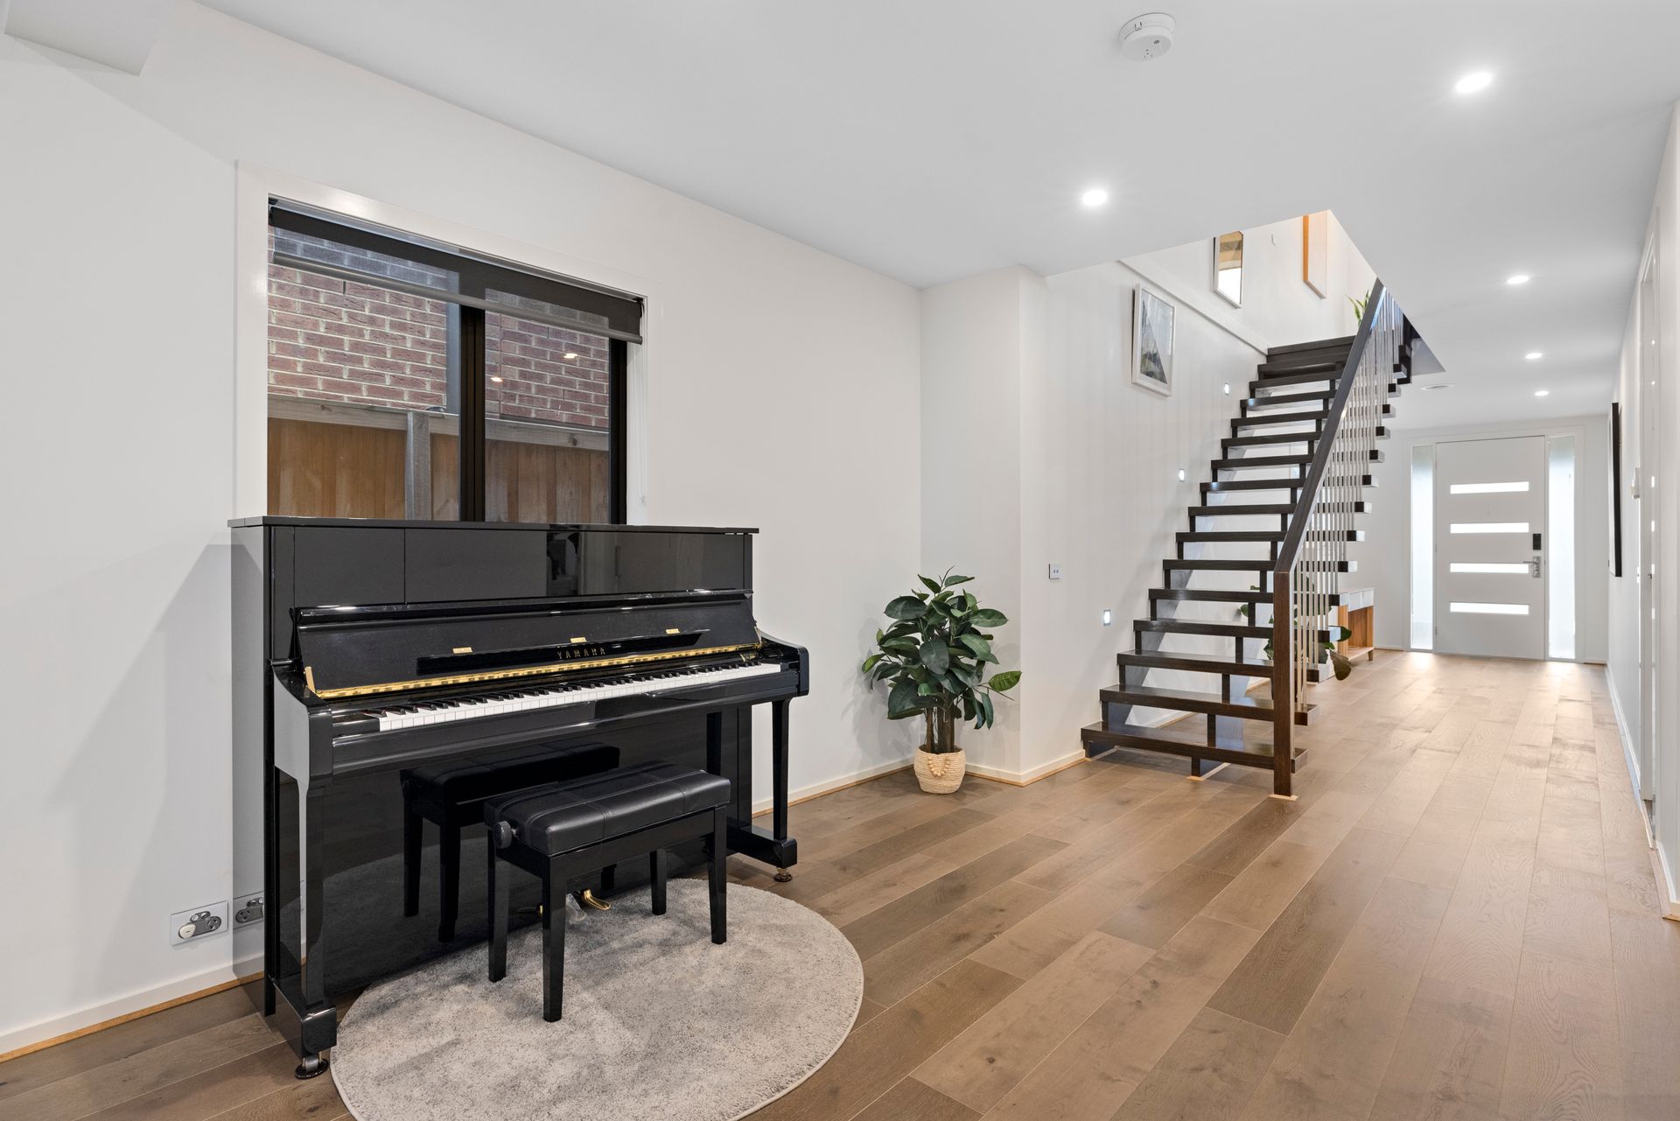
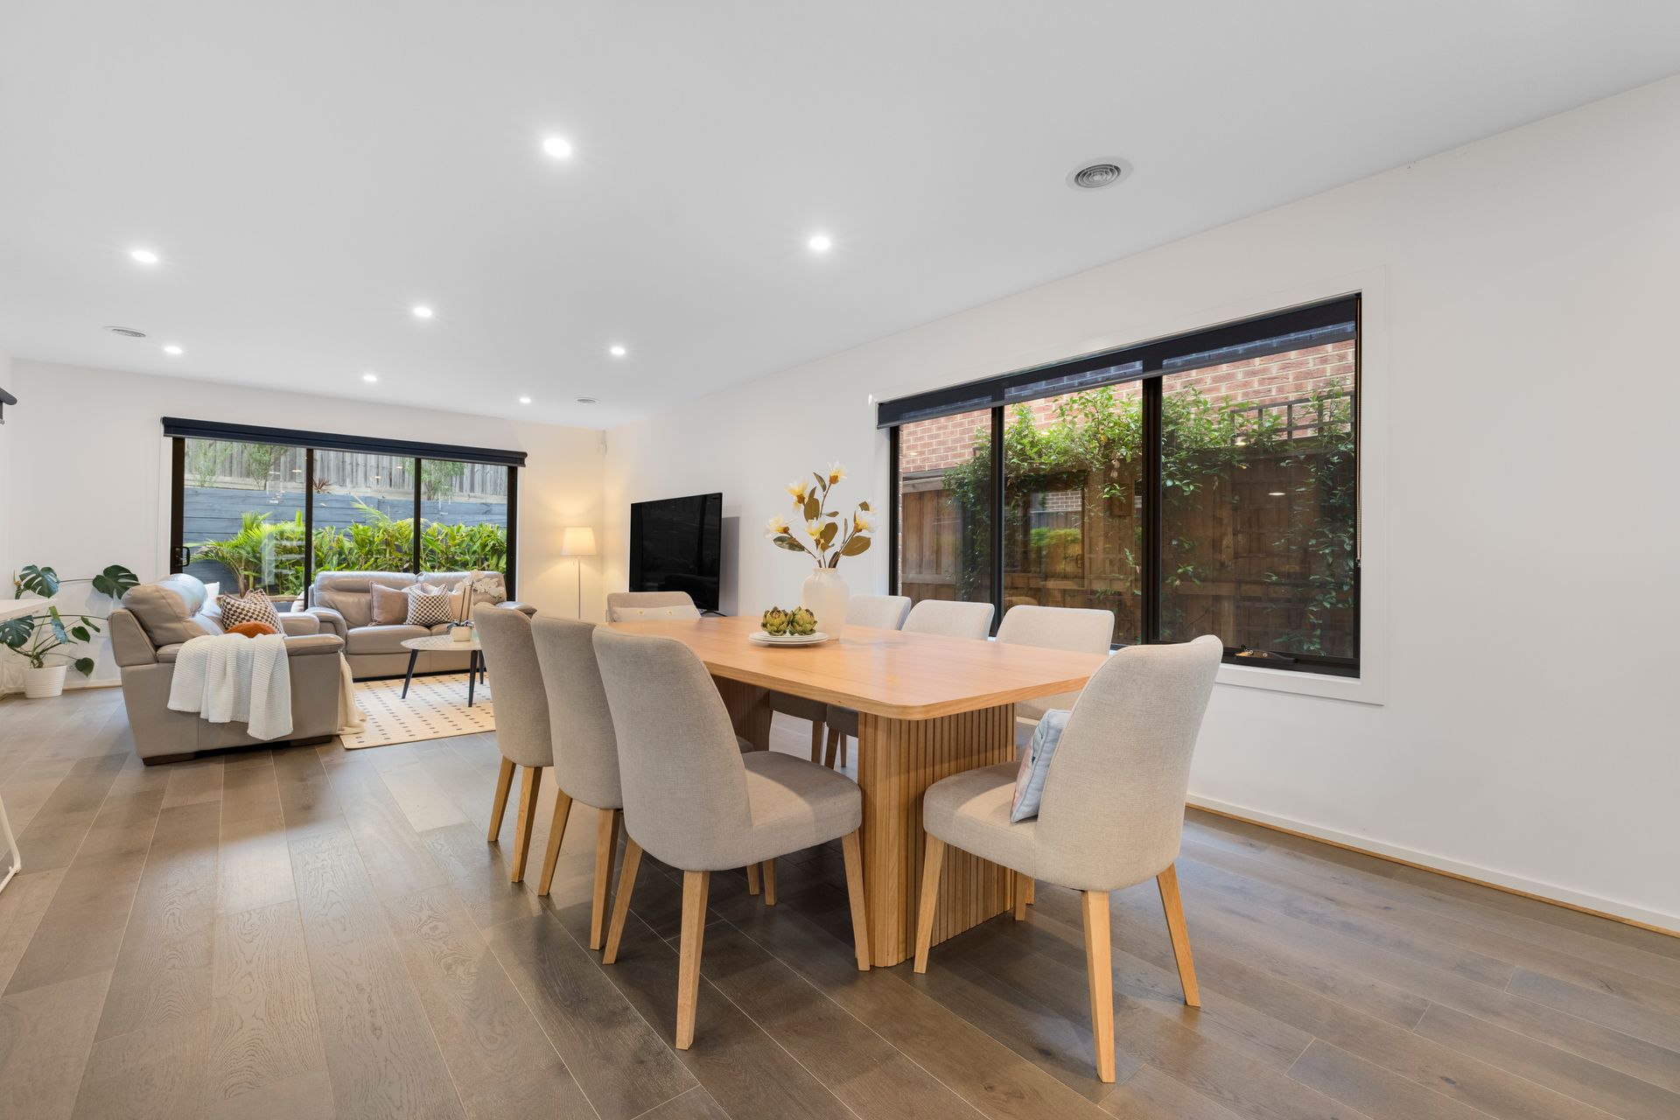
Inside, timber-look flooring flows through the entry into an open plan kitchen, dining and living zone at the rear, enhanced by LED downlights and ducted heating and cooling throughout. The kitchen is designed for both functionality and style, showcasing stone benchtops, a large island with breakfast bar, Inalto five-burner gas cooktop and oven, and a sleek glass splashback. A butler's pantry adds further practicality with additional stone surfaces, double sink, Bosch dishwasher and storage.
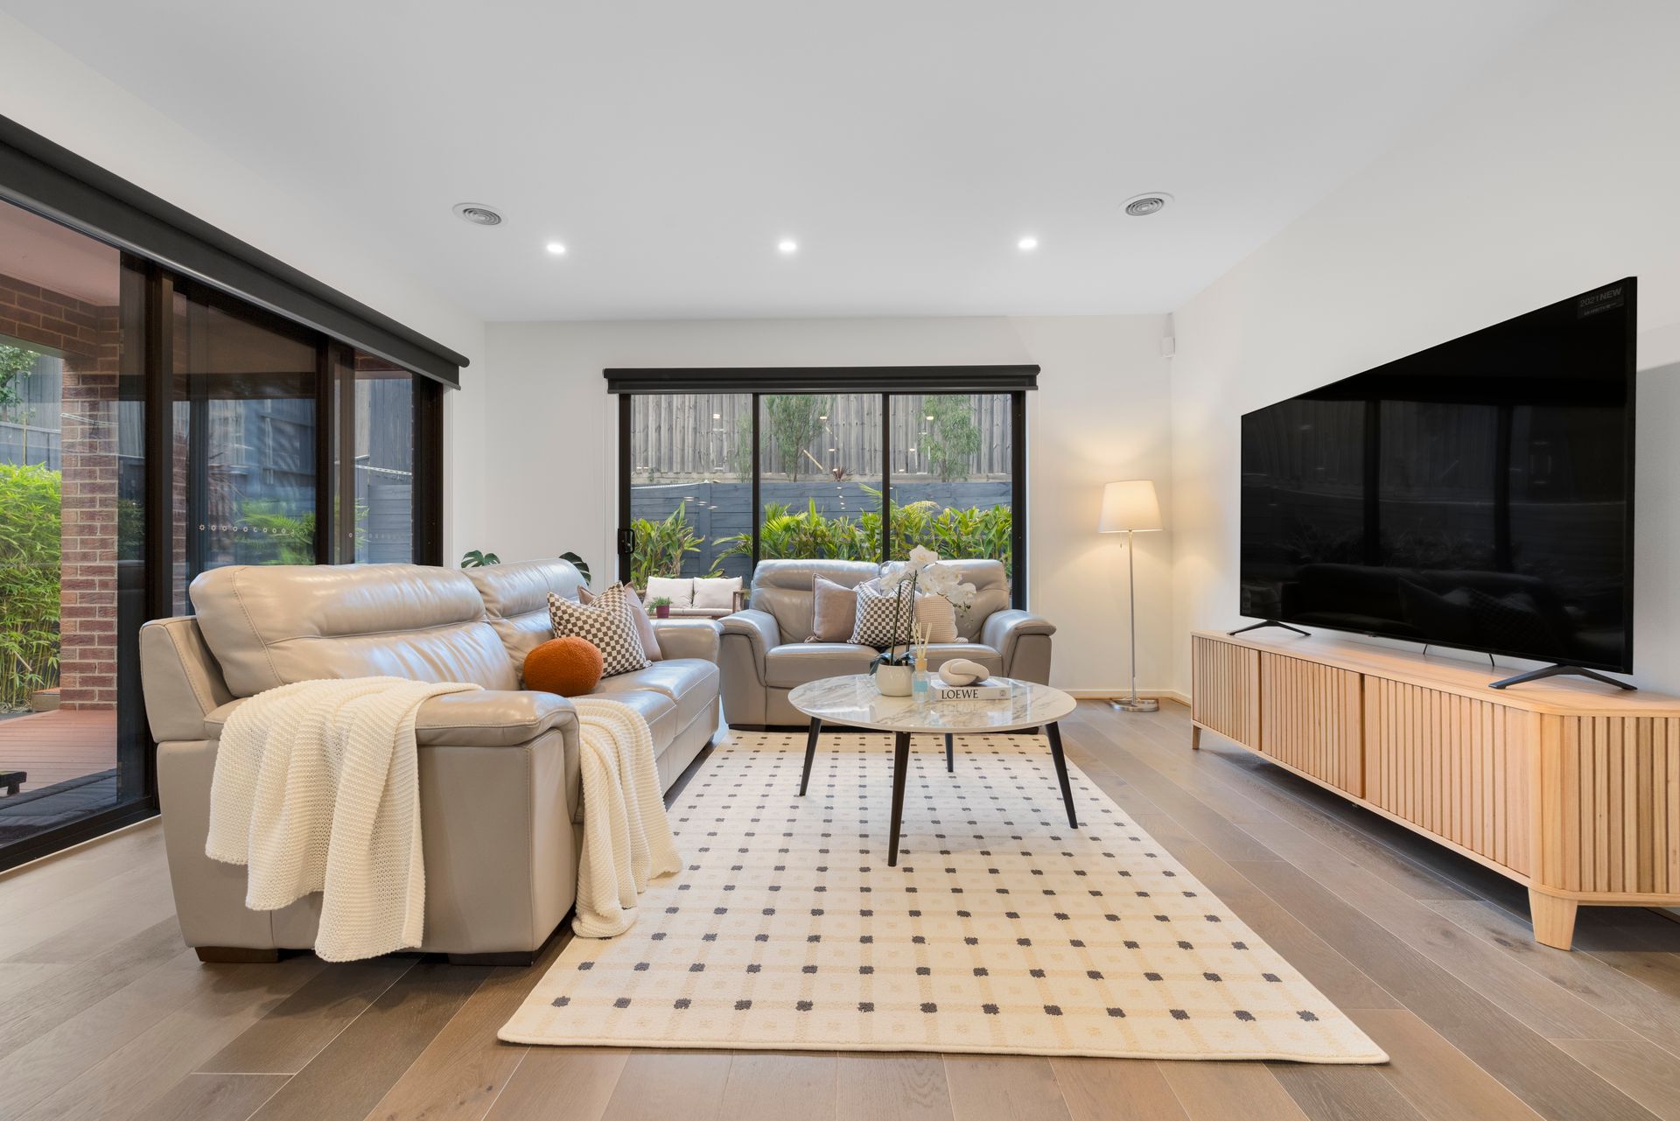
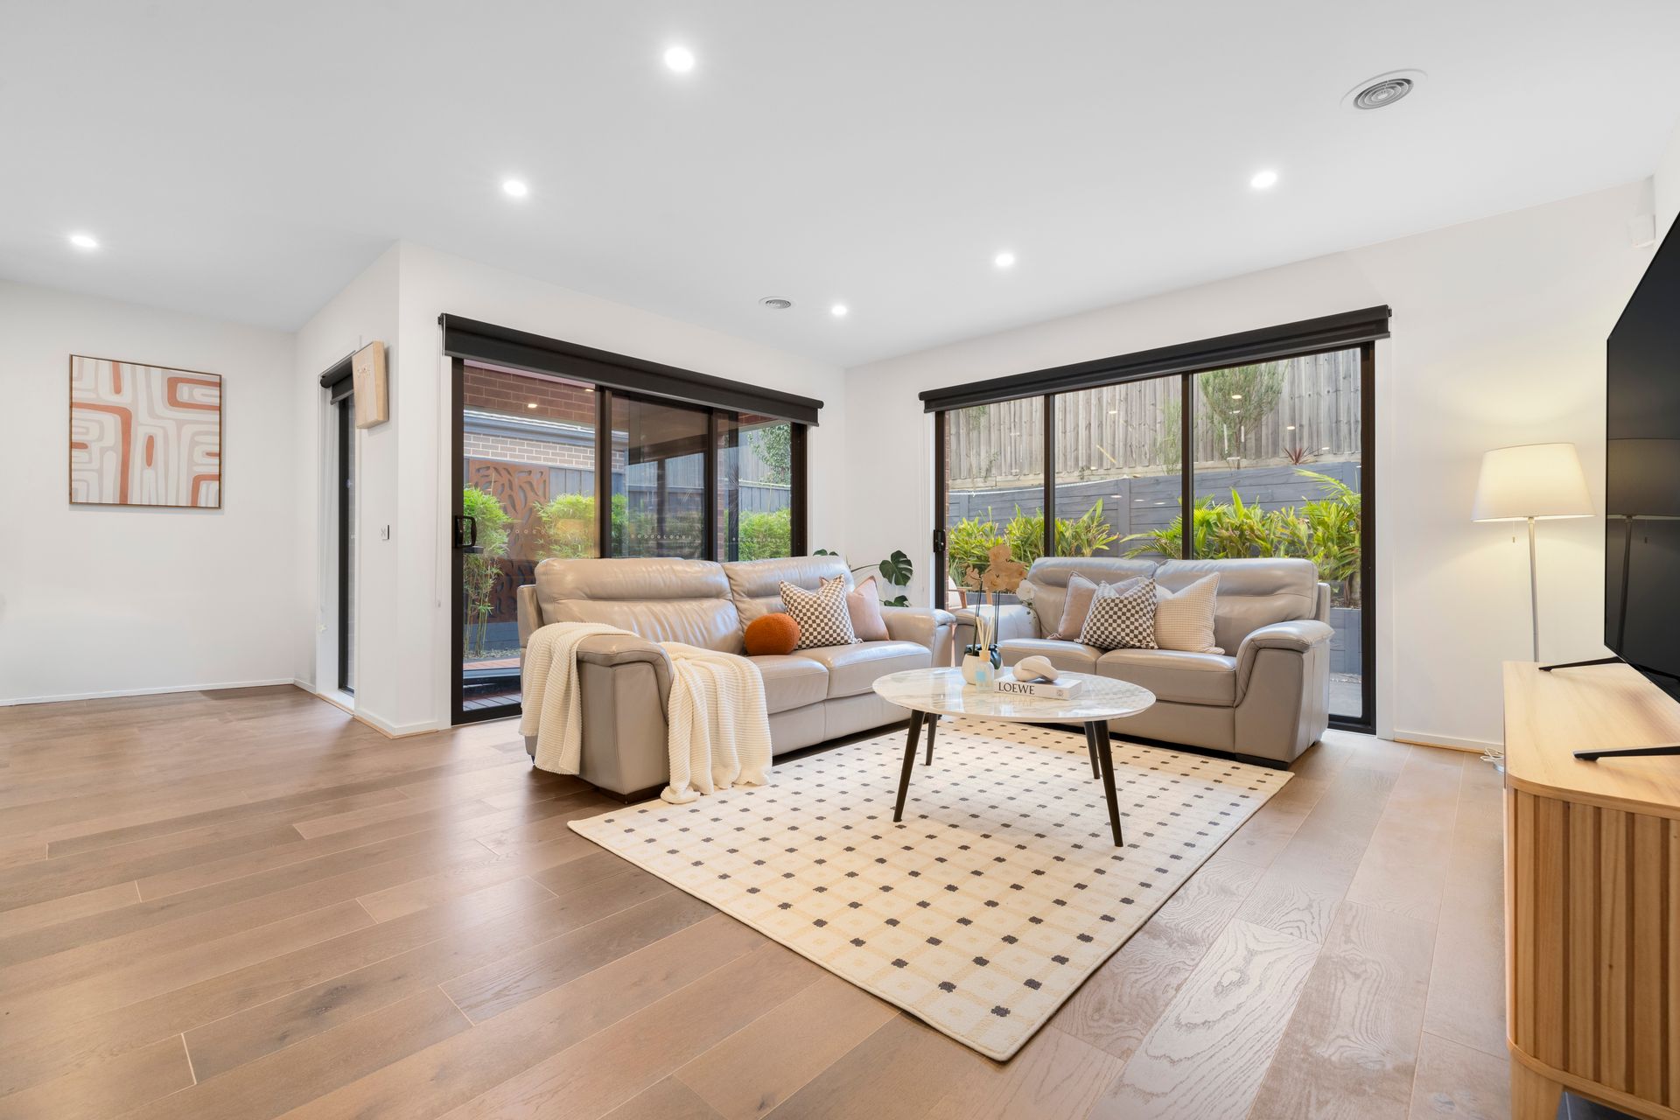
The living and dining areas connect seamlessly to the outdoors through large sliding doors, opening to a covered alfresco and expansive deck, surrounded by tiered garden beds and bamboo screening for added privacy.
Upstairs, carpeted flooring and LED lighting continue throughout, with a versatile study area and separate retreat providing additional living flexibility. Four bedrooms are positioned on this level, including a spacious master suite with walk-in robe and private ensuite featuring dual floating vanities, stone finishes, a large shower and separate toilet. The remaining bedrooms include built-in robes and are serviced by a central bathroom with freestanding bath, shower and stone-top vanity.
A well-equipped laundry with outdoor access, ample storage and internal garage entry, along with a ground floor powder room, completes the functional layout.
Positioned close to Harcrest Hub, Westfield Knox, Knox Gardens Primary School, Scoresby Secondary College, Scoresby Village, St Andrews Christian College, The Knox School, Wantirna South Primary School, Holy Trinity Primary School and Lakewood Reserve, the home offers convenient access to a range of amenities.
Features:
4 bedrooms
Master bedroom with walk-in robe
Ensuite with dual vanity
Separate toilet to ensuite
3 bedrooms with built-in robes
Study area
Upstairs retreat
Open plan kitchen meals and living
Stone benchtops
Kitchen island with breakfast bar
Inalto gas cooktop
Inalto oven
Glass splashback
Butler's pantry
Bosch dishwasher
LED downlights throughout
Ducted heating and cooling
Timber-look flooring downstairs
Carpeted upstairs
Central bathroom with freestanding bath
Powder room downstairs
Laundry with external access
Covered alfresco area
Decked outdoor entertaining area
Tiered garden beds
Double garage with internal access
Additional driveway parking
Disclaimer: The information contained herein has been supplied to us and is to be used as a guide only. No information in this report is to be relied on for financial or legal purposes. Although every care has been taken in the preparation of the above information, we stress that particulars herein are for information only and do not constitute representation by the Owners or Agent.