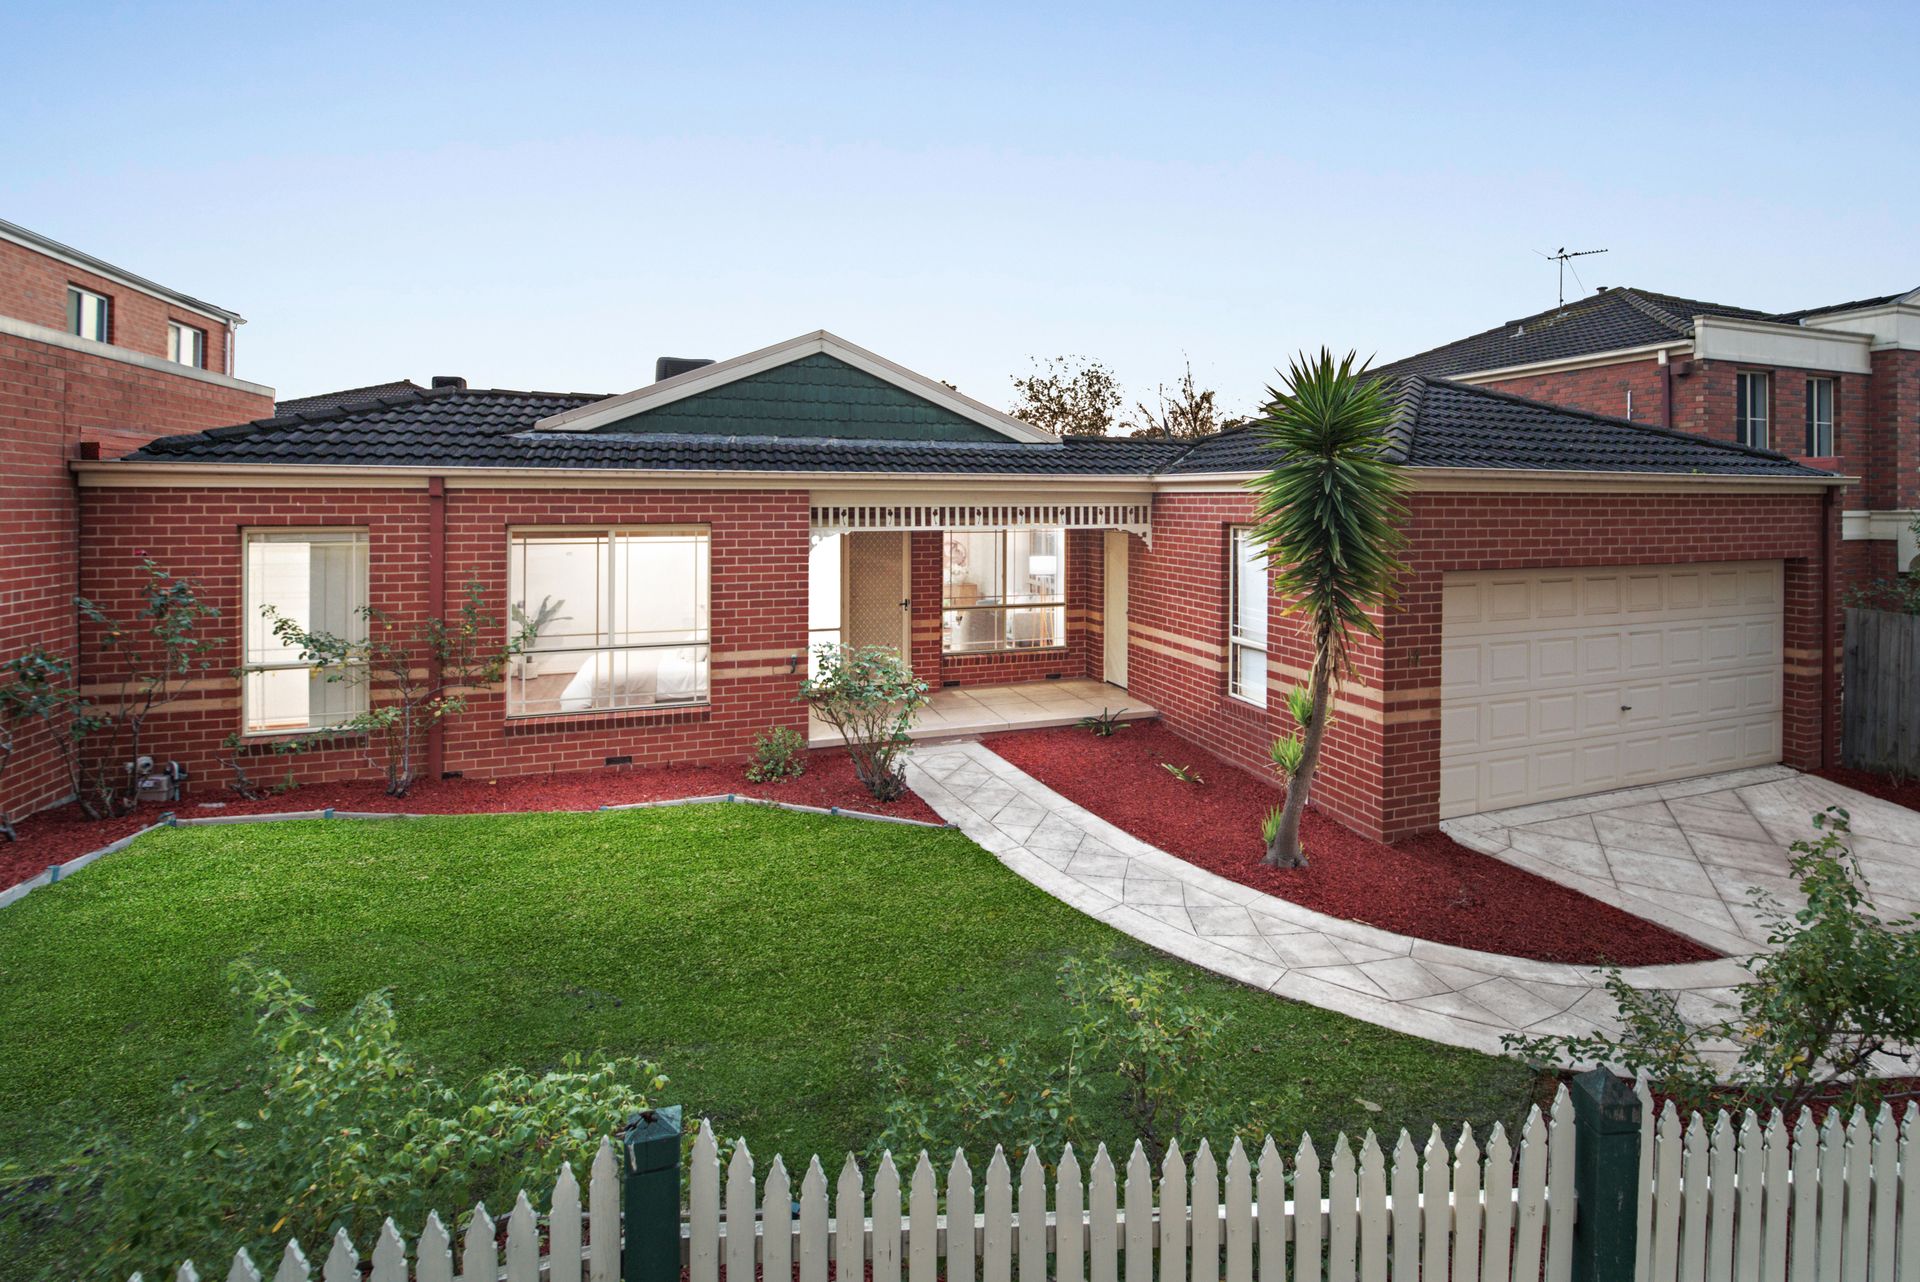
Set behind a secure white picket fence, this freshly painted residence delivers an inviting family environment with a practical layout, updated interiors and seamless indoor-outdoor connection in a well-connected Wantirna South setting.
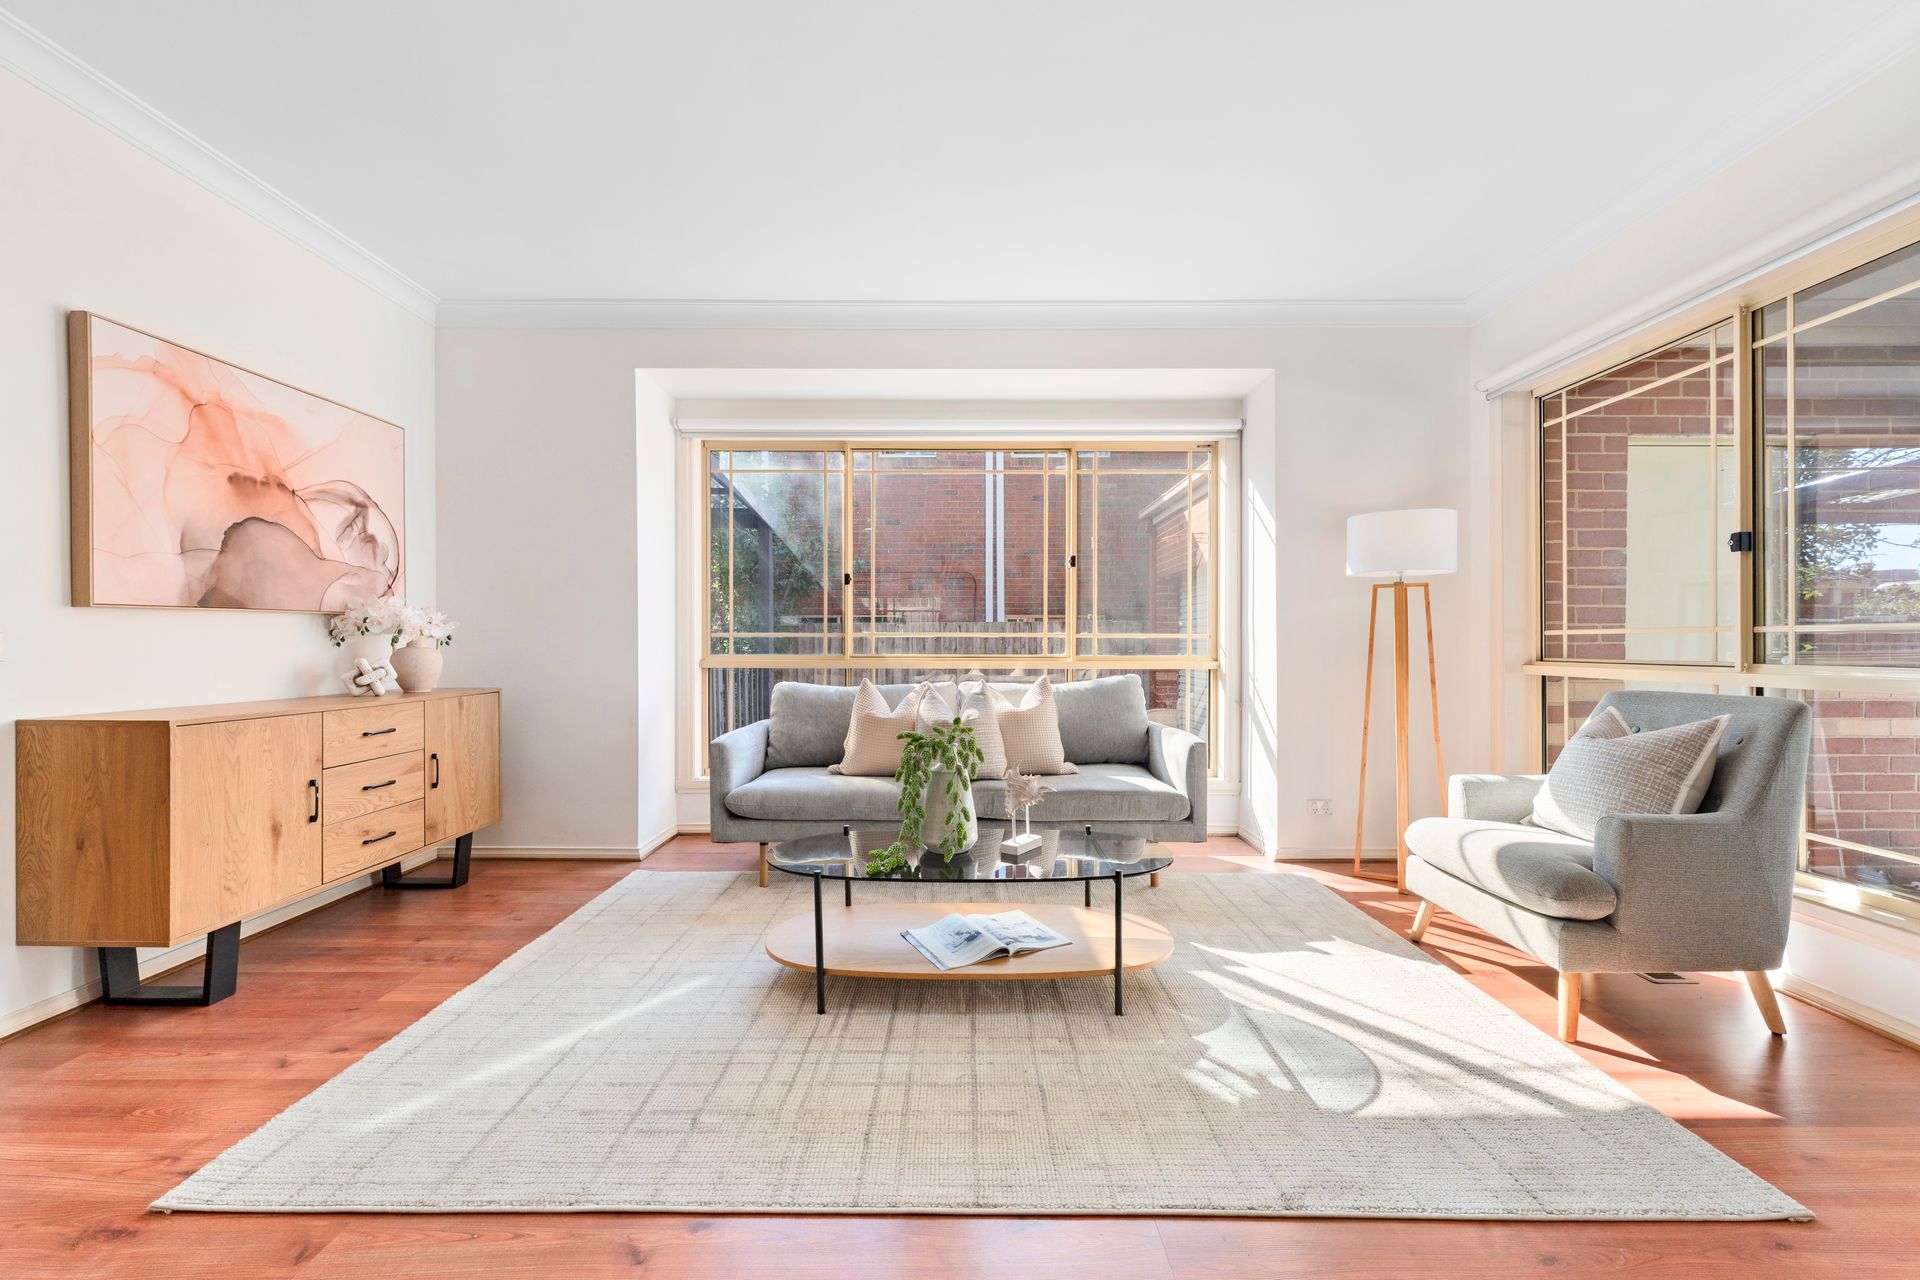
Timber-look floating floors, LED downlights and a warm neutral palette enhance the home's modern presentation, while multiple living zones create flexibility for growing families. A separate living and dining domain is complemented by an open plan kitchen, meals and family area, with double doors allowing the spaces to be opened up or closed off as needed.
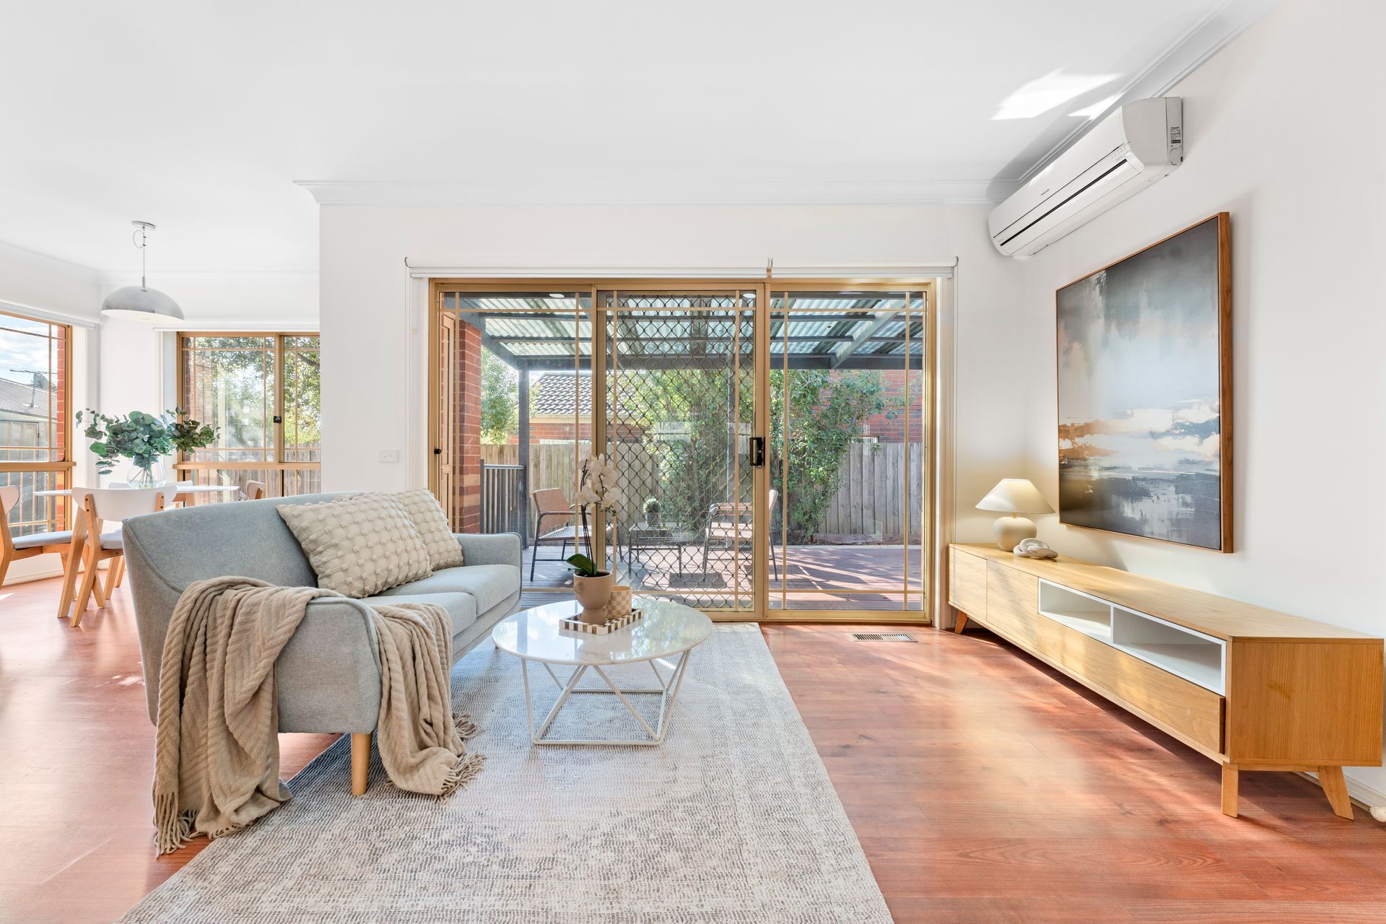
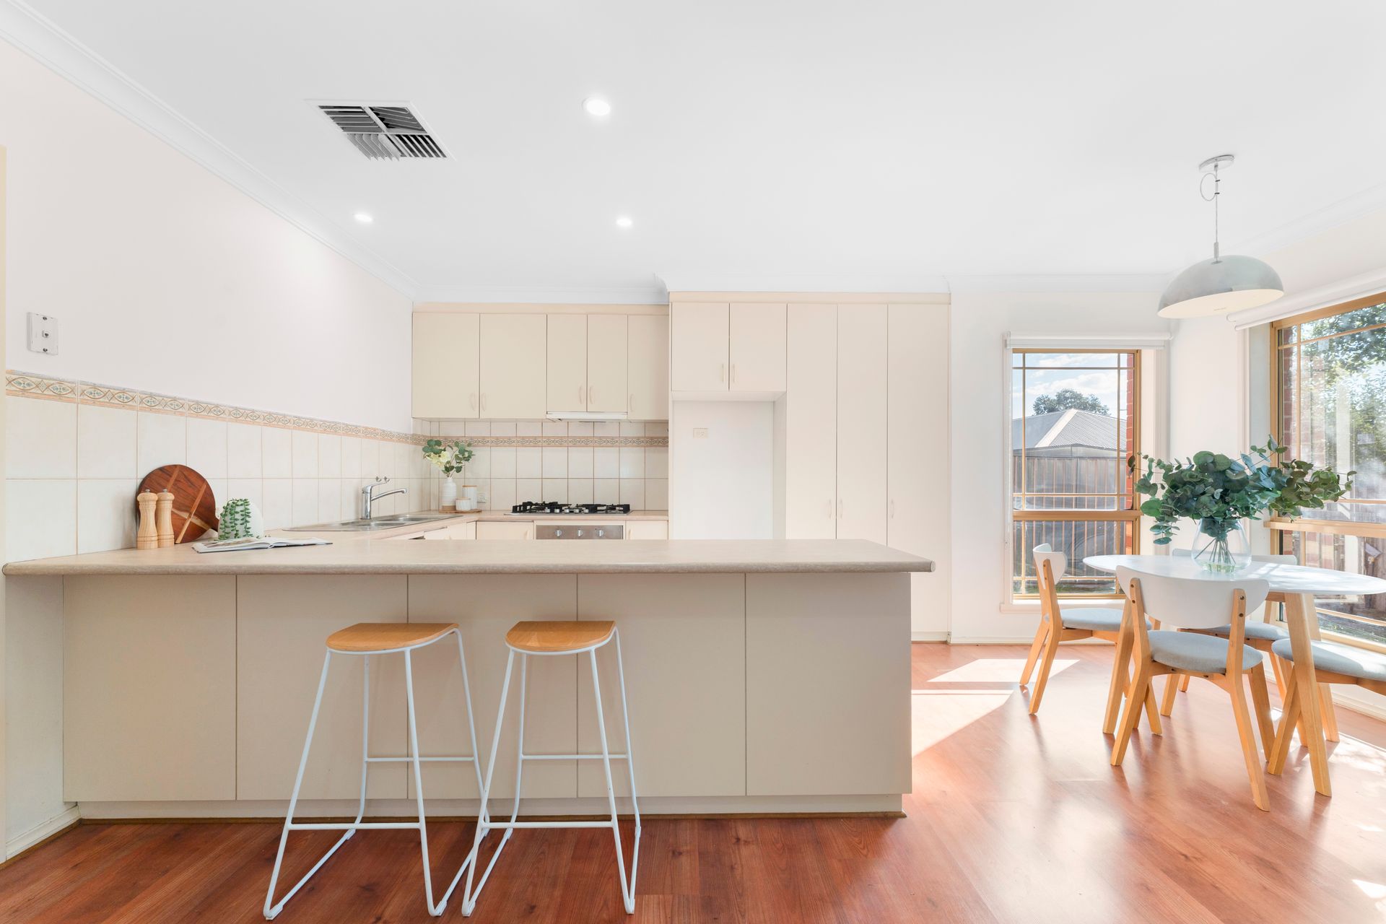
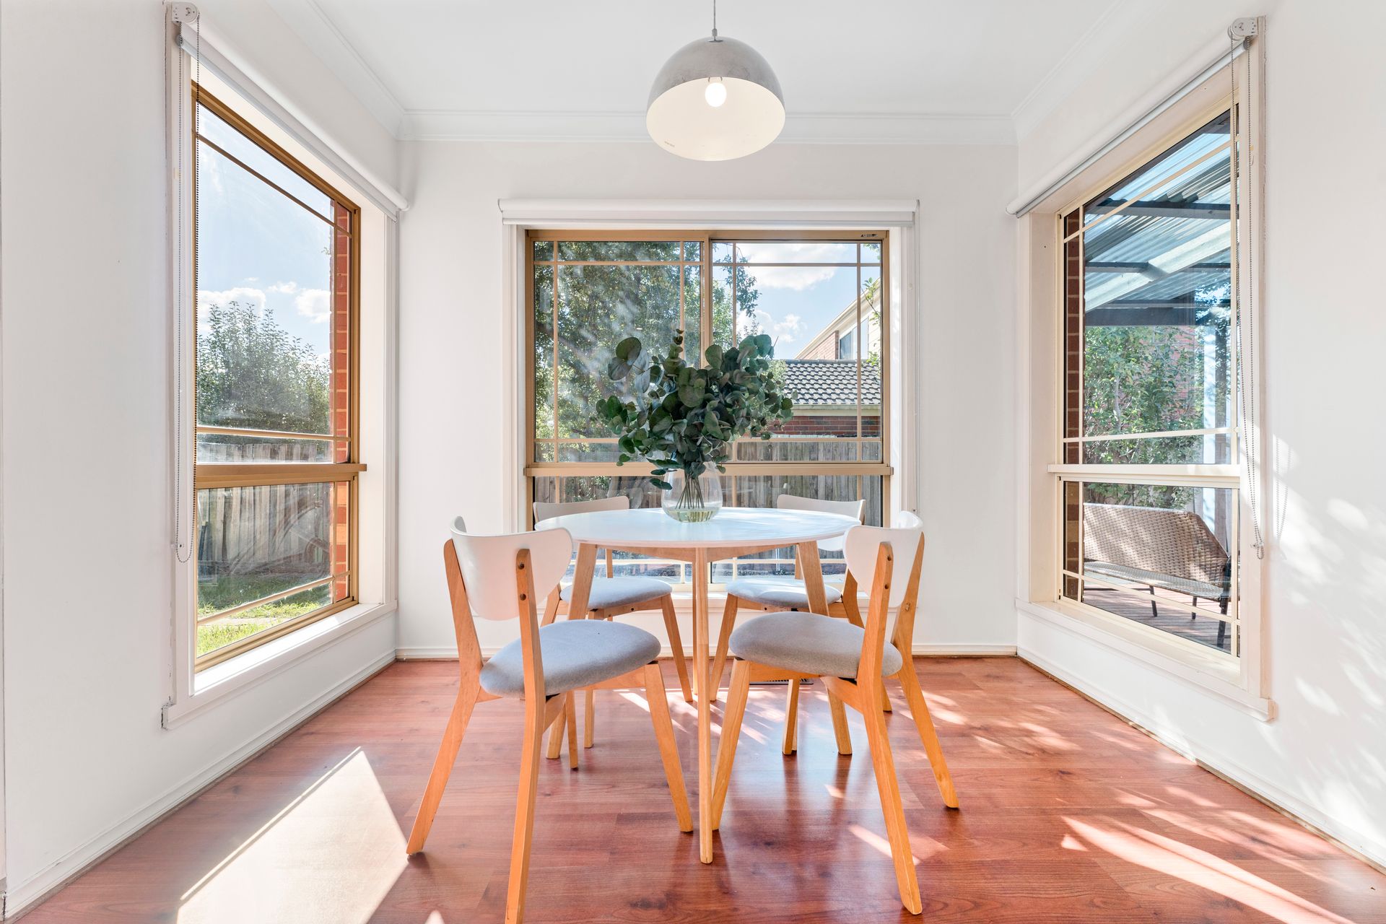
At the heart of the home, the laminate kitchen is appointed with a breakfast bar, generous pantry storage, an Asko dishwasher, electric oven and gas cooktop, all positioned to serve the adjoining meals and family space with ease. A pendant light above the meals area adds character, while the family room is finished with a split system for additional comfort.
The family area extends through to the decked alfresco and large patio, creating a relaxed setting for outdoor dining, entertaining and everyday enjoyment. The low-maintenance backyard also includes a shed and water supply, while the double garage offers rear roller door access to a concreted area suited to trailers or additional vehicle parking.
Accommodation comprises four bedrooms and two bathrooms, including a main bedroom with walk-in robe, ceiling fan and ensuite. The remaining bedrooms are well-serviced by the main bathroom, separate toilet and full laundry.
Additional appointments include evaporative cooling, ducted heating and a double garage with electric roller door and high ceilings.
Conveniently positioned within walking distance of David Cooper Park and High Street Road Village shops, the home is also close to Waverley Christian College, Llewellyn Park, Knox Gardens Primary School and reserve, The Knox School, Westfield Knox, Scoresby Secondary College, Wantirna College, Wantirna South Primary School, Scoresby Primary School and easy M3 access.
Features:
4 bedrooms
2 bathrooms
Double garage
Rear roller door access
Concreted rear parking area
Secure white picket fence
Freshly painted interiors
Timber-look floating floors
LED downlights
Evaporative cooling
Ducted heating
Split system in family area
Separate living area
Separate dining area
Open plan kitchen, meals and family
Double doors between living zones
Laminate kitchen
Breakfast bar
Large pantry
Decked alfresco area
Disclaimer: The information contained herein has been supplied to us and is to be used as a guide only. No information in this report is to be relied on for financial or legal purposes. Although every care has been taken in the preparation of the above information, we stress that particulars herein are for information only and do not constitute representation by the Owners or Agent.