Positioned within a highly convenient Wantirna South pocket, this contemporary residence delivers a well-considered layout with quality finishes and effortless indoor-outdoor living. Enjoy the ease of walking access to Lewis Park, Knox Central Primary School, Westfield Knox and Studfield Shopping Village, while a range of reputable schools including Wantirna College, Bayswater South Primary, Wantirna South Primary, Regency Park Primary, St Andrews Christian College, Fairhills High School and The Knox School are all within close reach. Bus terminals and the M3 freeway connection further enhance everyday accessibility.
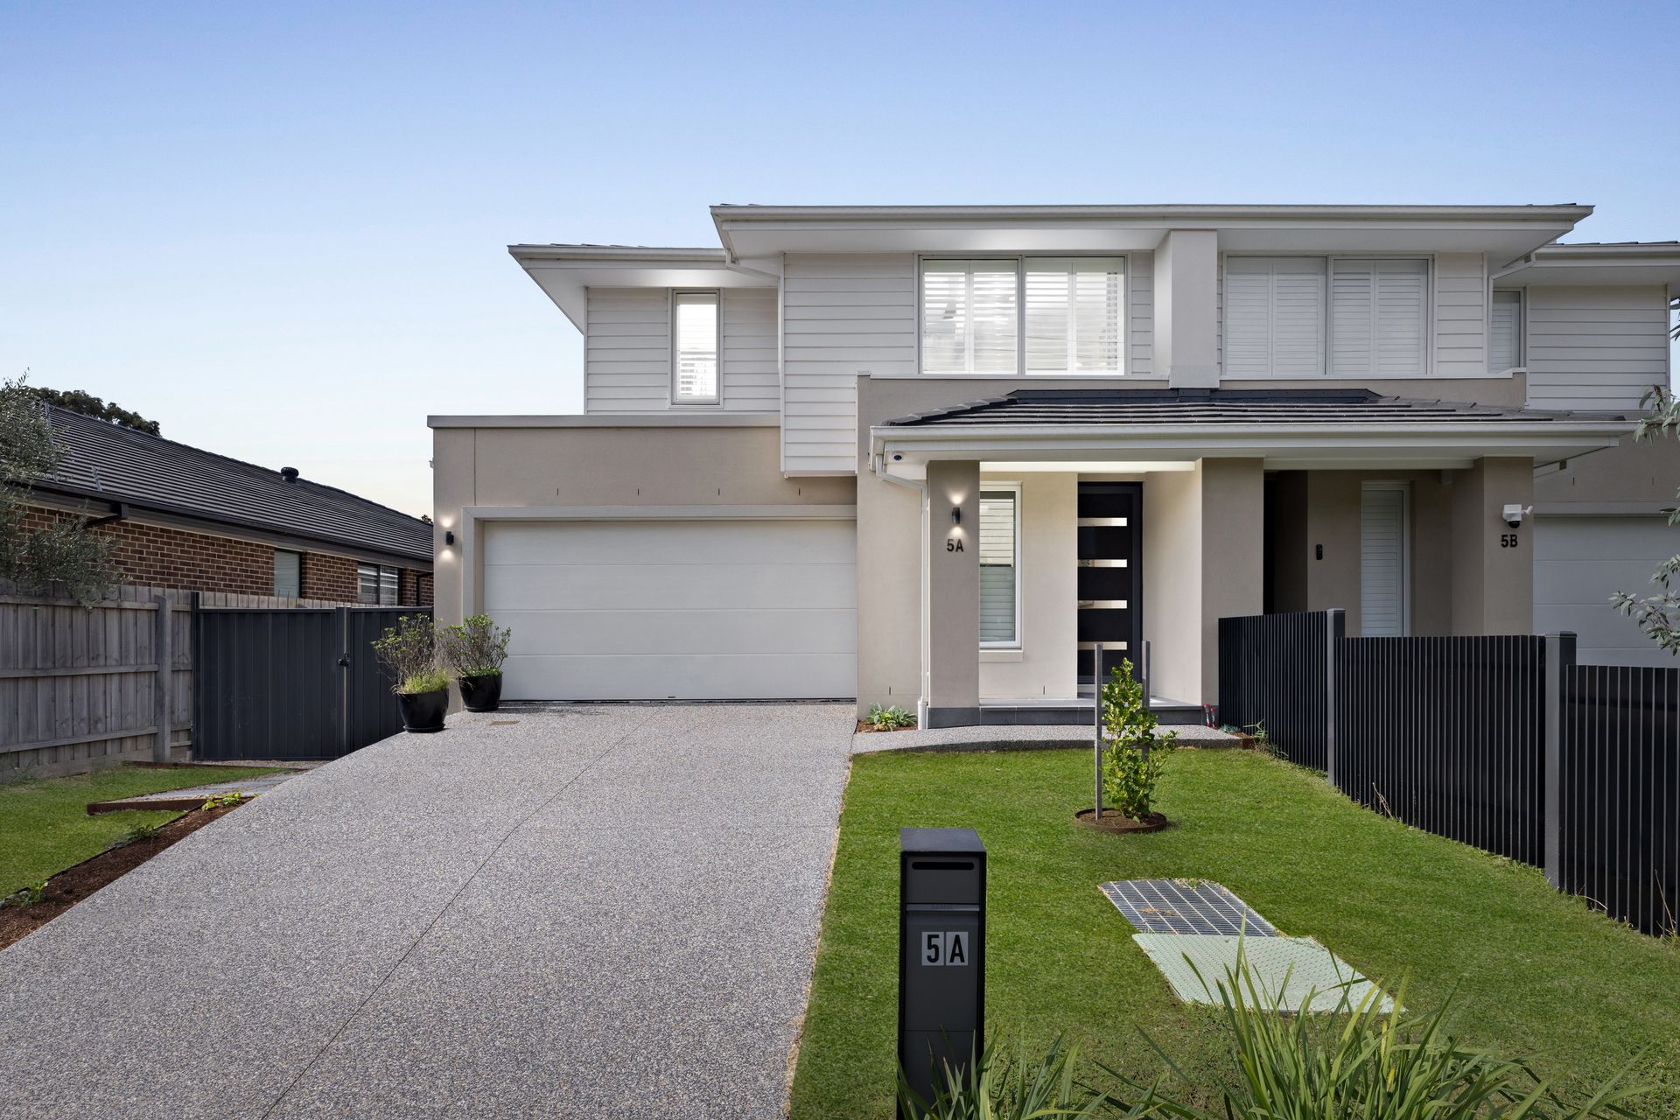
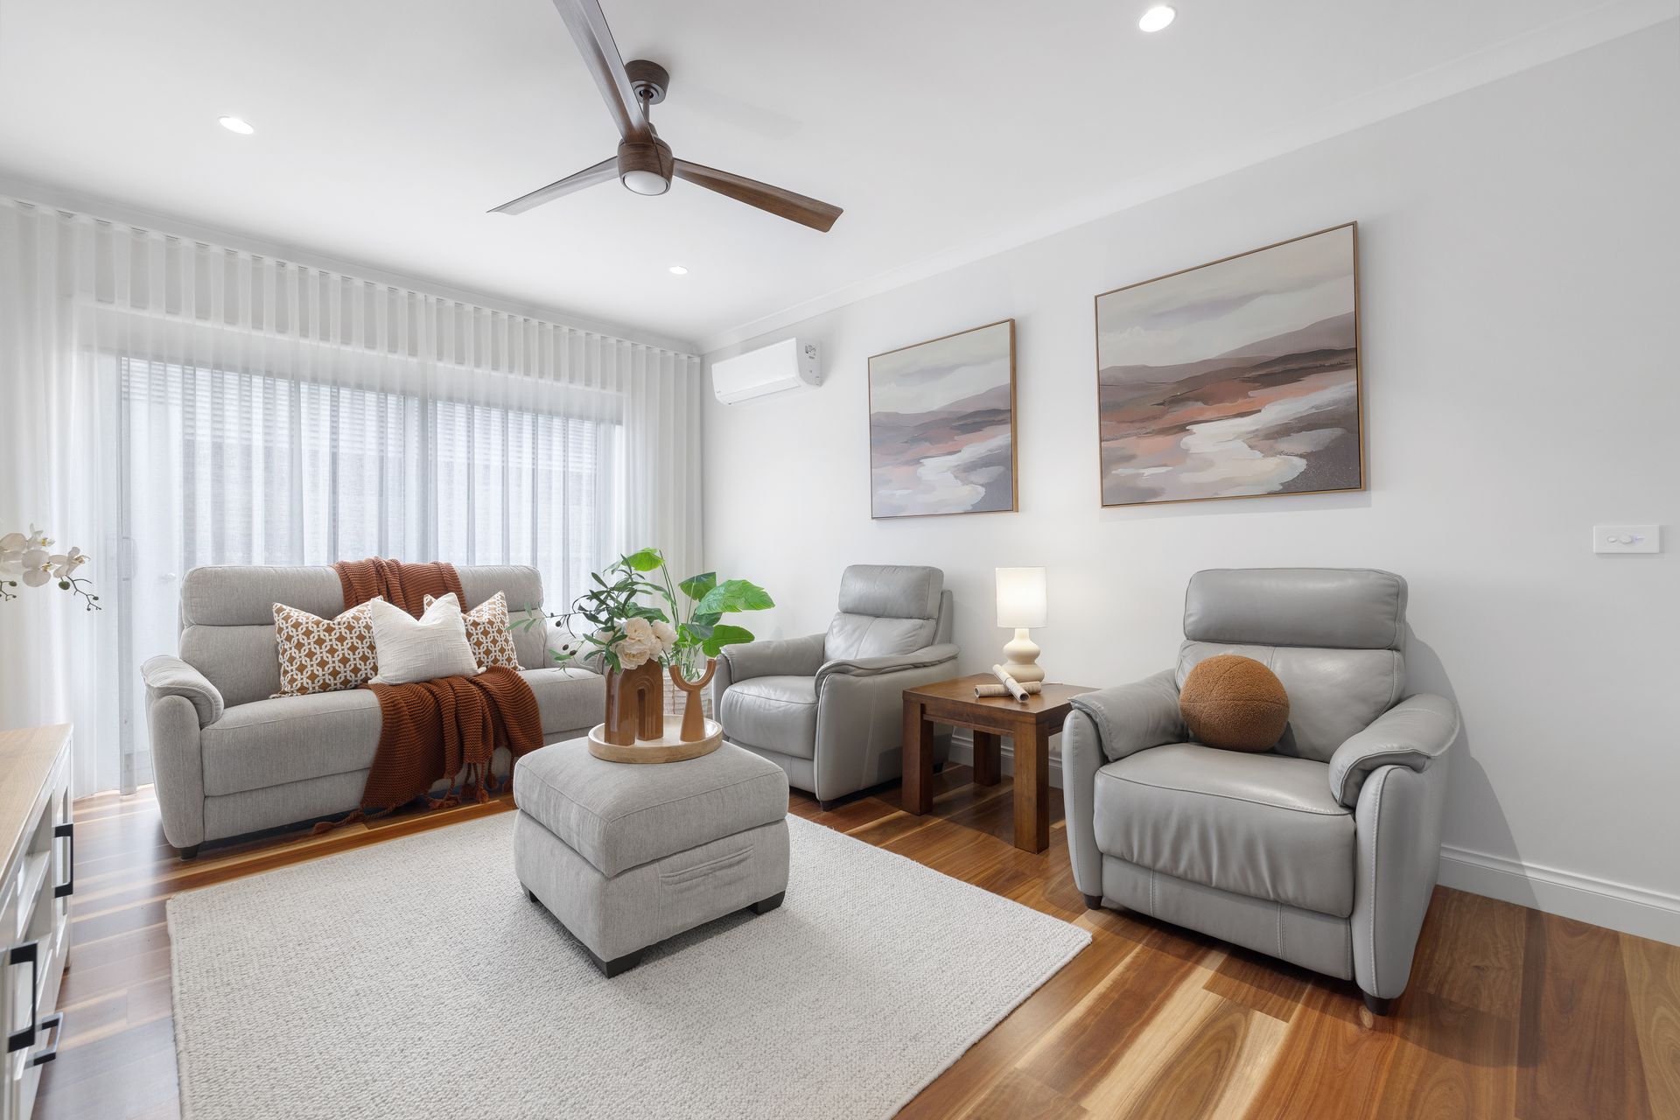
The home presents a striking façade with a rendered lower level and weatherboard upper level, framed by established and evolving gardens. Inside, the ground floor reveals engineered flooring flowing through the entry, study nook, and expansive open plan living and dining domain. The family and dining zones are well-appointed with split system cooling, ceiling fans and hydronic heaters for year-round comfort.
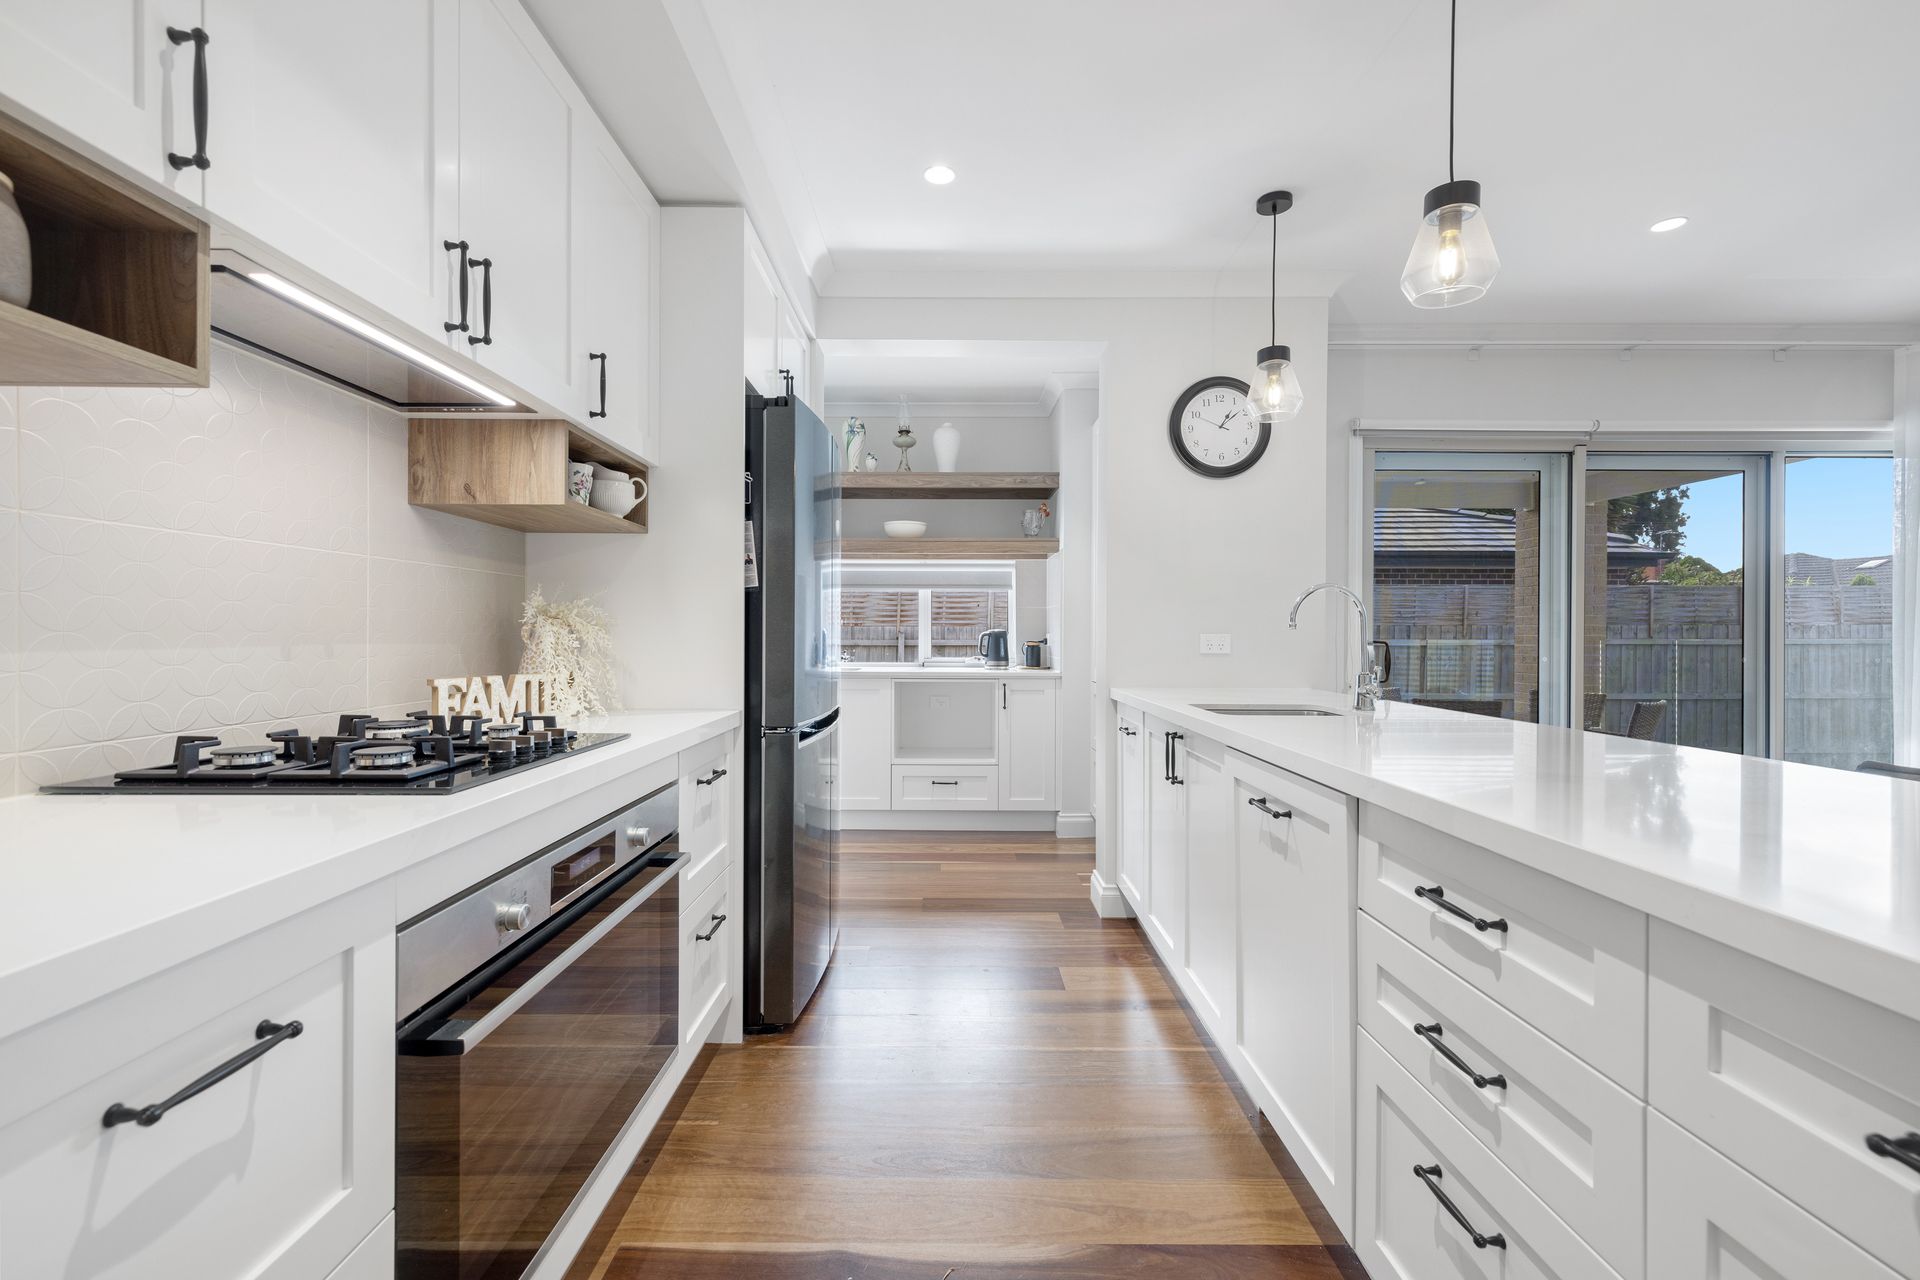
At the heart of the home, the kitchen showcases waterfall stone benchtops, a wide Bosch oven, Bosch gas cooktop, integrated Bosch dishwasher and an Elica rangehood. A butler's pantry adds functionality with a second sink, extensive storage and dedicated microwave space. The adjoining laundry is equally well-fitted with cabinetry and a sink.
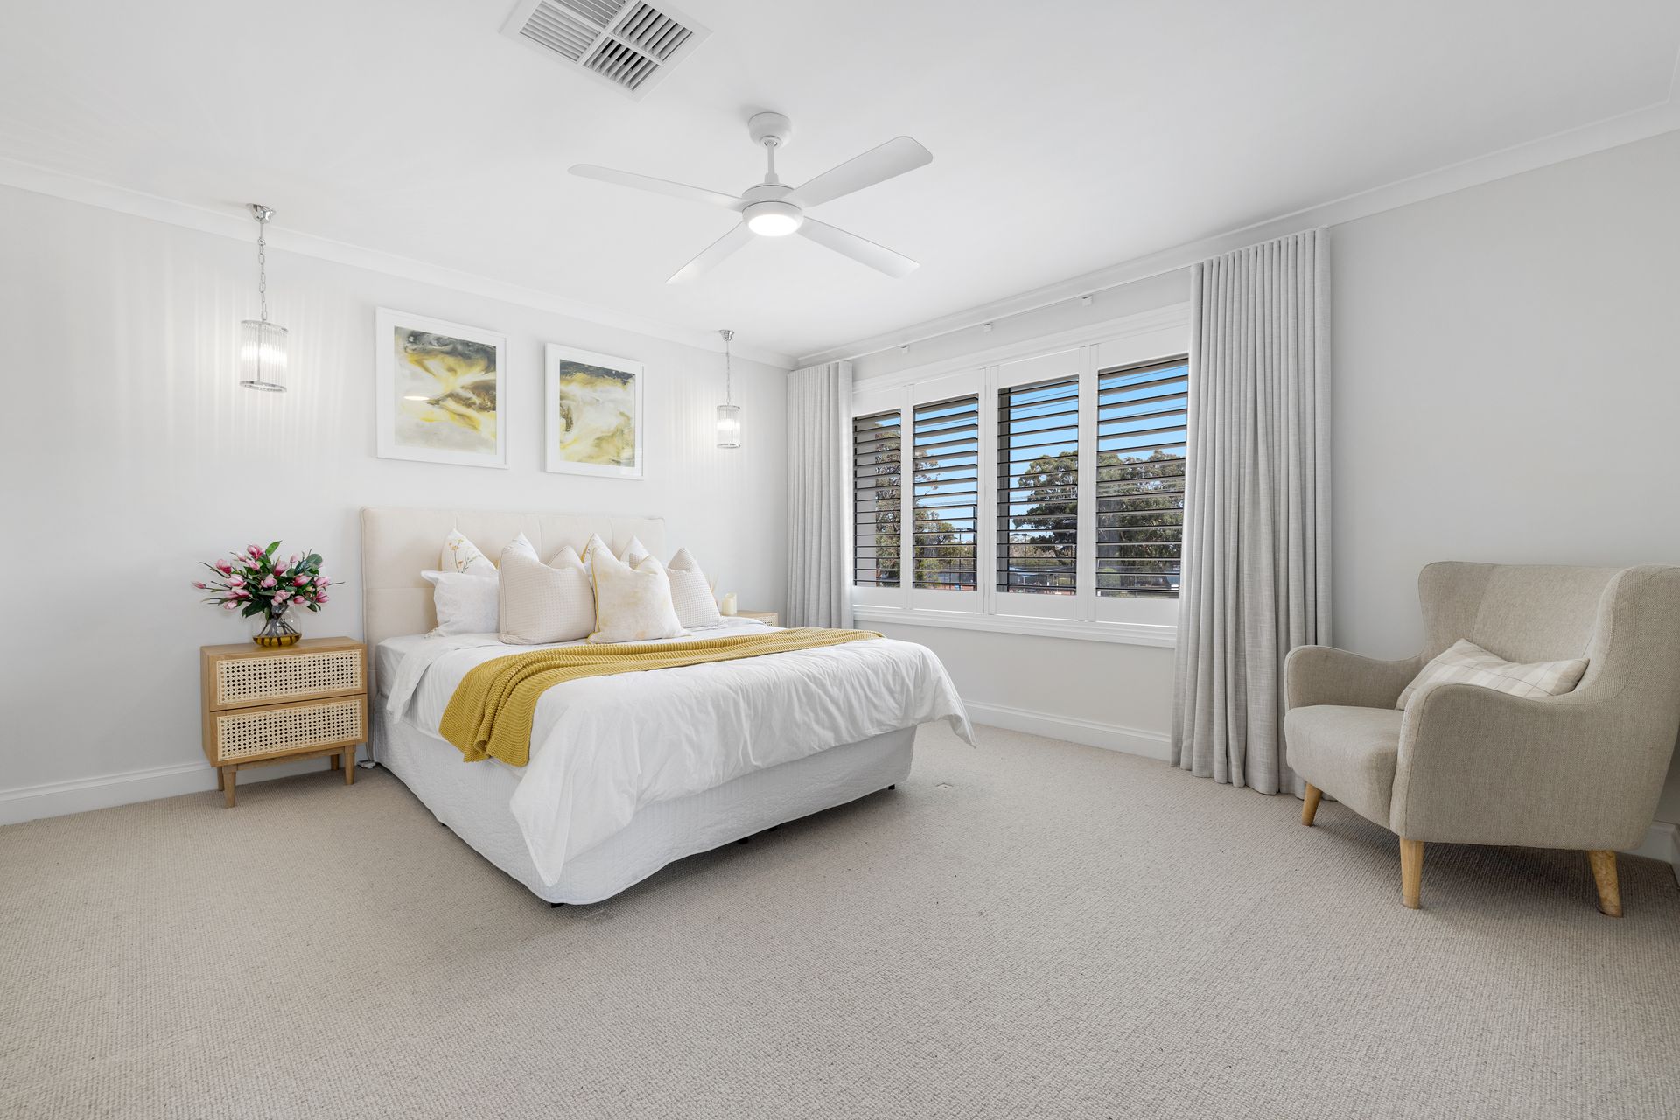
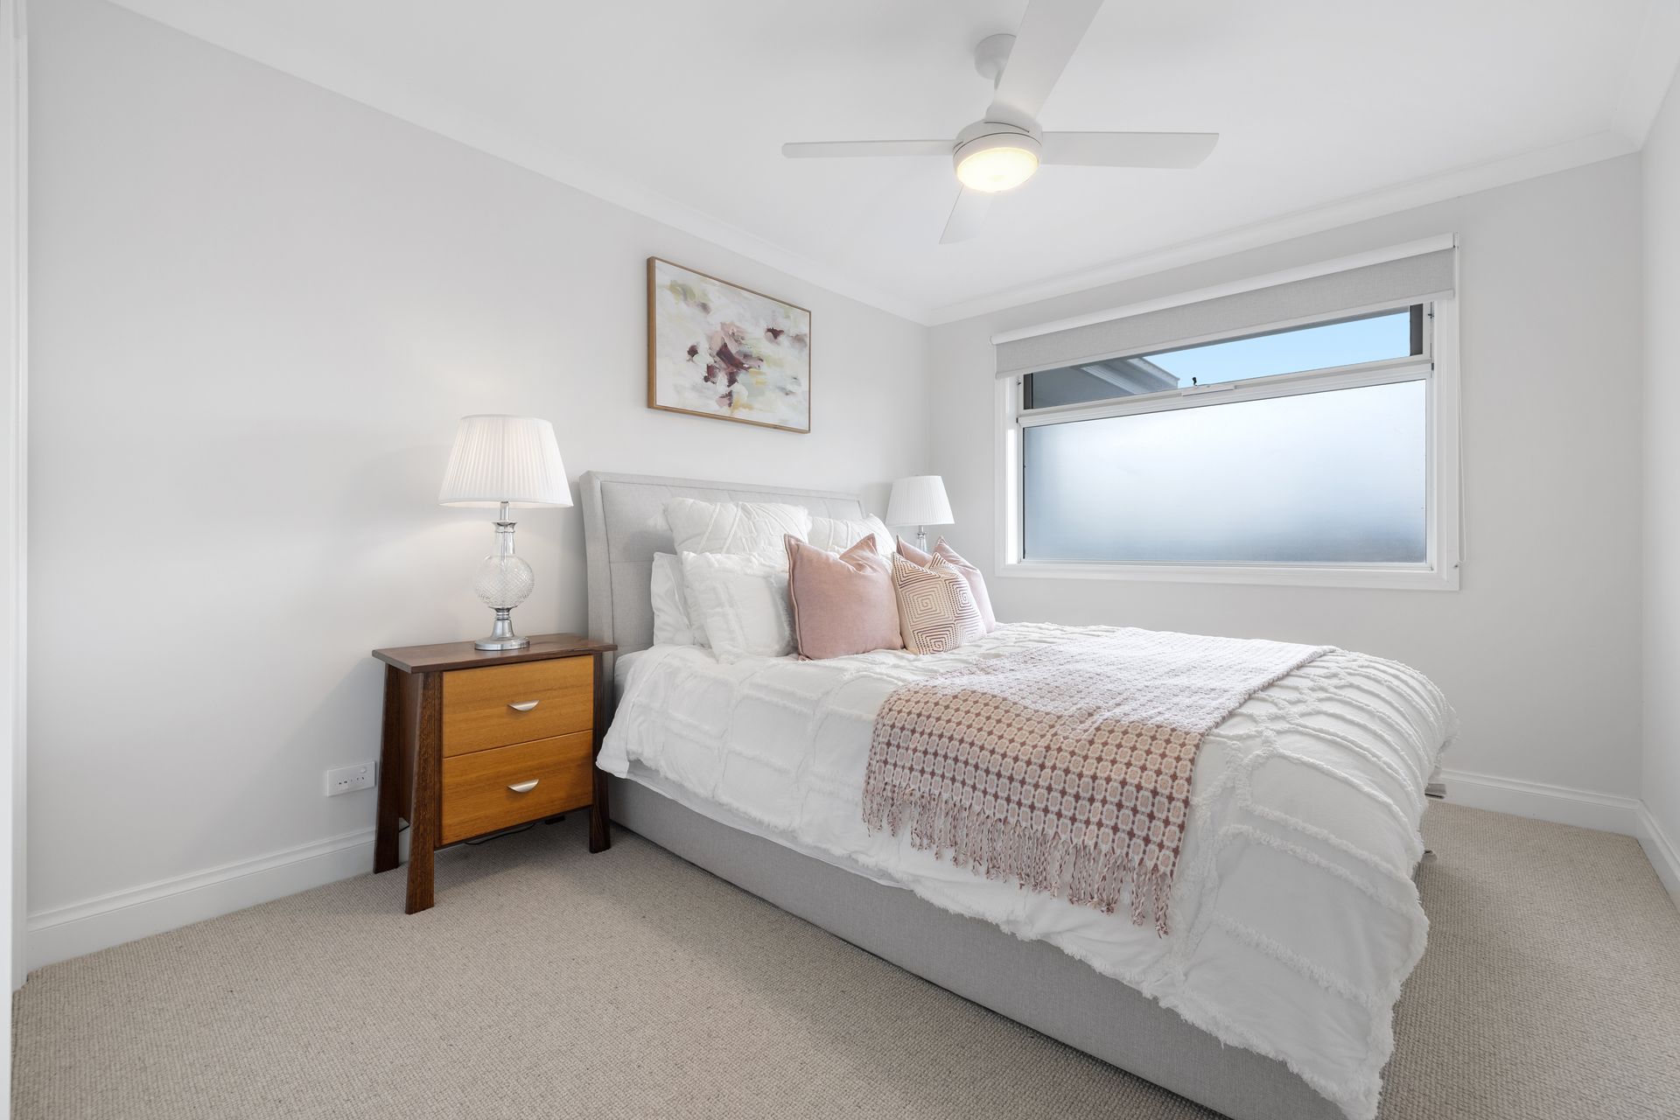
Upstairs, plush wool carpeting introduces a private retreat. The main bedroom features a walk-in robe with natural light, chandelier-style lighting, ceiling fan and split system. The remaining bedrooms include built-in or walk-in robes, heaters and fans, while a secondary study nook provides flexibility for work or study.
Bathrooms and powder rooms are finished with stone surfaces, full-height tiling and modern fittings, including a main bathroom with freestanding bath, large shower and floating vanity.
Sliding doors extend the living space to a generous tiled alfresco with glass fencing and integrated LED lighting, overlooking a low-maintenance yard with grassed area, garden beds and water tank.
Additional highlights include LED downlights throughout, plantation shutters to front windows, security system, ample storage including a coat nook, and a large garage with internal access.
Features:
3 bedrooms
Multiple living areas
Open plan kitchen, dining and family
Butler's pantry with second sink
Stone waterfall benchtops
Bosch oven
Bosch gas cooktop
Bosch integrated dishwasher
Alica rangehood
Hydronic heating
Split system cooling
Ceiling fans
Wall-mounted heaters
Wool carpet upstairs
Study nook downstairs
Study nook upstairs
Freestanding bath
Large tiled alfresco
Garage with internal access
Security system
Disclaimer: The information contained herein has been supplied to us and is to be used as a guide only. No information in this report is to be relied on for financial or legal purposes. Although every care has been taken in the preparation of the above information, we stress that particulars herein are for information only and do not constitute representation by the Owners or Agent.