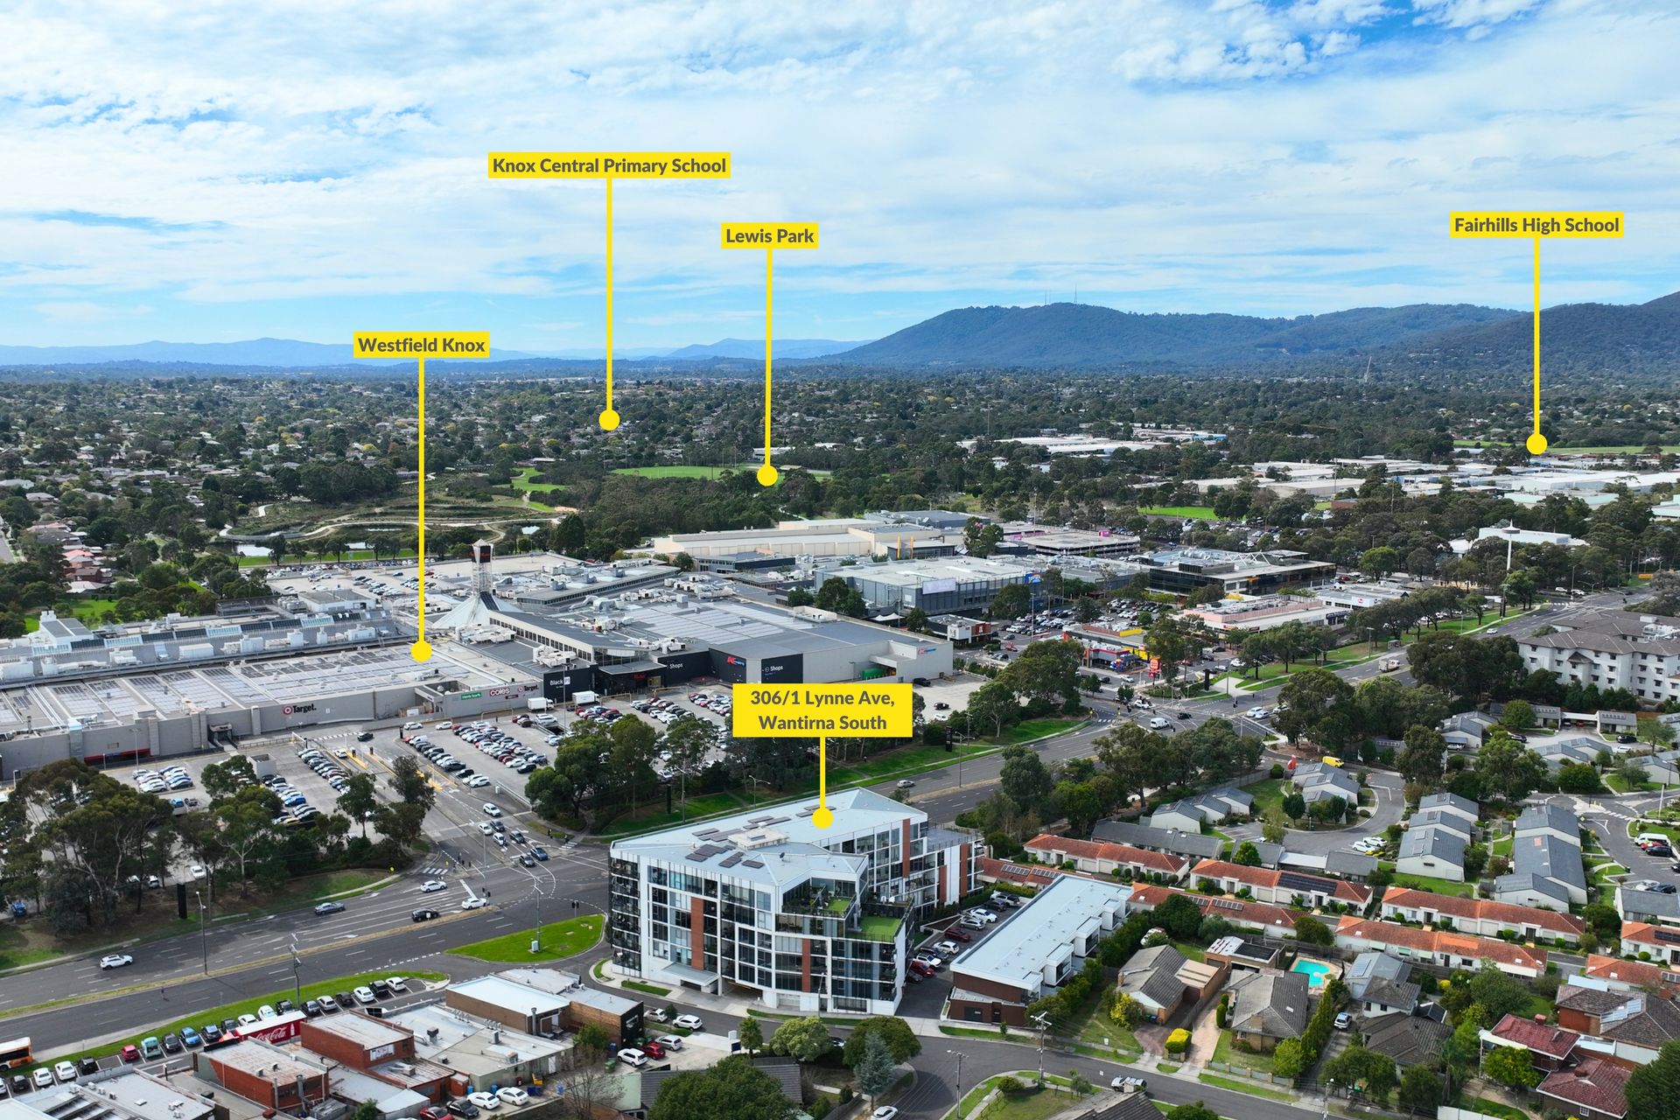
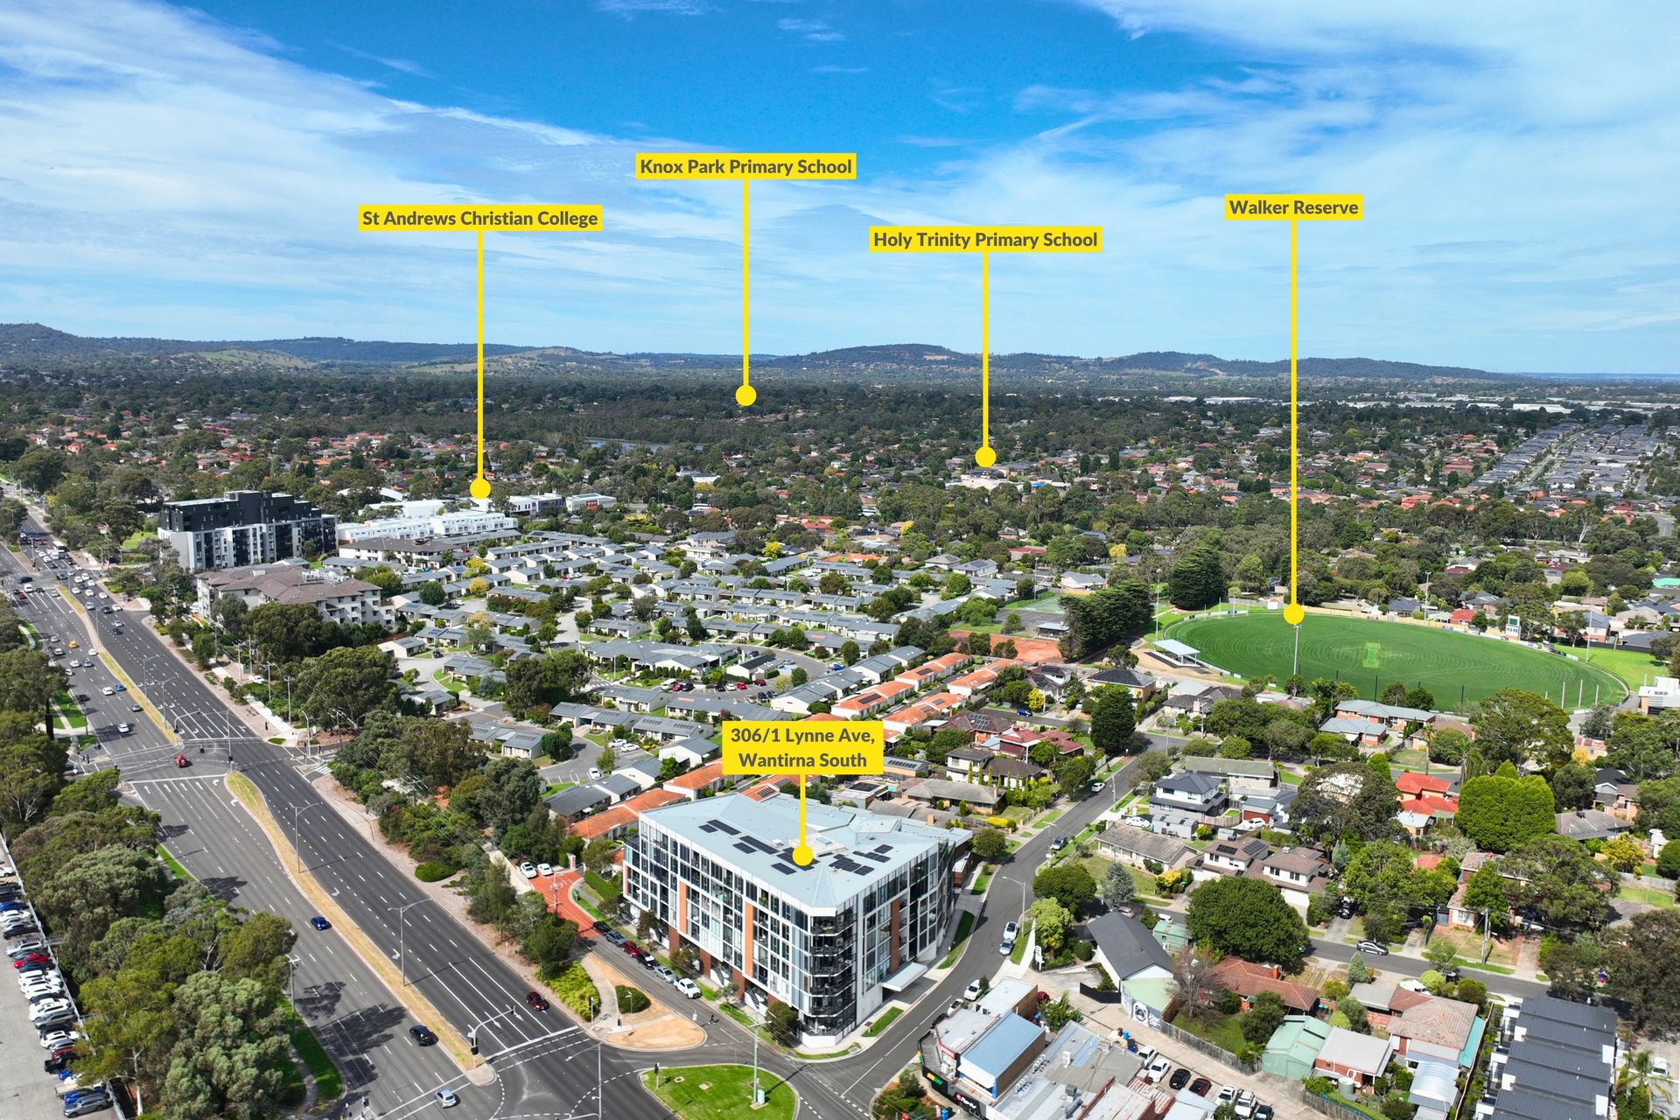
Positioned in a modern apartment complex directly opposite Westfield Knox, this two-bedroom, two-bathroom residence delivers low-maintenance living with comfort, style and everyday convenience. Walter Reserve, Wantirna South Primary School, St Andrews Christian College, local village shops and the bus terminal are all within easy walking distance, creating an outstanding lifestyle address in the heart of Wantirna South.
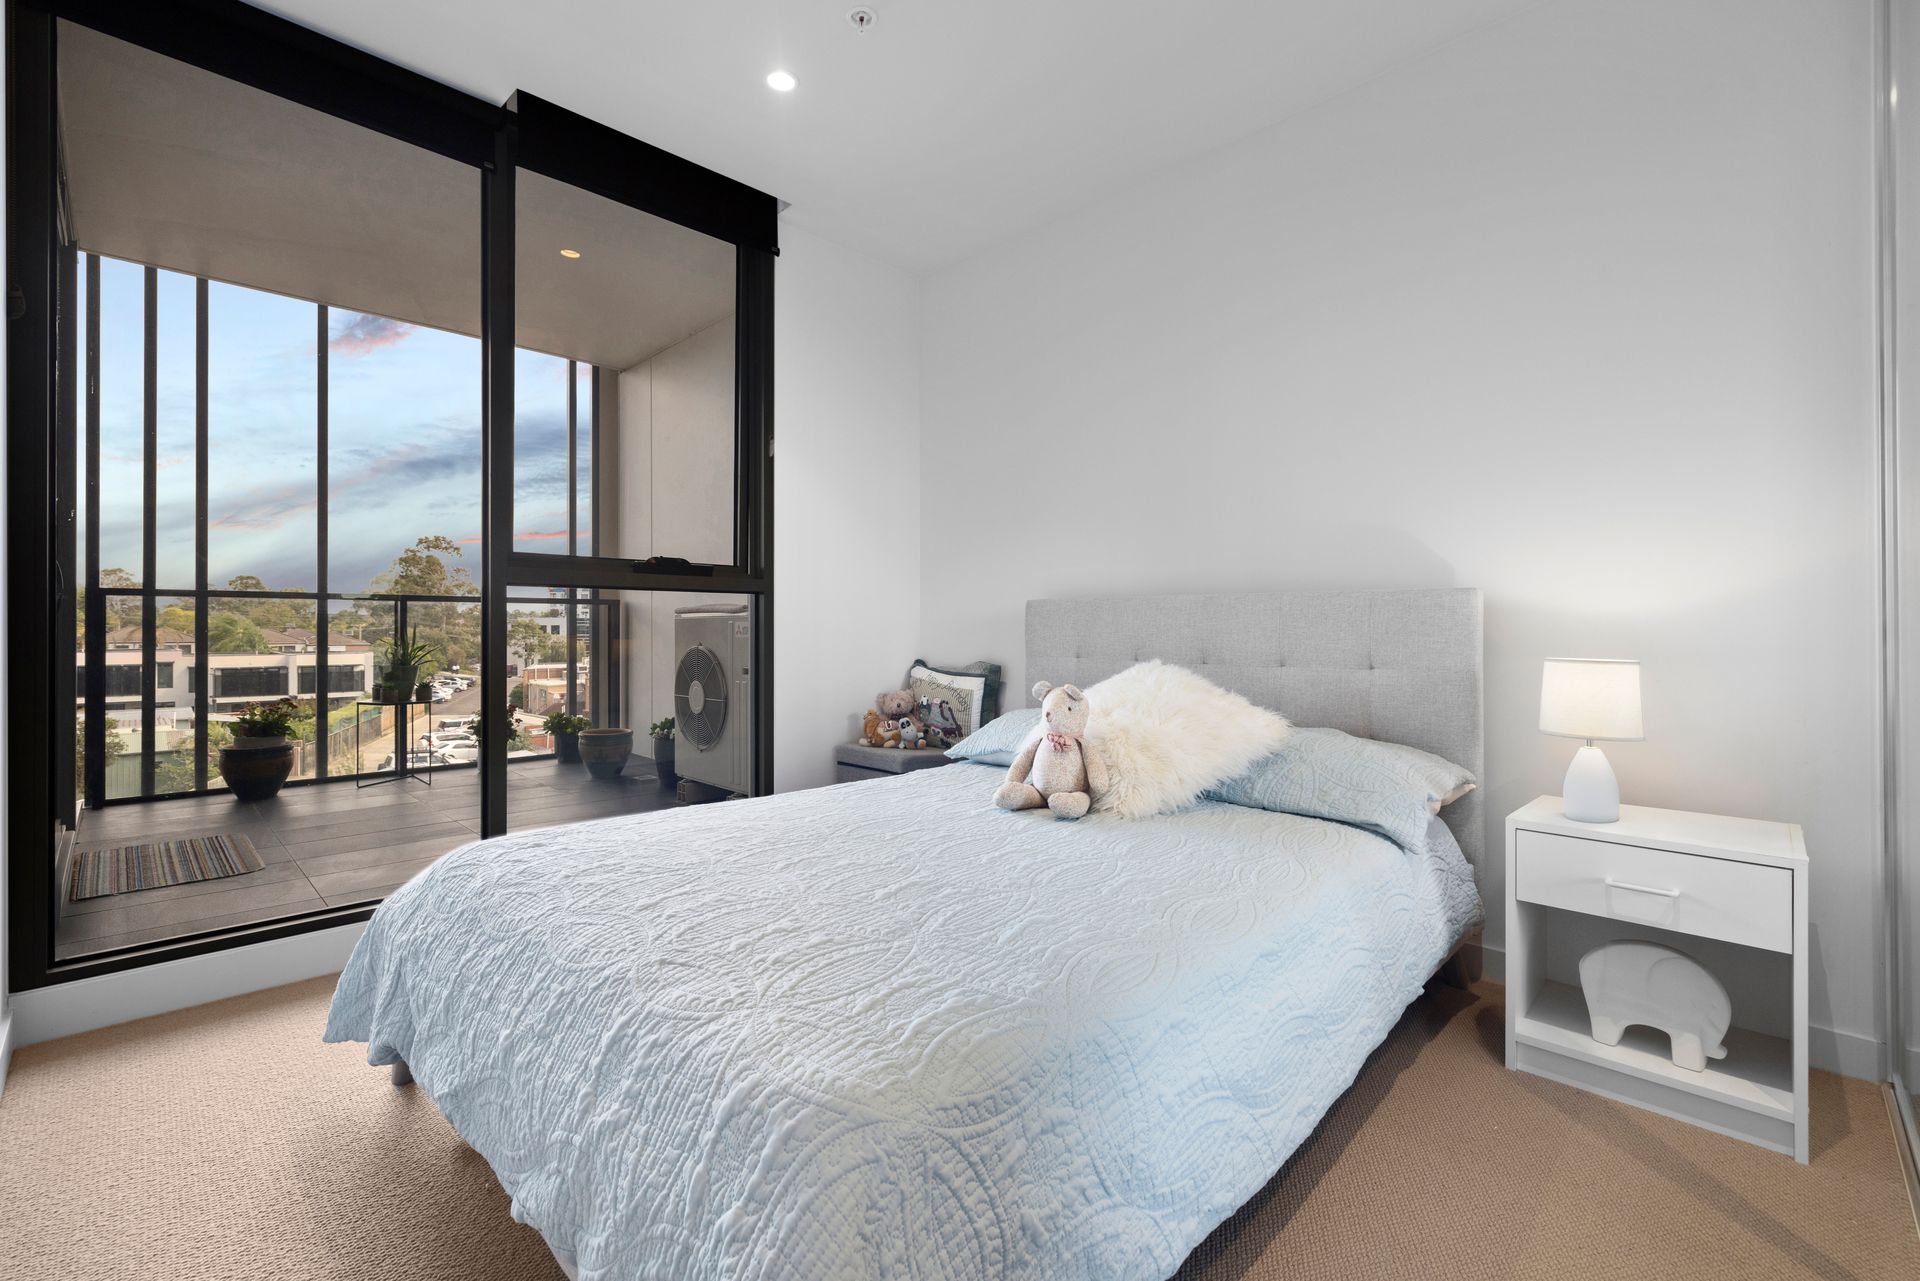
Upon entry, the home reveals a central bathroom finished with a floating vanity, mirrored cabinetry, tiled flooring, a modern toilet and a shower with full-height wall tiling and a rainfall showerhead. Nearby, the first bedroom is fitted with carpet, a built-in robe with dual mirrored sliding doors, LED downlights and a large window overlooking the balcony, complete with roll-down blinds and an abundance of natural light.
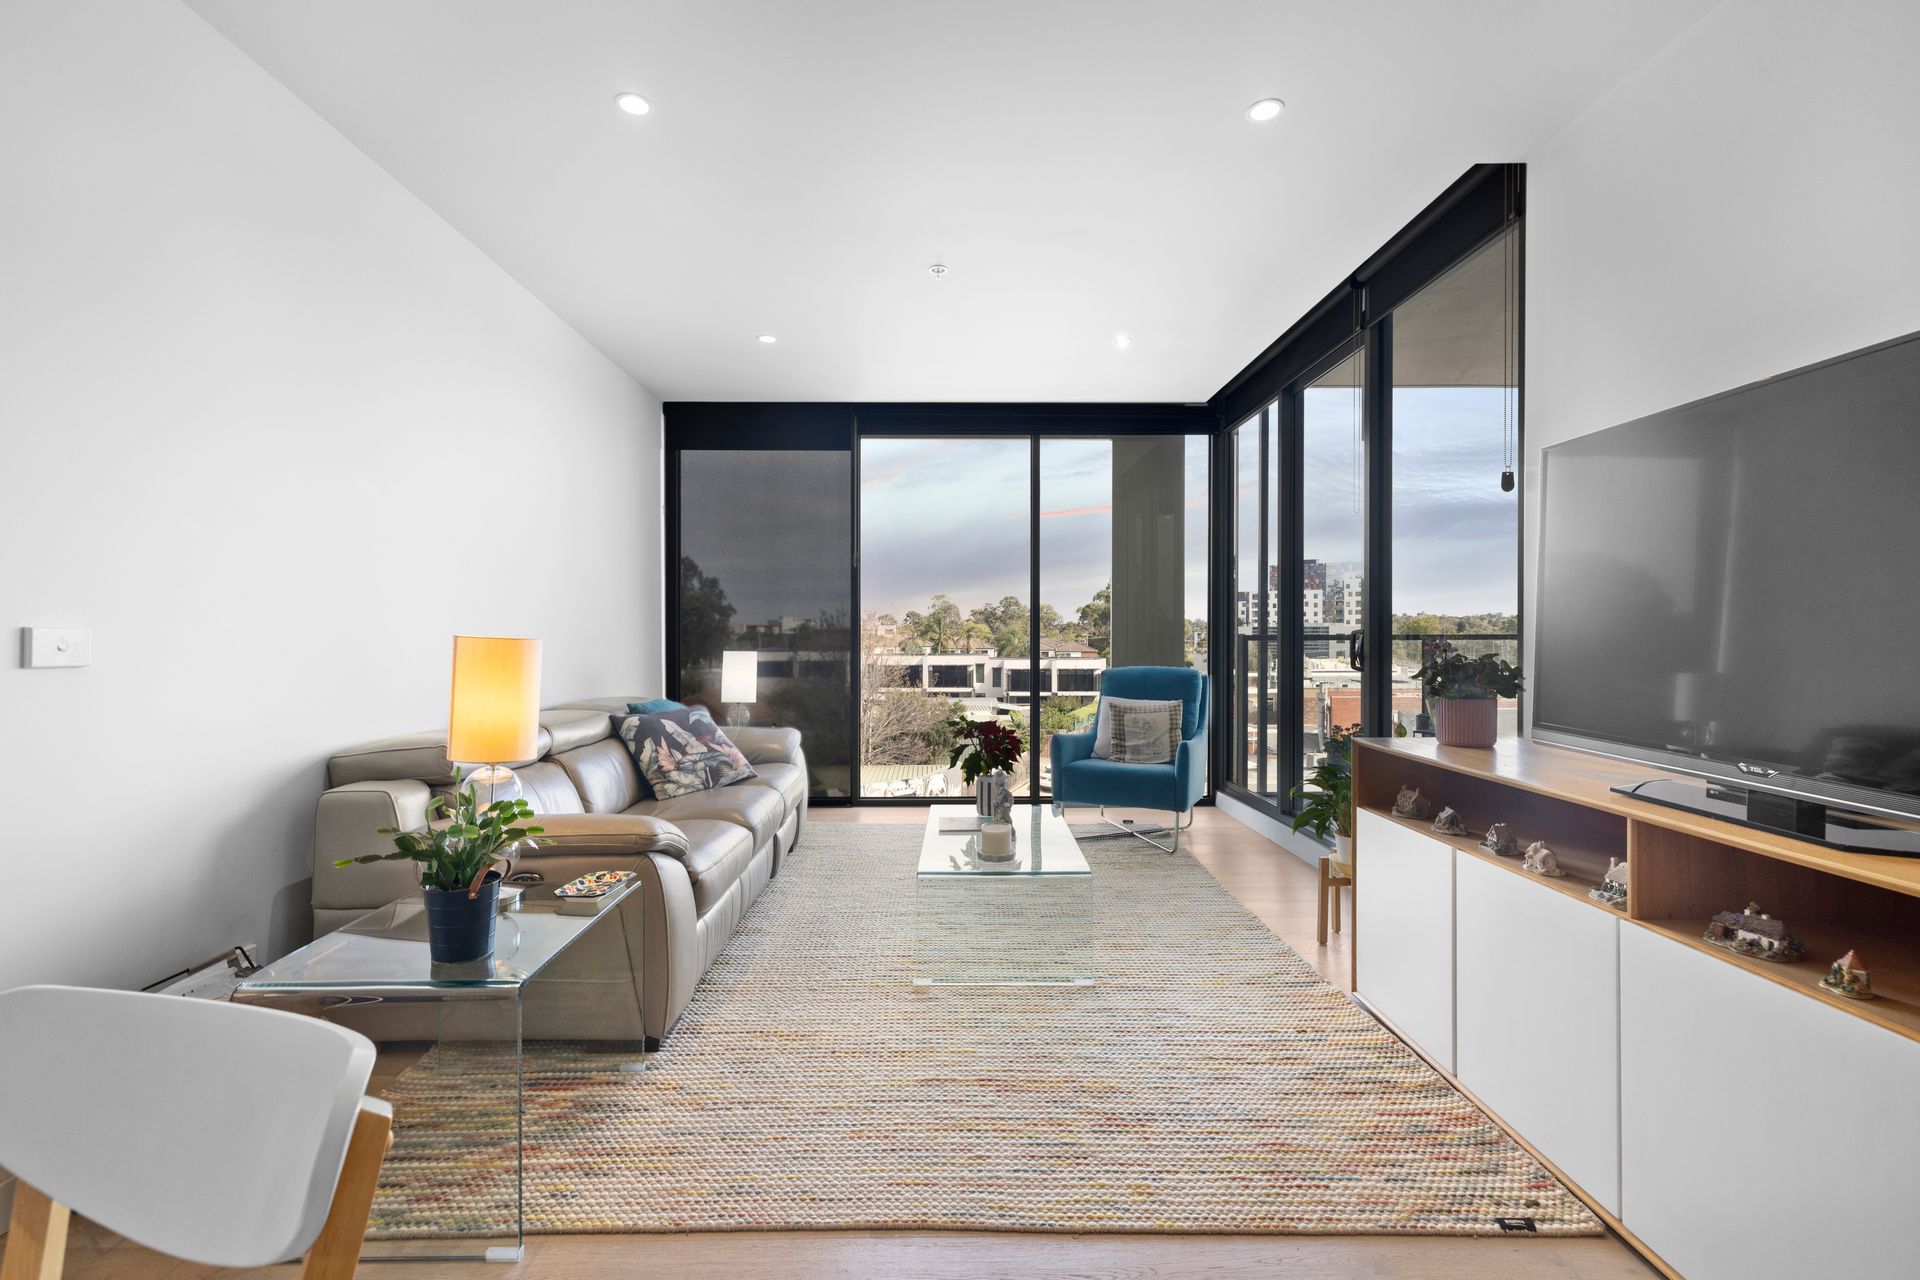
The open-plan kitchen, dining and living area forms the heart of the home, designed for easy day-to-day living and entertaining. Stone benchtops, a generous island bench, glass splashback, spacious pantry, large inset basin and dedicated fridge space are complemented by quality Smeg appliances, including a four-burner gas cooktop, oven and dishwasher. Timber-look flooring, LED downlights and a Mitsubishi split system enhance the space, while expansive windows with dual blinds draw in natural light throughout the day.
Sliding glass doors connect the living zone to a north-facing balcony, offering an appealing outdoor space to relax and enjoy the surrounding urban outlook.
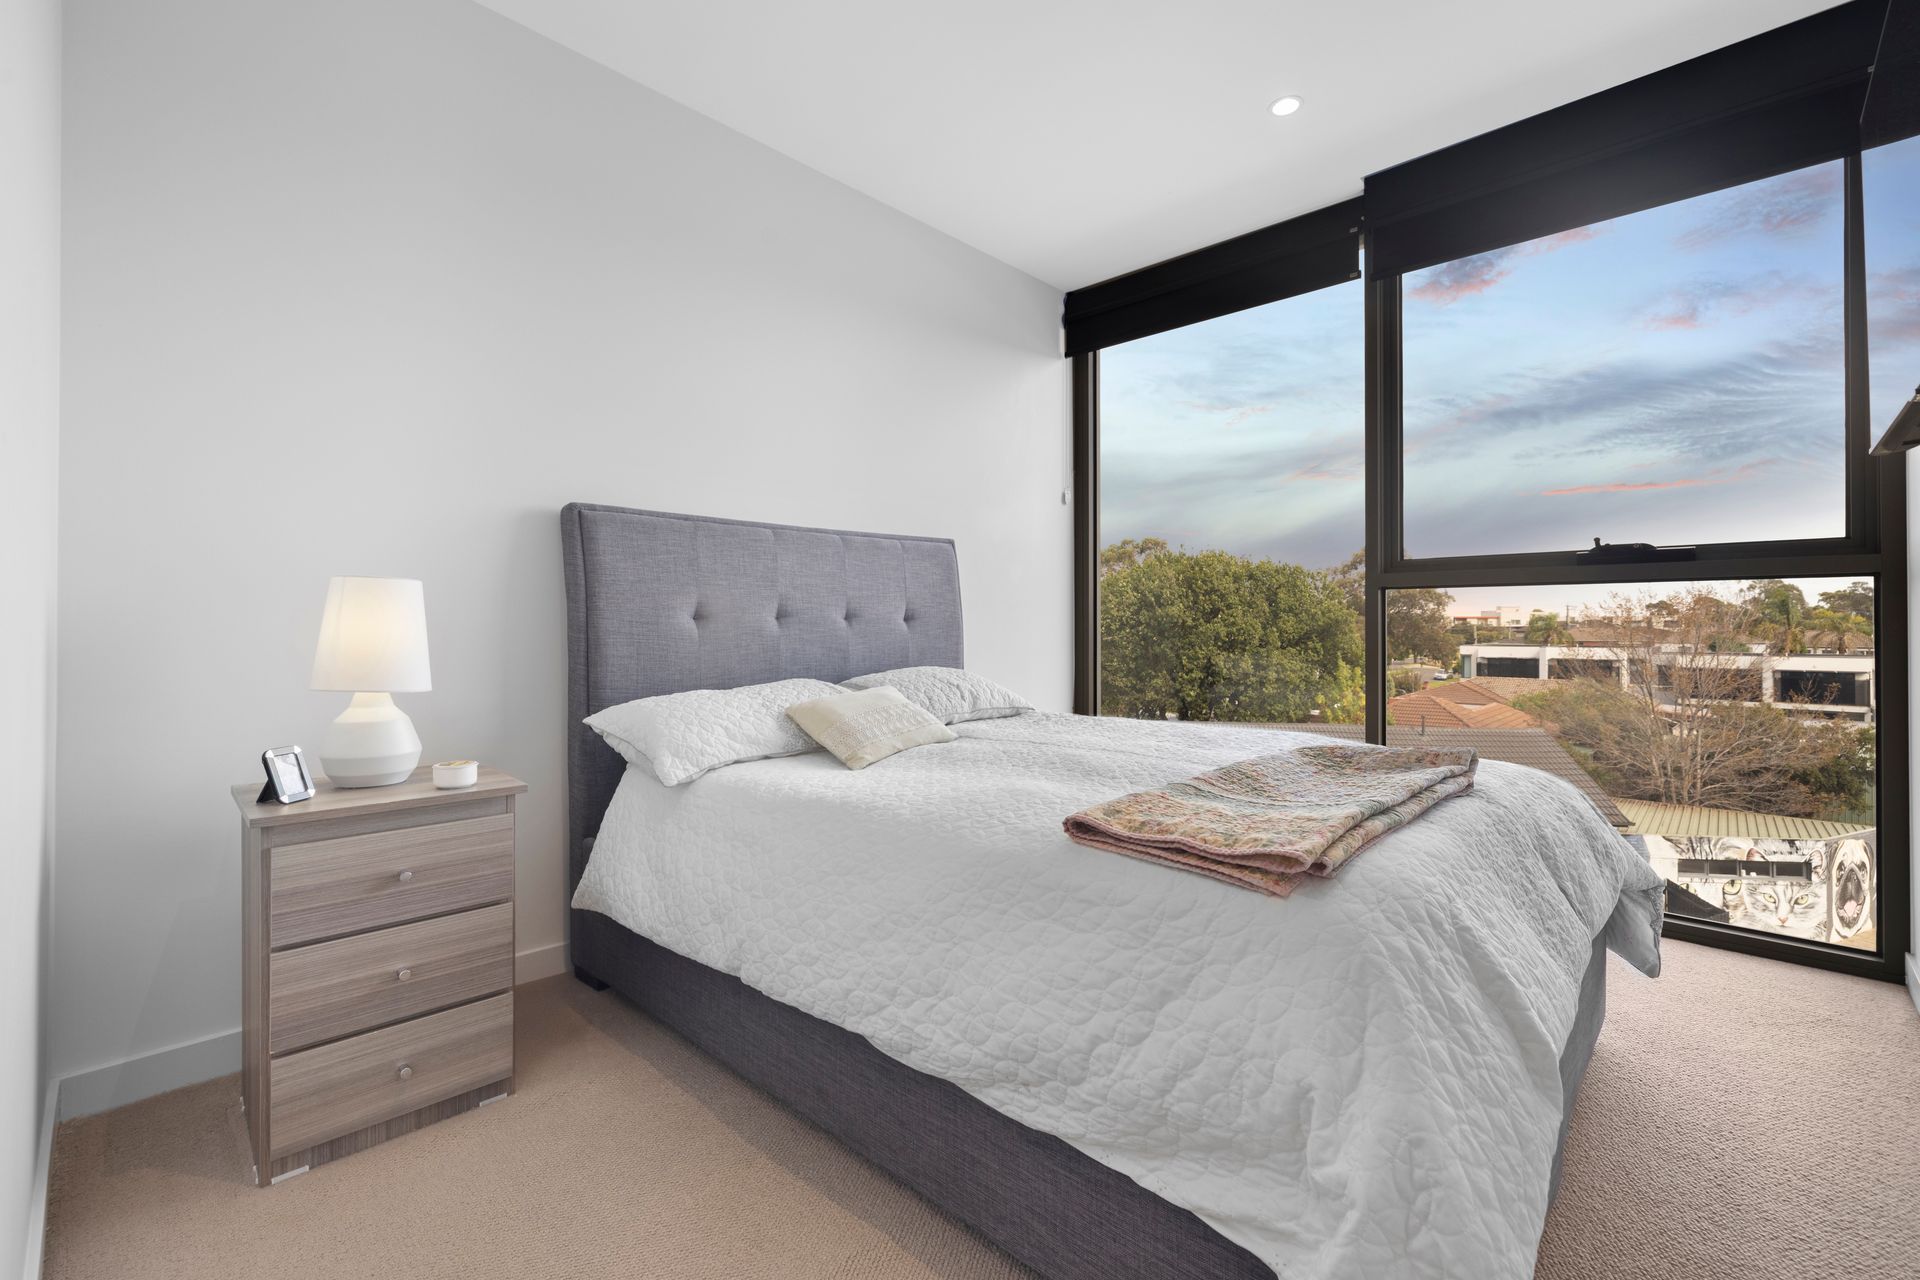
Privately positioned, the main bedroom features carpet, LED downlights, a full-width rear window with blackout and sheer blinds, TV wall mount, walk-in robe and a modern ensuite. Matching the home's central bathroom in presentation, the ensuite includes tiled flooring, a floating vanity, mirrored cabinetry and a shower with full-height tiling and a handheld showerhead.
Further enhancing the appeal, the apartment also includes its own separate laundry with laminate benchtop, shelving and basin, along with a secure car space and storage cage. Set in an exceptionally connected location with shopping, schools, parkland and public transport all close by, this is an impressive opportunity for owner-occupiers and investors seeking a well-appointed residence in a highly convenient Wantirna South setting.
Features:
2 bedrooms
2 bathrooms
Secure car space
Storage cage
North-facing balcony
Open-plan kitchen, dining and living
Stone benchtops
Kitchen island bench
Smeg four-burner gas cooktop
Smeg oven
Smeg dishwasher
Glass splashback
Pantry
Separate laundry
Laminate laundry benchtop
Mitsubishi split system
Timber-look flooring
LED downlights
Built-in robe to second bedroom
Walk-in robe to main bedroom
Disclaimer: The information contained herein has been supplied to us and is to be used as a guide only. No information in this report is to be relied on for financial or legal purposes. Although every care has been taken in the preparation of the above information, we stress that particulars herein are for information only and do not constitute representation by the Owners or Agent.