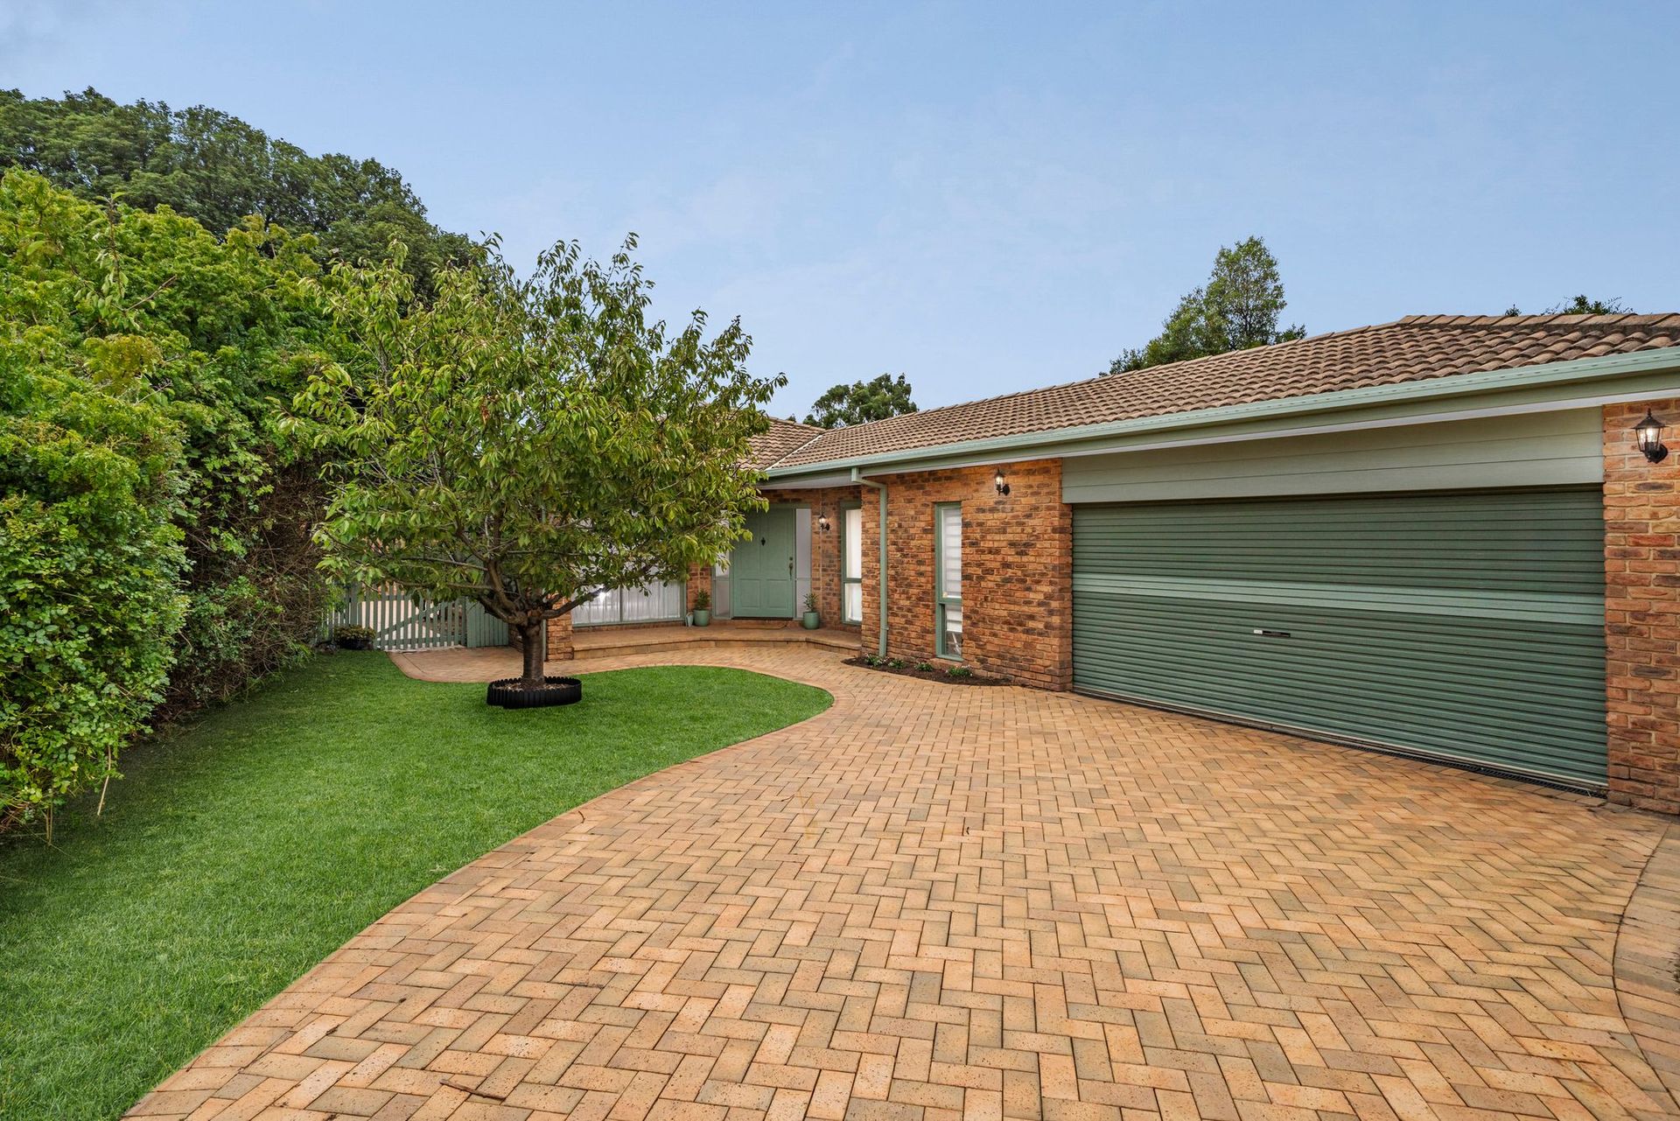
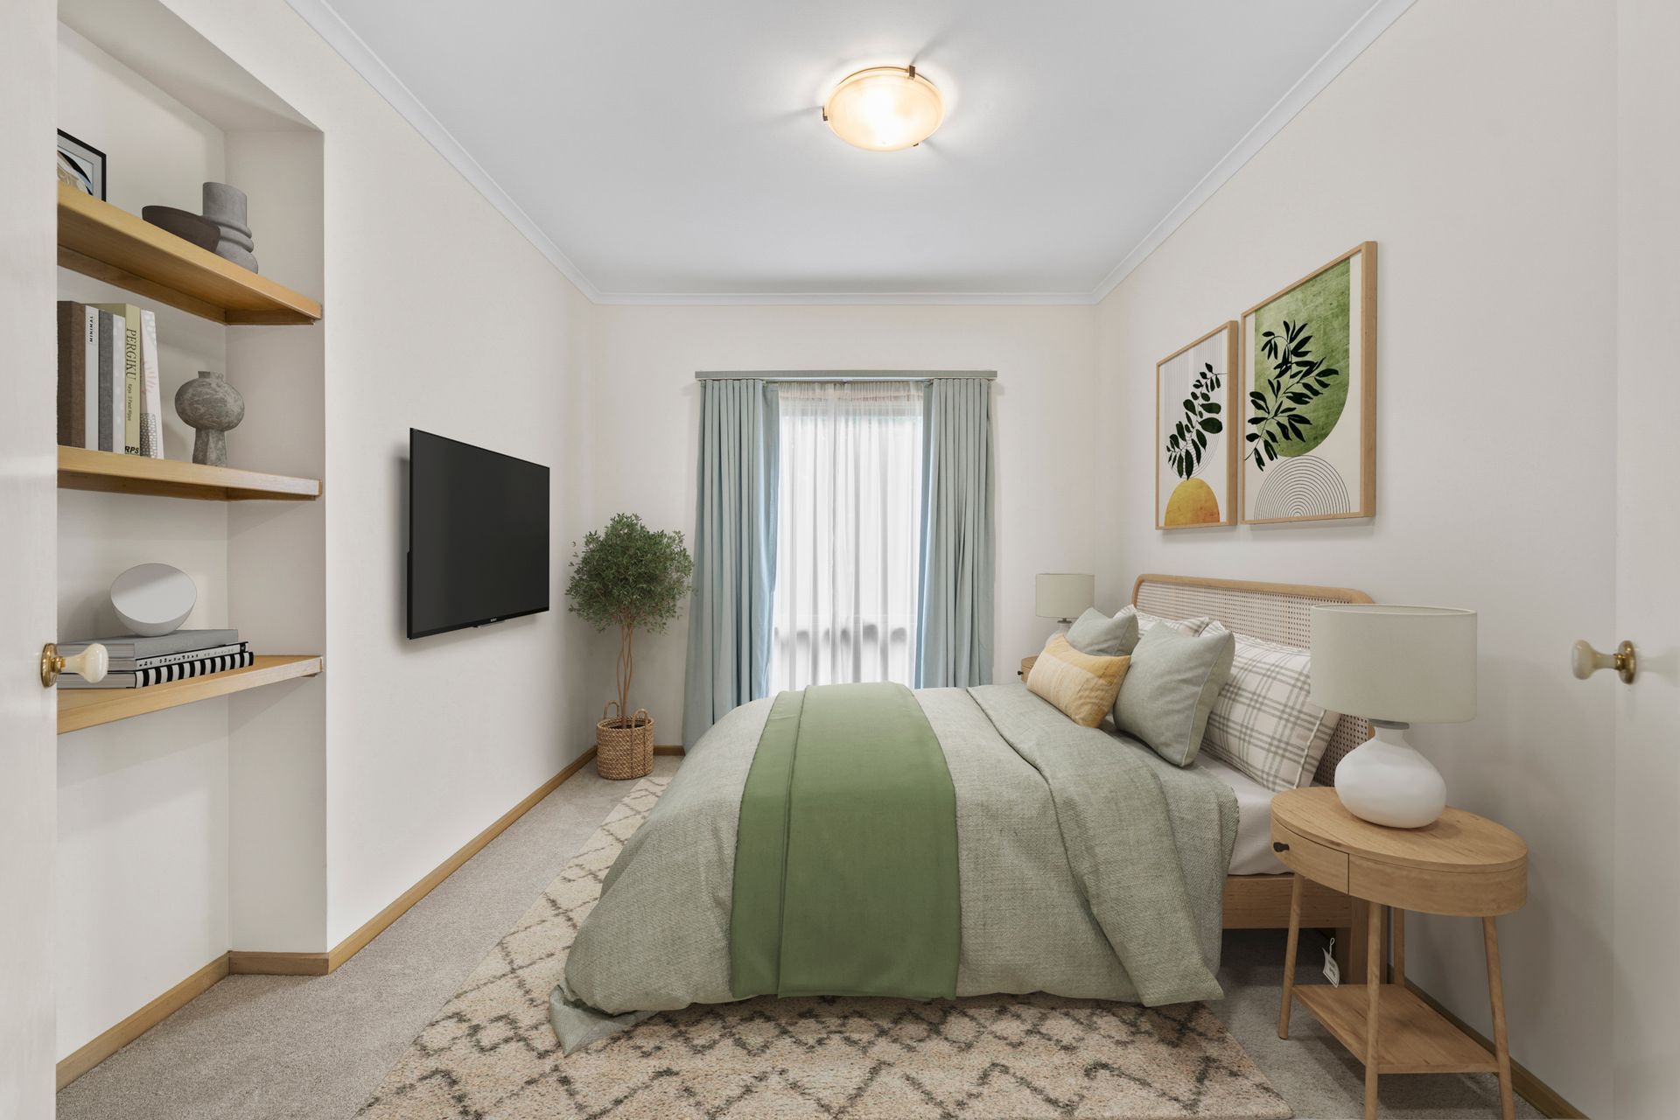
Positioned on an expansive 1,025 sqm block, this well presented single-level family home offers space, comfort, and convenience. Located in the highly desirable Wantirna South, the home provides an ideal lifestyle for growing families, with four spacious bedrooms, two bathrooms, and a generous living space .
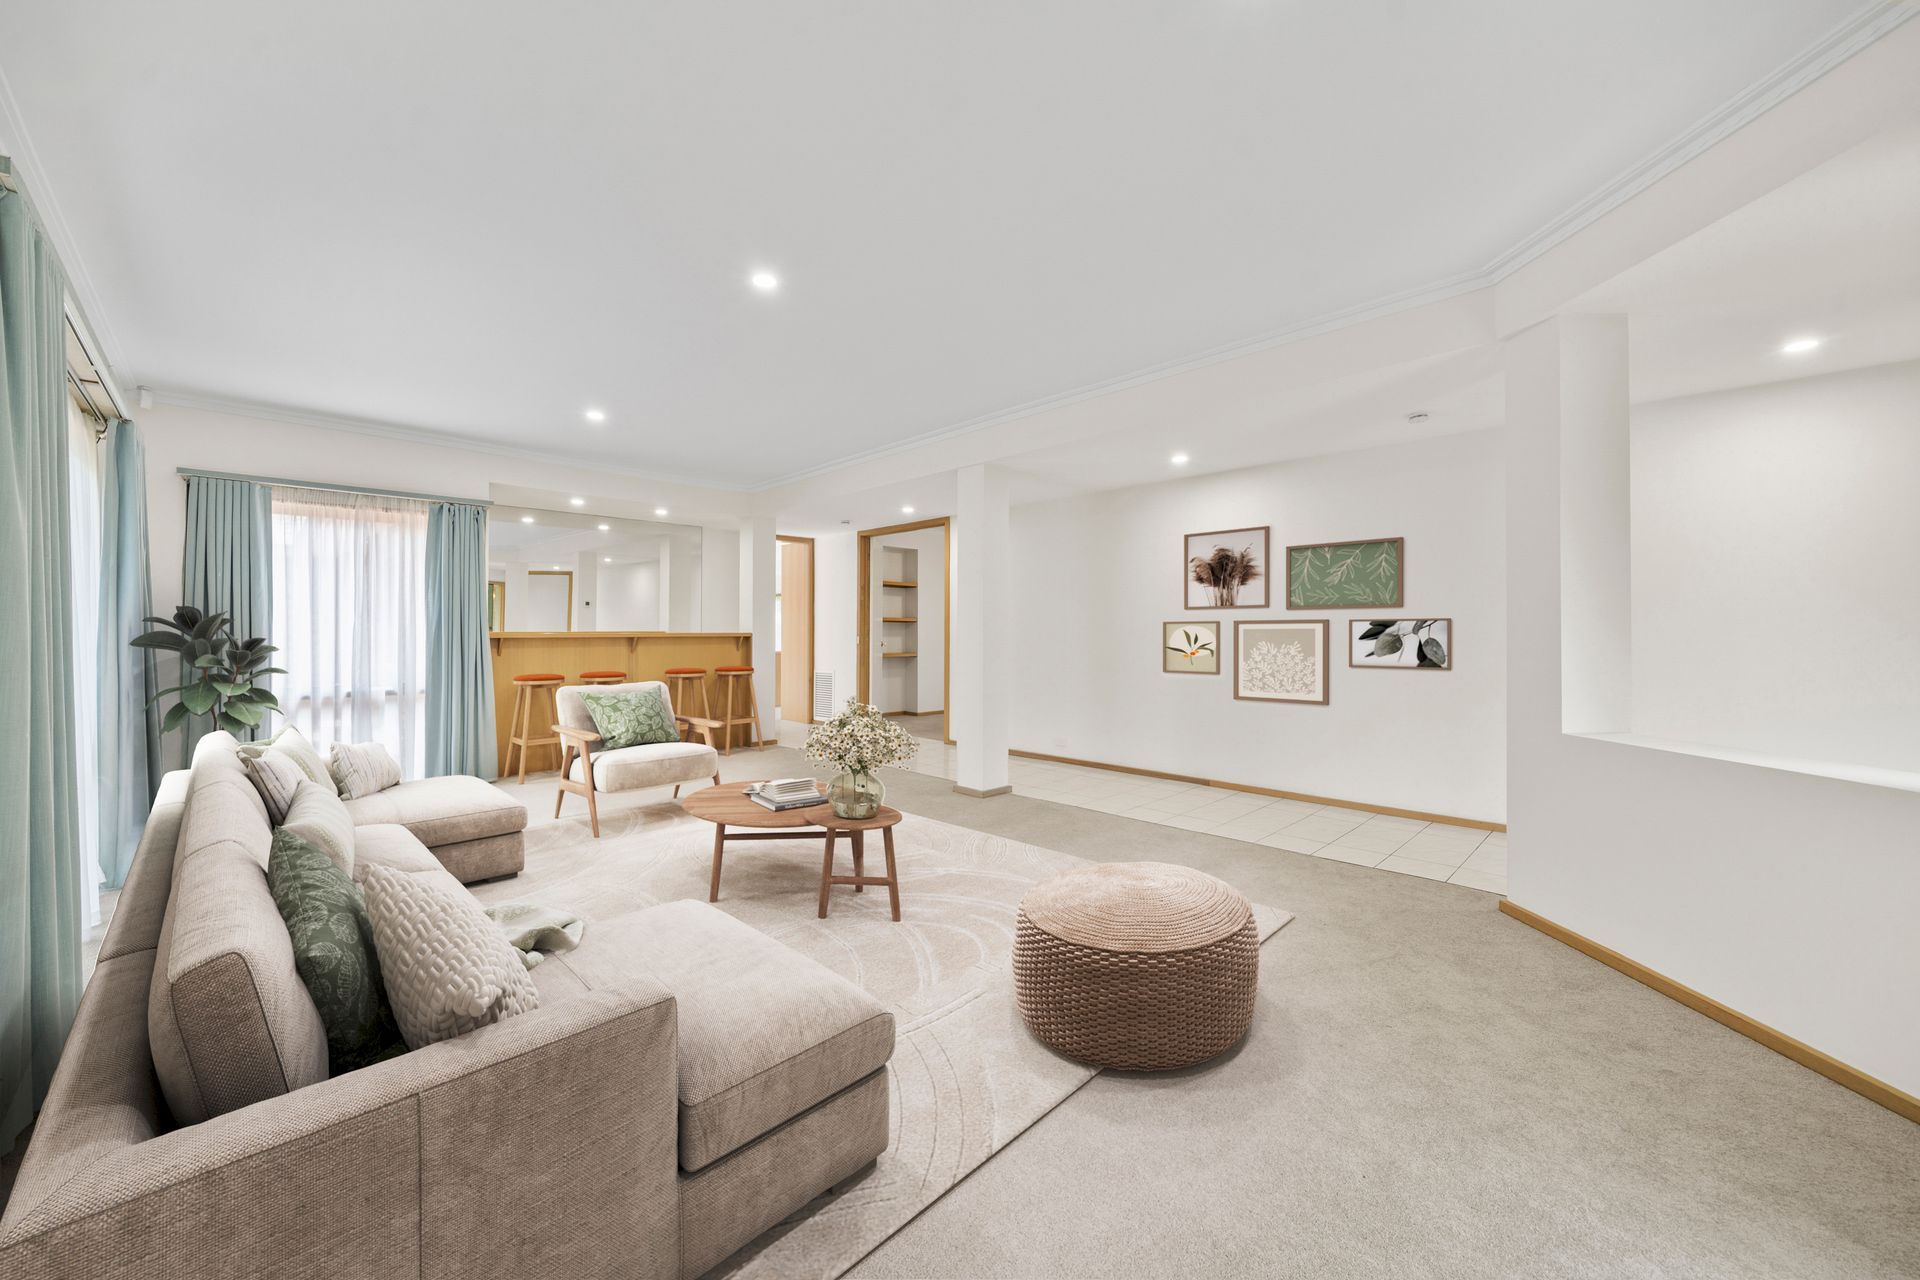
Step inside to discover an expansive open-plan living and dining zone, beautifully appointed with plush neutral carpeting and LED downlights. The living area flows effortlessly into the kitchen, which is centered around a large freestanding island with a timber-trimmed laminate benchtop, offering ample preparation space. The kitchen features a 5-burner Chef gas cooktop, a Westinghouse electric oven, and a Solt dishwasher, all complemented by a stunning teal handmade-style tile splashback. A walk-in pantry and timber open shelving provide exceptional storage, making it a functional and stylish space for family living.
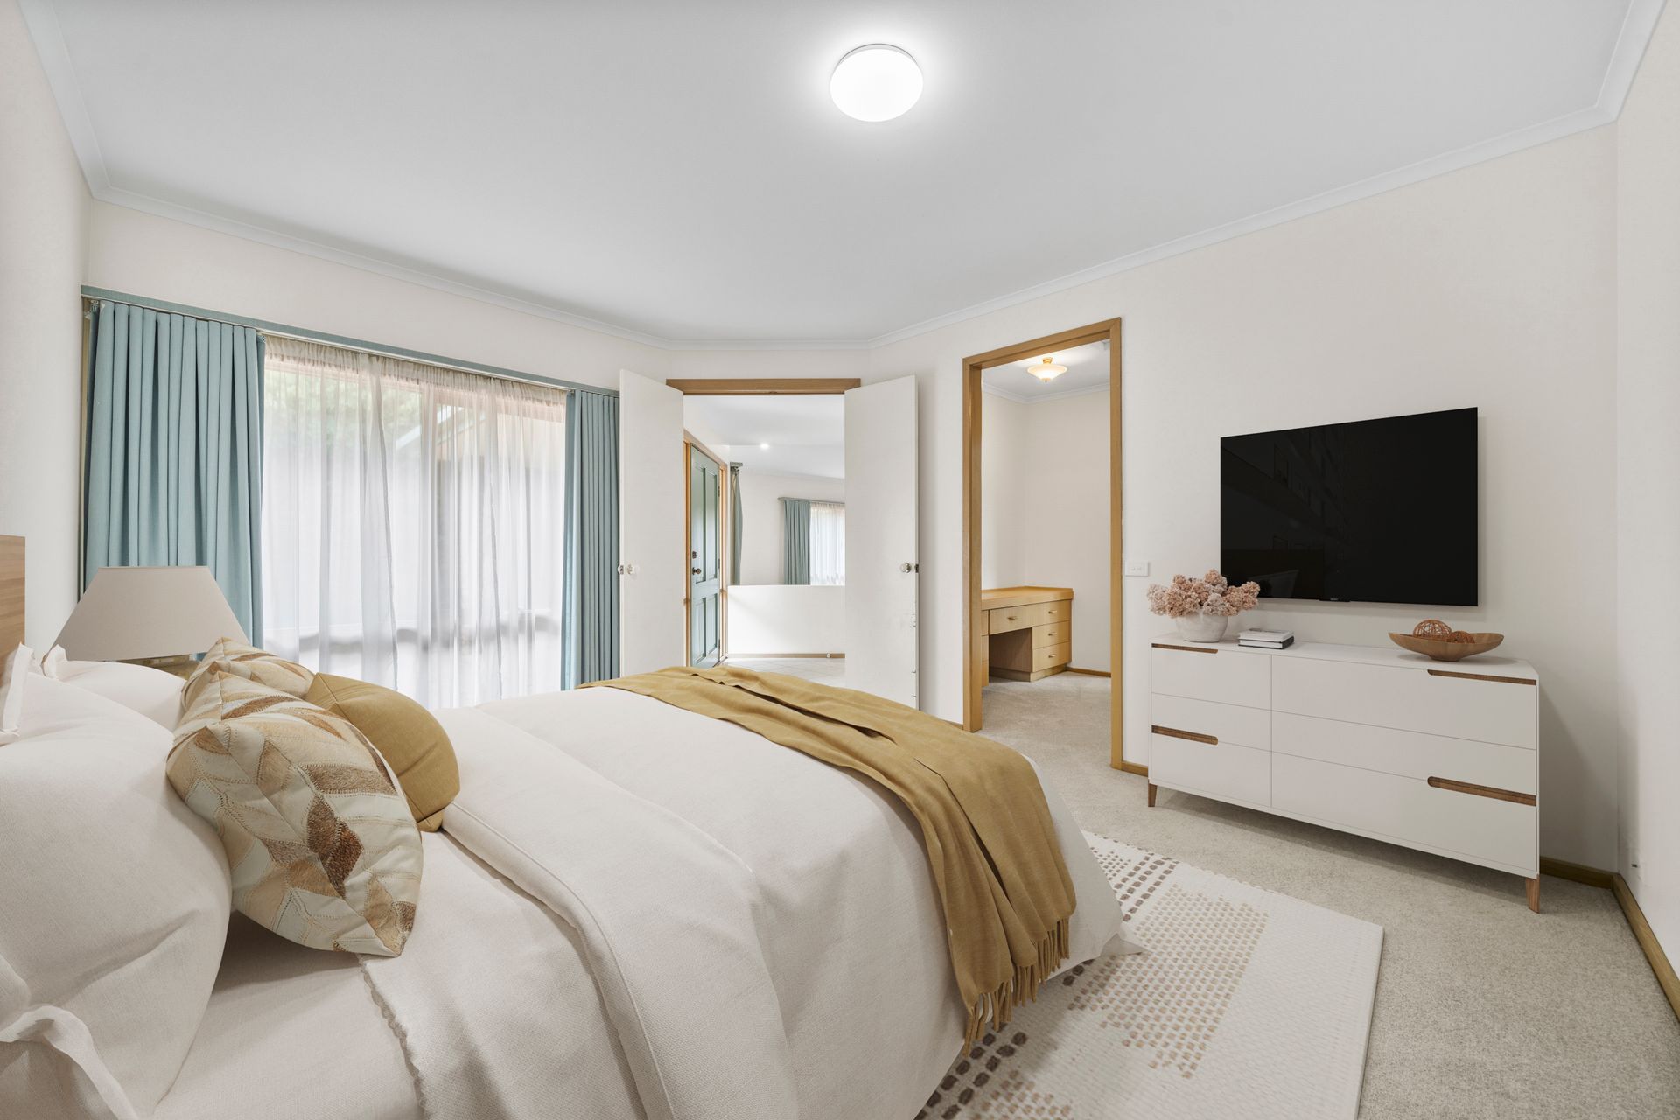
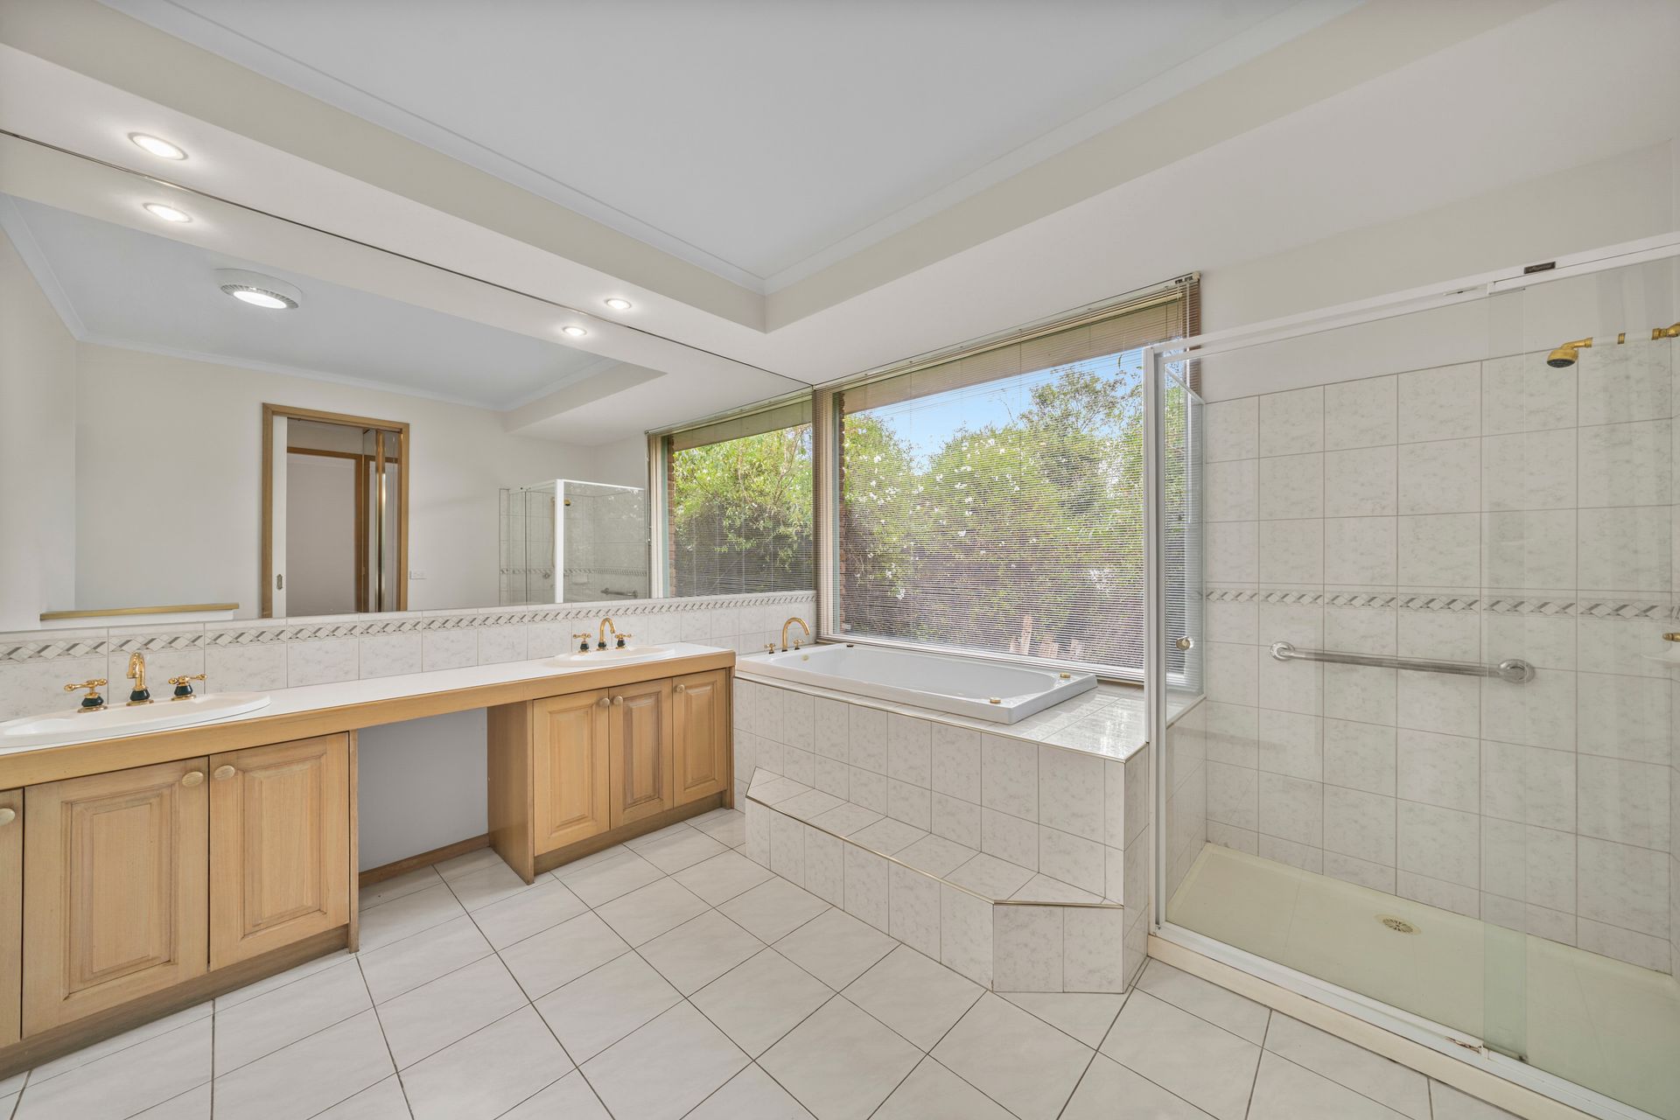
The master bedroom is a standout, complete with a private walk-in wardrobe and direct access to an ensuite featuring a vanity with twin basins, gold tapware, a spa bathtub, and a shower. The second bathroom, servicing the other bedrooms, is equally impressive, with dark teal tile work and gold fixtures, a bath, and a shower.
Outdoors, the rear courtyard is perfect for entertaining, featuring an expansive paved area in a classic herringbone brick pattern. The large lawn area offers plenty of space for children, pets, or potential landscaping projects. A garden shed is located at the rear of the property, providing convenient storage options.
Additional features include ducted heating throughout, a double car garage with internal access, a large storage room, and a full-sized laundry with external access.
The home is well-connected to local amenities, including Knox City Shopping Centre, Harcrest Hub, and The Glen Shopping Centre for all shopping needs. For transport, EastLink provides easy access to the CBD, while multiple bus routes along Stud Road and Boronia train stations are within easy reach. Education is easily accessible with this property being zoned for Knox Gardens Primary School and Scoresby Secondary College and The Knox School is just a short drive away. Additionally, enjoy extended outdoor recreation with close proximity to David Cooper Park, Blind Creek Trail, Llewellyn Park, and Knox Gardens Reserve, ensuring plenty of green space for relaxation and leisure.
Features:
• 1,025 sqm approx land size
• Single level family home
• 4 bedrooms
• 2 bathrooms
• Separate toilet
• Master bedroom with walk-in robe and ensuite
• Ensuite features long vanity with double basins, ample under bench cupboard storage, shower and spa bath
• Main bathroom features shower, bath tub, single vanity with ample under bench cupboard storage
• Open plan kitchen, dining and family room
• Kitchen is fitted with premium appliances including a 5-burner Chef gas cooktop, Westinghouse electric oven and Solt dishwasher
• Walk-in pantry
• Spacious living room
• Full sized laundry with external access
• Large storage room
• Carpeted bedrooms, tile flooring throughout the rest of the home
• Blinds and curtains throughout
• Ducted heating
• Large patio perfect for outdoor entertaining
• Double car garage with internal access
• Storage garden shed
Disclaimer: The information contained herein has been supplied to us and is to be used as a guide only. No information in this report is to be relied on for financial or legal purposes. Although every care has been taken in the preparation of the above information, we stress that particulars herein are for information only and do not constitute representation by the Owners or Agent.