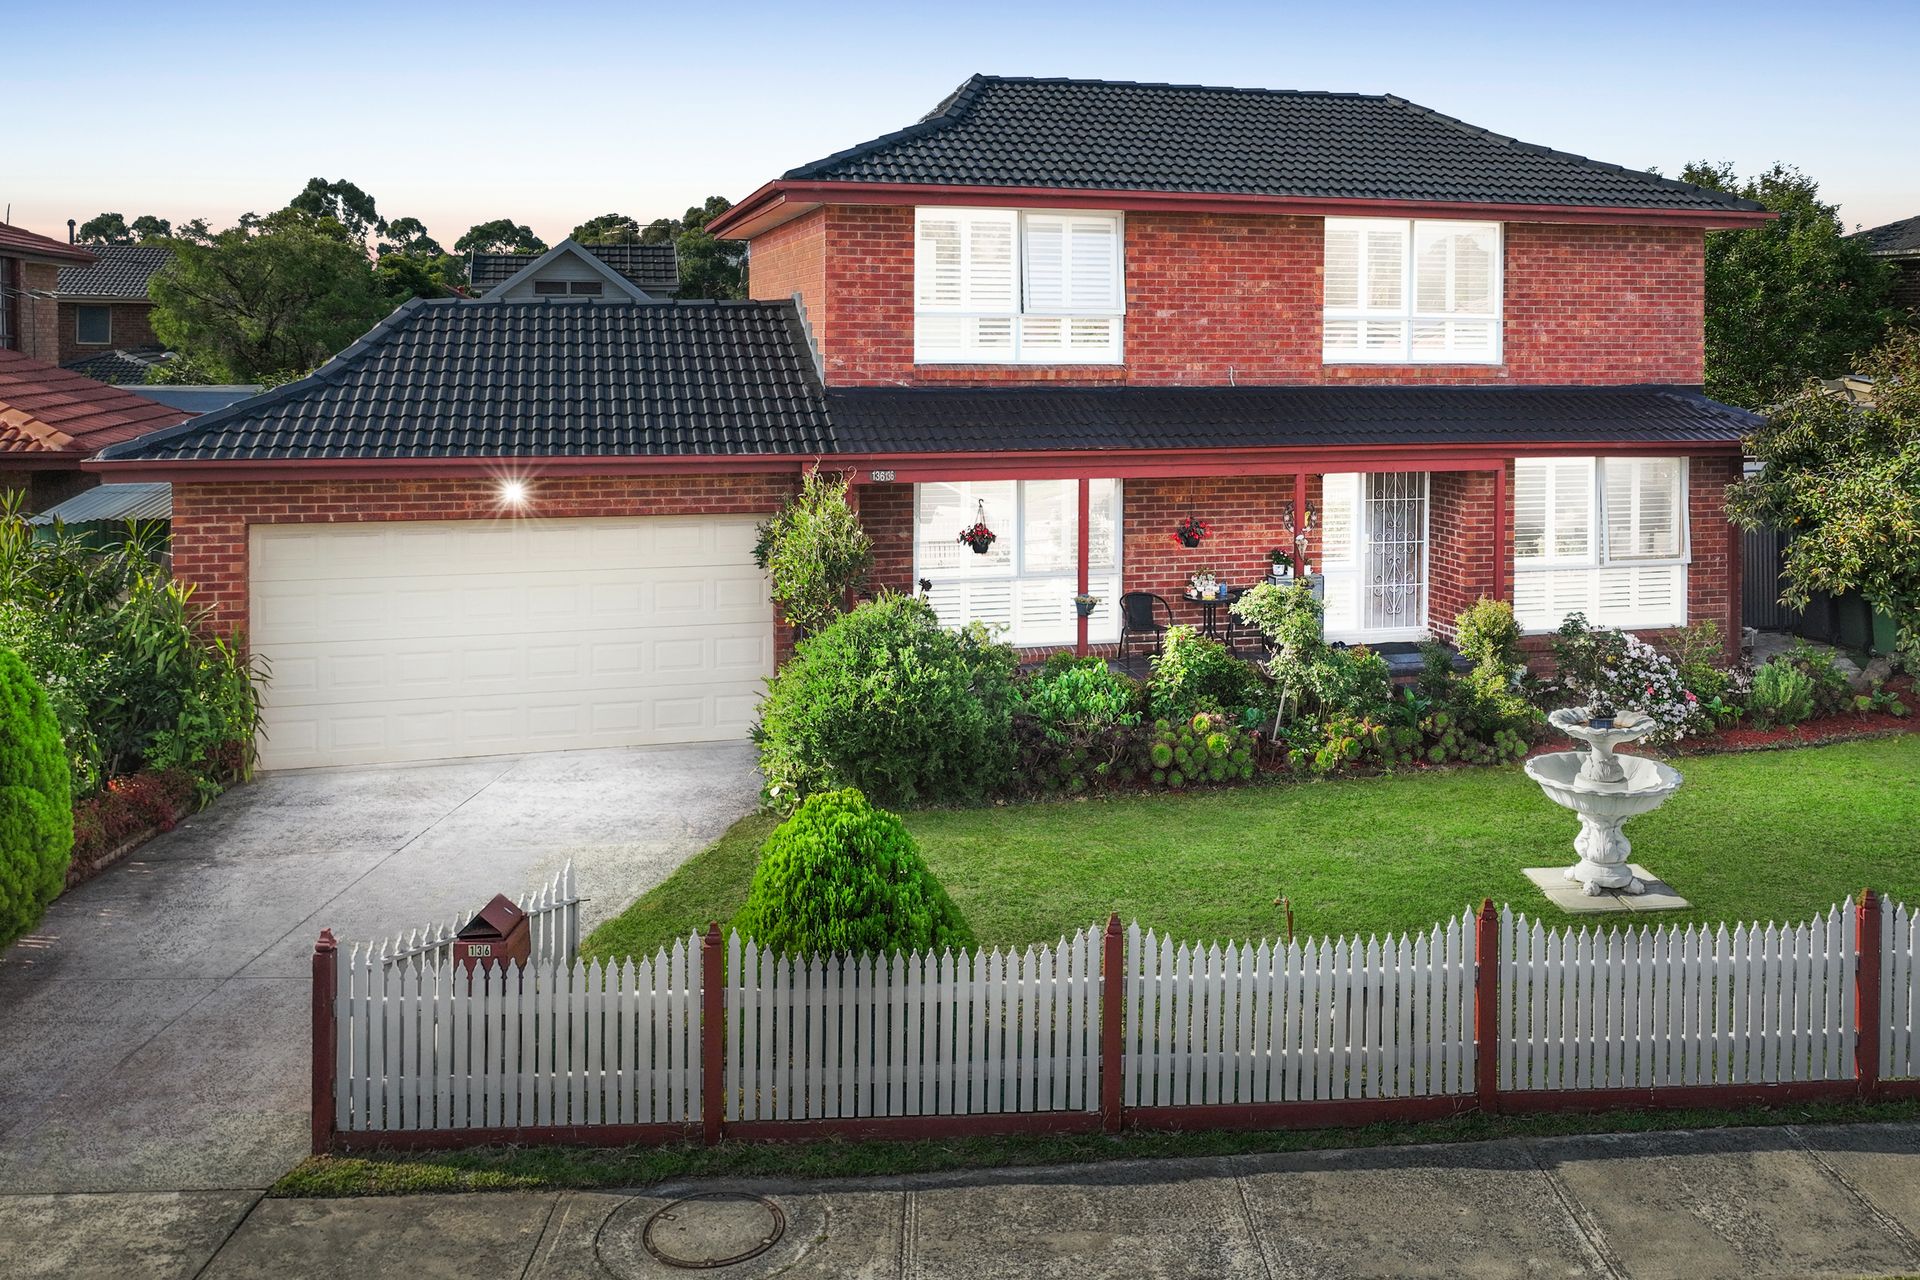
Framed by a classic white picket fence and established landscaped gardens, this substantial residence delivers an elevated family lifestyle with generous proportions, refined finishes and a versatile dual-level design. Positioned within walking distance of Holy Trinity Primary School and Lakewood Reserve, it also offers seamless access to Westfield Knox and a selection of well-regarded schools including St Andrews Christian College, Wantirna South Primary School, Scoresby Secondary College, Knox Gardens Primary School, Knox Park Primary School and Fairhills High School.
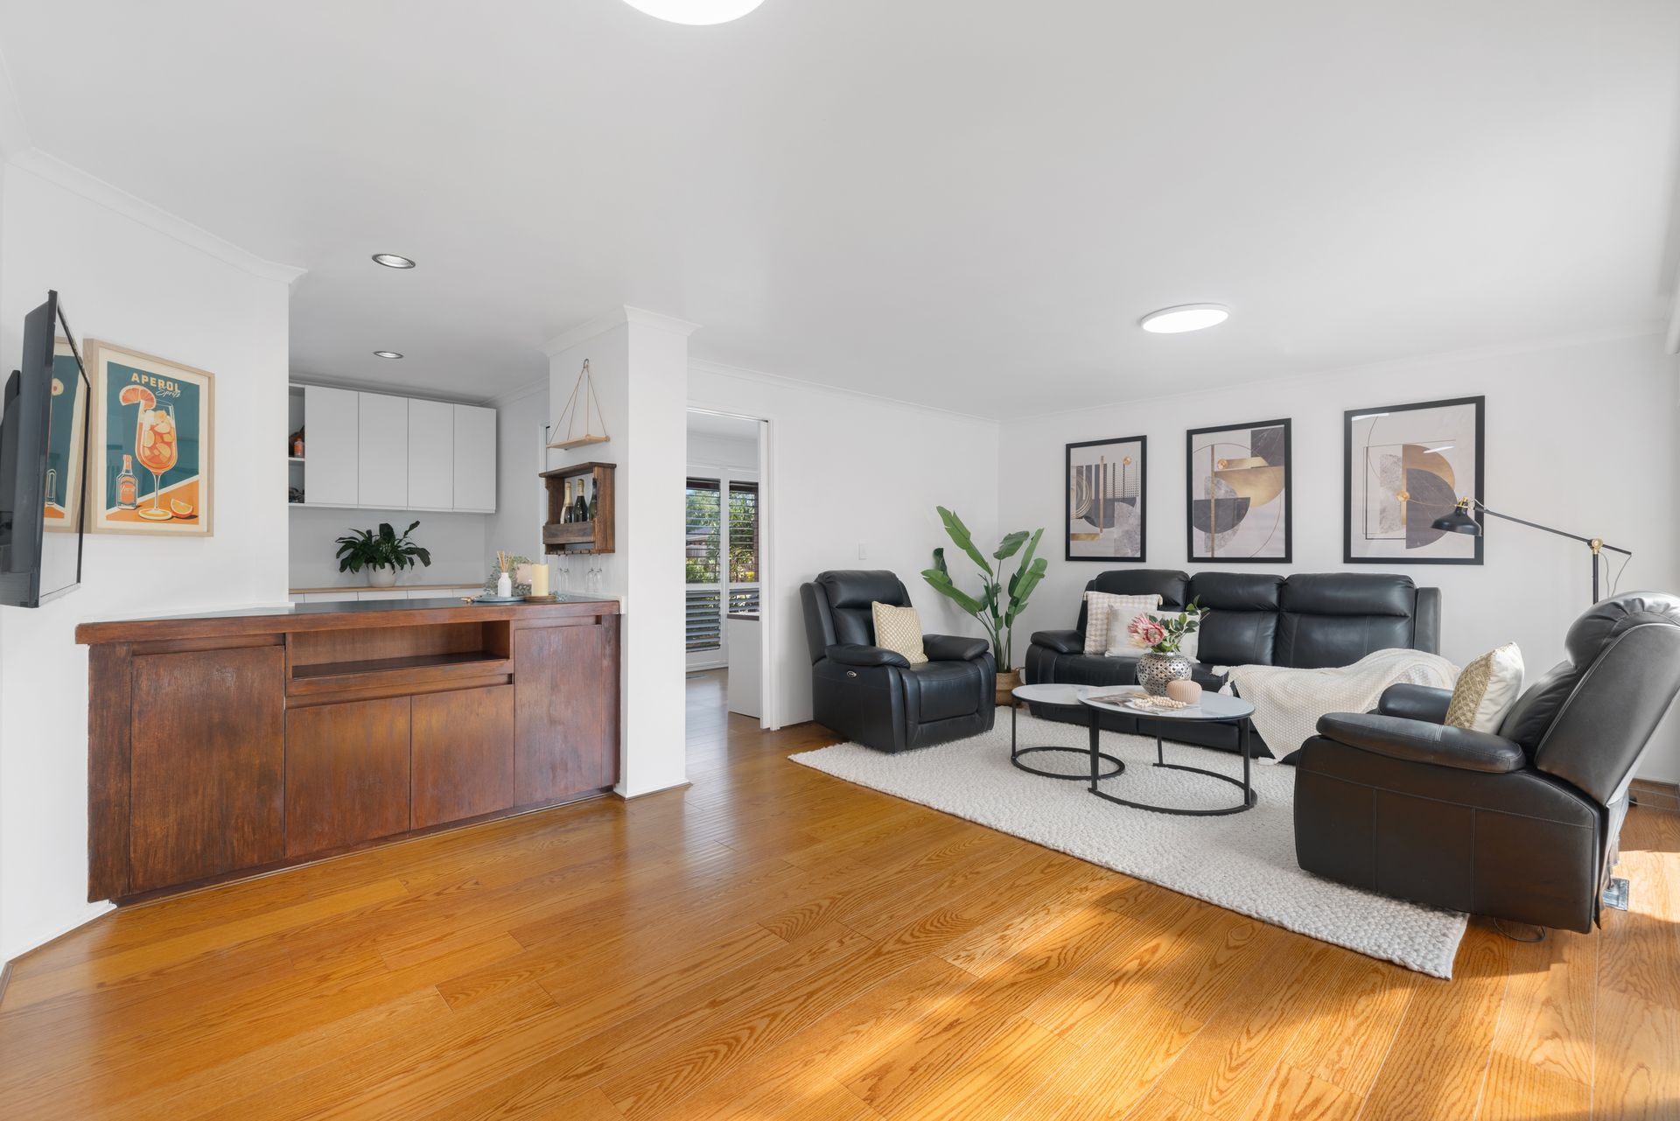
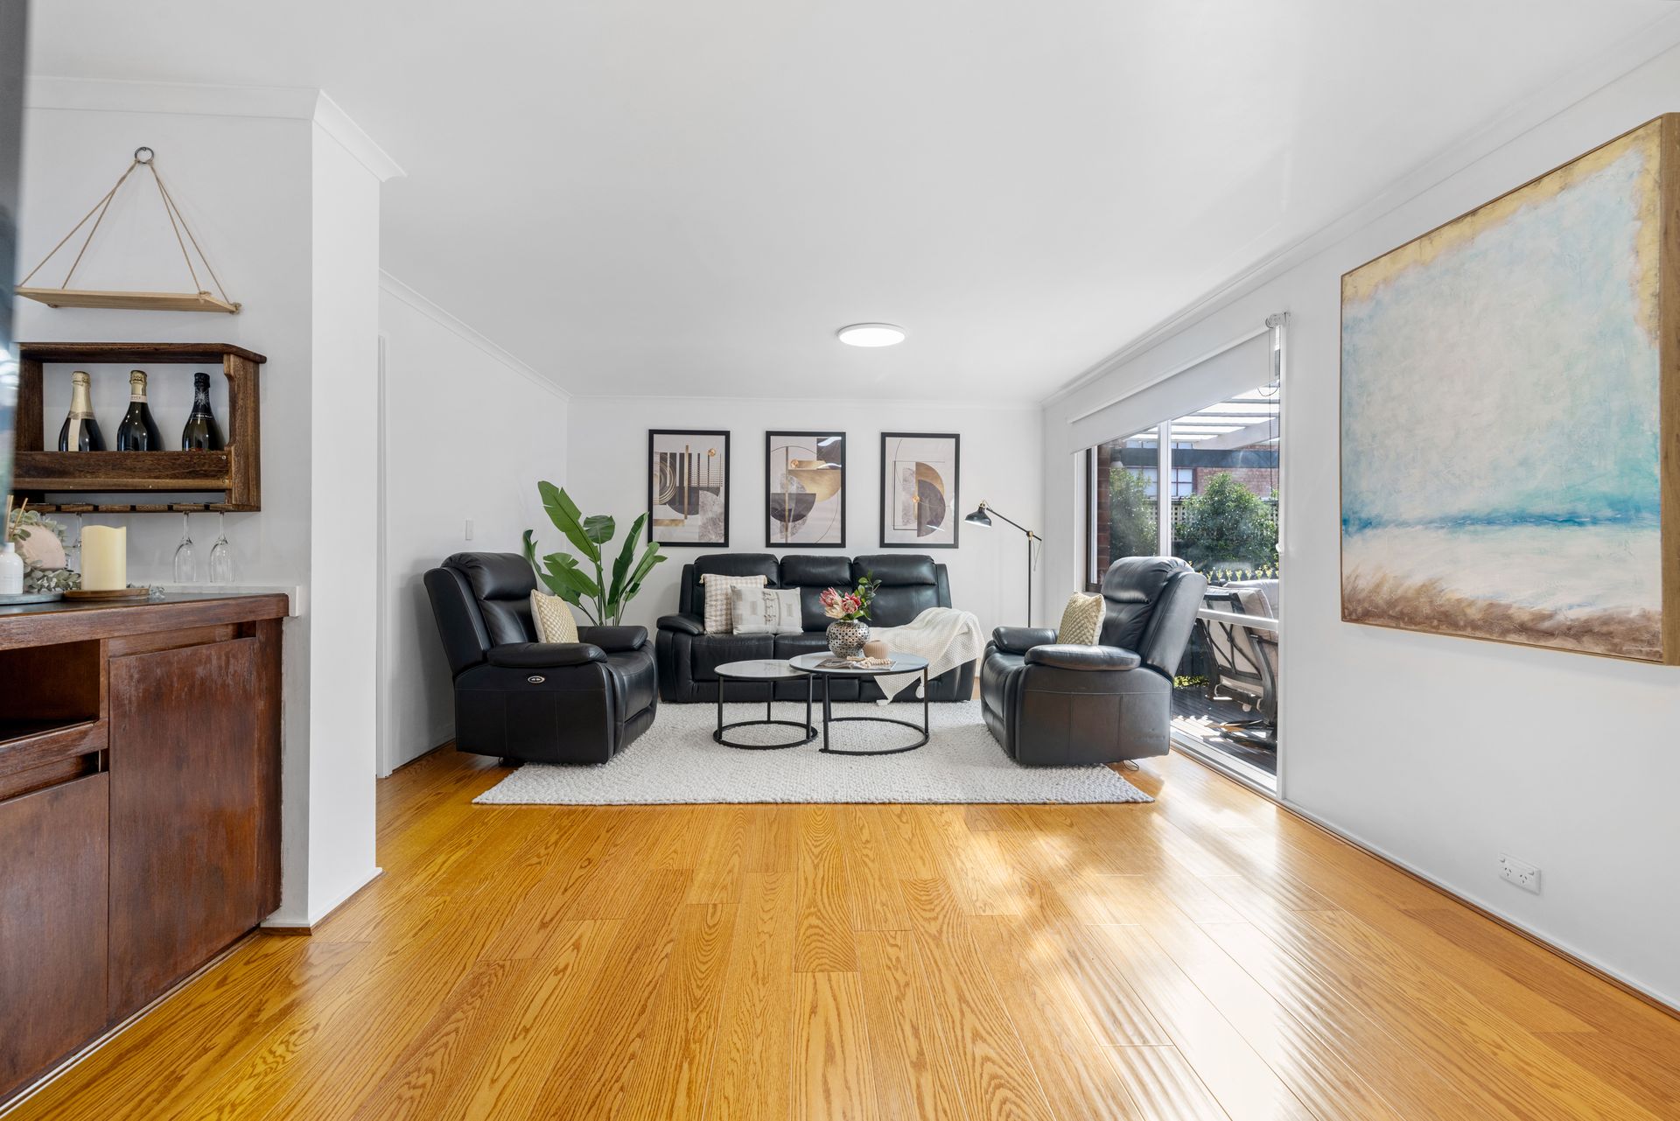
A tiled verandah introduces interiors defined by space and natural light, where a sophisticated front living room is complemented by a dedicated bar, creating an inviting setting for both quiet retreat and entertaining. Further inside, the expansive open plan kitchen, meals and family domain forms the centrepiece of the home, extending effortlessly to the north-facing alfresco through sliding doors and enhancing indoor-outdoor integration.
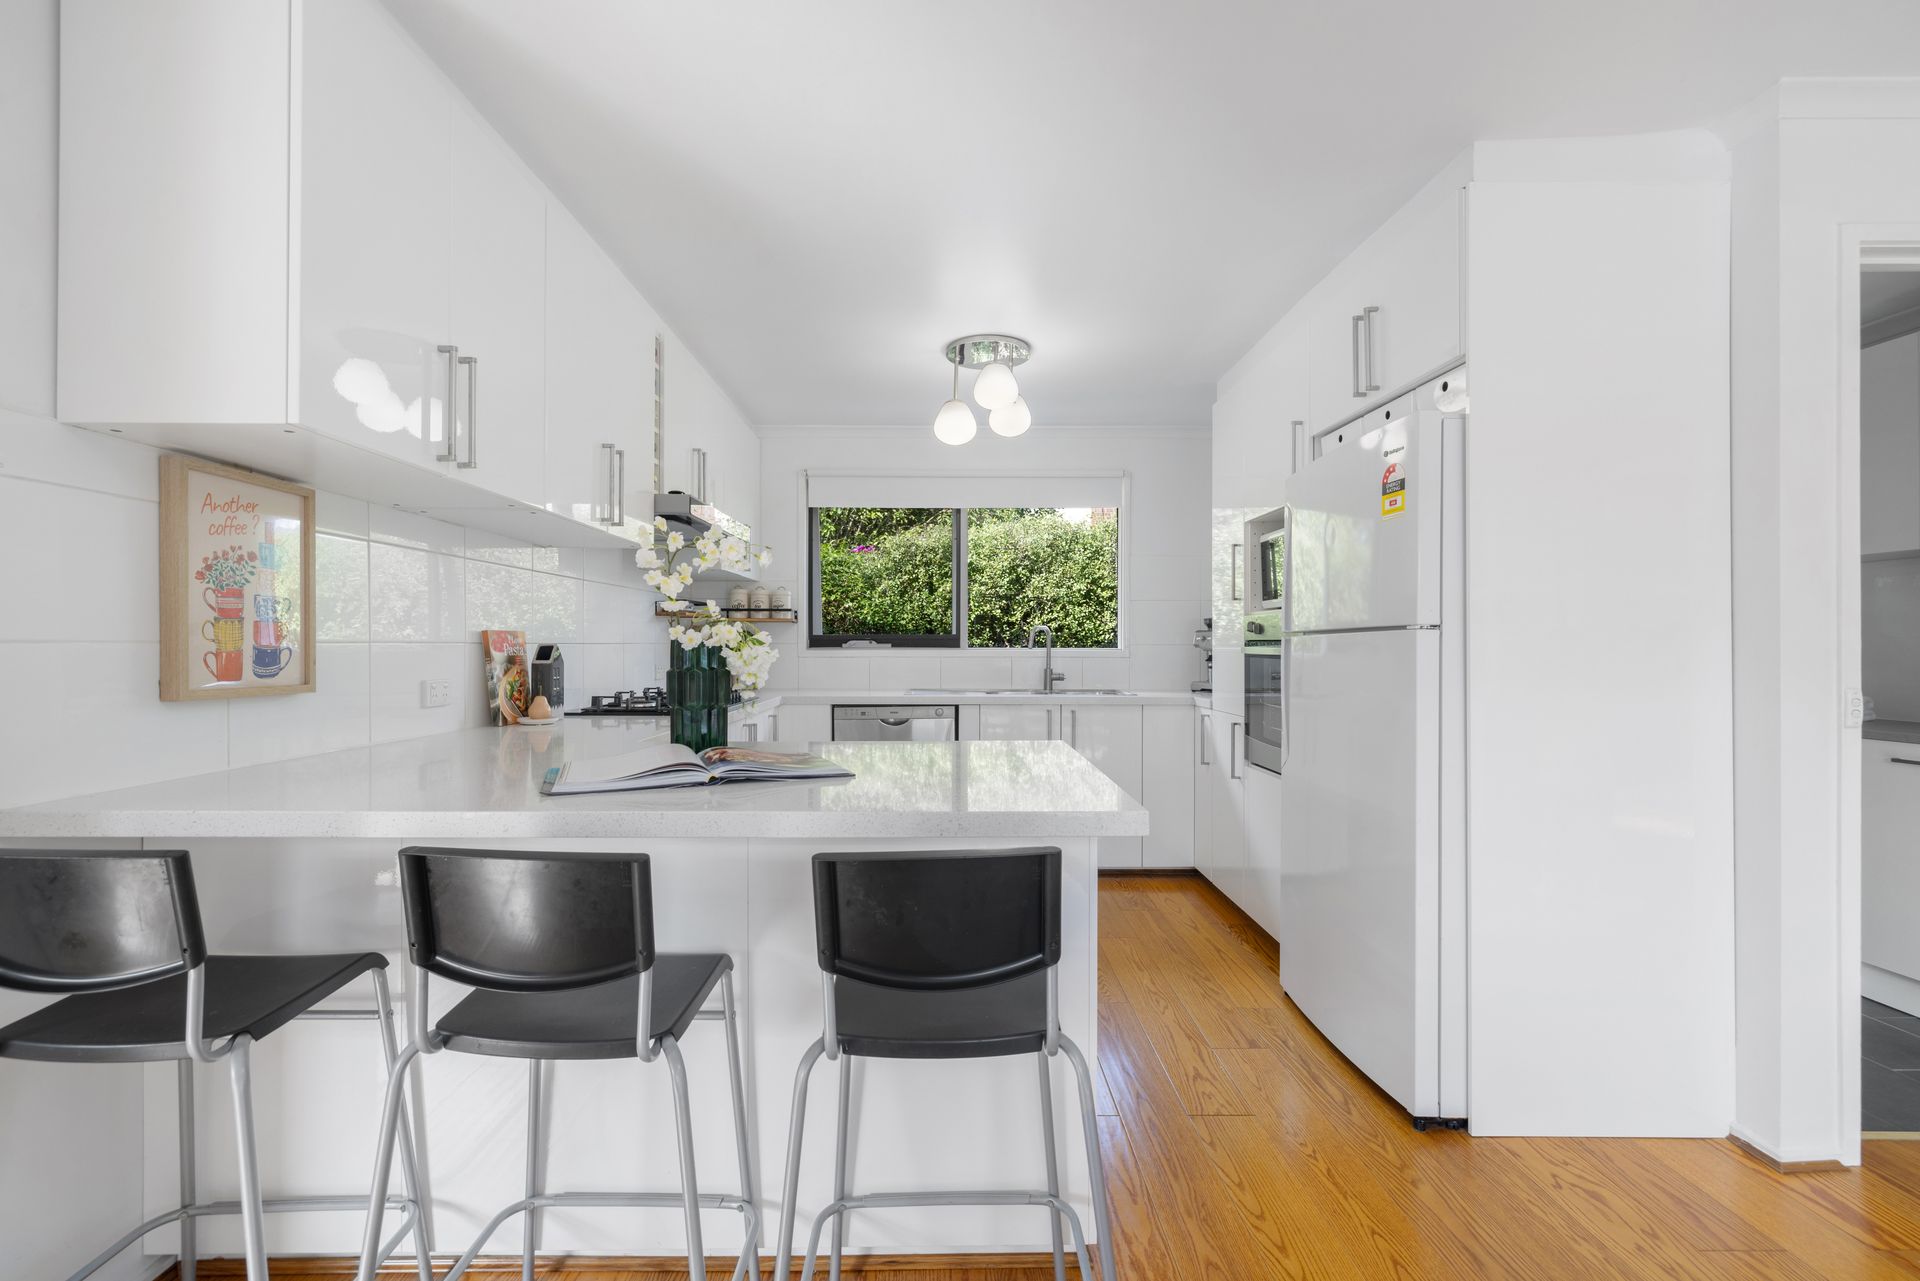
The kitchen showcases a wraparound stone benchtop with breakfast bar seating, quality appliances including a Bosch five-burner gas cooktop, Haier oven and wall-mounted Westinghouse oven, along with a tiled splashback and generous preparation space, designed to support both everyday living and hosting.
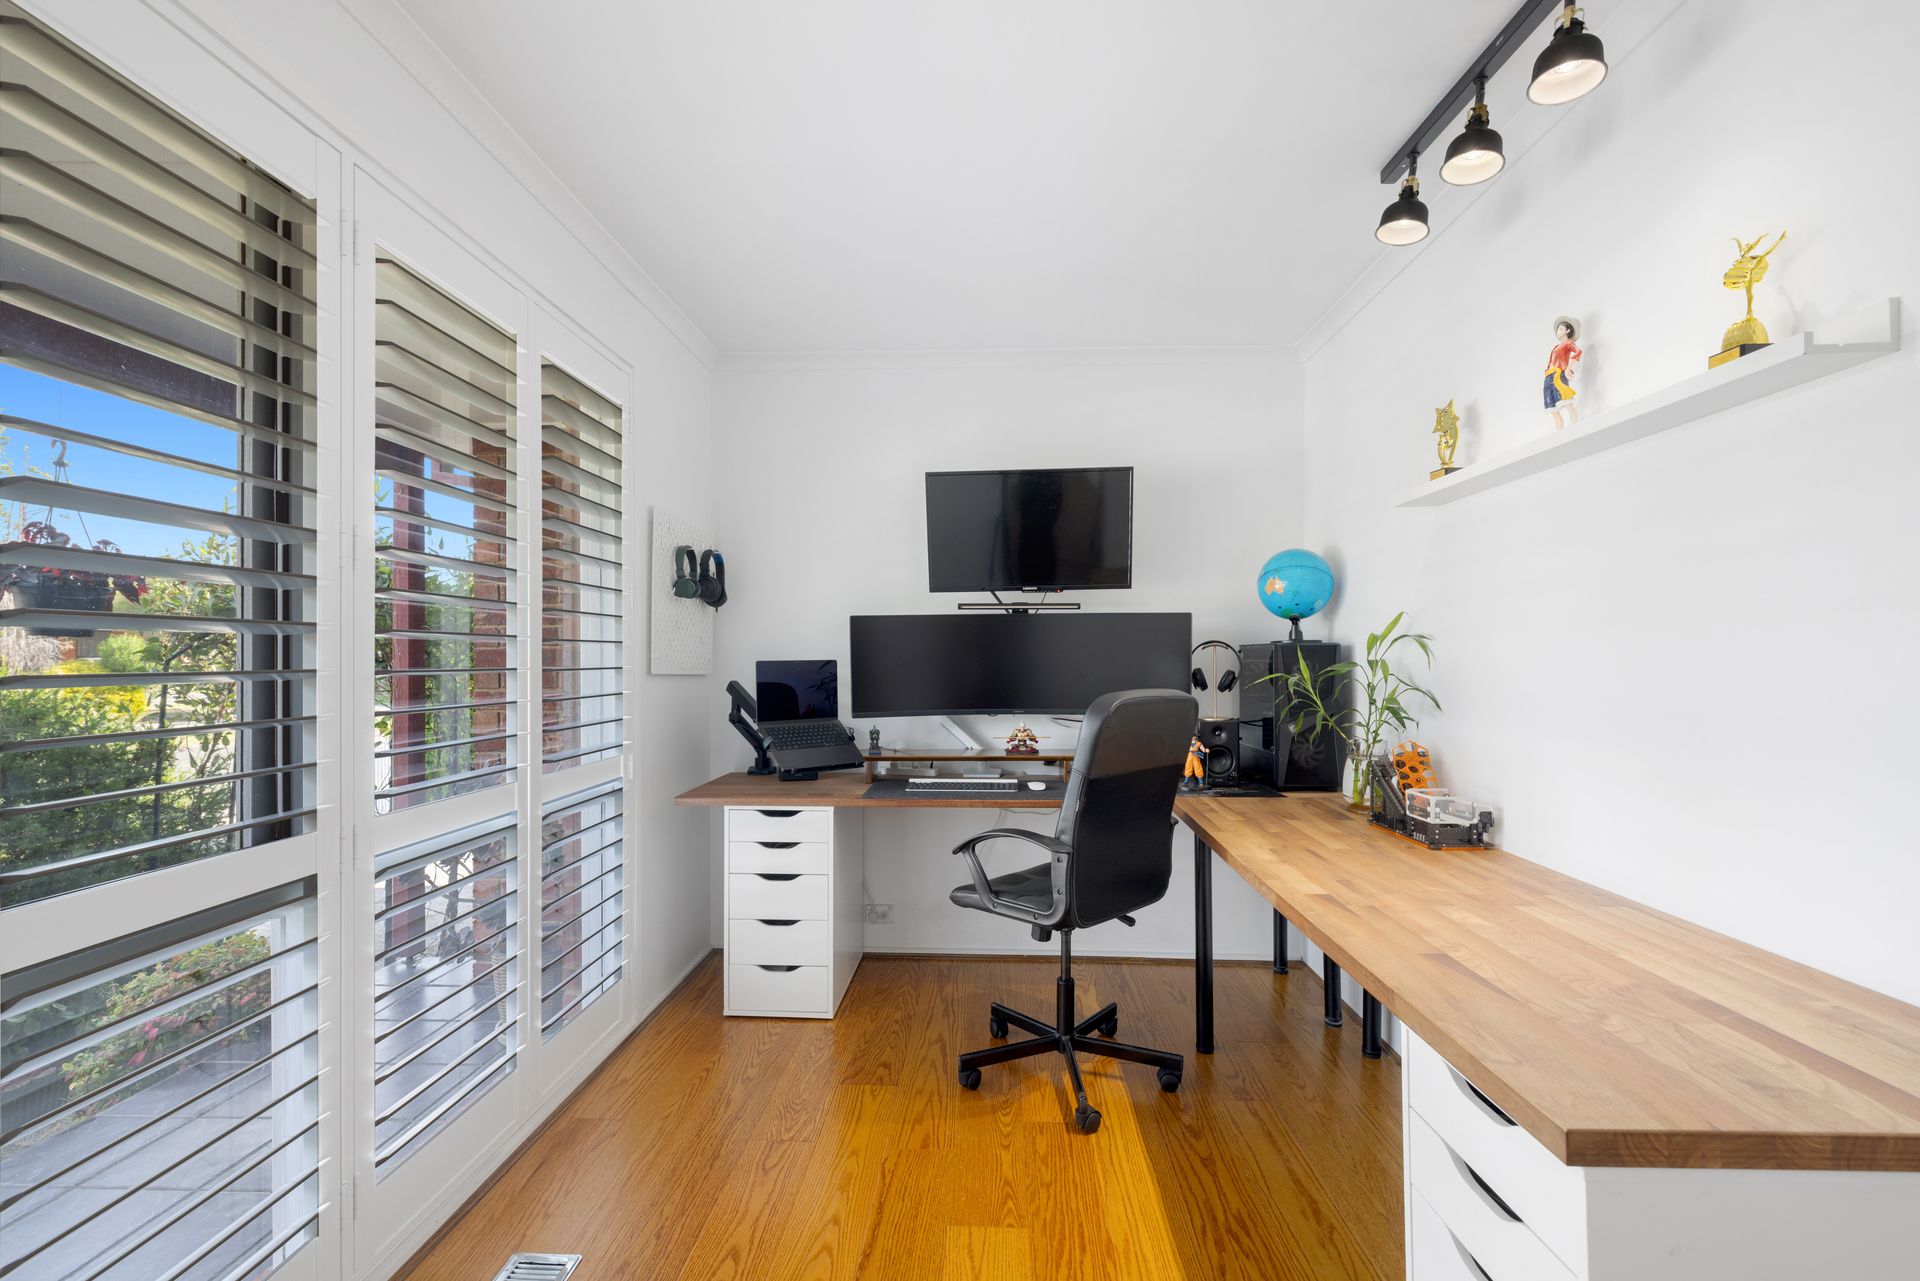
At the rear, a spacious rumpus room provides an additional living zone with direct access to the covered decking, reinforcing the home's focus on flexibility and entertaining. Accommodation is thoughtfully arranged, with two ground floor bedrooms serviced by a well-appointed bathroom and separate toilet, ideal for multi-generational living or guest accommodation.
Upstairs, a private family domain comprises three further bedrooms, including a well-proportioned main suite featuring a walk-in robe and a renovated ensuite with floor-to-ceiling tiling, stone finishes and contemporary fittings. A central family bathroom, also finished with quality materials, and a separate WC complete the upper level.
Outdoors, the north-facing alfresco captures abundant natural light and overlooks a well-maintained backyard with lawn, paved entertaining space and a basketball ring. Additional features include two storage sheds, a vegetable garden area, a double garage with rear access, ducted heating, evaporative cooling, split system air conditioning, a full laundry with external access and under stair storage.
Delivering a considered balance of scale, comfort and location, this residence presents an exceptional opportunity for families seeking a spacious and well-connected lifestyle in Wantirna South.
Features:
Five bedrooms
Three bathrooms
Three living areas
Double garage
Open plan kitchen meals and family area
Rear rumpus room
Front living room
Bar area off living room
Ground floor main bathroom
Upstairs family bathroom
Renovated ensuite
Walk-in robe to main bedroom
Separate toilet upstairs
Laundry with external access
Covered alfresco decking
North-facing outdoor aspect
Double swing gate entry
White picket fence
Two storage sheds
Established low-maintenance gardens
Disclaimer: The information contained herein has been supplied to us and is to be used as a guide only. No information in this report is to be relied on for financial or legal purposes. Although every care has been taken in the preparation of the above information, we stress that particulars herein are for information only and do not constitute representation by the Owners or Agent.