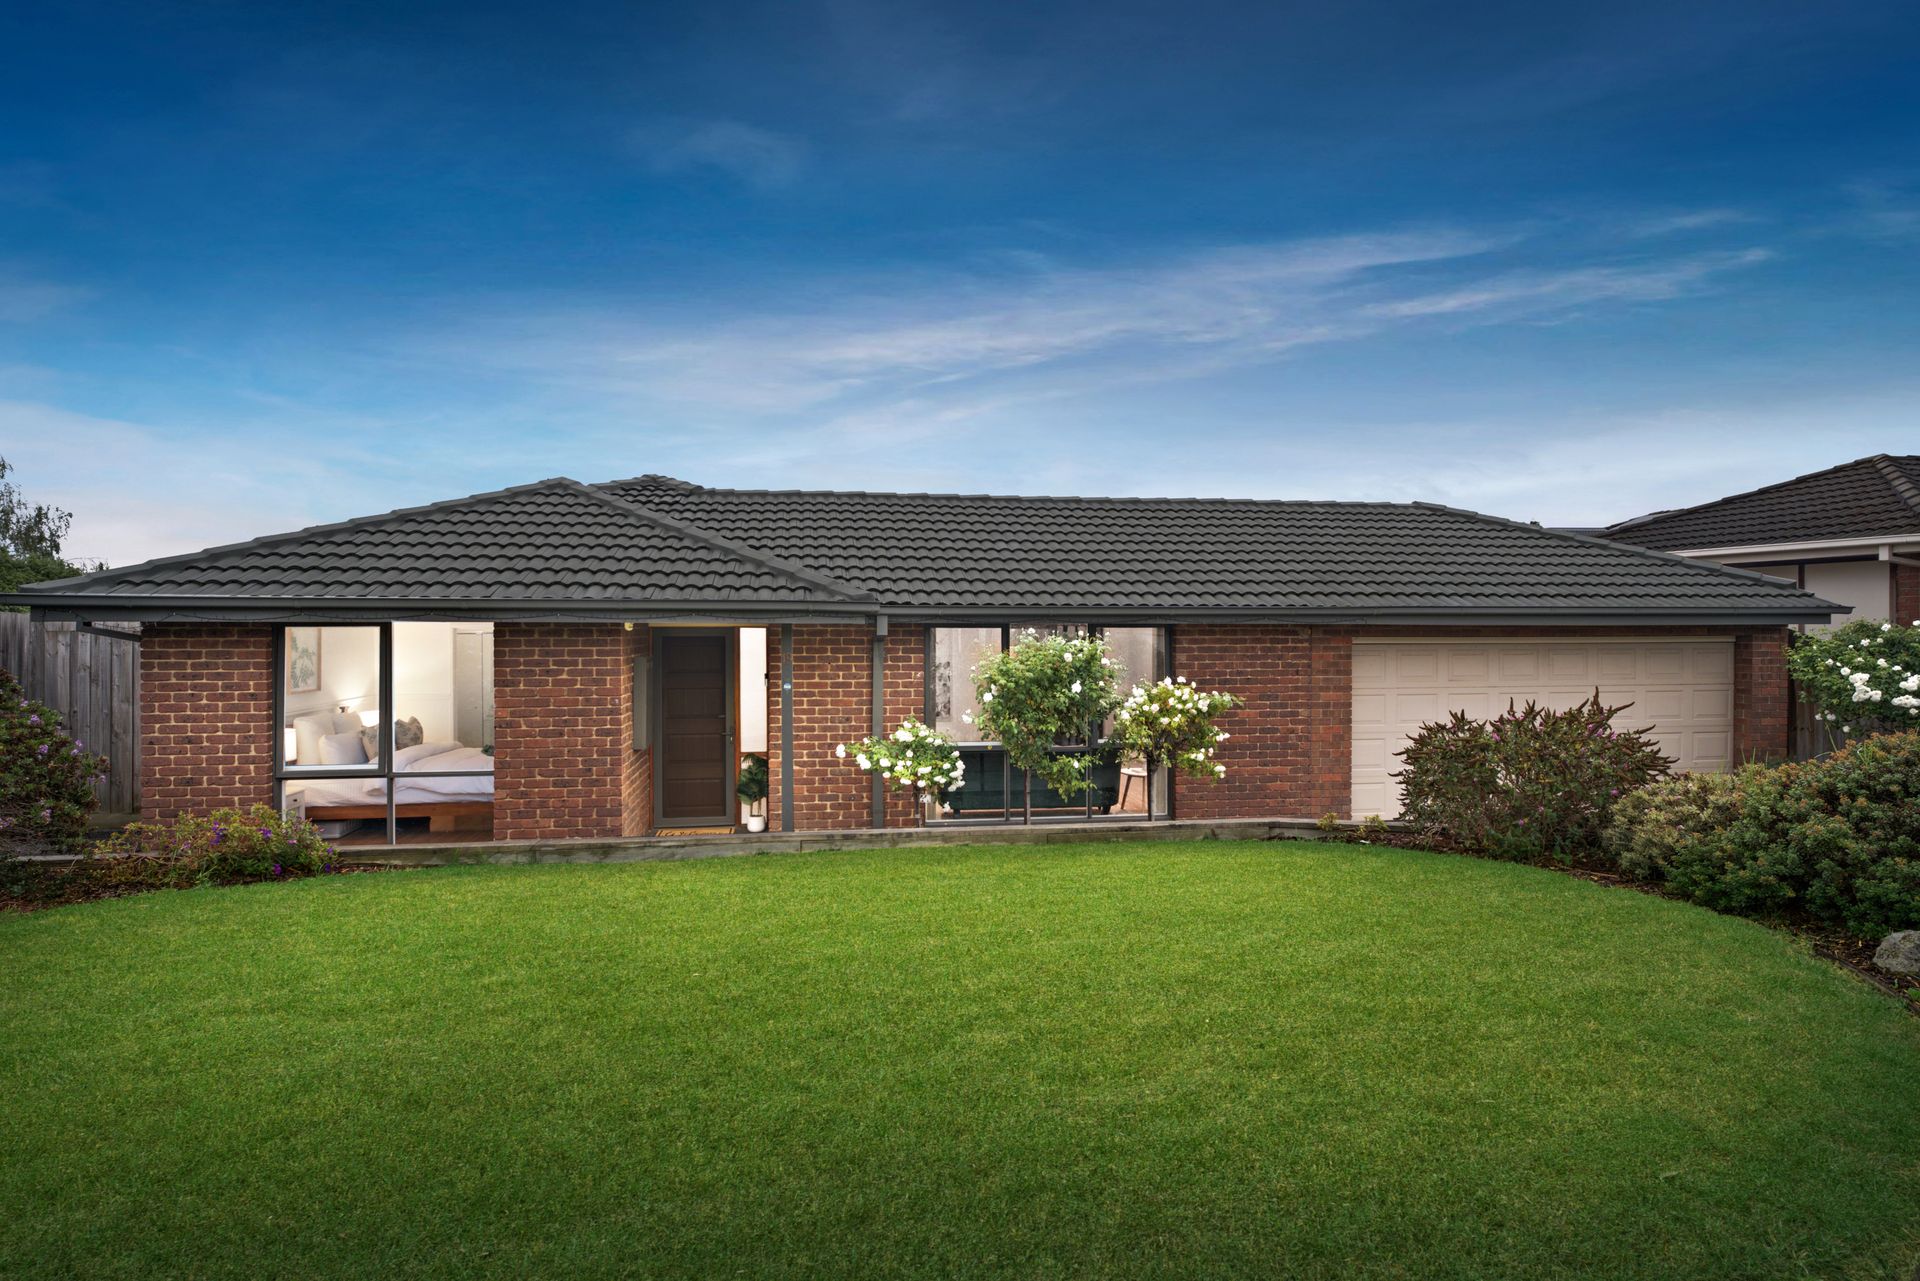
Set in a quiet court location, this freshly updated four-bedroom home delivers generous proportions, dual-master flexibility and exceptional indoor-outdoor entertaining on a substantial allotment in the heart of Wantirna South.
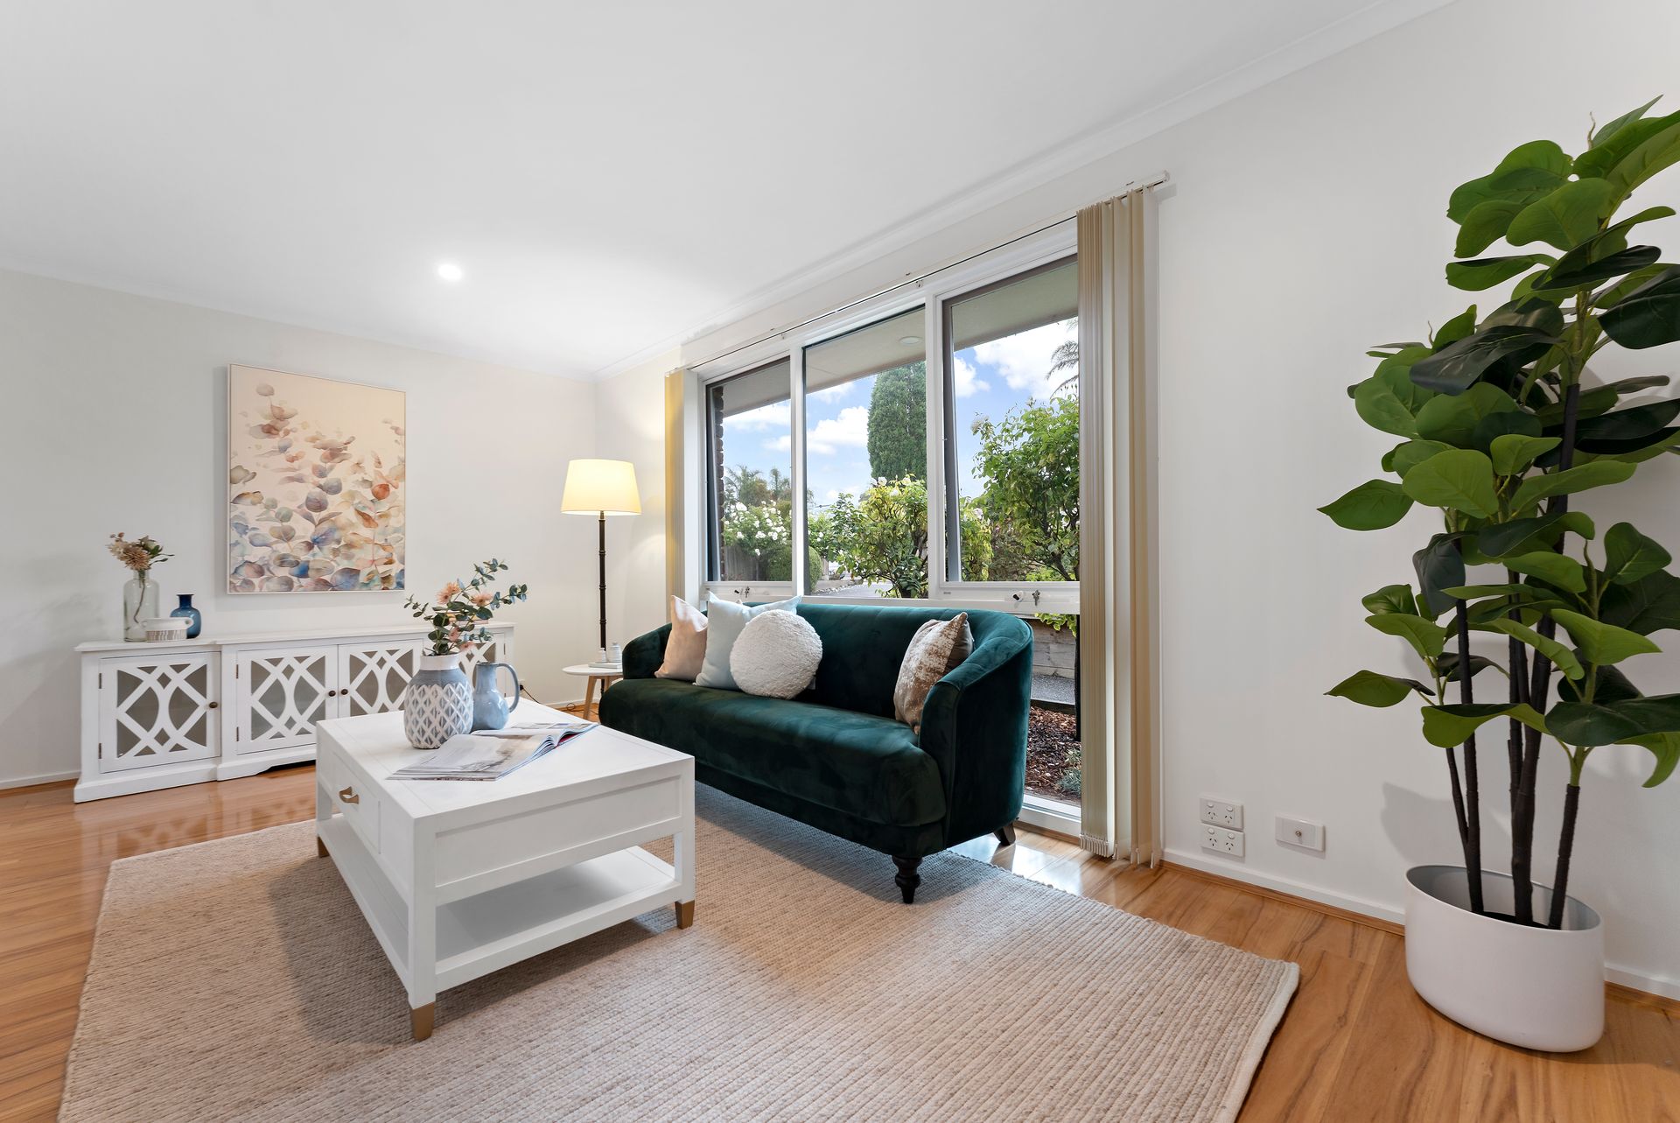
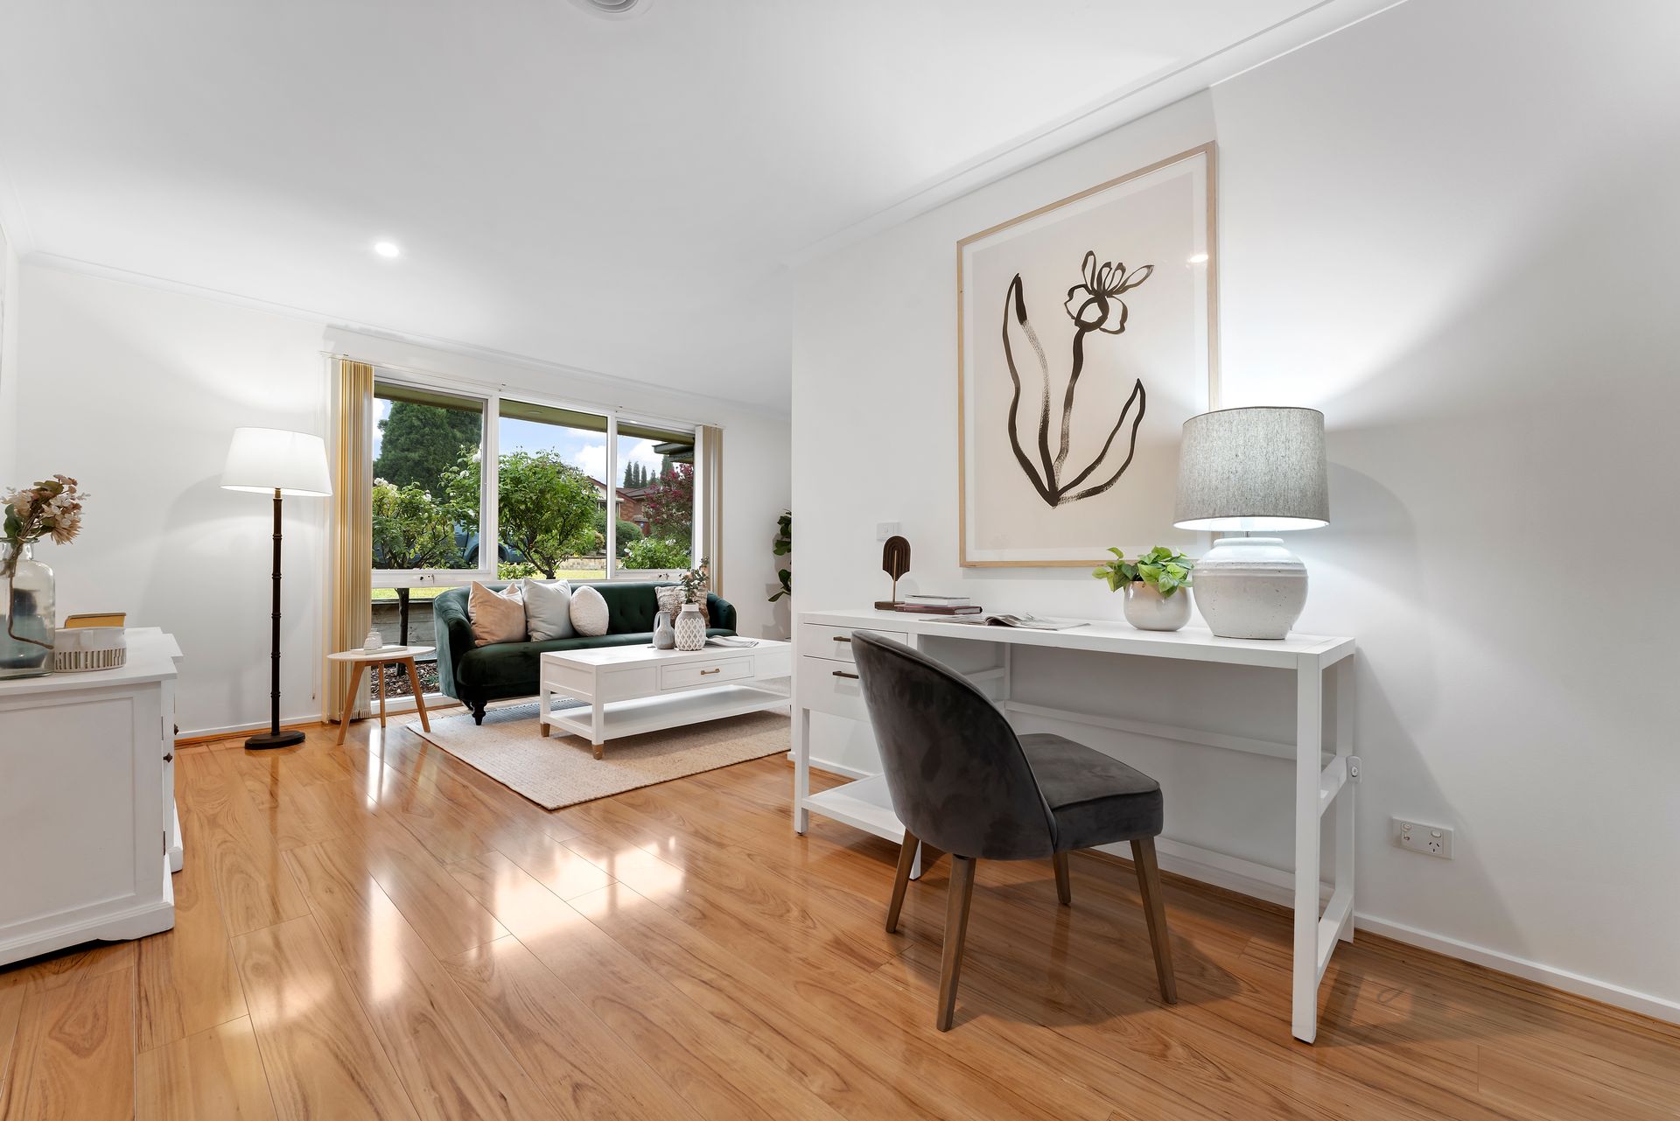
Step inside to discover floating timber-look flooring flowing from the entry through to the rear of the home, complemented by fresh paint and ducted heating throughout. The well-designed floorplan offers two master suites, ideal for multi-generational living or guest accommodation.
The main master features a, walk-in robe and private ensuite with stone vanity and automatic lighting, while the front guest suite also includes a walk-in robe and its own ensuite for added convenience. Three bedrooms are fitted with brand-new carpet, while one features floating flooring. All bedrooms are fitted with quality window furnishings, while three also enjoy ceiling fans.
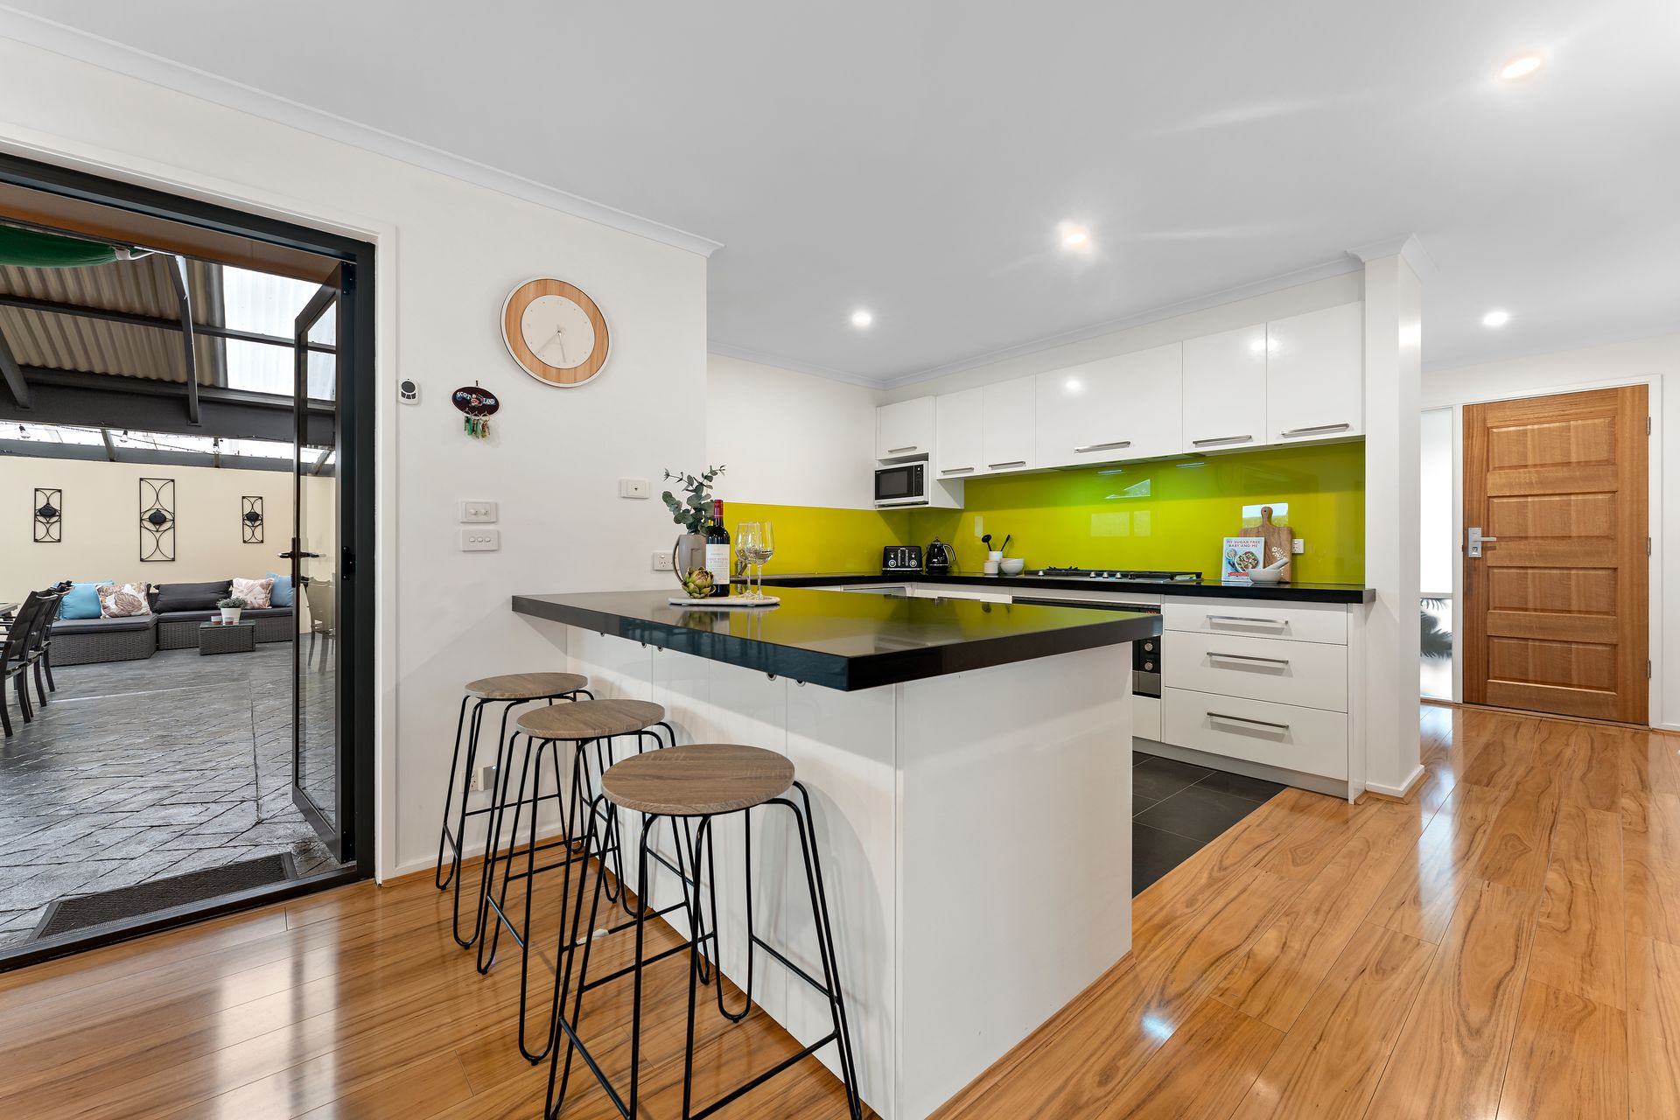
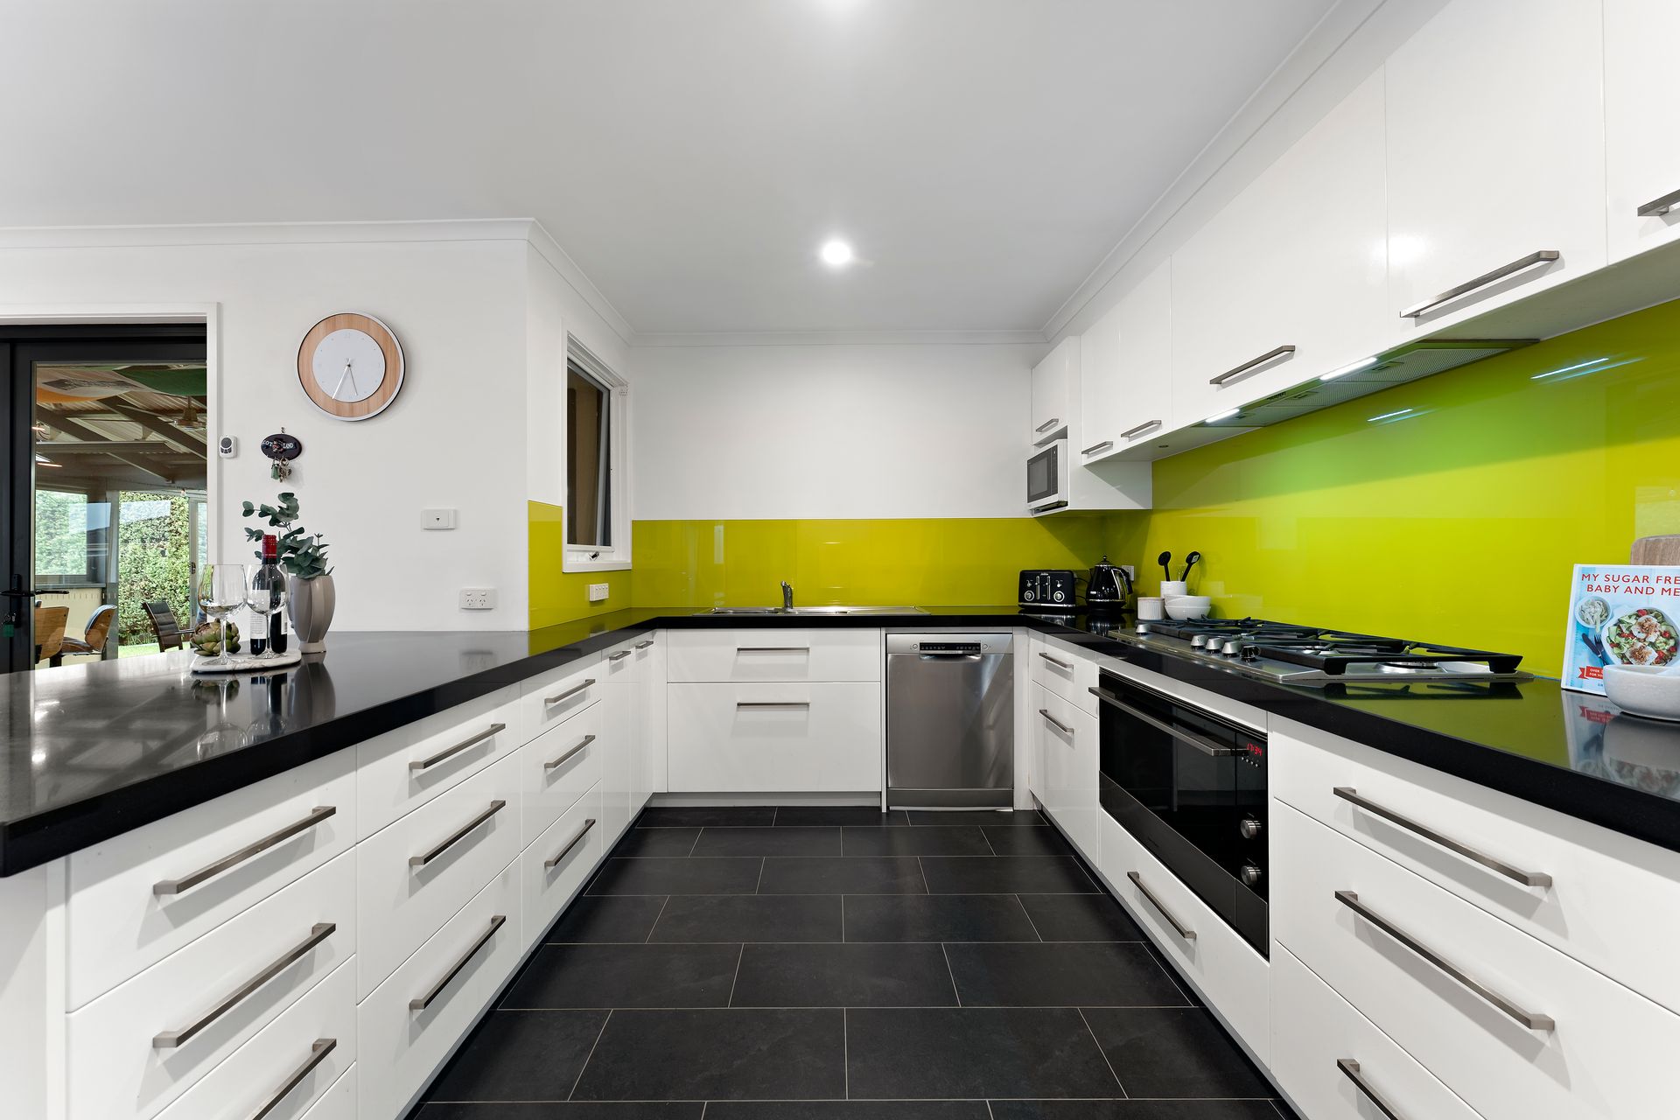
At the heart of the home, the impressive kitchen showcases a massive stone benchtop with breakfast bar, glass splashback, Westinghouse five-burner gas cooktop, Fisher & Paykel electric oven, and ample cabinetry for effortless storage. This central hub connects seamlessly to the family and dining zones, creating an inviting space for everyday living.
A separate living or study area opens directly into the standout enclosed alfresco, an incredible entertaining domain measuring approximately 8.6m x 7.0m. Complete with a built-in bar, extensive cabinetry, shelving and stylish seating, this space is designed for year-round gatherings. Blinds enhance privacy and comfort, making it perfect in any season.
Outside, the expansive backyard offers endless space for children, pets or future
enhancements, alongside three handy sheds for additional storage. A rear access door
connects directly to the double garage for practical functionality.
Additional highlights include split system cooling, and a spacious laundry with excellent storage.Positioned close to schools, parkland, shopping and major amenities, this is a versatile family home that balances comfort, flexibility and exceptional entertaining appeal.
Features:
-Four bedrooms, two master suites
-Guest master with ensuite & WIR
-Main master with WIR & ensuite
-Brand-new carpet in 3 bedrooms
-Floating timber-look flooring
-Freshly painted throughout
-Ducted heating
-Split system cooling
-Stone kitchen with breakfast bar
-Westinghouse 5-burner gas cooktop
-Fisher & Paykel oven
-Enclosed alfresco (approx. 8.6m x 7.0m)
-Built-in bar
-Extensive cabinetry & shelving
-Double garage with rear access
-Expansive backyard with three sheds
-Quiet court location
Disclaimer:
The information contained herein has been supplied to us and is to be used as a
guide only. No information in this report is to be relied on for financial or legal purposes. Although every care has been taken in the preparation of the above information, we stress that particulars herein are for information only and do not constitute representation by the Owners or Agent.