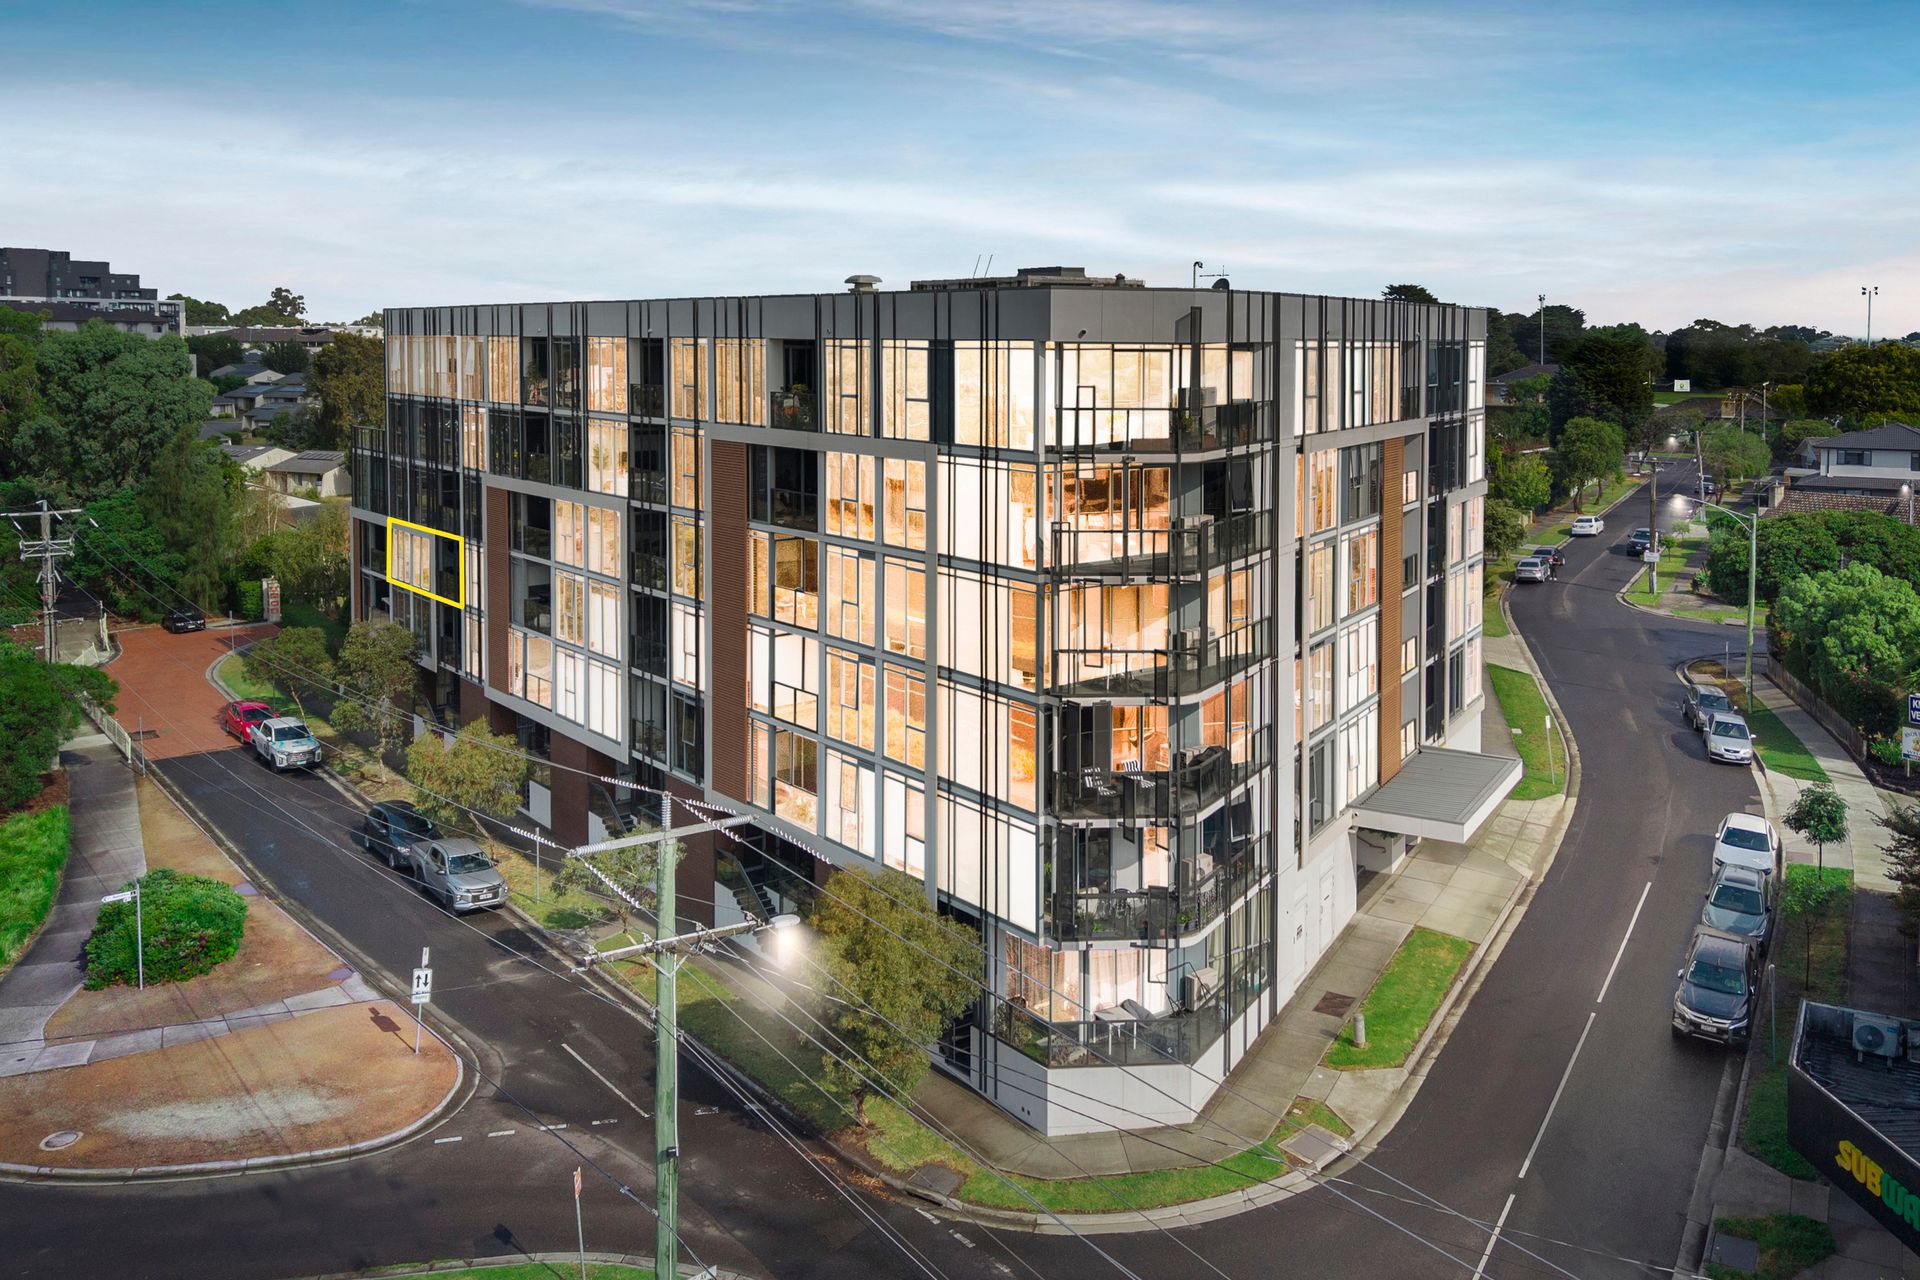
Elevated within a secure, contemporary complex and positioned directly opposite Westfield Knox, this stylish two-bedroom, two-bathroom apartment delivers easy-to-manage elegance with exceptional lifestyle convenience and sweeping views toward the Dandenong Ranges.
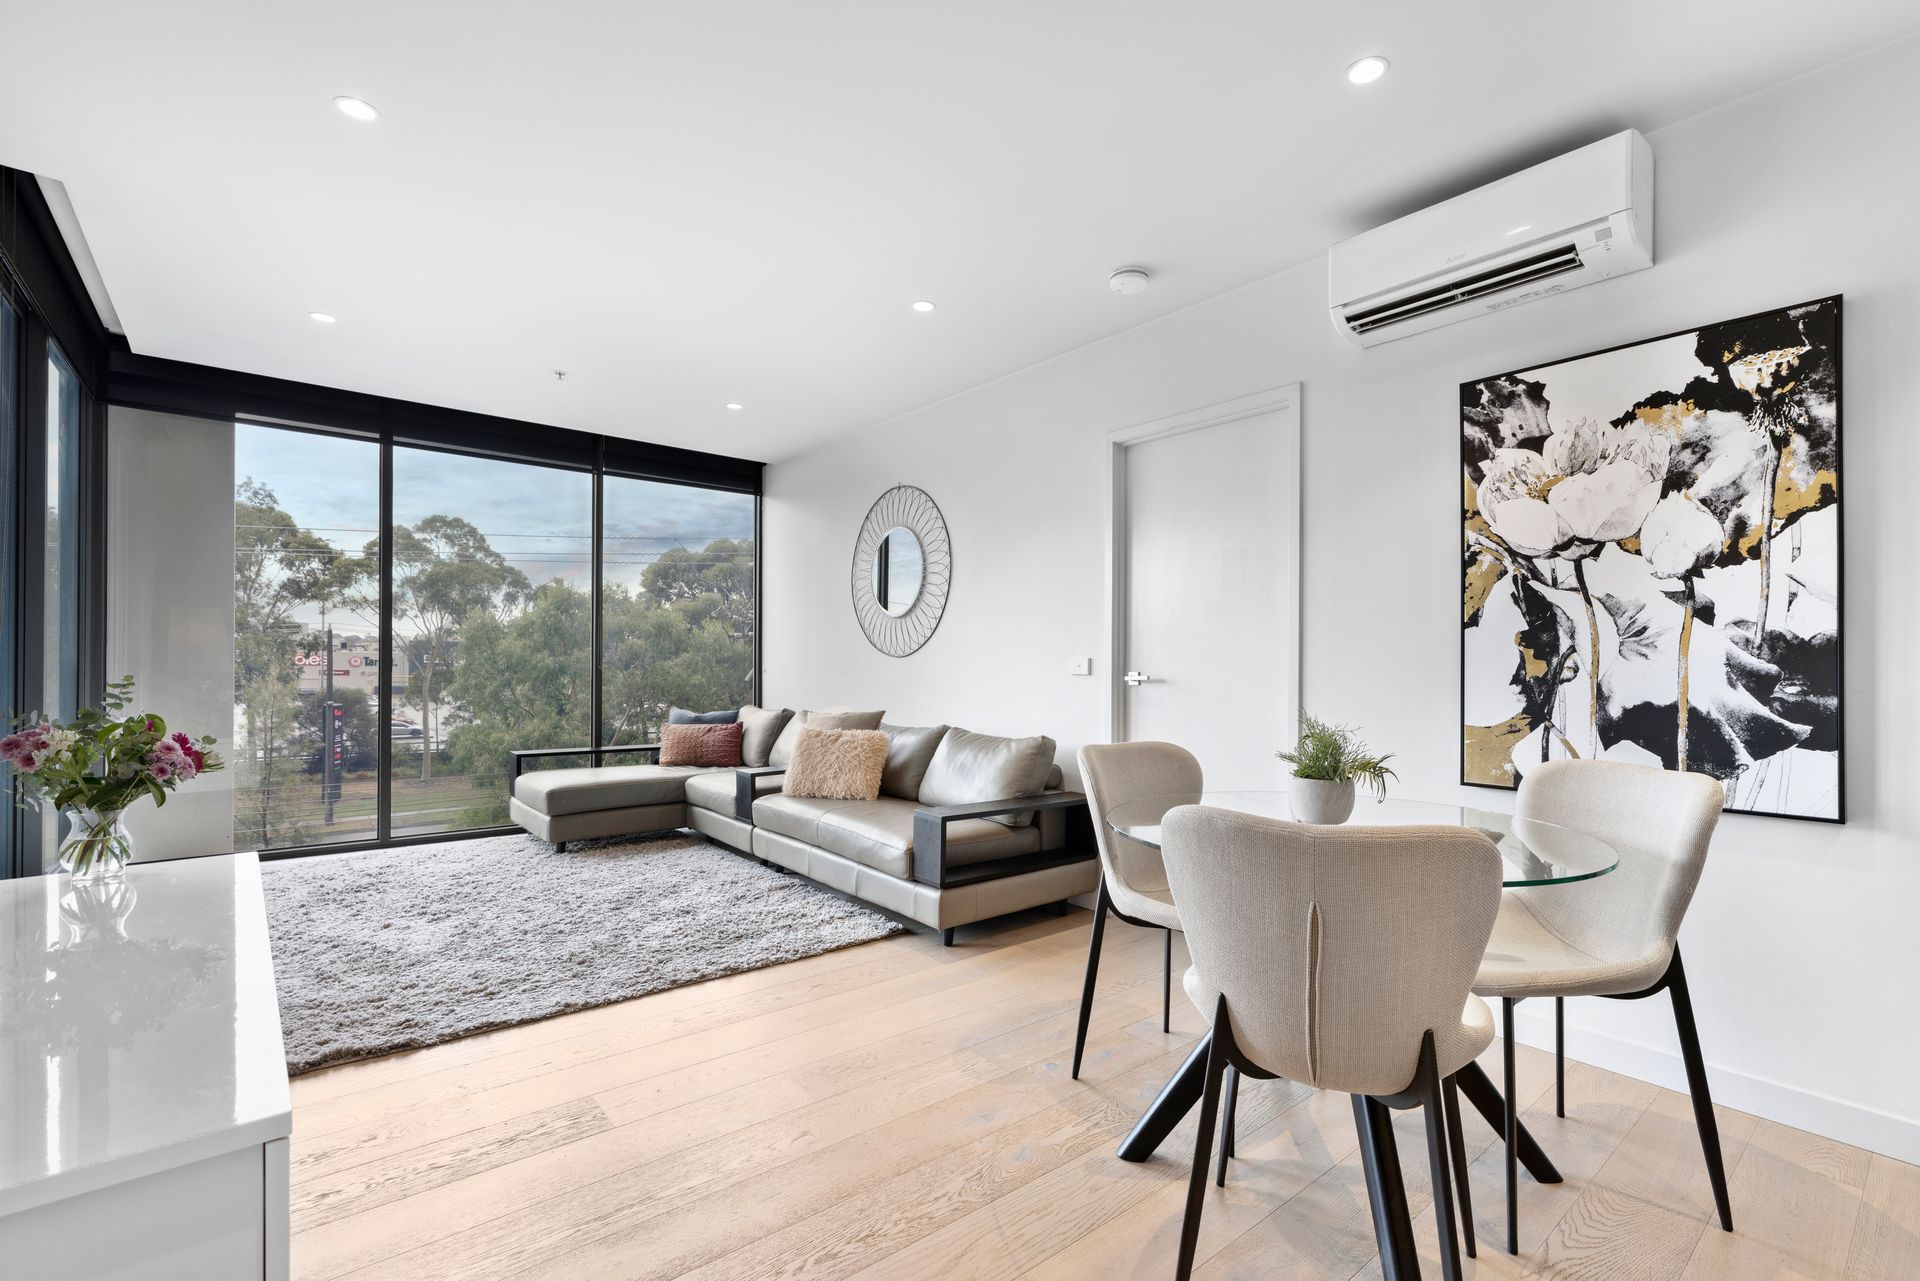
Step inside to discover a light-filled open-plan living and dining zone, enhanced by floating timber-look floors and expansive floor-to-ceiling windows that invite in natural light. Glass sliding doors extend the space onto a private balcony overlooking Westfield Knox, the perfect setting for morning coffee or relaxed evening entertaining.
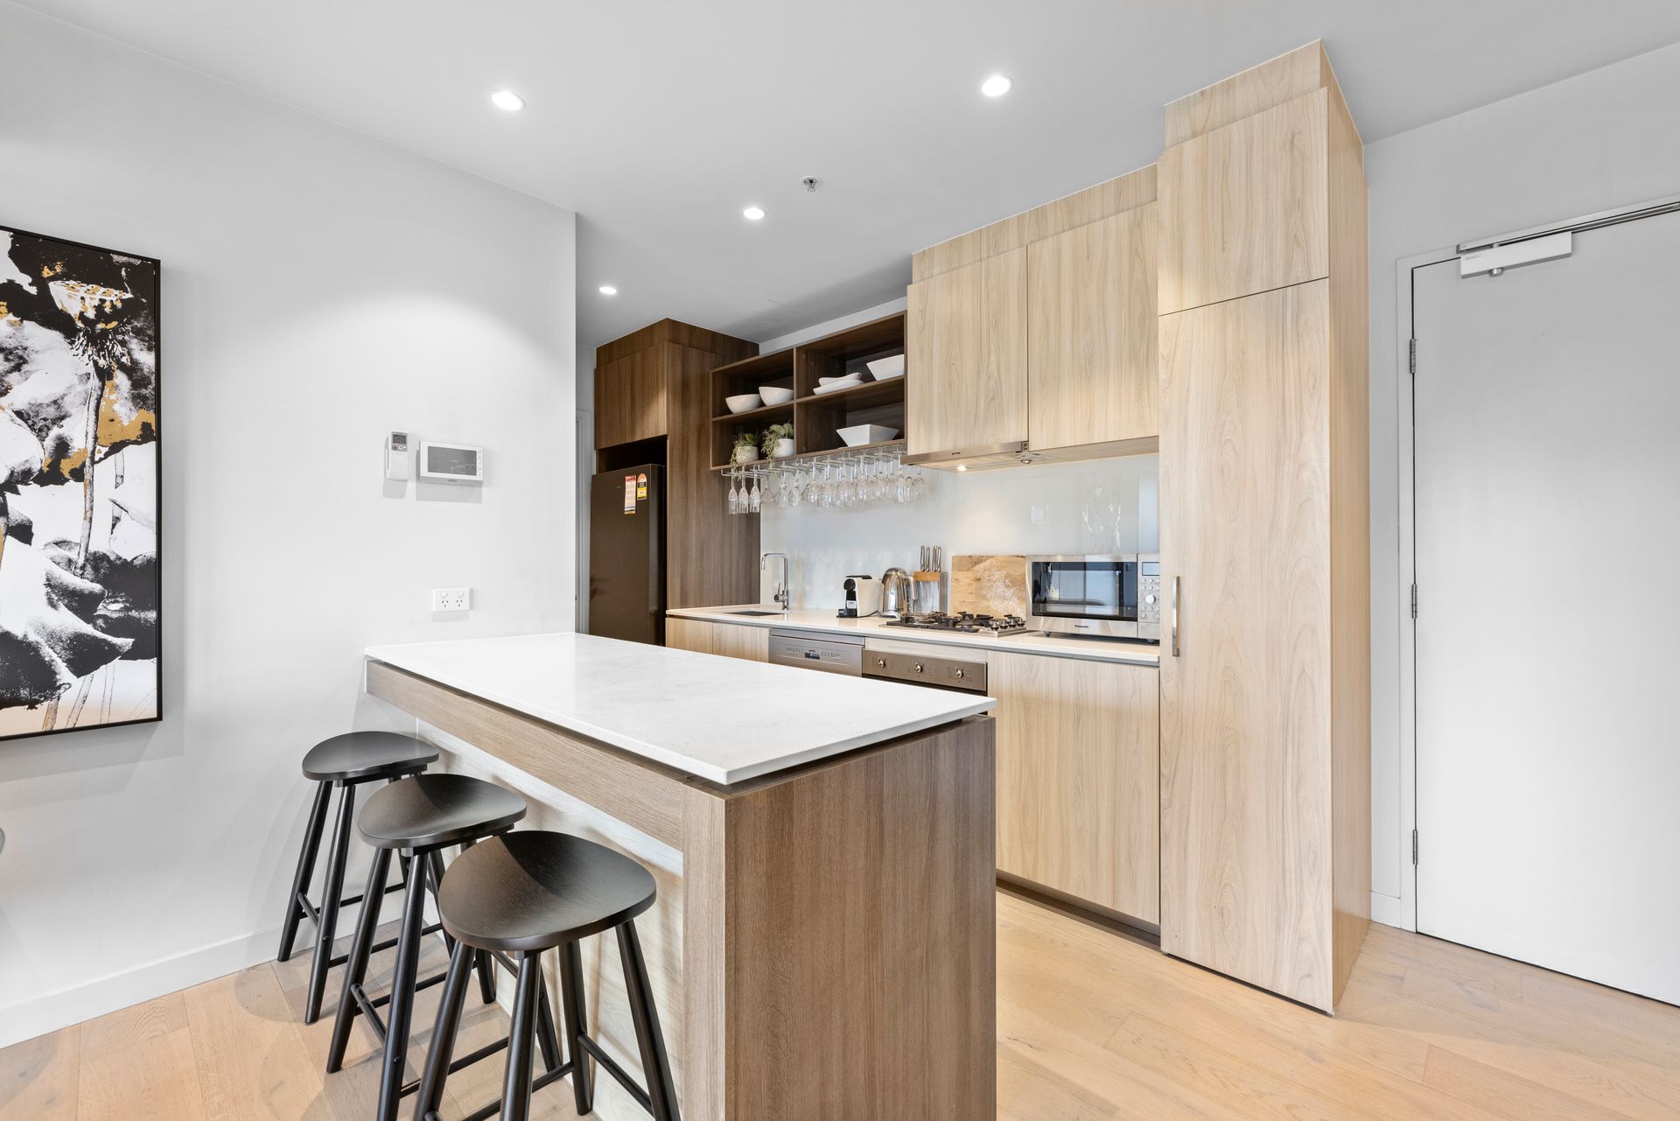
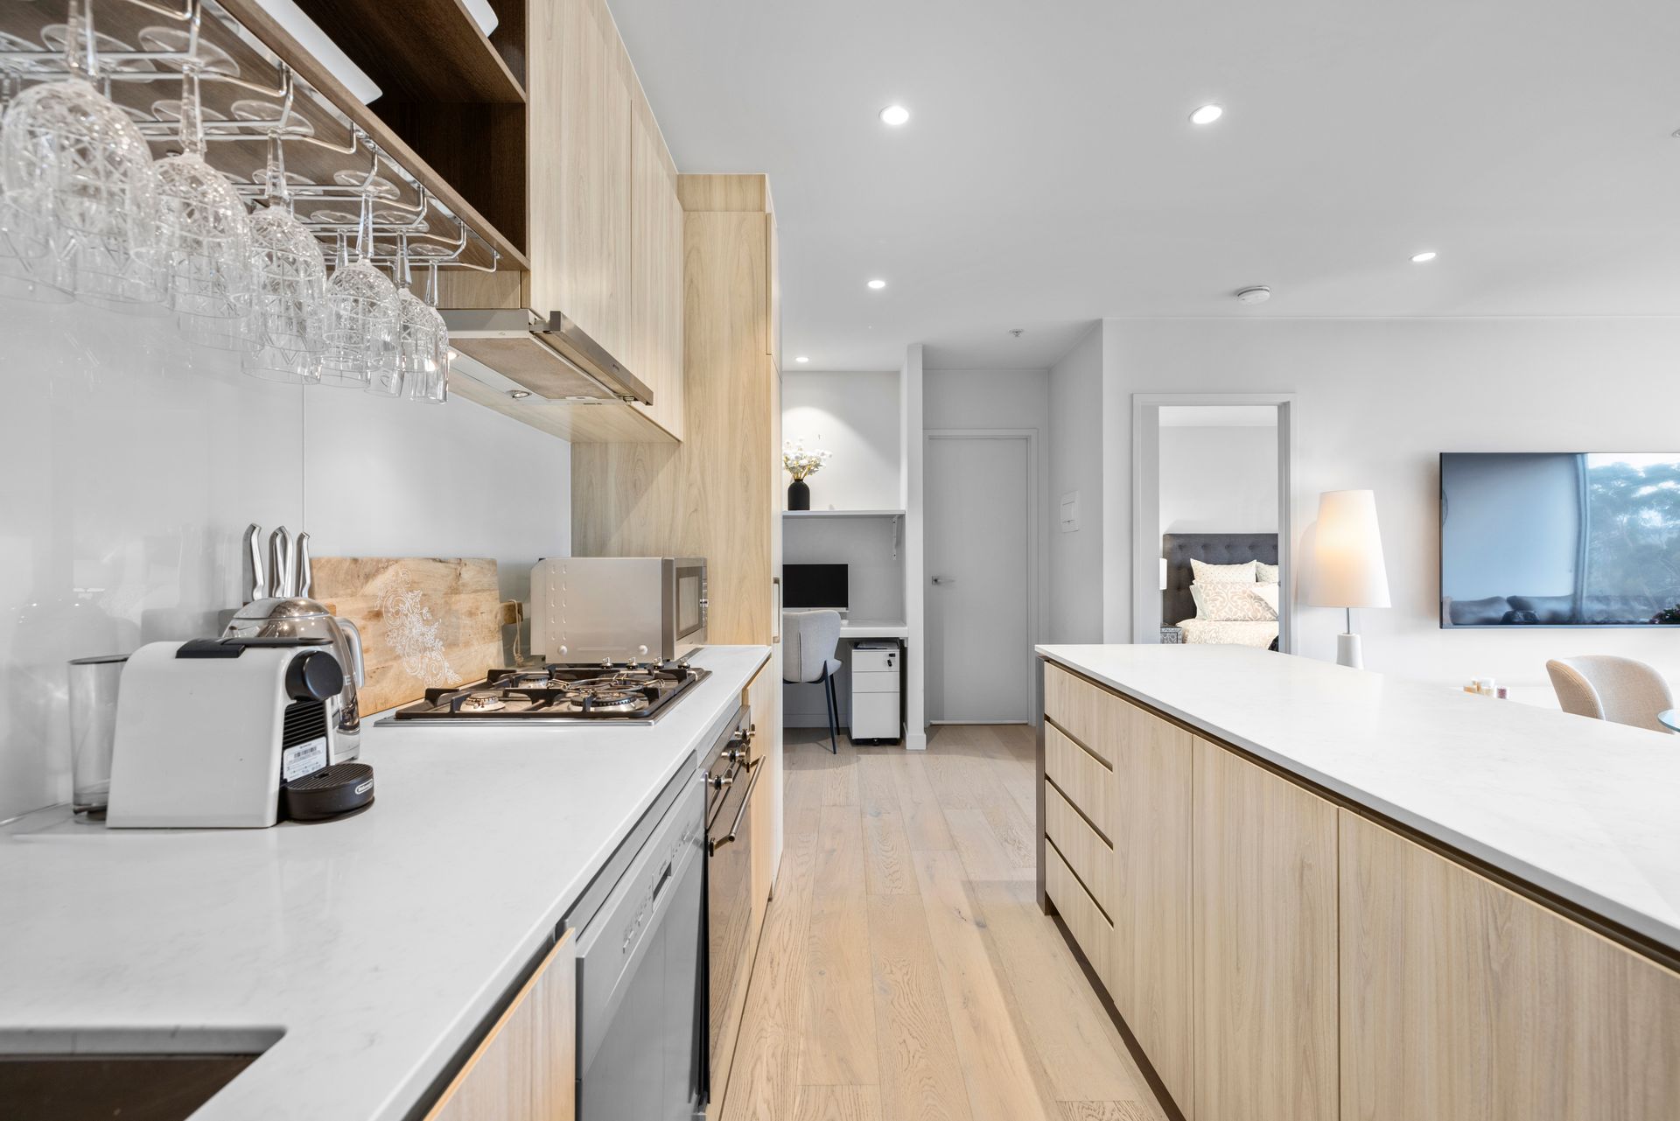
The sleek modern kitchen is beautifully appointed with a stone benchtop, glass splashback, breakfast bar, hanging wine glass racks and abundant cabinetry. Premium Smeg appliances, including a four-burner gas cooktop, oven and dishwasher, are complemented by an integrated fridge for seamless design appeal. A full-sized separate laundry with sink and space for both washer and dryer adds rare practicality to apartment living.
Accommodation comprises two generously sized bedrooms with plush carpet underfoot. The master suite boasts a walk-in robe, built-in stereo system, floor-to-ceiling window with double blinds and a luxe ensuite featuring rainfall shower and mirrored cabinetry. The second bedroom includes mirrored built-in robes, double blinds, inbuilt speakers and direct balcony outlook, serviced by a sparkling central bathroom finished with floor-to-ceiling tiles and rainfall shower.
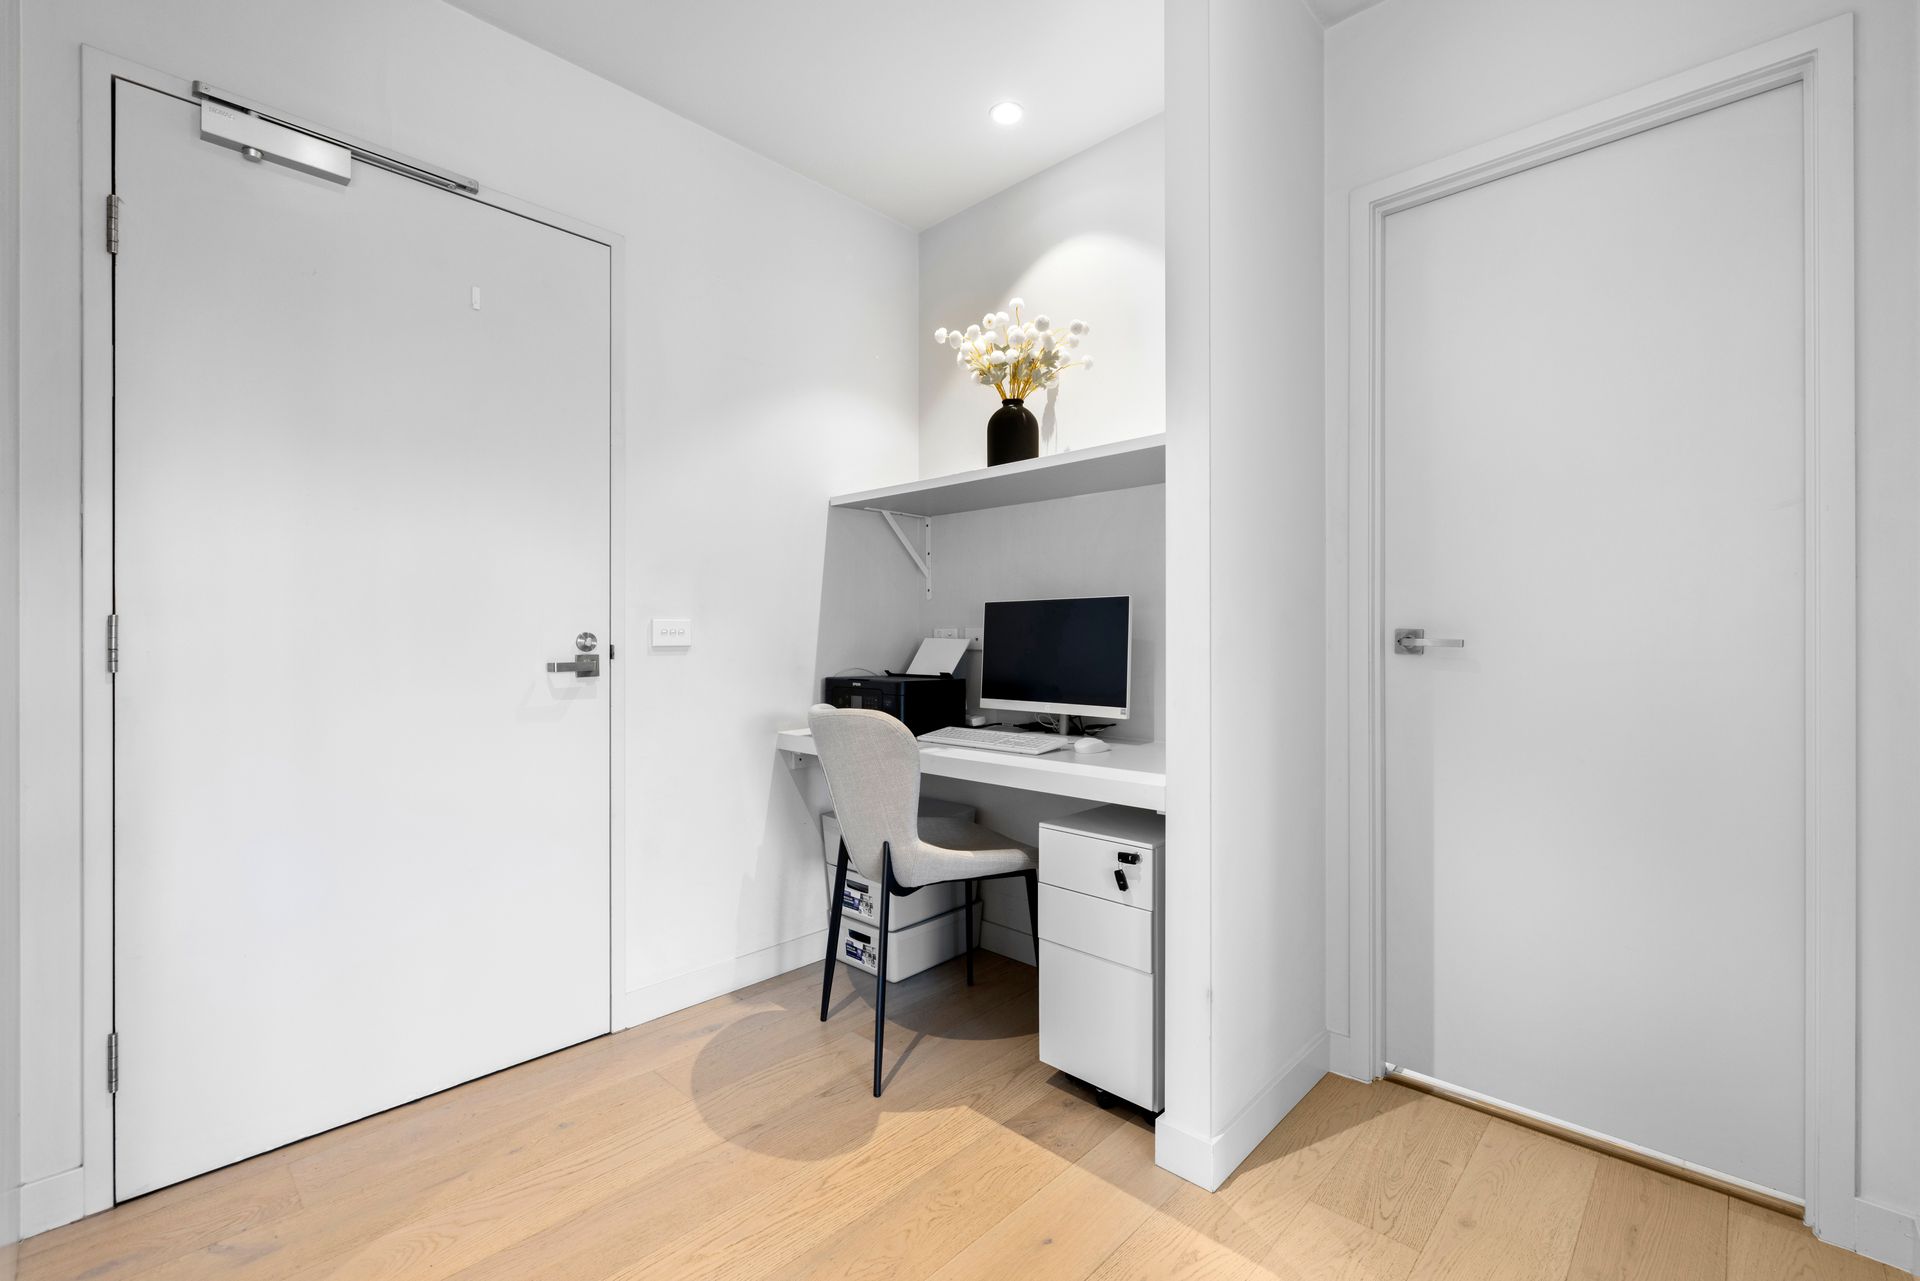
Additional features include a study nook upon entry, Mitsubishi Electric split system heating and cooling, secure intercom entry with camera, one undercover car space and two storage cages.
Residents also enjoy access to the architecturally designed communal courtyard and BBQ area, enhancing the lifestyle appeal.
Ideally located just steps from the recently redeveloped Westfield Knox with shopping, dining, entertainment and transport at your doorstep. Enjoy easy access to parkland and Blind Creek Trail, Eastlink, and quality local schools, including Wantirna South Primary, Swinburne University, Wantirna College and St Andrews Christian College.
An outstanding opportunity for first home buyers, downsizers or savvy investors seeking premium convenience in a thriving lifestyle precinct.
Features:
-Two bedrooms, two bathrooms
-Master with WIR & ensuite
-Floor-to-ceiling windows
-Private balcony with views
-Floating timber-look flooring
-Plush carpeted bedrooms
-Stone kitchen benchtop
-Glass splashback
-Smeg gas cooktop & oven
-Smeg dishwasher
-Integrated fridge
-Breakfast bar with wine racks
-Full-sized separate laundry
-Rainfall showers
-Mirrored bathroom cabinetry
-Study nook
-Mitsubishi split system
-Secure intercom with camera
-One undercover car space
-Two storage cages
Disclaimer: The information contained herein has been supplied to us and is to be used as a guide only. No information in this report is to be relied on for financial or legal purposes. Although every care has been taken in the preparation of the above information, we stress that particulars herein are for information only and do not constitute representation by the Owners or Agent.