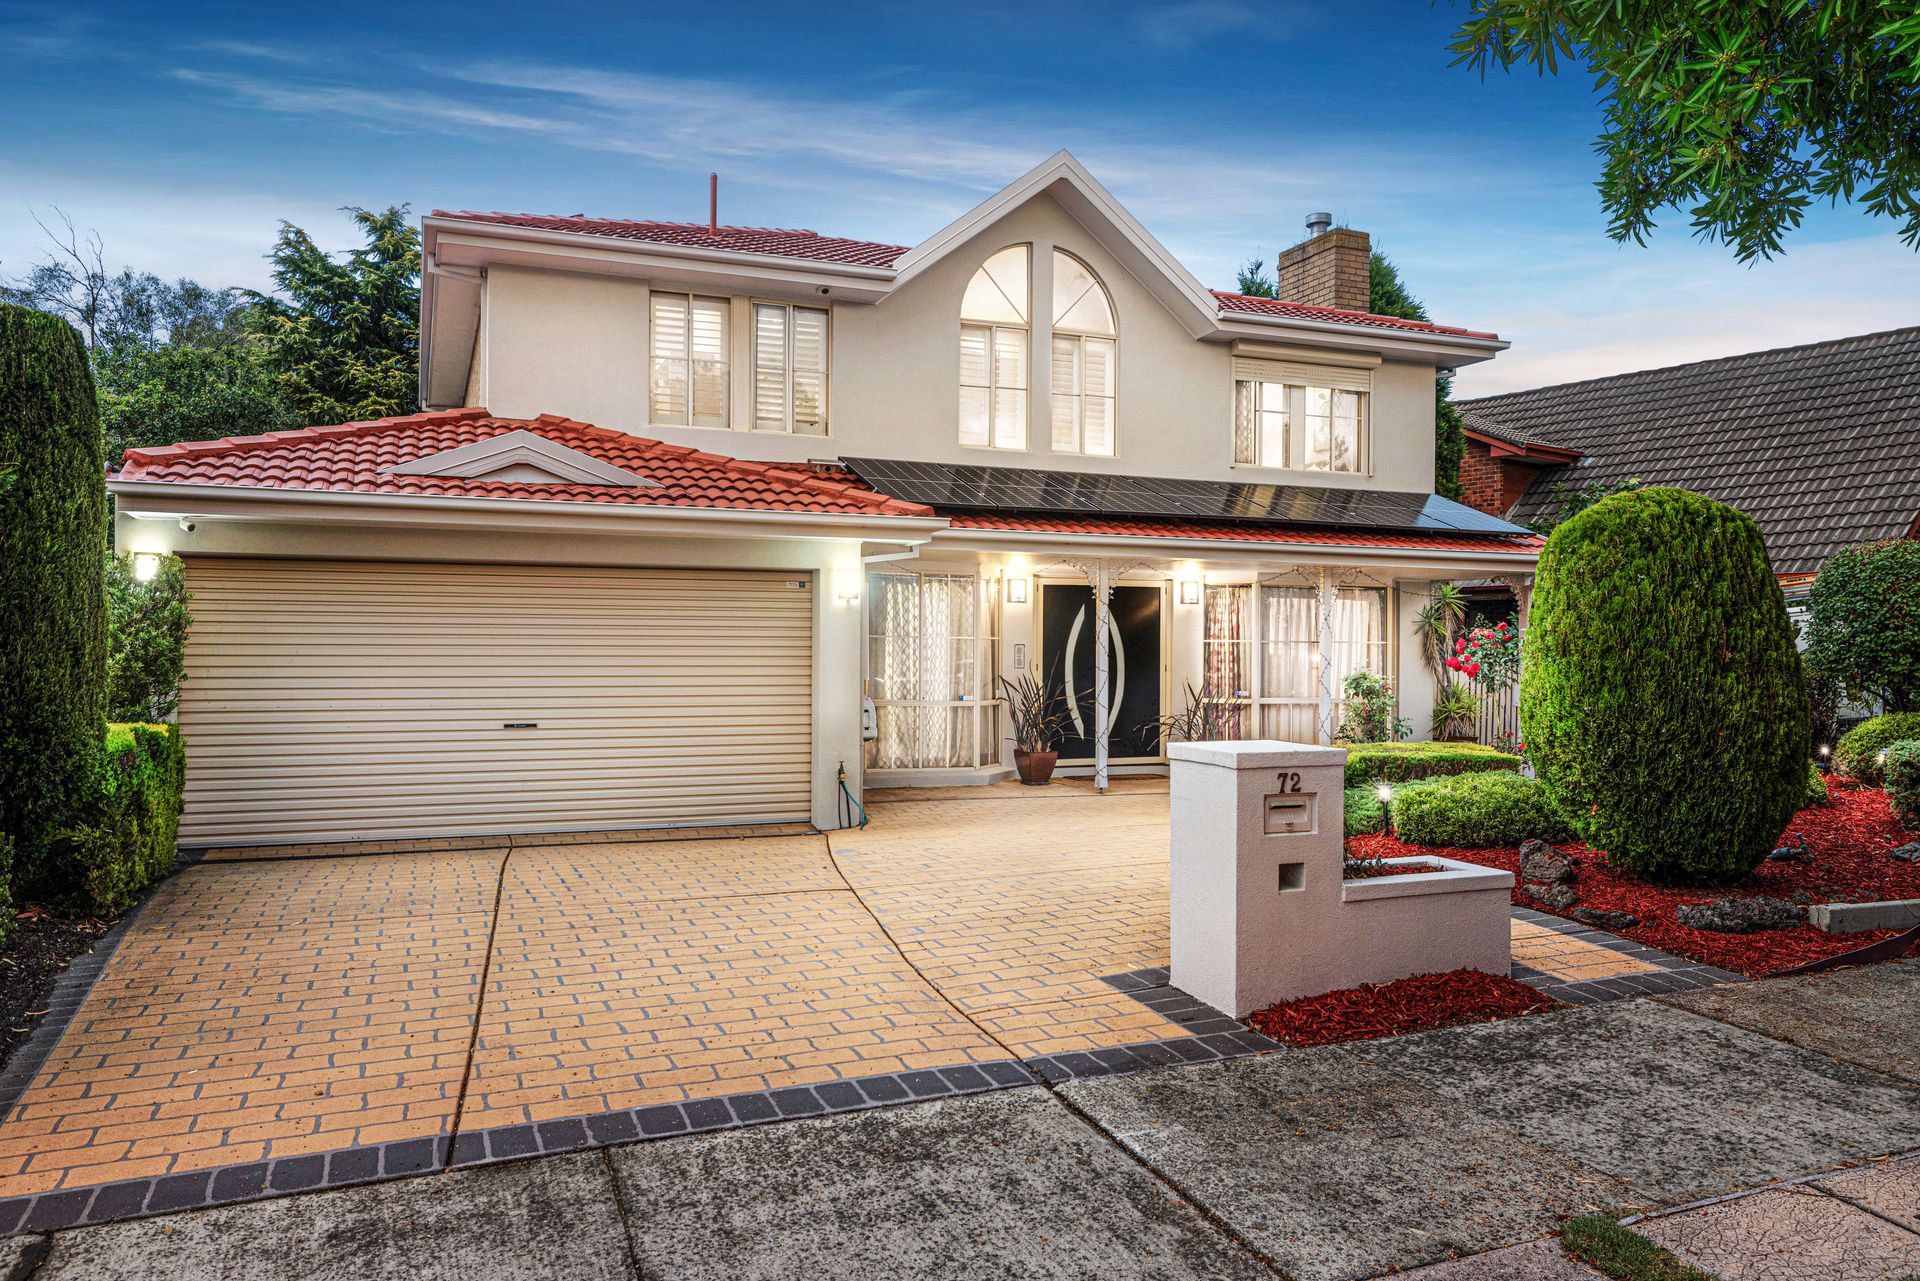
Expanded across three impressive levels and backing directly onto the tranquil Blind Creek Trail and reserve, this exceptional five-bedroom, three-bathroom residence delivers space, flexibility and resort-style living in one of Wantirna South's most desirable pockets.
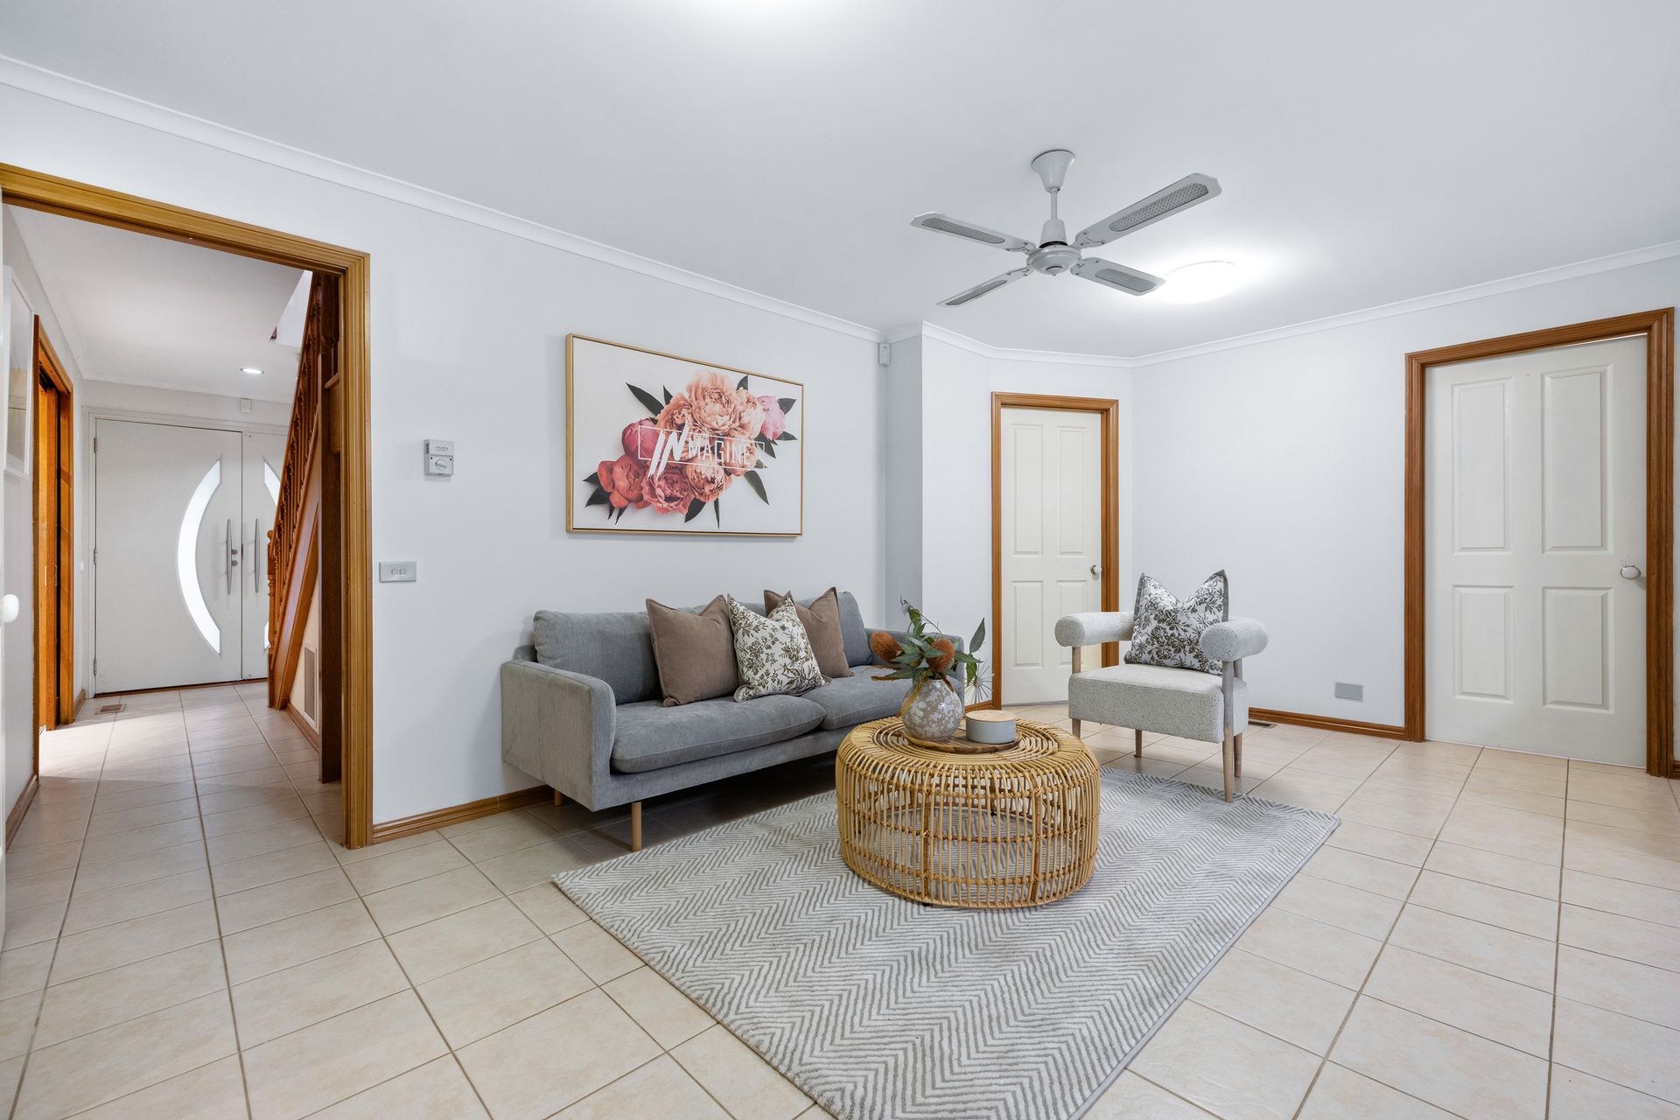
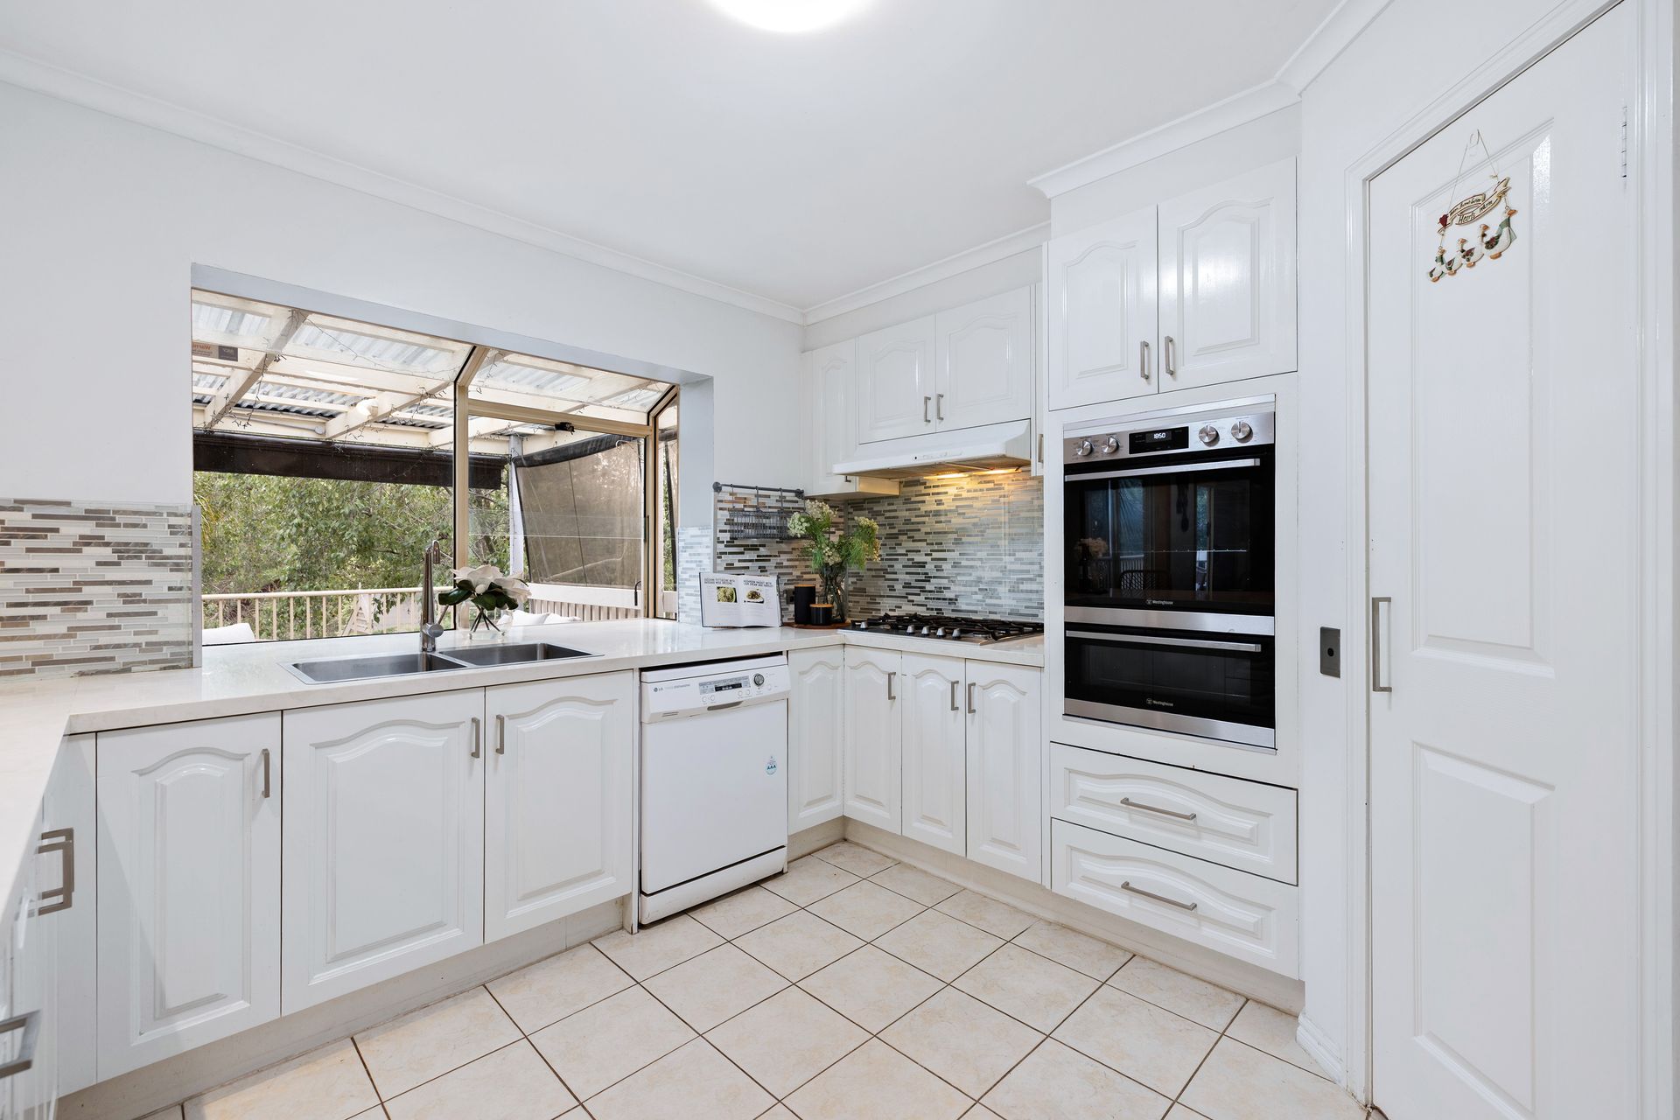
The ground floor welcomes you with a warm and inviting front lounge featuring a gas fireplace with timber mantel, complemented by hardwood floors that flow through to the formal dining area. Decorative pillars subtly define the space, while bay windows invite natural light throughout. At the rear, the tiled open-plan living zone connects seamlessly to a beautifully appointed kitchen complete with stone benchtops, waterfall-edge breakfast bar, glass splashback, Westinghouse dual wall ovens, five-burner gas cooktop, LG dishwasher, dual sink and a generous walk-in pantry. A bay window above the sink frames picturesque views of the pergola and lush backyard.
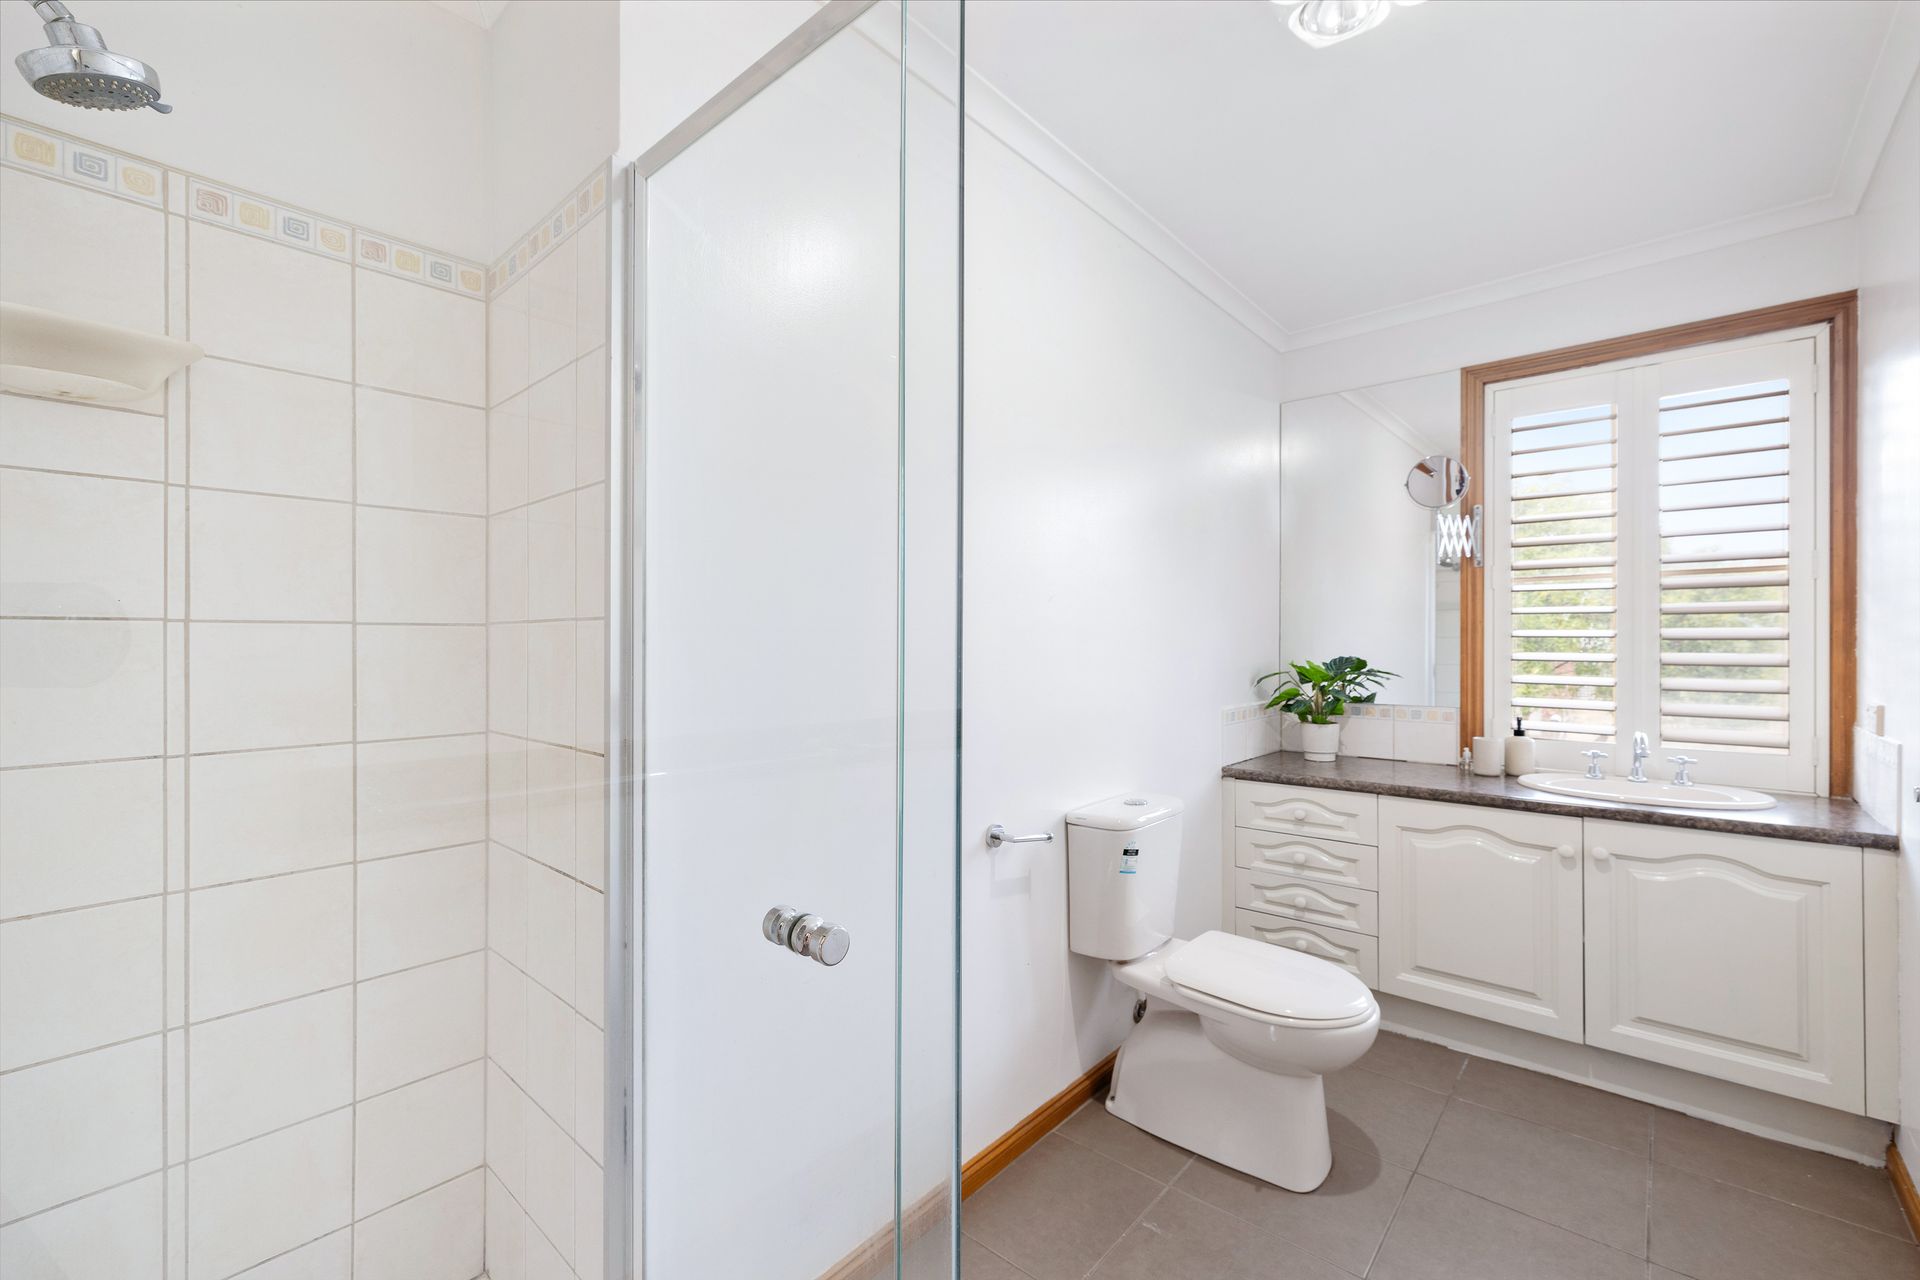
Upstairs accommodates four well-proportioned bedrooms and two bathrooms, while the ground floor includes a fifth bedroom ideal for guests or multigenerational living. Double blinds throughout, ducted heating, evaporative cooling and ceiling fans ensure year-round comfort.
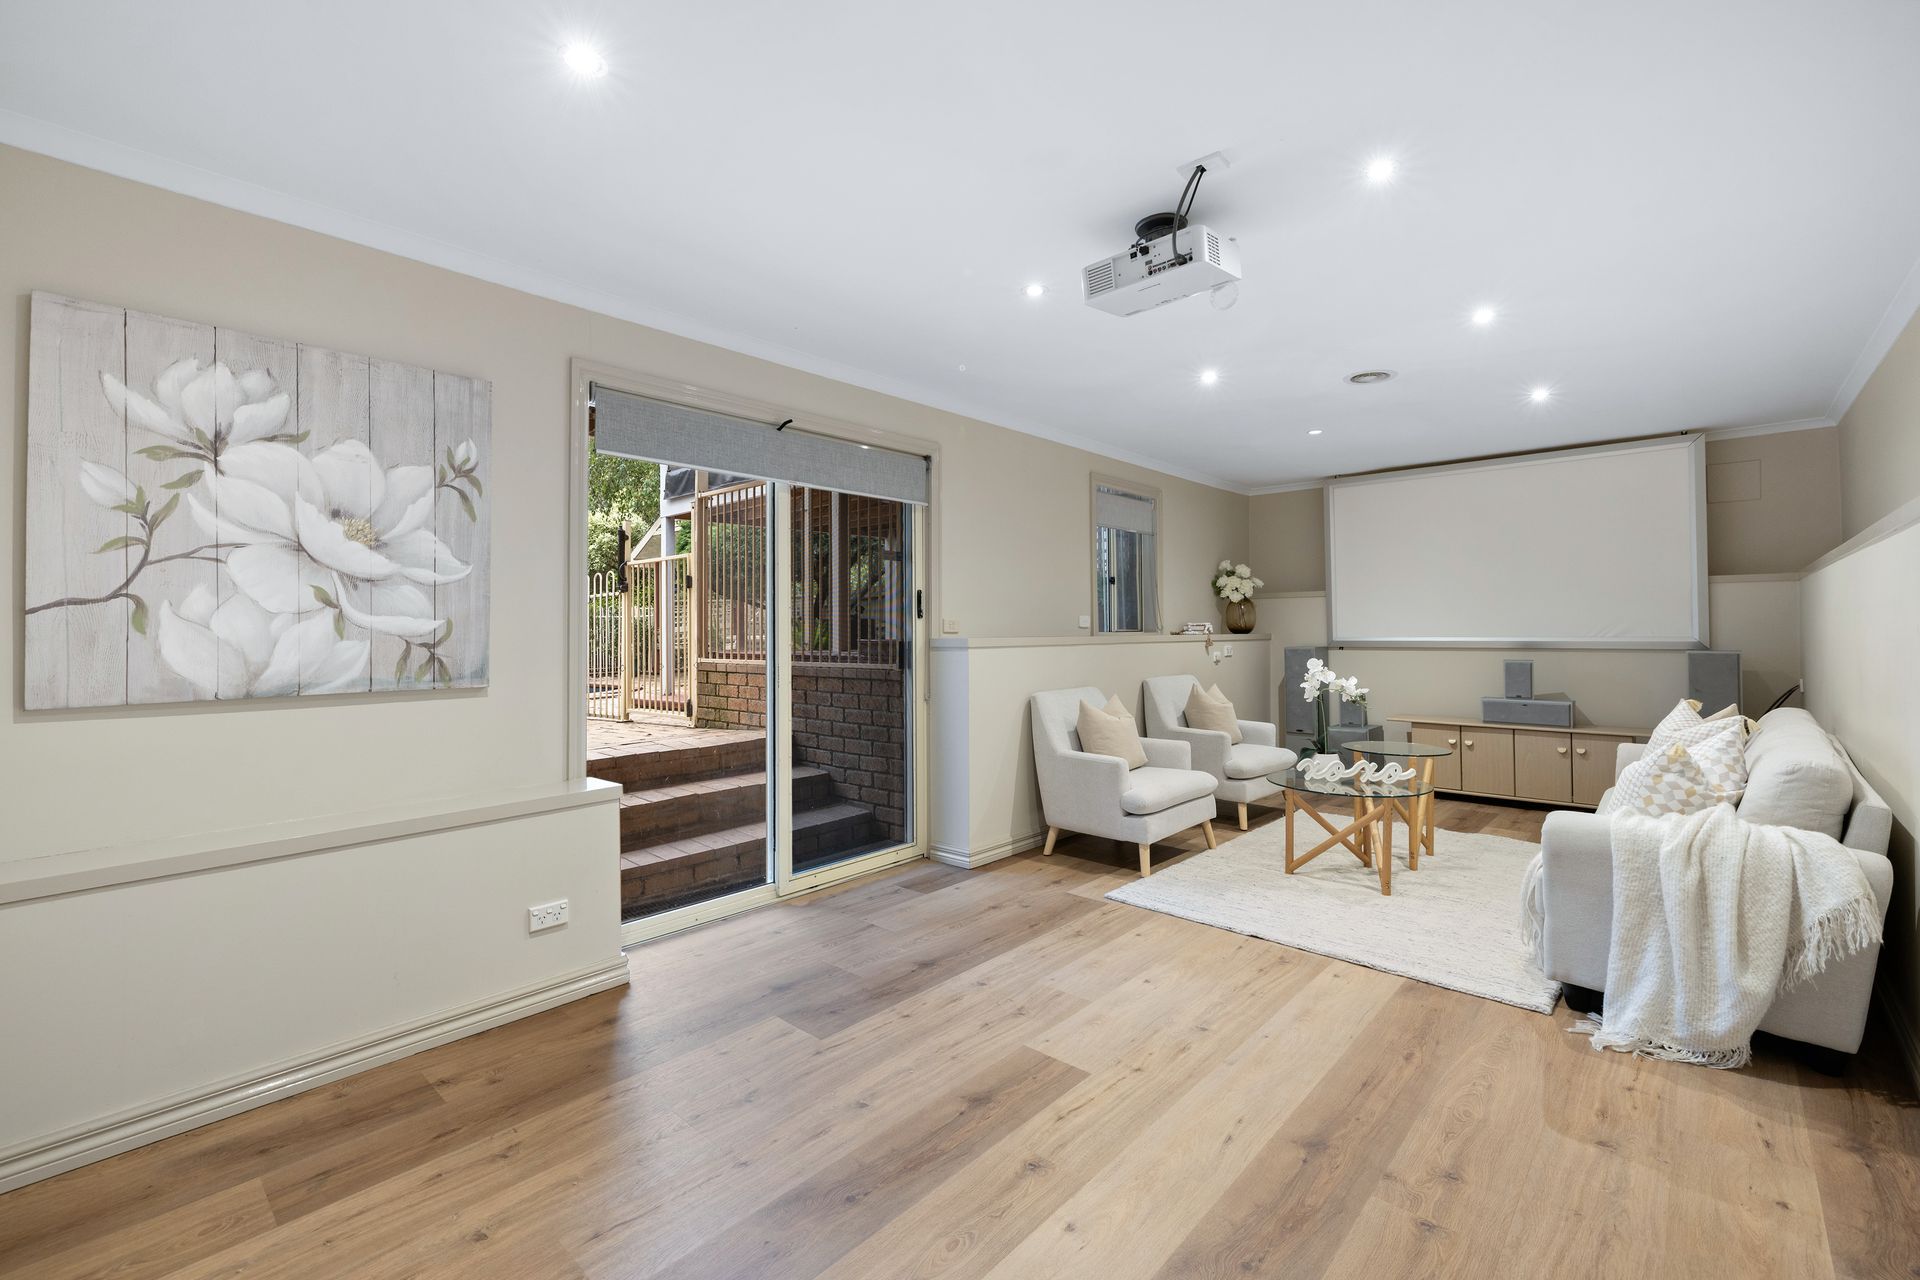
The lower ground floor is a true highlight, a massive rumpus/theatre retreat with floating timber-look floors, Panasonic projector and screen, extensive under-house storage and direct access to the backyard and pool area.
Outdoors, the home transforms into a private resort. A sprawling wraparound pergola with café blinds overlooks a solar-heated swimming pool, complemented by a covered sitting zone, an undercover patio and a small decked corner perfect for relaxed evenings. Established gardens, palm trees and a rear gate opening directly to Blind Creek and the reserve create a rare sense of space and serenity.
Additional features include solar panels, internal garage access via the laundry, abundant storage throughout and a secure double garage.
A rare opportunity to secure a substantial family sanctuary with direct reserve access, multiple living zones and exceptional entertaining appeal.
Features:
Five bedrooms, three bathrooms
Three expansive living levels
Formal lounge with gas fireplace
Hardwood floors & tiled zones
Stone kitchen with waterfall island
Westinghouse dual wall ovens
Five-burner gas cooktop
LG dishwasher & walk-in pantry
Massive lower-level rumpus/theatre
Panasonic projector & screen
Extensive under-house storage
Wraparound pergola with café blinds
Solar-heated swimming pool
Covered poolside sitting area
Direct reserve & trail access
Ducted heating & evaporative cooling
Ceiling fans throughout
Solar panel system installed
Double garage with internal access
Established gardens & palm trees
CCTV & Alarm System
Ducted Vacuuming
Disclaimer: The information contained herein has been supplied to us and is to be used as a guide only. No information in this report is to be relied on for financial or legal purposes. Although every care has been taken in the preparation of the above information, we stress that particulars herein are for information only and do not constitute representation by the Owners or Agent.