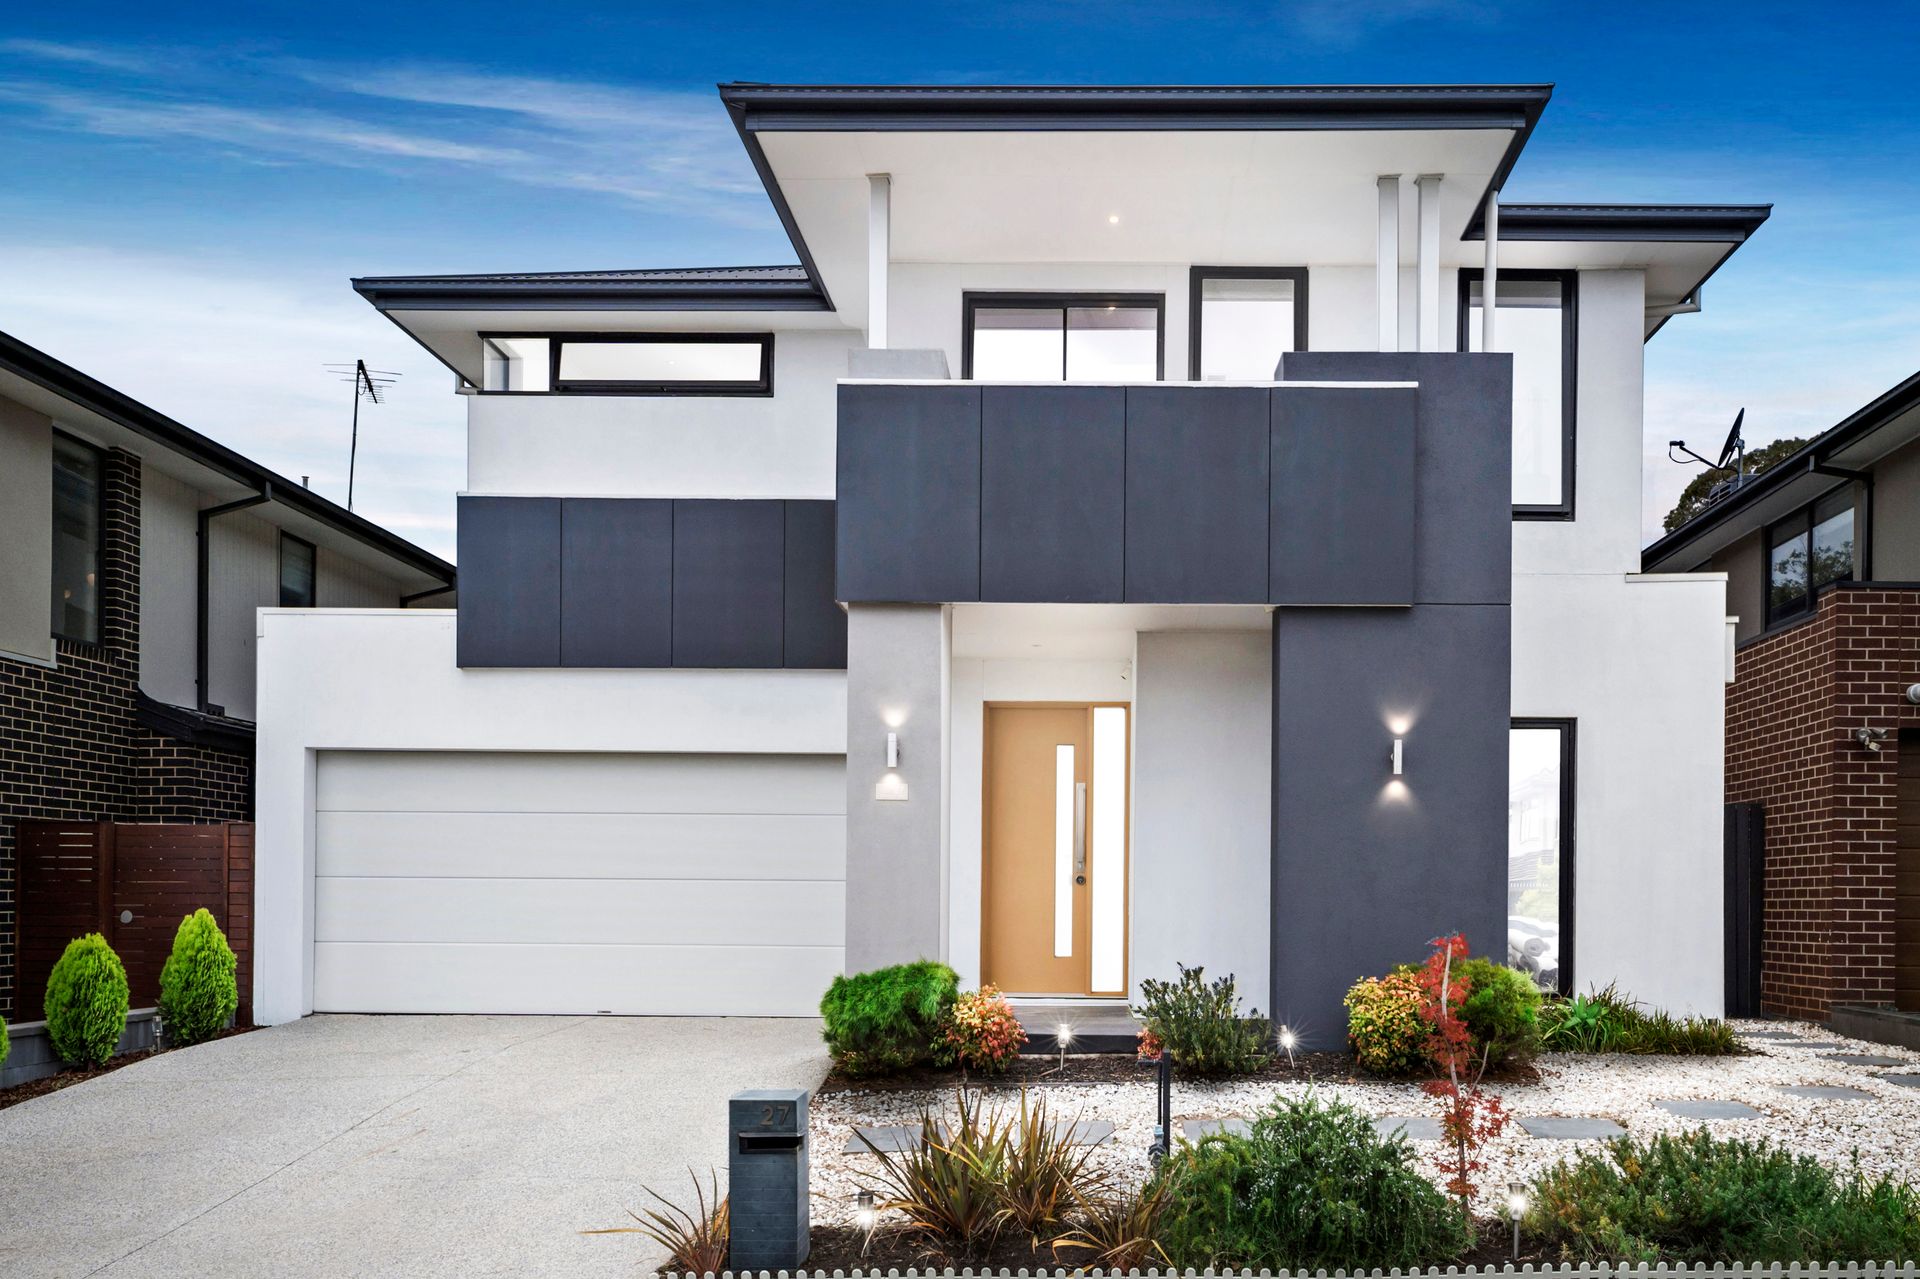
Discover luxury living at its finest in one of Wantirna South's most prestigious pockets. This near new, five bedroom, three bathroom family residence presents grand scale, thoughtful design and contemporary style across two expansive levels. From the striking architectural façade to the finely appointed interiors and generous outdoor spaces, every element of this home has been meticulously crafted for comfort, flexibility and entertaining.
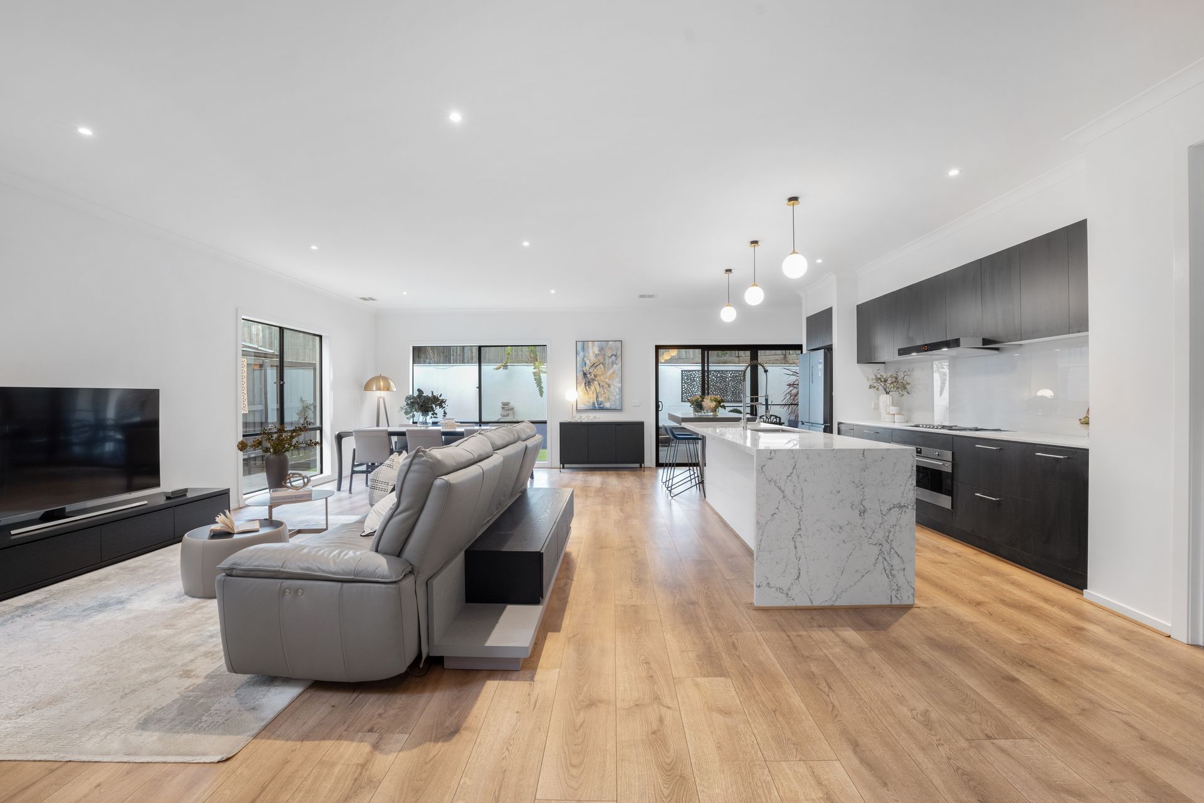
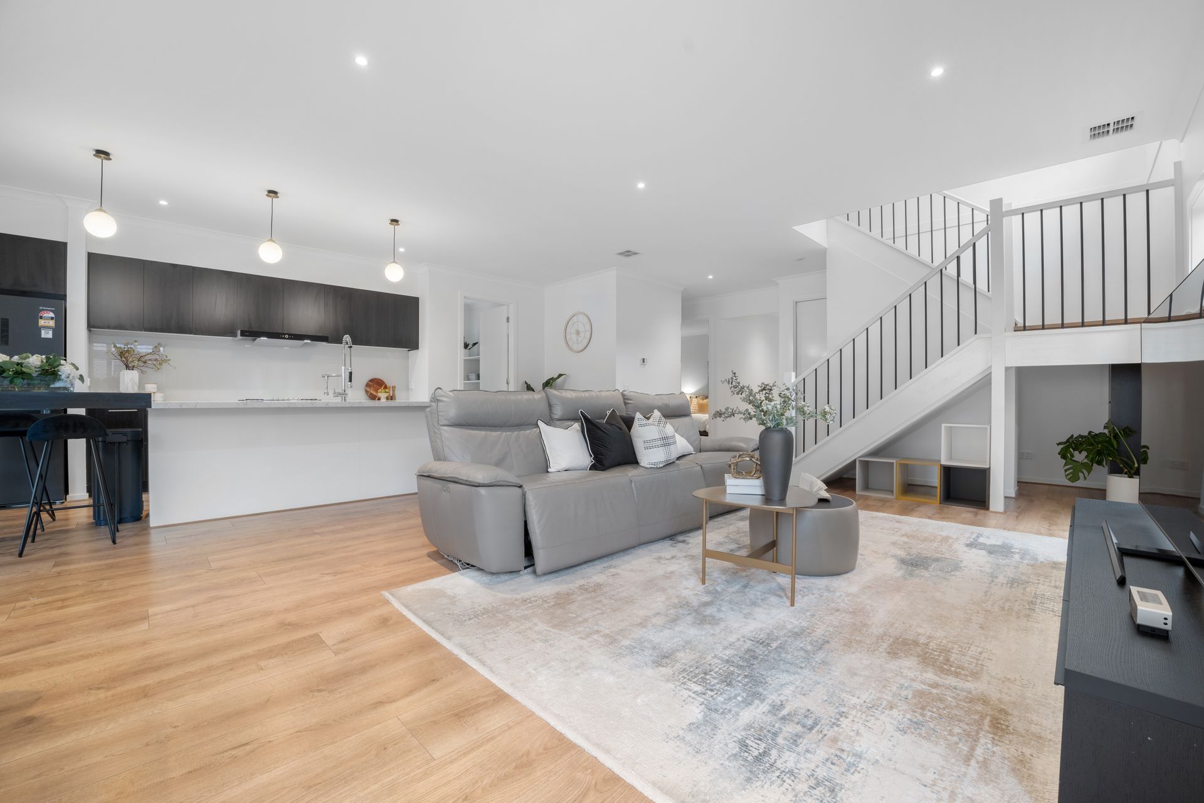
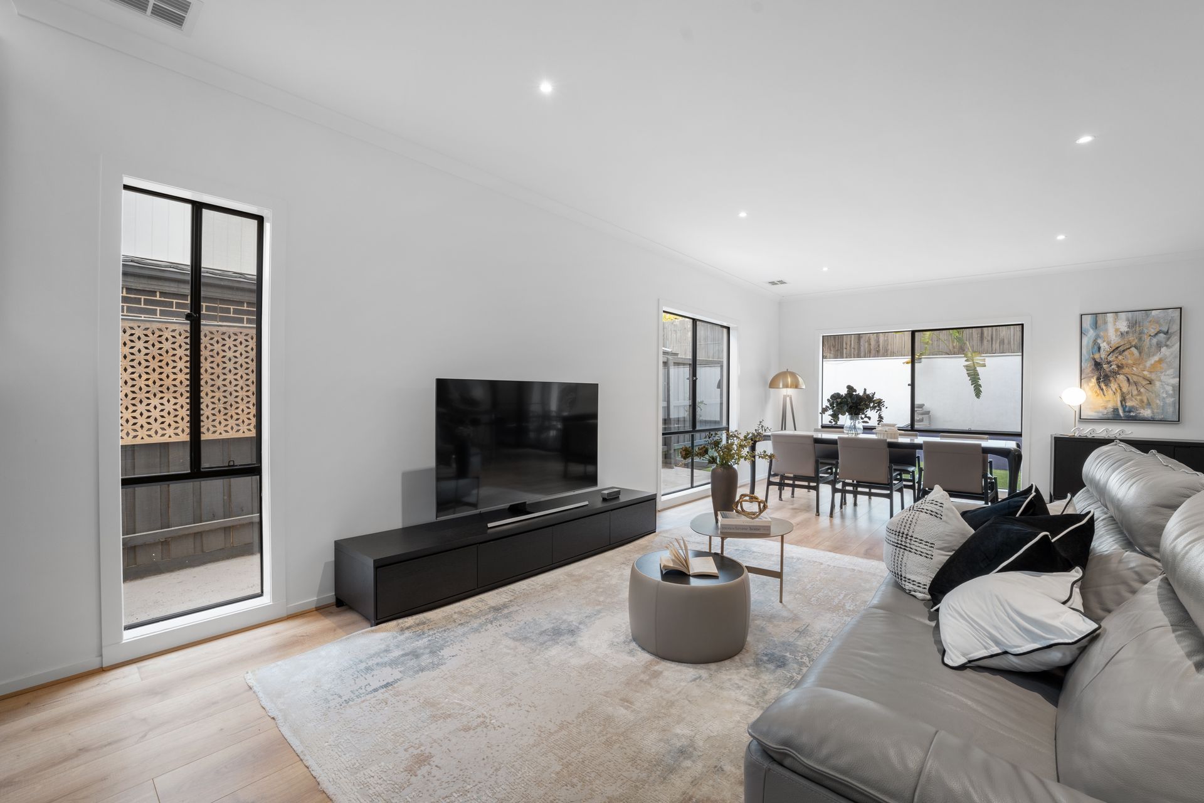
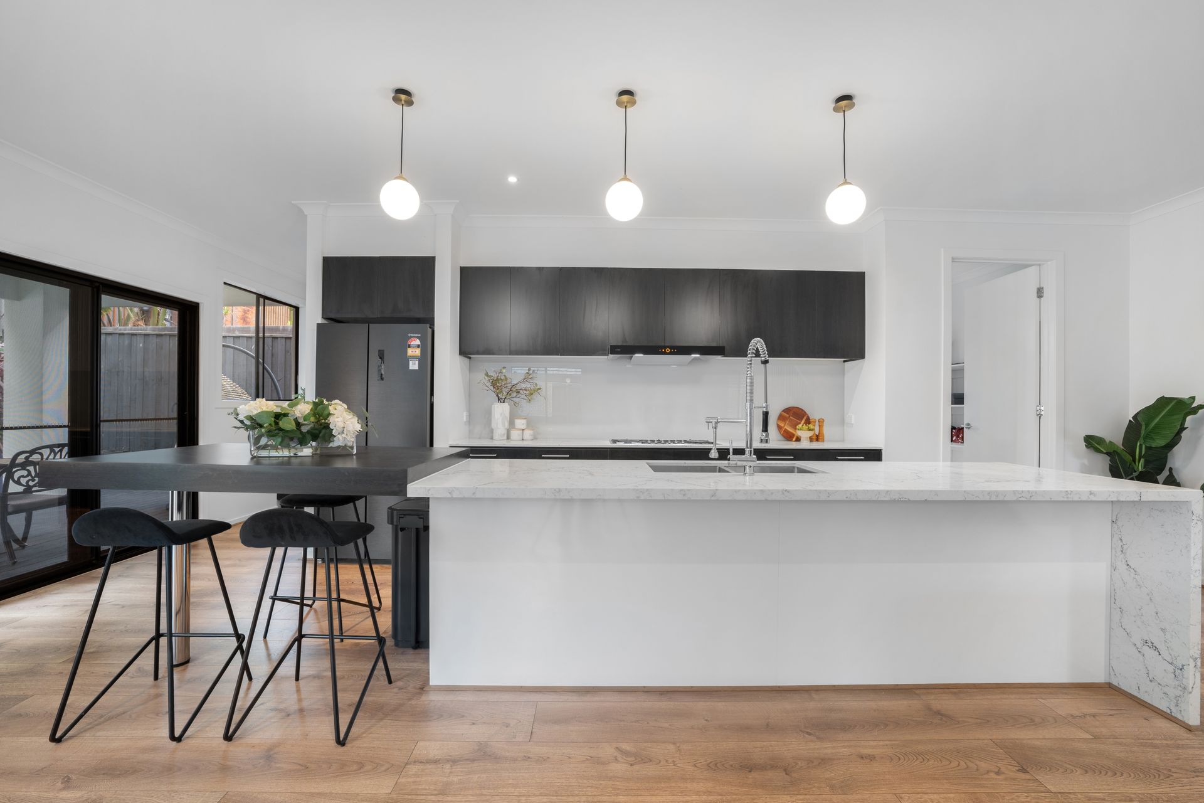
Step inside to a superb open plan layout where the gourmet kitchen with stone benchtops with waterfall edges, pendant lighting, glass splashback and premium Smeg appliances anchors the heart of the home. The kitchen flows seamlessly into the meals and family area, enhanced by luminous floating timber look floors. A dedicated study and a large laundry with abundant storage add to the functionality of the ground floor. A convenient guest bedroom and adjacent bathroom on this level provides privacy and flexibility for visitors or multi generational living.
Upstairs is dedicated to family retreat and rest. The opulent master suite features a private balcony, generous walk in robe, luxurious ensuite with double vanity, spa bath and walk in shower, plus a quiet retreat area perfect for reading or relaxation. Three additional bedrooms with built in robes are serviced by a beautifully appointed central bathroom with a full bath and separate toilet. A second upstairs living retreat adds further space for family enjoyment.
Outdoors, a large covered alfresco extends the living space for year round entertaining and overlooks a well designed low maintenance backyard. Ducted heating, evaporative cooling and split systems throughout ensure comfort in every season.
Nestled in a serene and highly desirable Wantirna South neighbourhood, 27 Eminence Way offers proximity to the best of local living. Families will appreciate being close to quality schooling options, parks, and playgrounds, while shopping and dining are moments away at Stud Park and Westfield Knox. Easy access to public transport, Stud Road and Eastlink ensures smooth connectivity to surrounding suburbs and the city. With tranquil residential streets and abundant lifestyle amenities nearby, this address balances peaceful suburban living with everyday convenience.
Features:
Five spacious bedrooms
Three modern bathrooms
Master with balcony, WIR, ensuite
Guest bedroom downstairs with bath
Open plan kitchen/family/dining
Second upstairs living retreat
Study/home office space
Floating timber look flooring
Carpeted bedrooms
Quality tiling in wet areas
Stone waterfall benchtops
Pendant lighting
Glass splashback
Large breakfast bar
Premium Smeg cooktop
Smeg electric oven
Dishwasher provision
Ducted heating throughout
Evaporative cooling
Split system units
Double garage with internal access
Ample storage throughout
Outdoor & Entertainment
Large covered alfresco
Low maintenance backyard
Landscaped outdoor spaces
Disclaimer: The information contained herein has been supplied to us and is to be used as a guide only. No information in this report is to be relied on for financial or legal purposes. Although every care has been taken in the preparation of the above information, we stress that particulars herein are for information only and do not constitute representation by the Owners or Agent.