THE PROPERTY
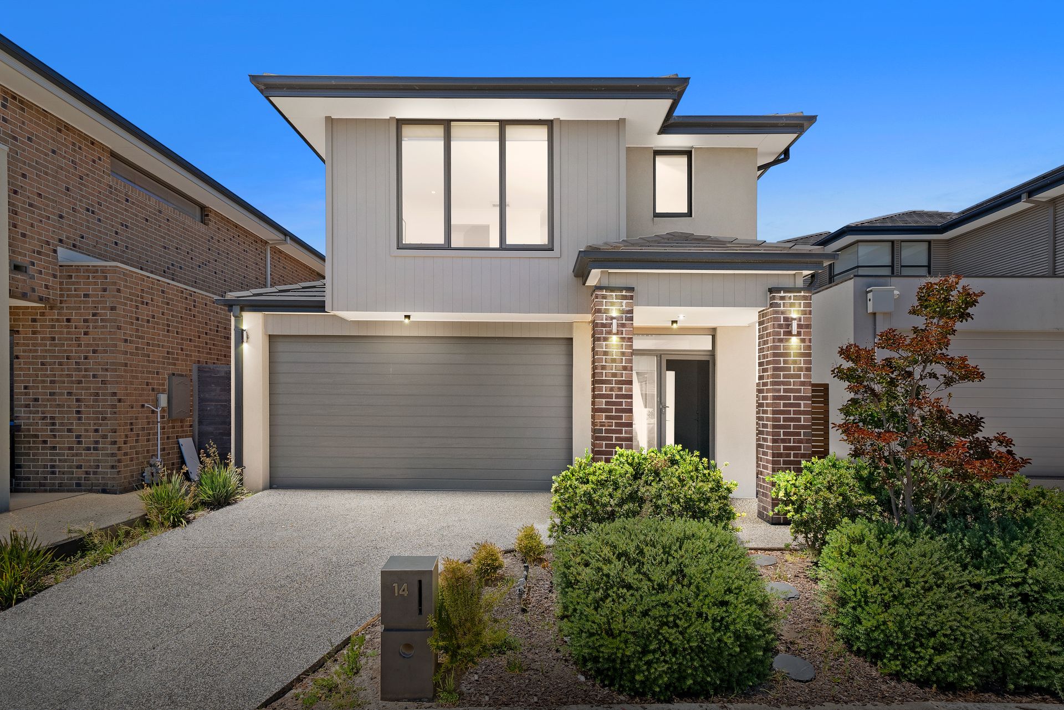
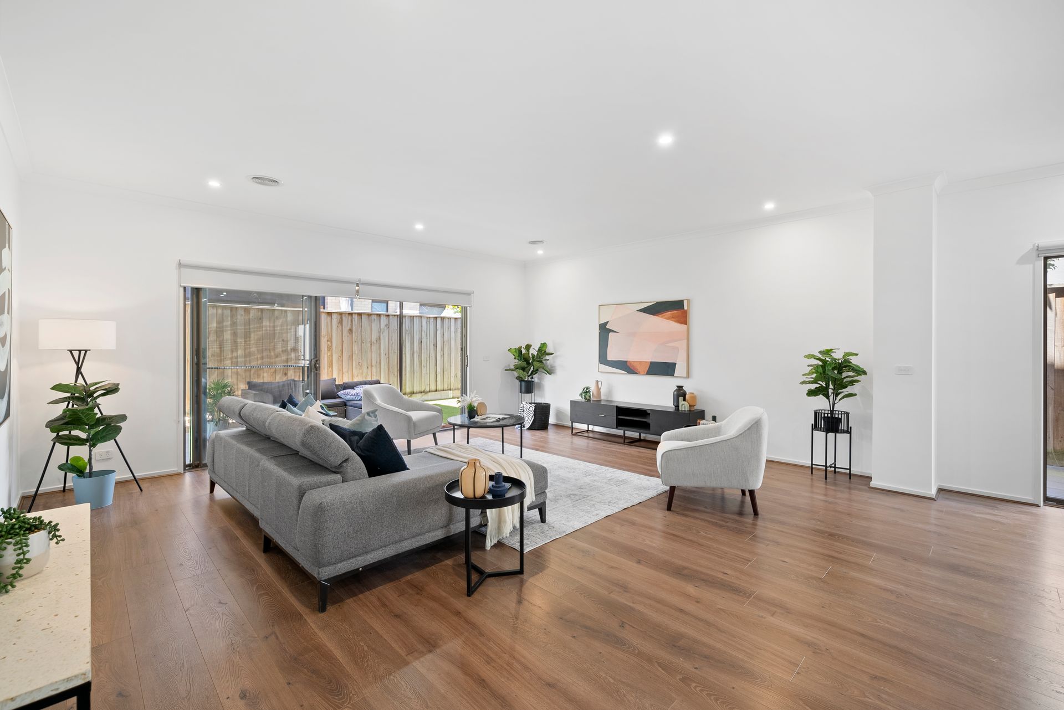
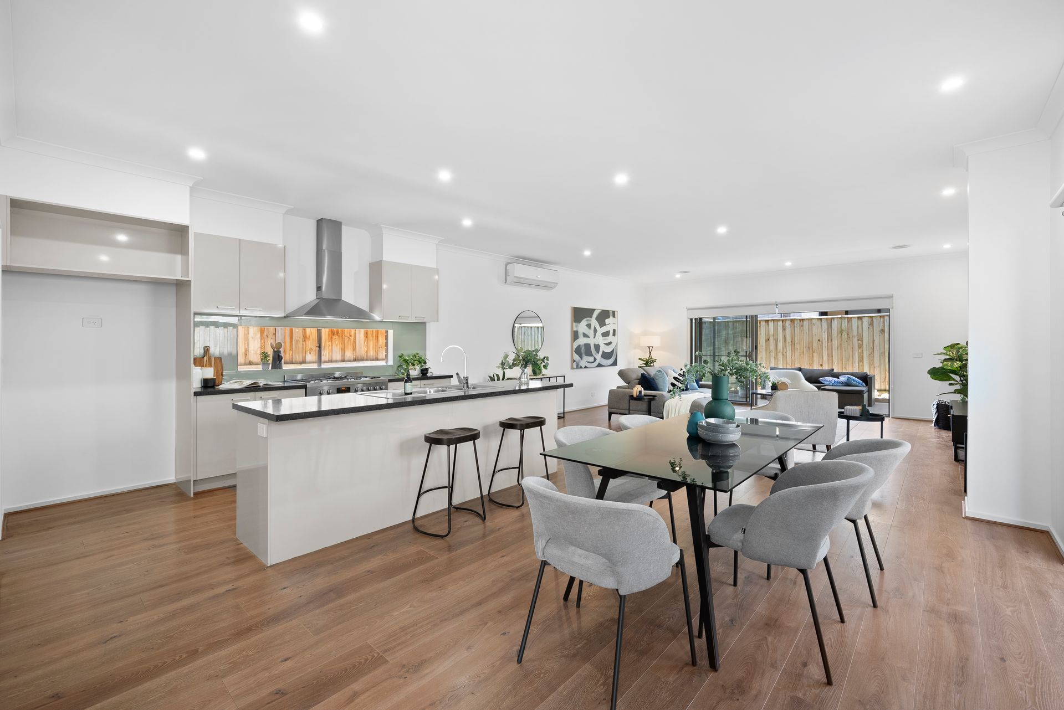
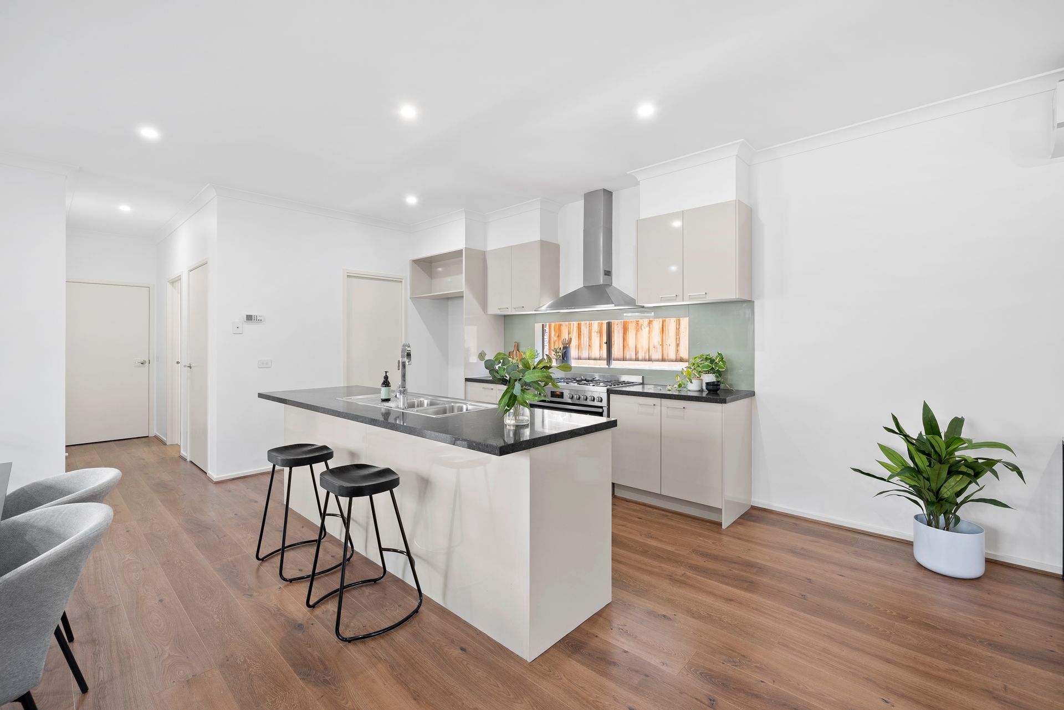
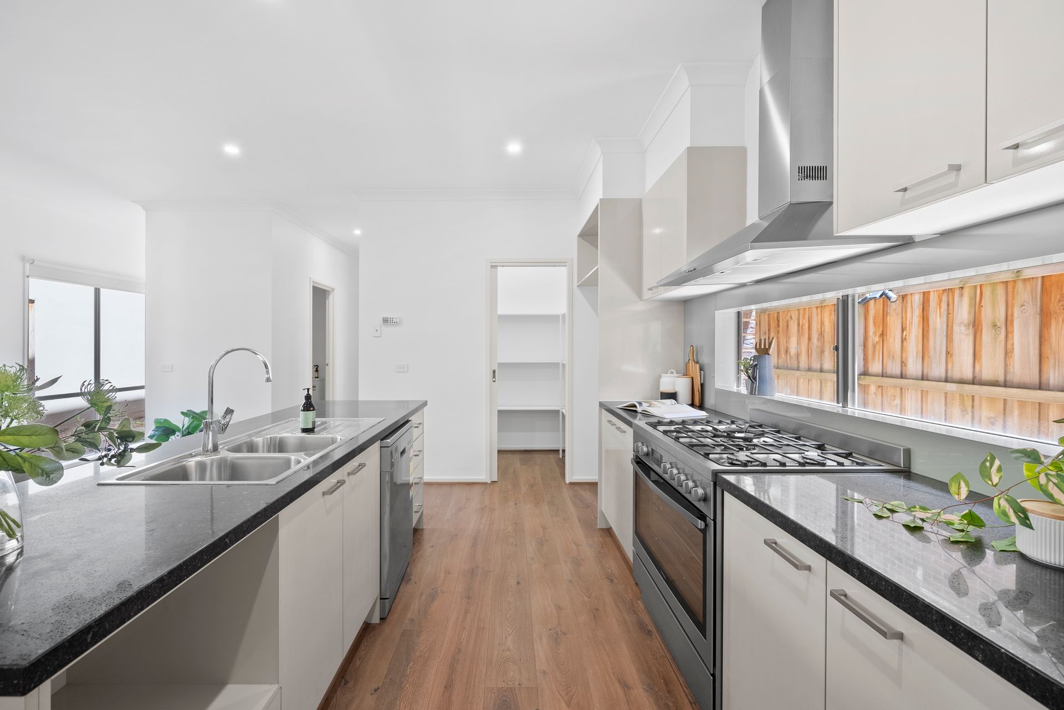
Set within a peaceful, family focused pocket, this impressive double storey residence delivers a spacious, light filled layout designed for modern families. From the moment you step inside, you are surrounded by a generous sense of space, flow and comfort, with an open living area allowing every member of the household their own place to unwind around a central social heart. The expansive open plan living and dining zone is flooded with natural light and connects seamlessly to a private outdoor entertaining area, ideal for relaxed evenings and weekend gatherings. The kitchen anchors the home with a central island, ample bench space and abundant storage, overlooking the main living areas and ensuring everyday functionality and effortless entertaining. Upstairs, the home continues its high level of accommodation with four well-proportioned bedrooms, including a generous master retreat complete with walk-in robe and private ensuite, a comfortable family bathroom and an additional retreat or study zone, creating flexibility for working from home or study. This is a home that balances style and practicality, offering exceptional space for growing families seeking comfort, privacy and a long-term place to call home in one of Wantirna South's most desirable locations.
THE FEATURES
• Expansive open plan living and dining zone filled with natural light
• Well appointed kitchen with central island, ample bench space and storage
• Four generously sized bedrooms with built in robes
• Spacious master bedroom with walk in robe and private ensuite
• Additional upper level retreat or study ideal for families or home office use
• Seamless indoor outdoor connection to a private entertaining area
• Double garage with internal access and excellent storage options
• Ducted heating, evaporative cooling and split system air conditioning throughout
• Solar Panels
THE LOCATION
Positioned in a quiet and family friendly street within the Harcrest Estate, this home enjoys close proximity to local schools, parks and daily amenities, with zoning for Knox Gardens Primary School and Scoresby Secondary College. Nearby shopping options include local supermarkets and major retail at Westfield Knox, while surrounding parklands and reserves provide the perfect setting for outdoor activity. Easy access to public transport and major arterial roads ensures effortless connectivity across Melbourne, completing an exceptional lifestyle offering in an established and highly regarded pocket.