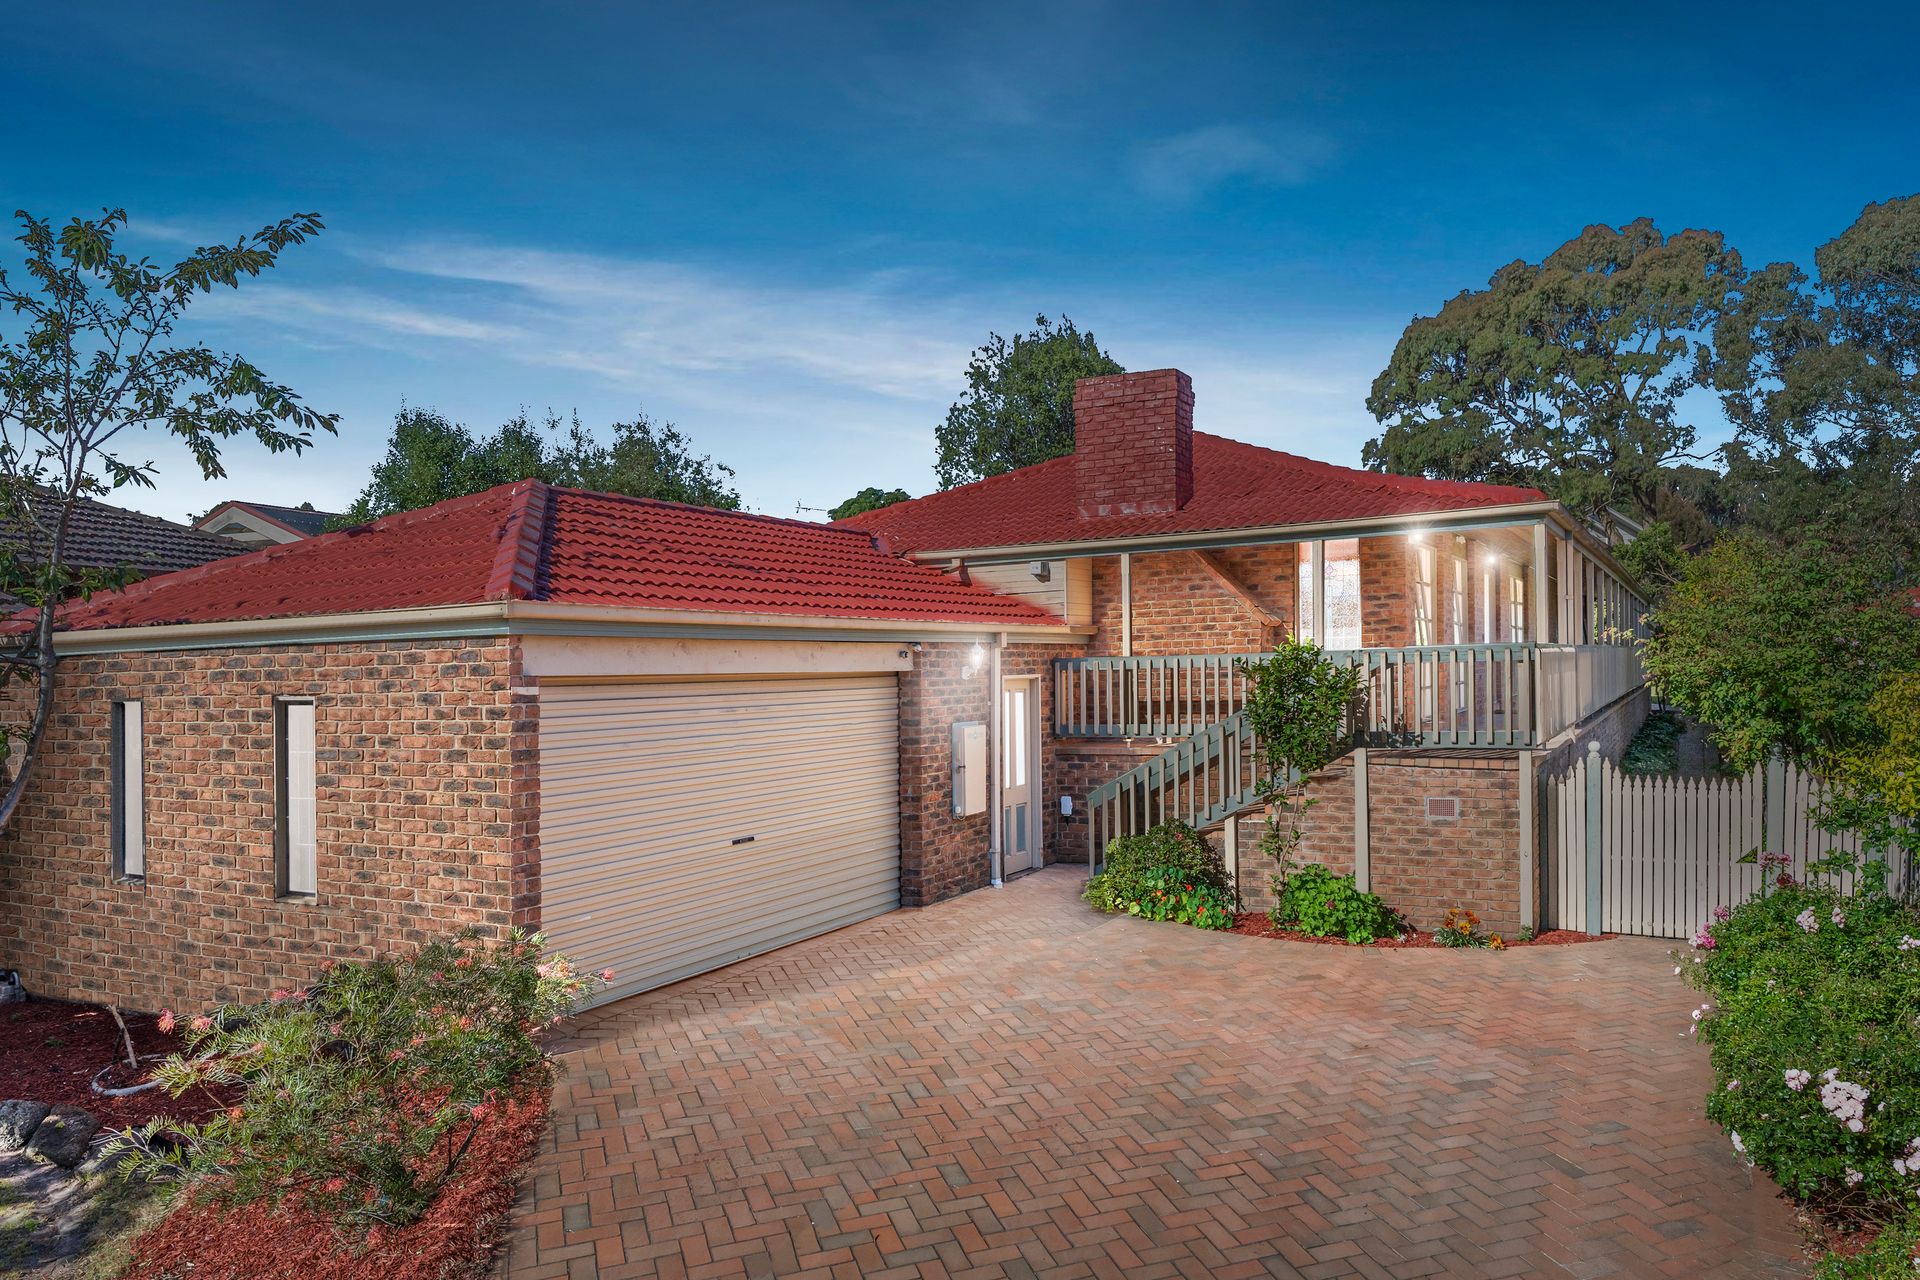
Occupying a generous 1061 square metre allotment in the prestigious Knox College Estate, this stunning single-level residence is the epitome of space, quality and family functionality. Featuring an exposed brick facade and surrounded by lush gardens and established palm trees, the home makes a lasting impression from the moment you arrive.
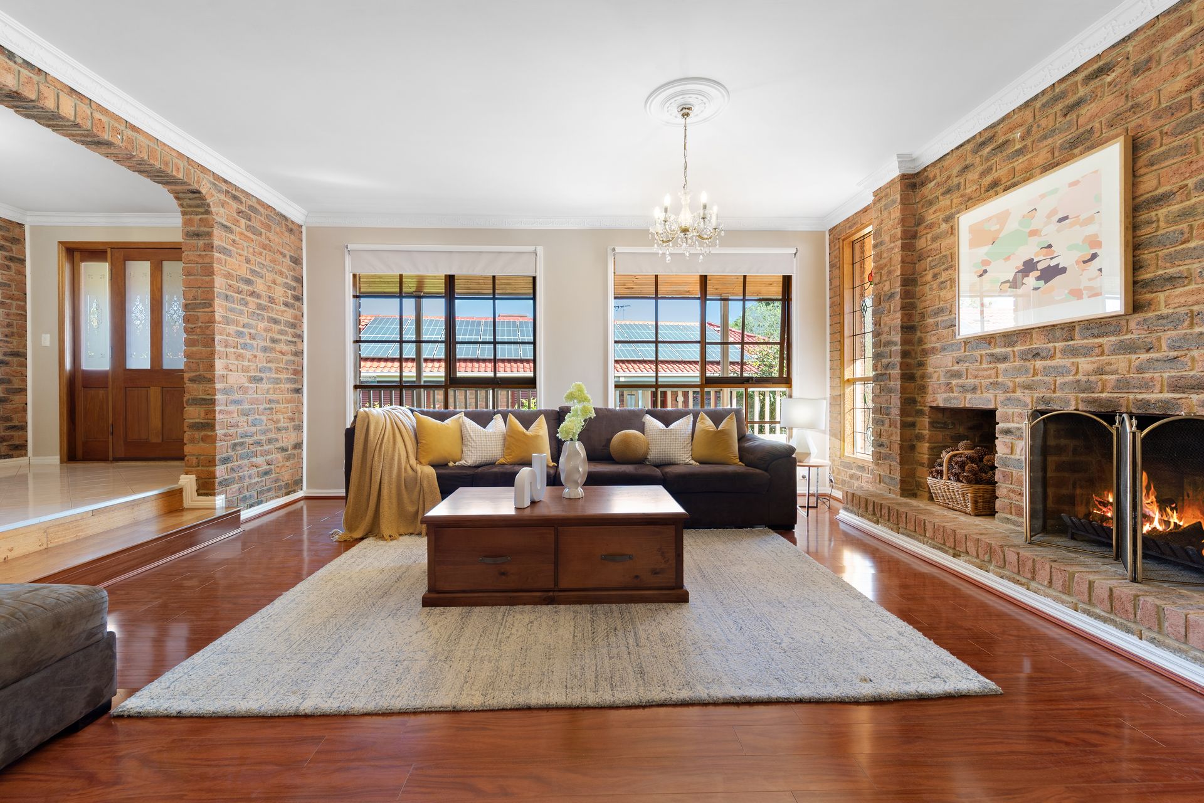
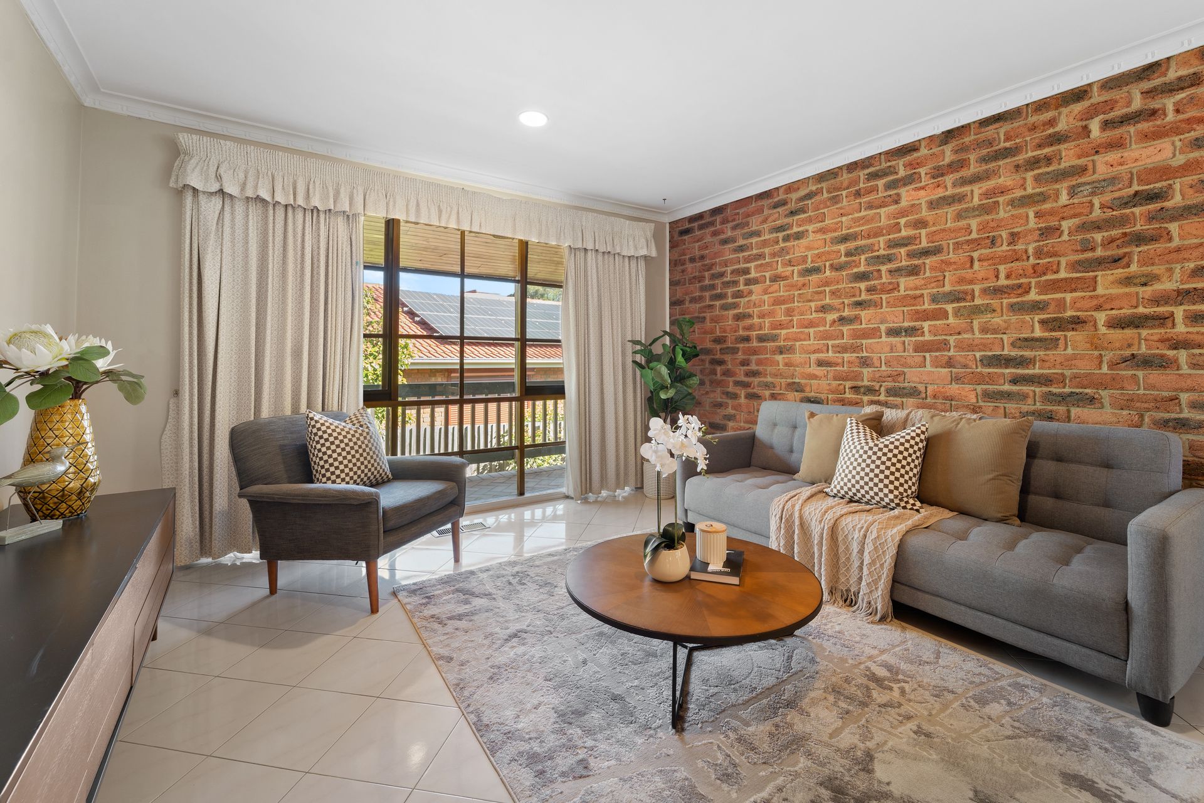
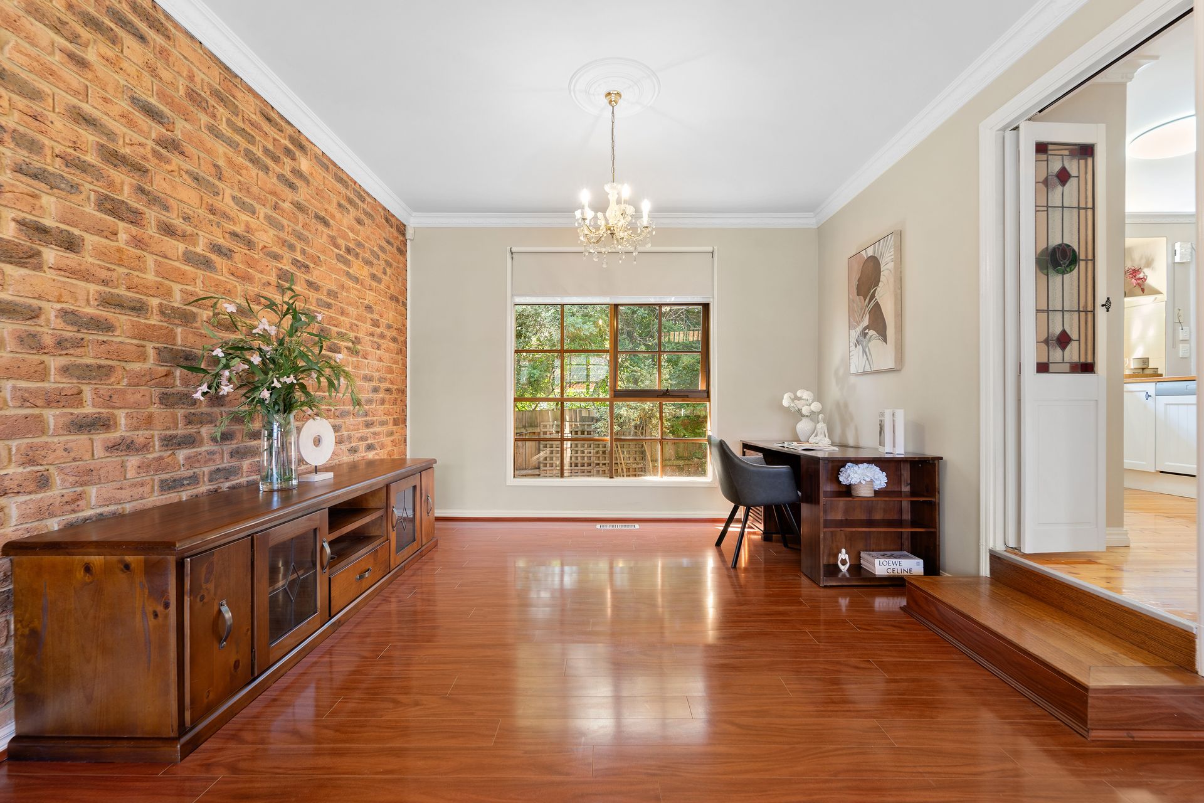
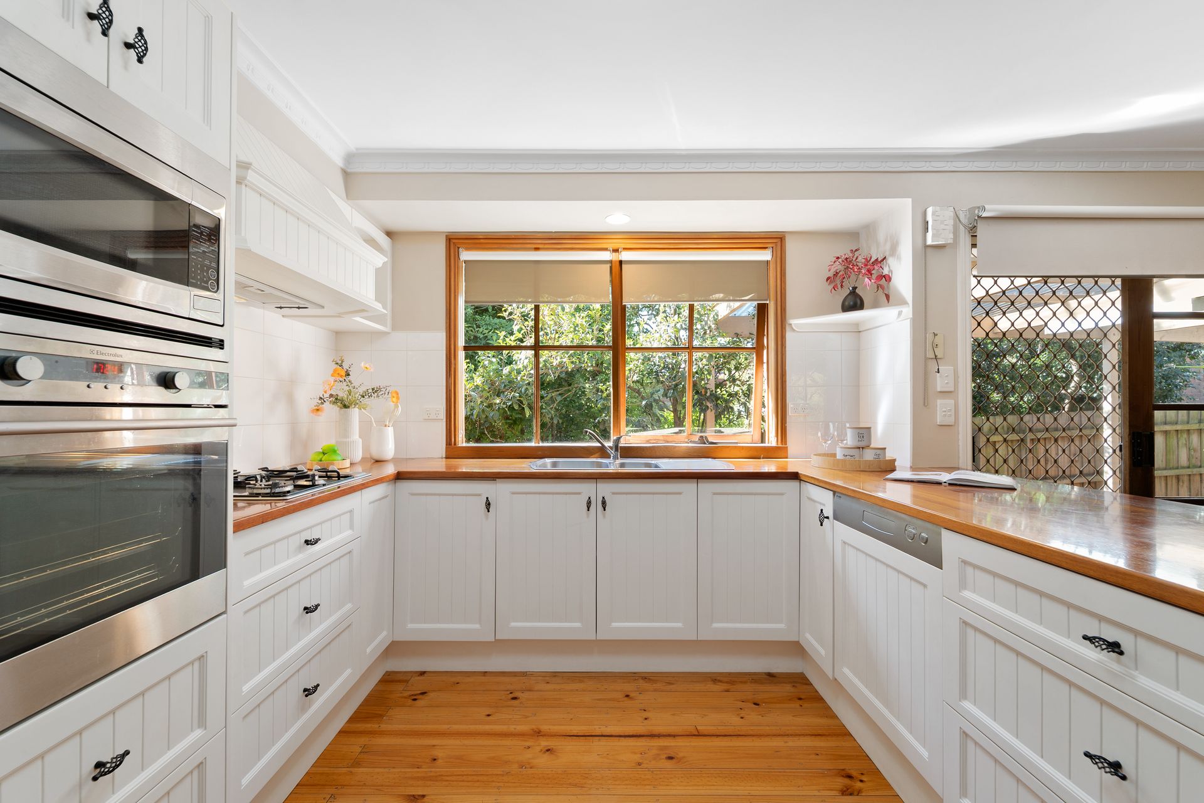
Step inside to discover three thoughtfully zoned living areas, including a sunken lounge and dining with a charming open fireplace, a bright tiled family room, and a spacious rumpus at the rear complete with split system cooling. The heart of the home is the inviting open plan kitchen and meals area, where French provincial influences blend beautifully with quality finishes. Crafted with Tasmanian Blackwood benchtops, the kitchen is equipped with a Blanco gas cooktop, Electrolux wall oven, and an Asko integrated dishwasher. A breakfast bar and garden views complete the picture.
Accommodation includes four robed bedrooms, headlined by the master suite with built-in robes and an oversized luxury ensuite featuring a corner spa bath. The central bathroom is equally spacious and includes its own bath, catering to growing families with ease.
Additional features include polished timber floors, ornate cornices, zoned ducted heating, split system air conditioning, CCTV, Solar Panels, and a long front verandah wrapping around the home. Outdoors, a magnificent covered alfresco patio connects seamlessly to the home and overlooks the inground pool, creating the ultimate setting for year-round entertaining. The extra-large double garage includes a full workshop space, ideal for tradies, hobbyists or additional storage needs.
Positioned on approximately 1061 approx square metres in the sought-after Knox College Estate, this exceptional four-bedroom, two-bathroom residence is the perfect family sanctuary. With three expansive living zones, an open plan kitchen and meals area, and a luxurious master with spa ensuite, comfort meets timeless design. Outdoors, a stunning pool is framed by palm trees and a large covered alfresco, ideal for entertaining. The kitchen features Tasmanian Blackwood benches, Blanco gas cooktop, Electrolux oven and Asko integrated dishwasher. Extras include zoned ducted heating, ducted vacuum, double garage with workshop, and walking proximity to top schools including Waverley Christian College and Westfield Knox.
Features:
1061 square metre block approx
Located in Knox College Estate
Three separate living zones
Exposed brick and classic charm
Open fireplace in lounge
Master with spa ensuite
Blanco gas cooktop
Electrolux wall oven
Asko integrated dishwasher
Tasmanian Blackwood benchtops
French provincial style kitchen
Breakfast bar and meals
Ducted heating
Split system
Inground pool
Solar Panels
Huge alfresco entertaining area
Double garage with workshop
Polished floors and ornate cornices
Long wraparound verandah
Lush garden and palm trees
Disclaimer: The information contained herein has been supplied to us and is to be used as a guide only. No information in this report is to be relied on for financial or legal purposes. Although every care has been taken in the preparation of the above information, we stress that particulars herein are for information only and do not constitute representation by the Owners or Agent.