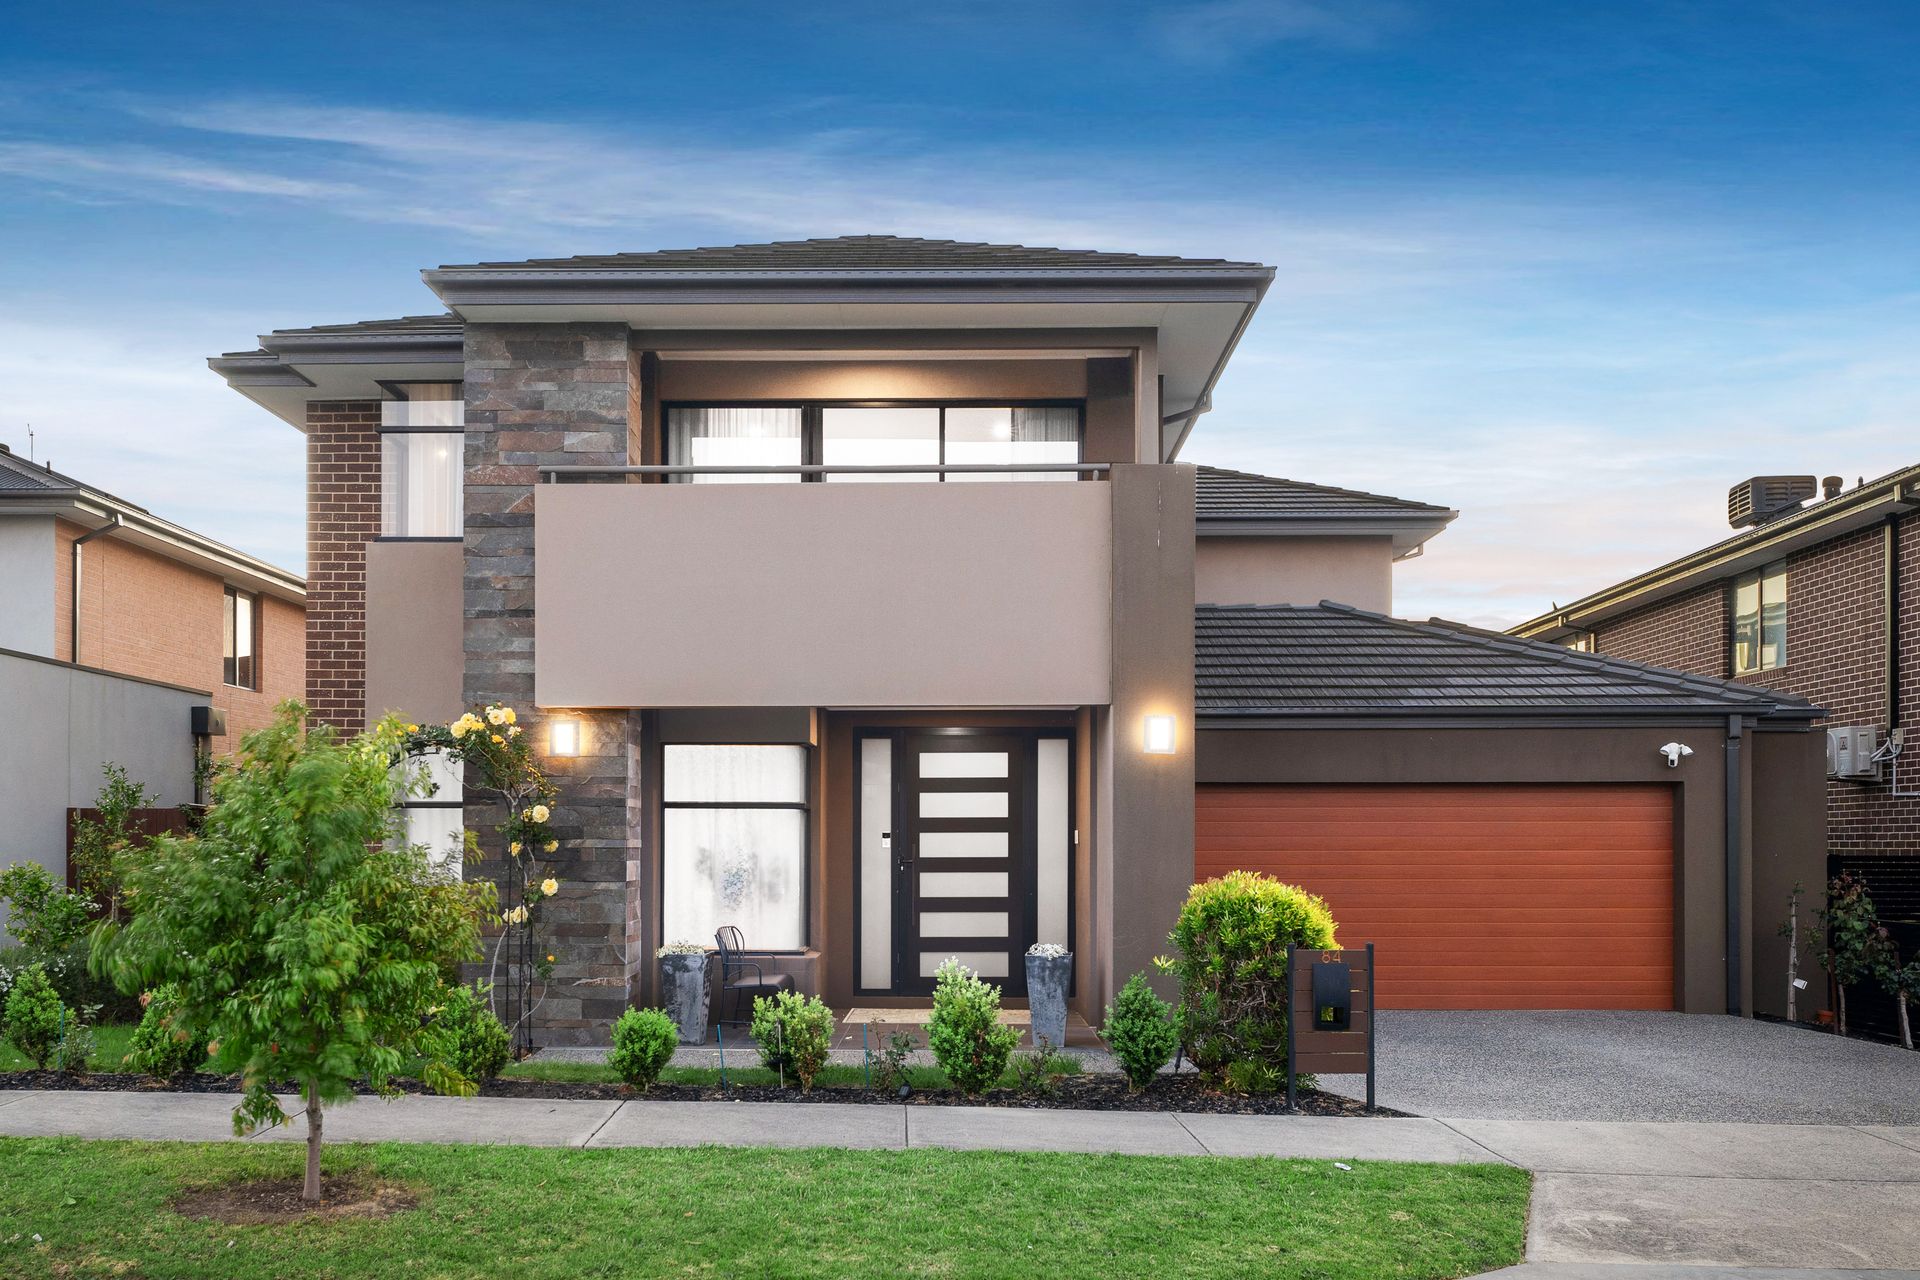
Bold, beautiful, and masterfully designed, this luxurious five-bedroom, five-bathroom residence is a triumph of space, sophistication, and functionality in the elite Harcrest Estate. With architectural street presence, premium finishes, and an uncompromising floorplan tailored for modern families, this is a rare offering for those who demand the very best.
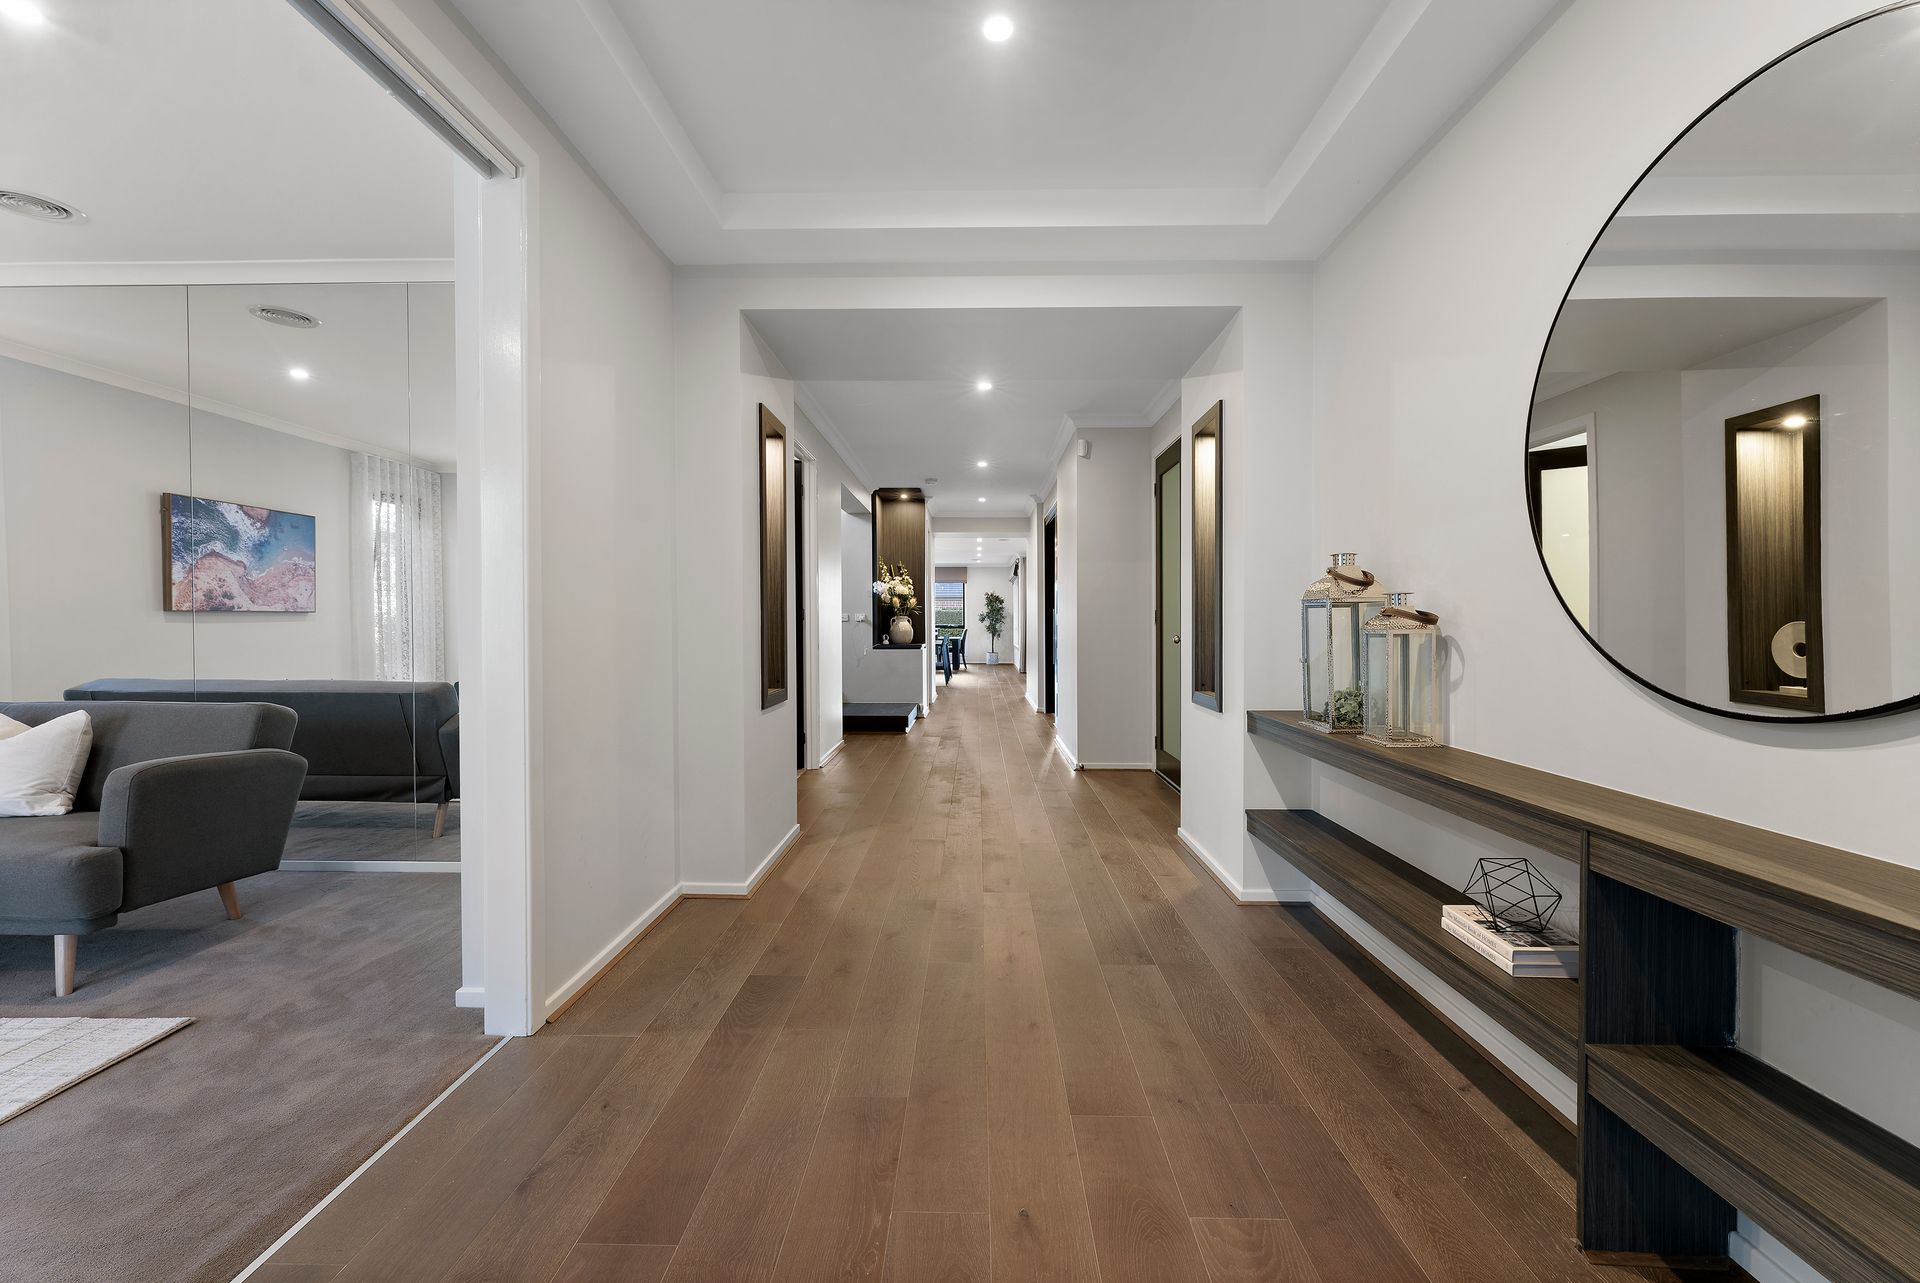
Behind the commanding façade lies a home of true elegance. Timber floors, LED downlights, and statement pendant lighting over the staircase set a refined tone, while the seamless connection between multiple living spaces invites entertaining, relaxing, and family connection.
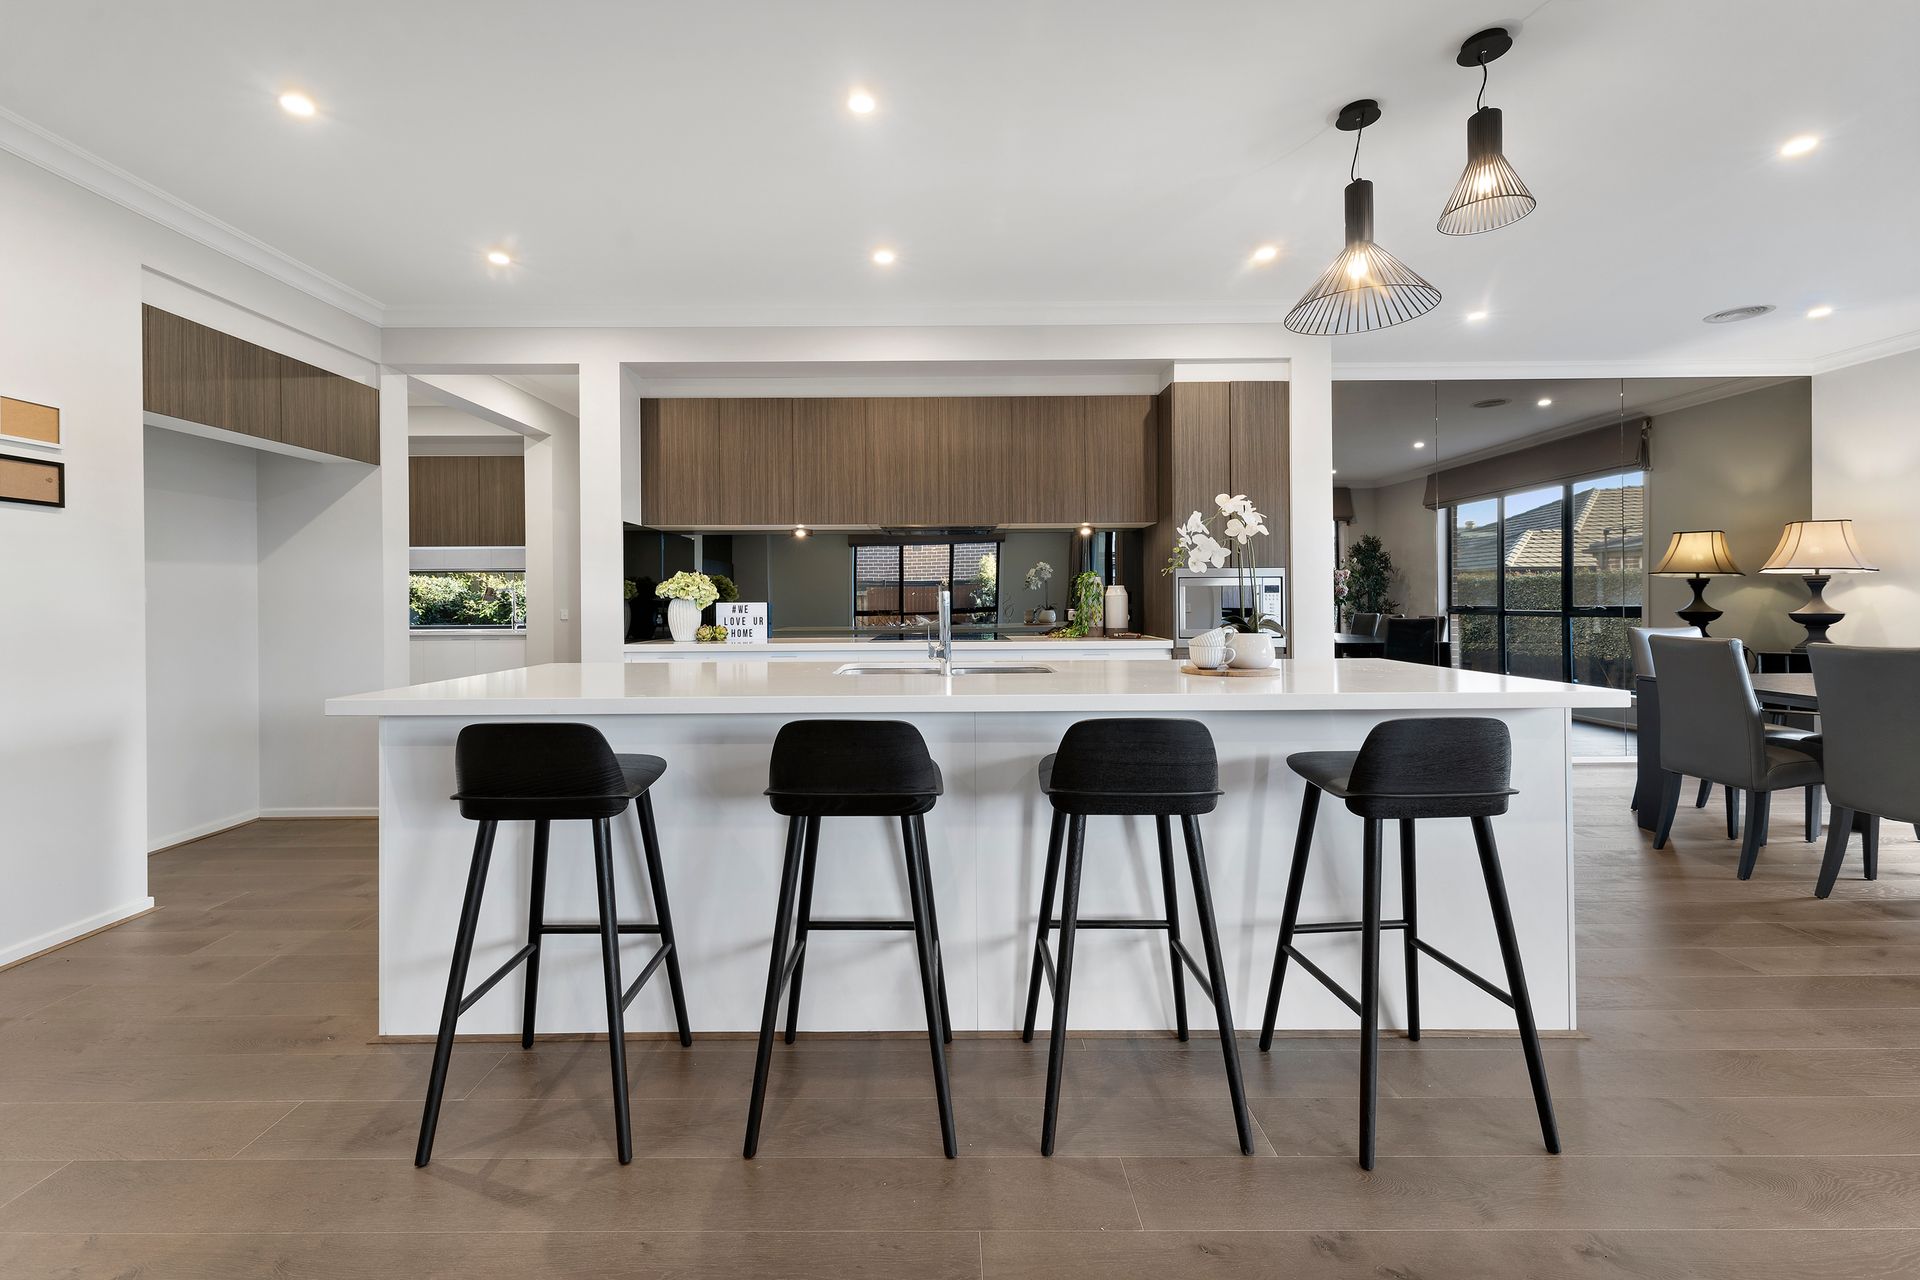
The open-plan kitchen, dining, and family zone forms the heart of the home, bathed in natural light and flowing effortlessly out to a covered alfresco via retractable flyscreen doors. The chef's kitchen is a true showpiece, appointed with gleaming stone benchtops, a Euro electric cooktop, Smeg oven, built-in microwave, and glass splashback. A stunning butler's pantry with frameless glass window splashback and an oversized walk-in laundry add five-star functionality.
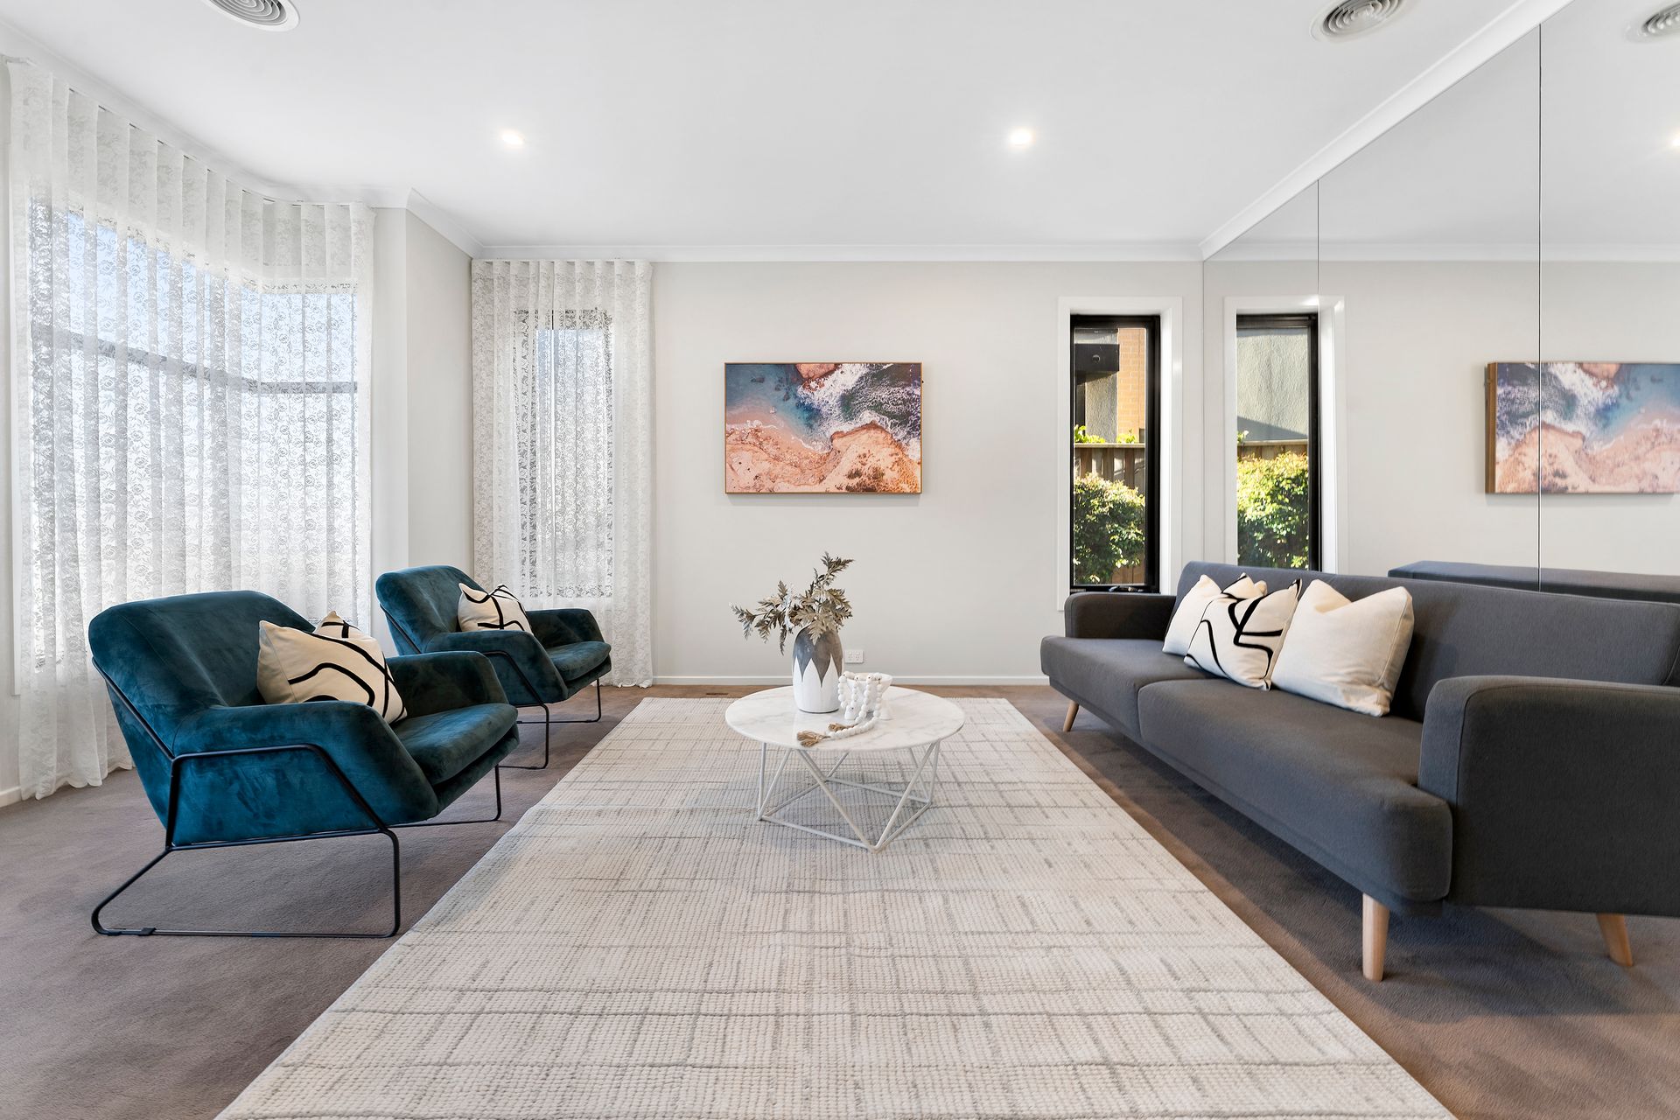
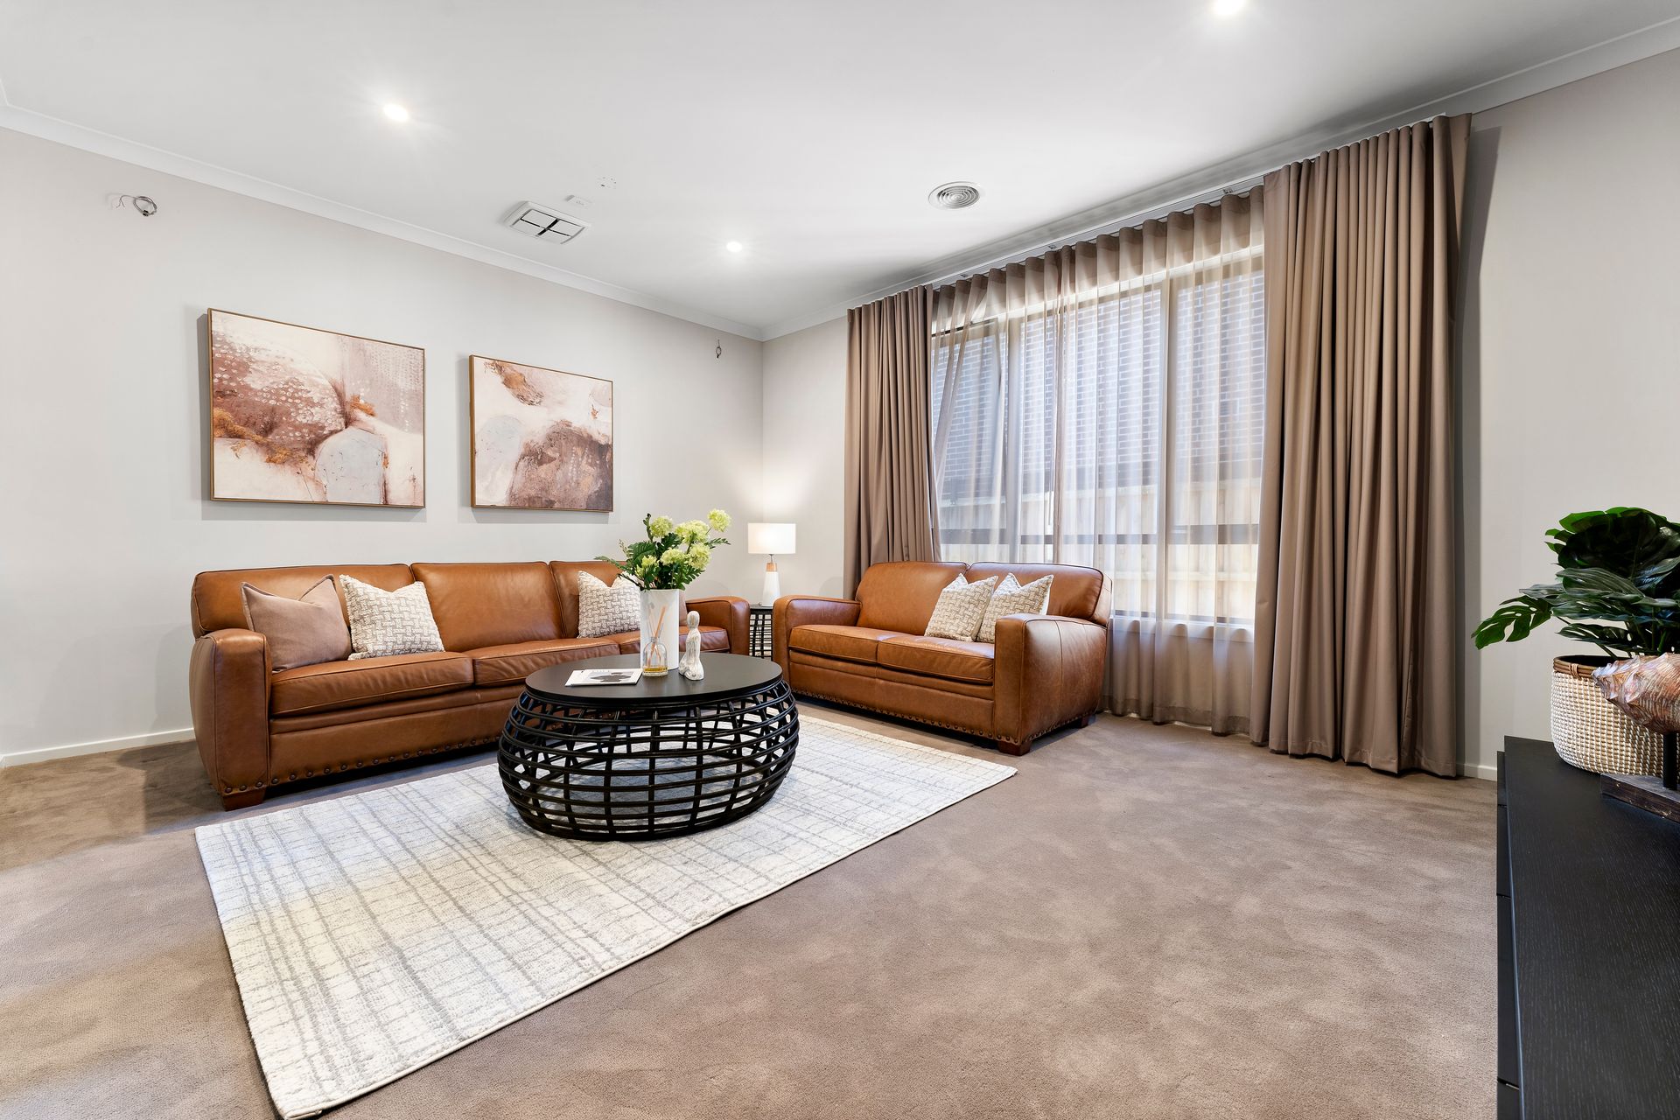
Designed to comfortably accommodate multi-generational living or hosting guests, the home features four separate living zones, including a formal lounge, central family room, expansive upstairs retreat, and a ground-floor guest bedroom.
Upstairs, the grand master suite is a sanctuary of indulgence, featuring a beautifully styled ensuite with a bath, twin vanities, and oversized frameless shower. A custom-fitted walk-through robe and private balcony complete this retreat. Three additional upstairs bedrooms each boast walk-in robes and full en-suites, ensuring every family member has their own private haven.
Enhanced by ducted heating, remote-control electric blinds, a security alarm, and a double garage with internal access, this prestige residence sits moments from Harcrest Hub shops, elite schools, and Westfield Knox, with easy access to EastLink and surrounding parklands. A home of scale and substance for those who won't settle for less.
Features:
Five bedrooms, Five bathrooms
Grand master with private balcony
Master walk-through custom robe
Freestanding bath in master ensuite
Double vanity and oversized shower
Upstairs retreat or rumpus room
Formal lounge at front
Open-plan kitchen, dining, family zone
Euro electric cooktop
Smeg stainless steel oven
Built-in microwave oven
Stone benchtops throughout
Glass splashback in kitchen
Butler's pantry with frameless window
Spacious walk-in laundry
Timber staircase with pendant light
Timber flooring in living zones
Soft carpet in bedrooms
LED downlights throughout
Remote electric blinds installed
Ducted heating throughout home
Security alarm system installed
Retractable flyscreens on rear doors
Covered alfresco entertaining area
Double remote-control garage
Internal access from garage
Commanding architectural façade
Striking street appeal
High ceilings throughout
Multiple separate living zones
Quiet location in Harcrest Estate
Steps to Harcrest Hub shops
Close to parklands and trails
Walk to The Knox School
Near Waverley Christian College
Close to Westfield Knox
Easy access to EastLink Freeway