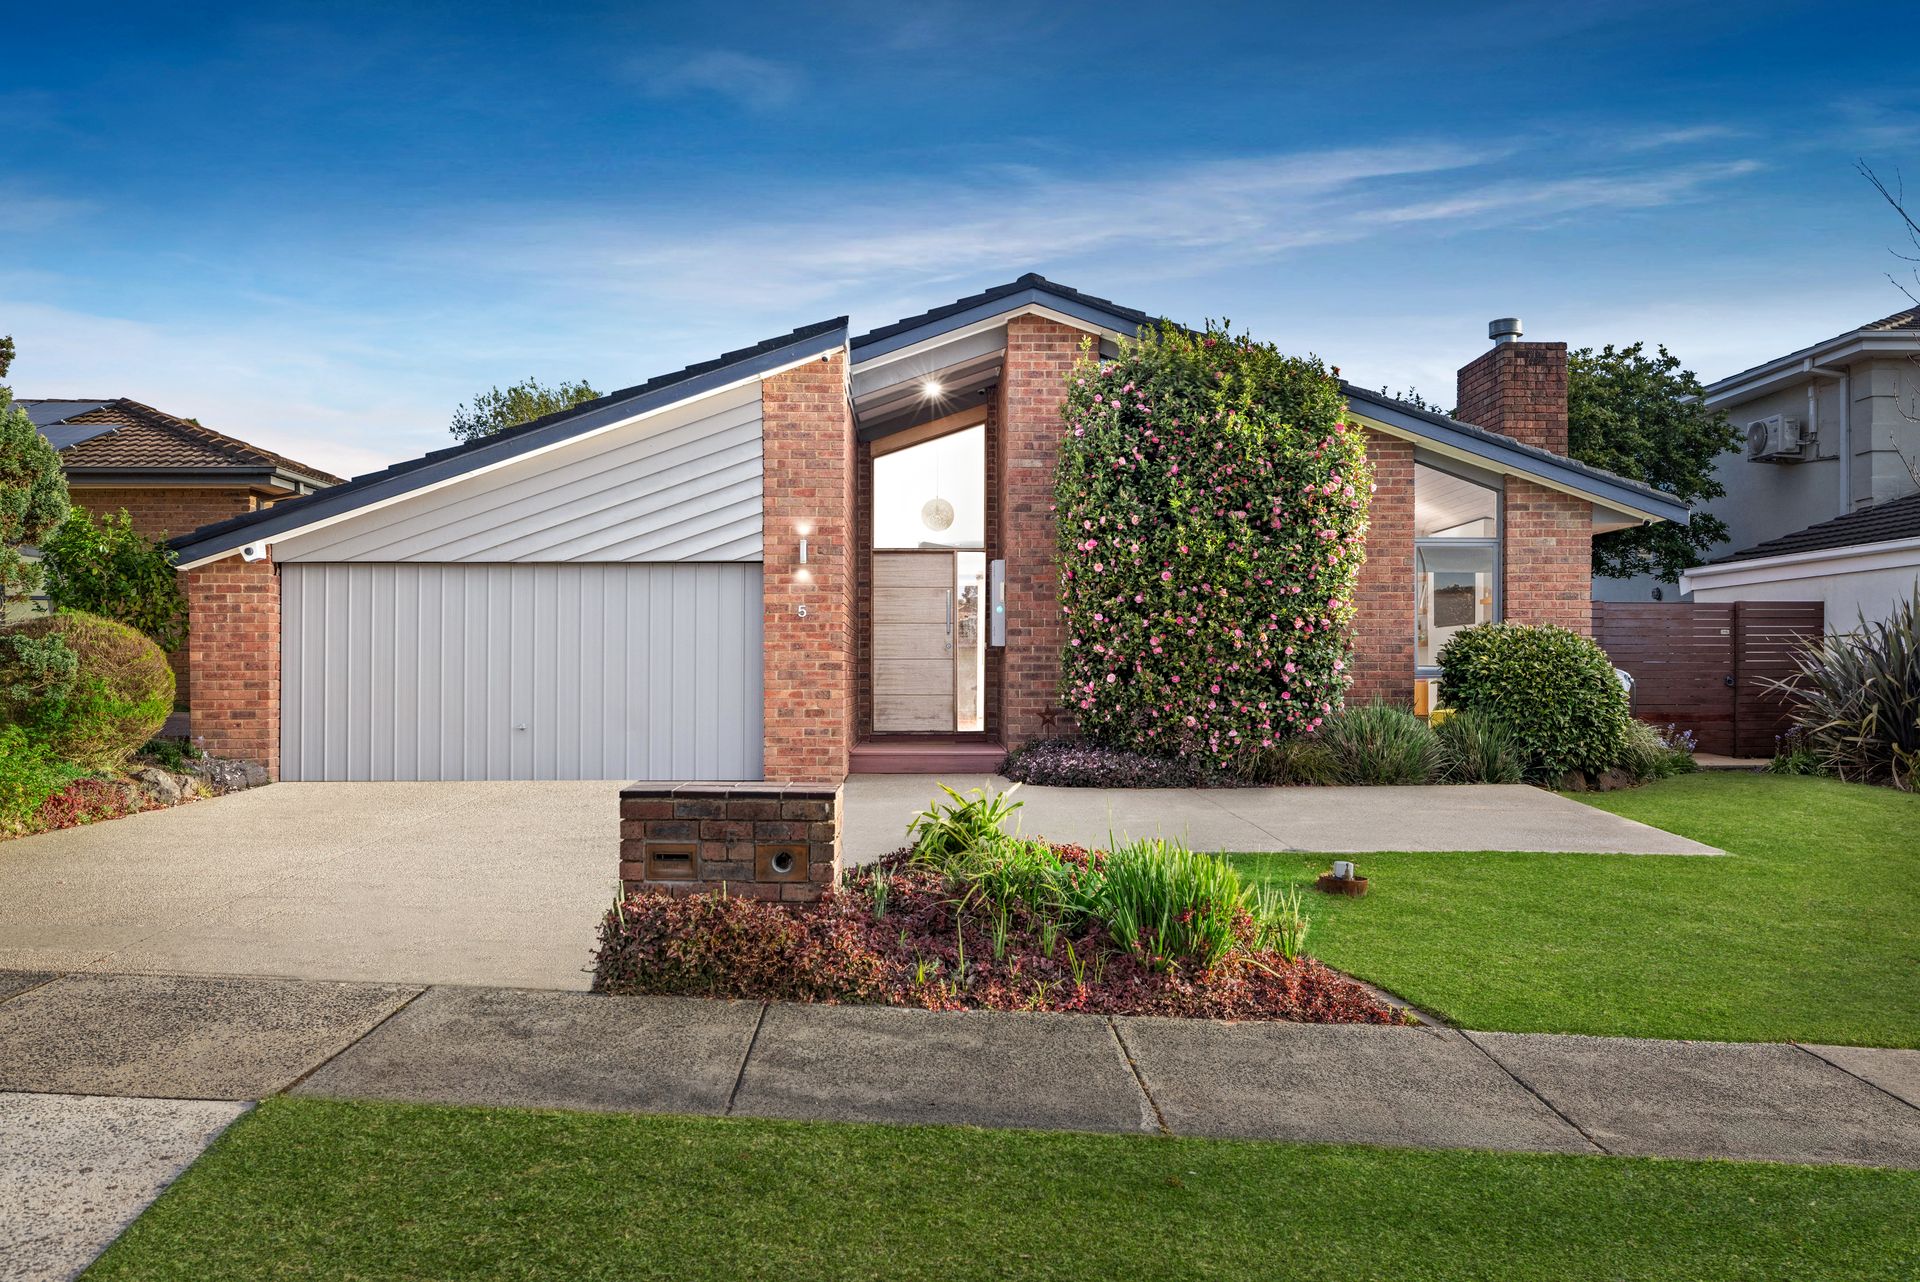
Tucked away on a peaceful street in a coveted family-friendly pocket, this captivating four-bedroom residence is a masterclass in thoughtful design and everyday luxury. With soaring vaulted ceilings, expansive living zones, and beautifully crafted outdoor spaces, it offers an inspired lifestyle for those who love to entertain, relax, and retreat in equal measure.
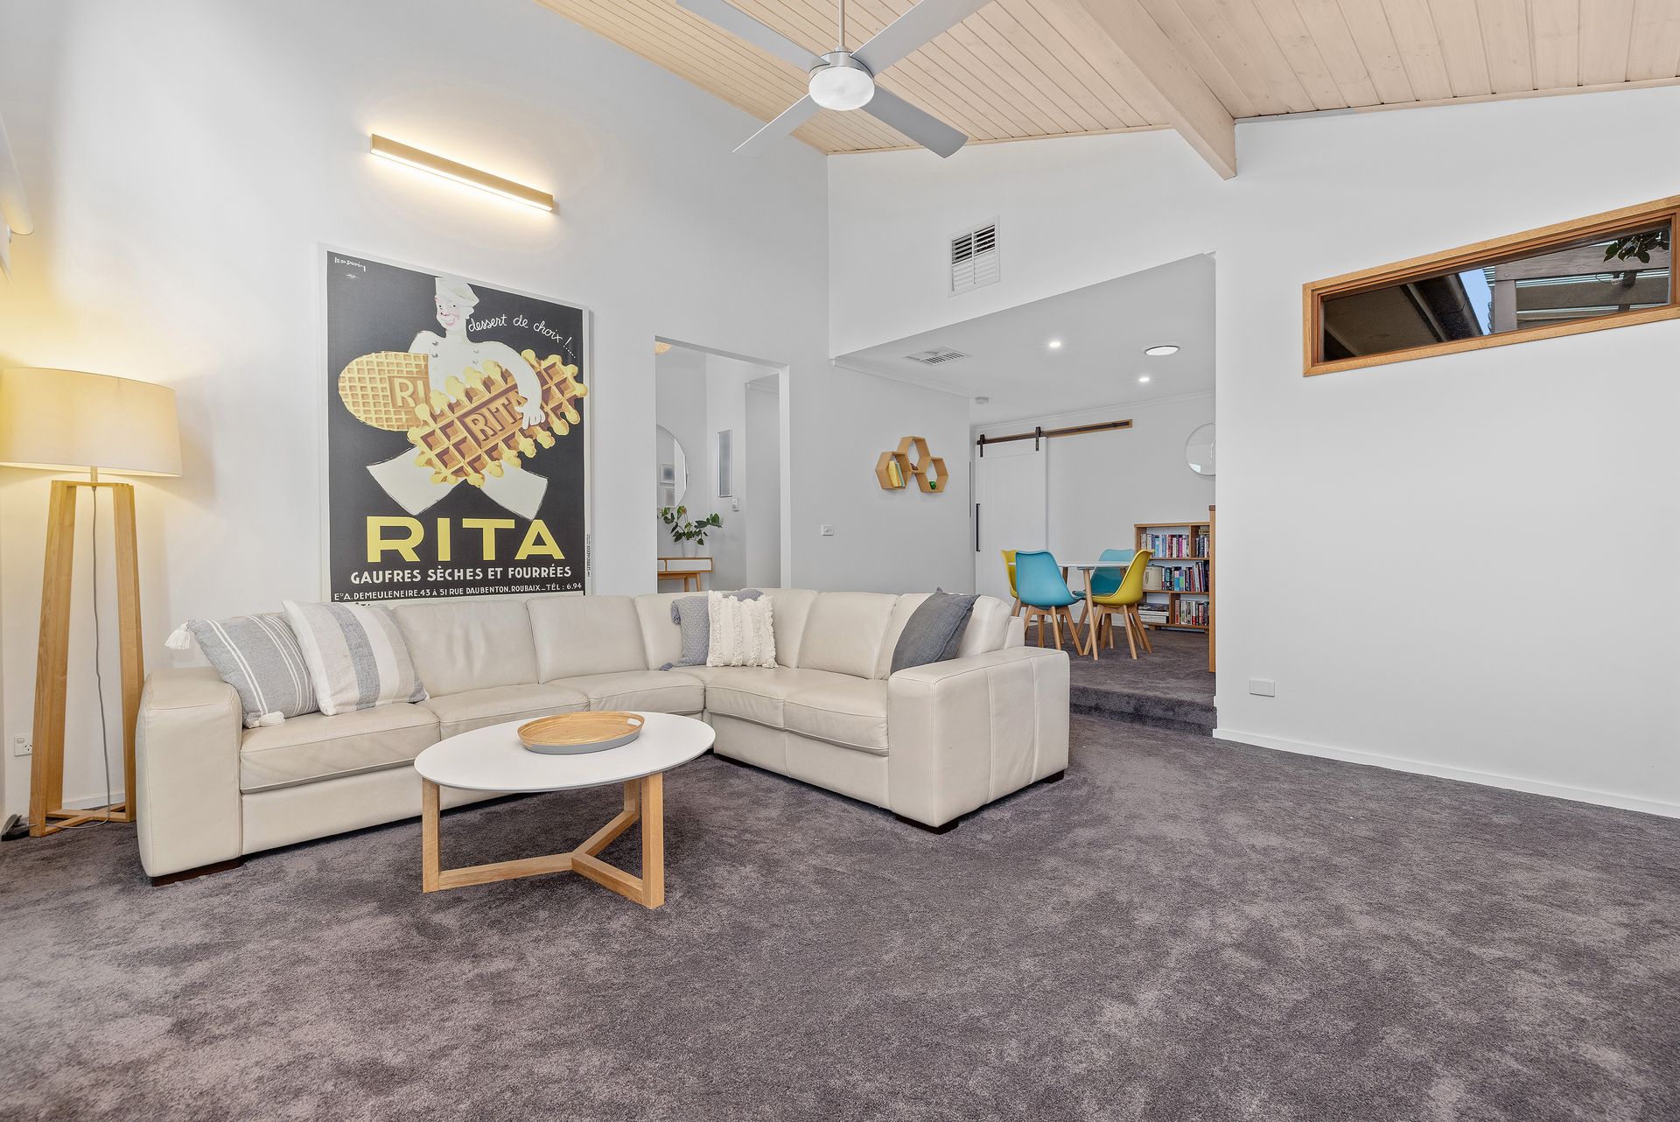
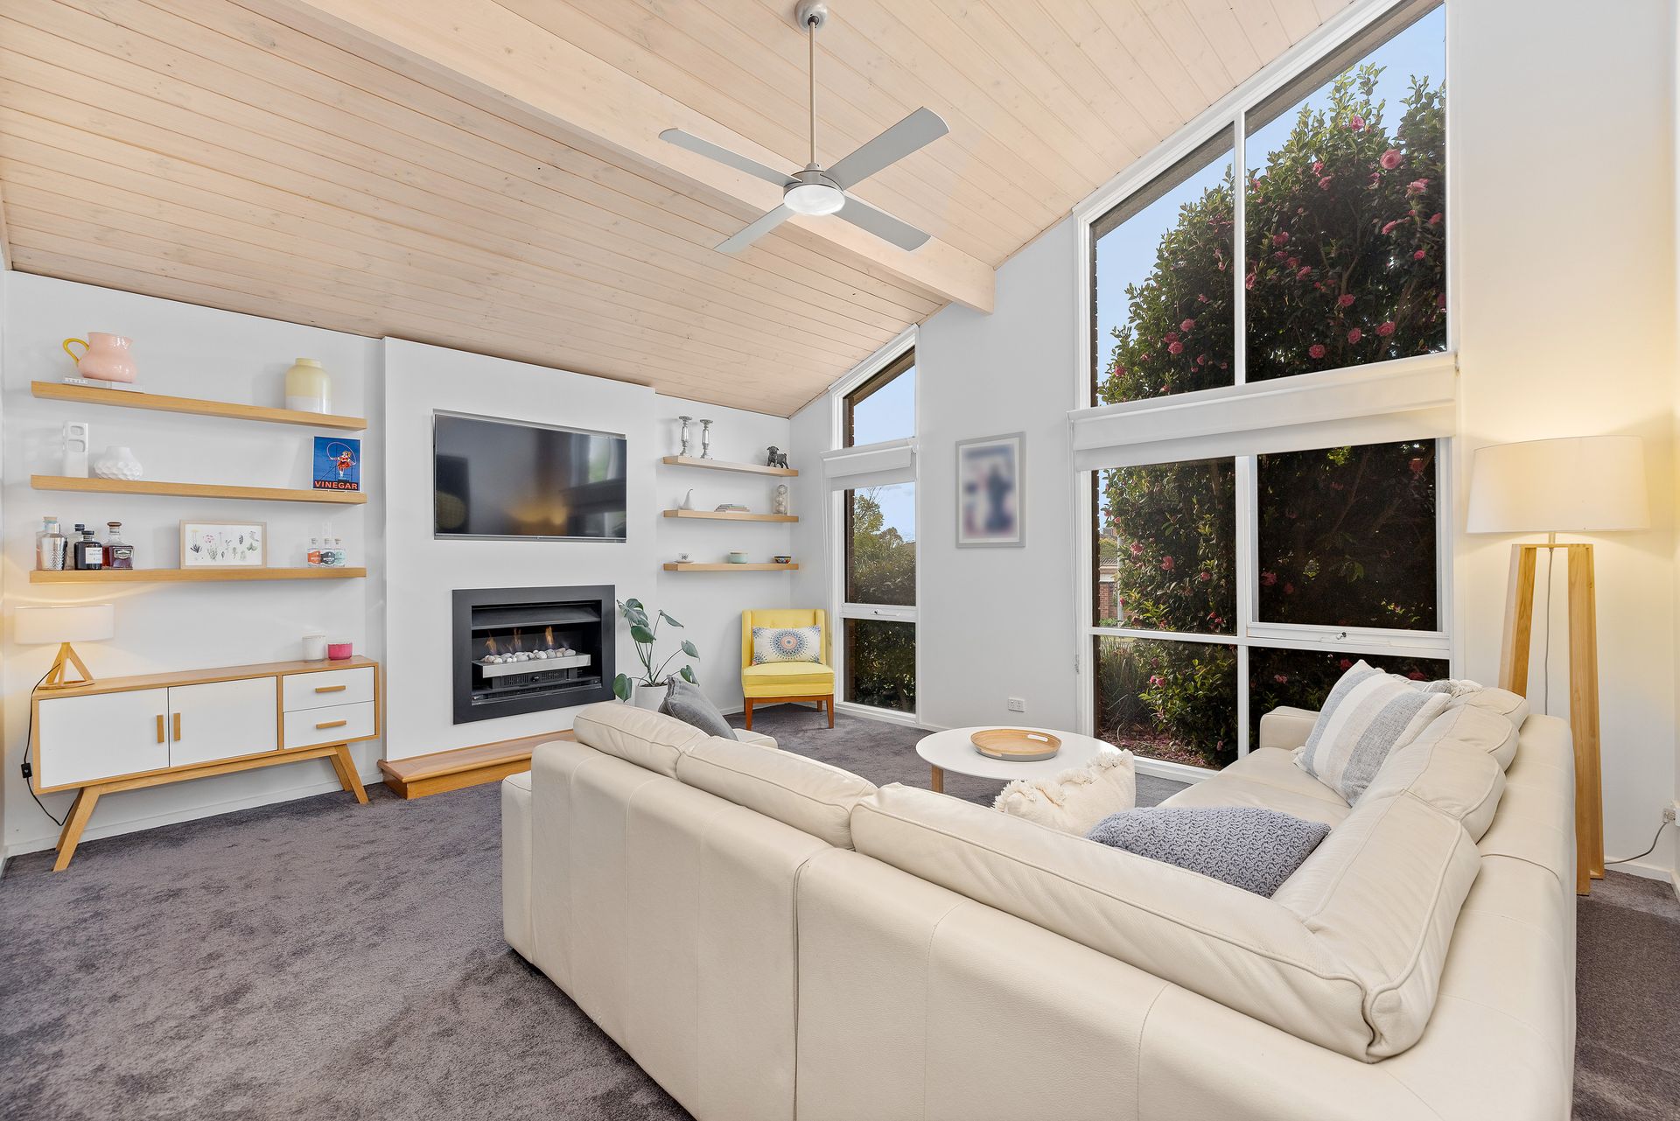
Step inside and be greeted by gleaming Tasmanian oak floors and natural light that floods through oversized windows. The home flows effortlessly from a sunken formal lounge, anchored by a cosy gas fireplace, to a formal dining area and a vibrant open-plan kitchen, meals, and living zone designed for connection. Custom joinery and built-in cabinetry bring both warmth and function to the heart of the home.
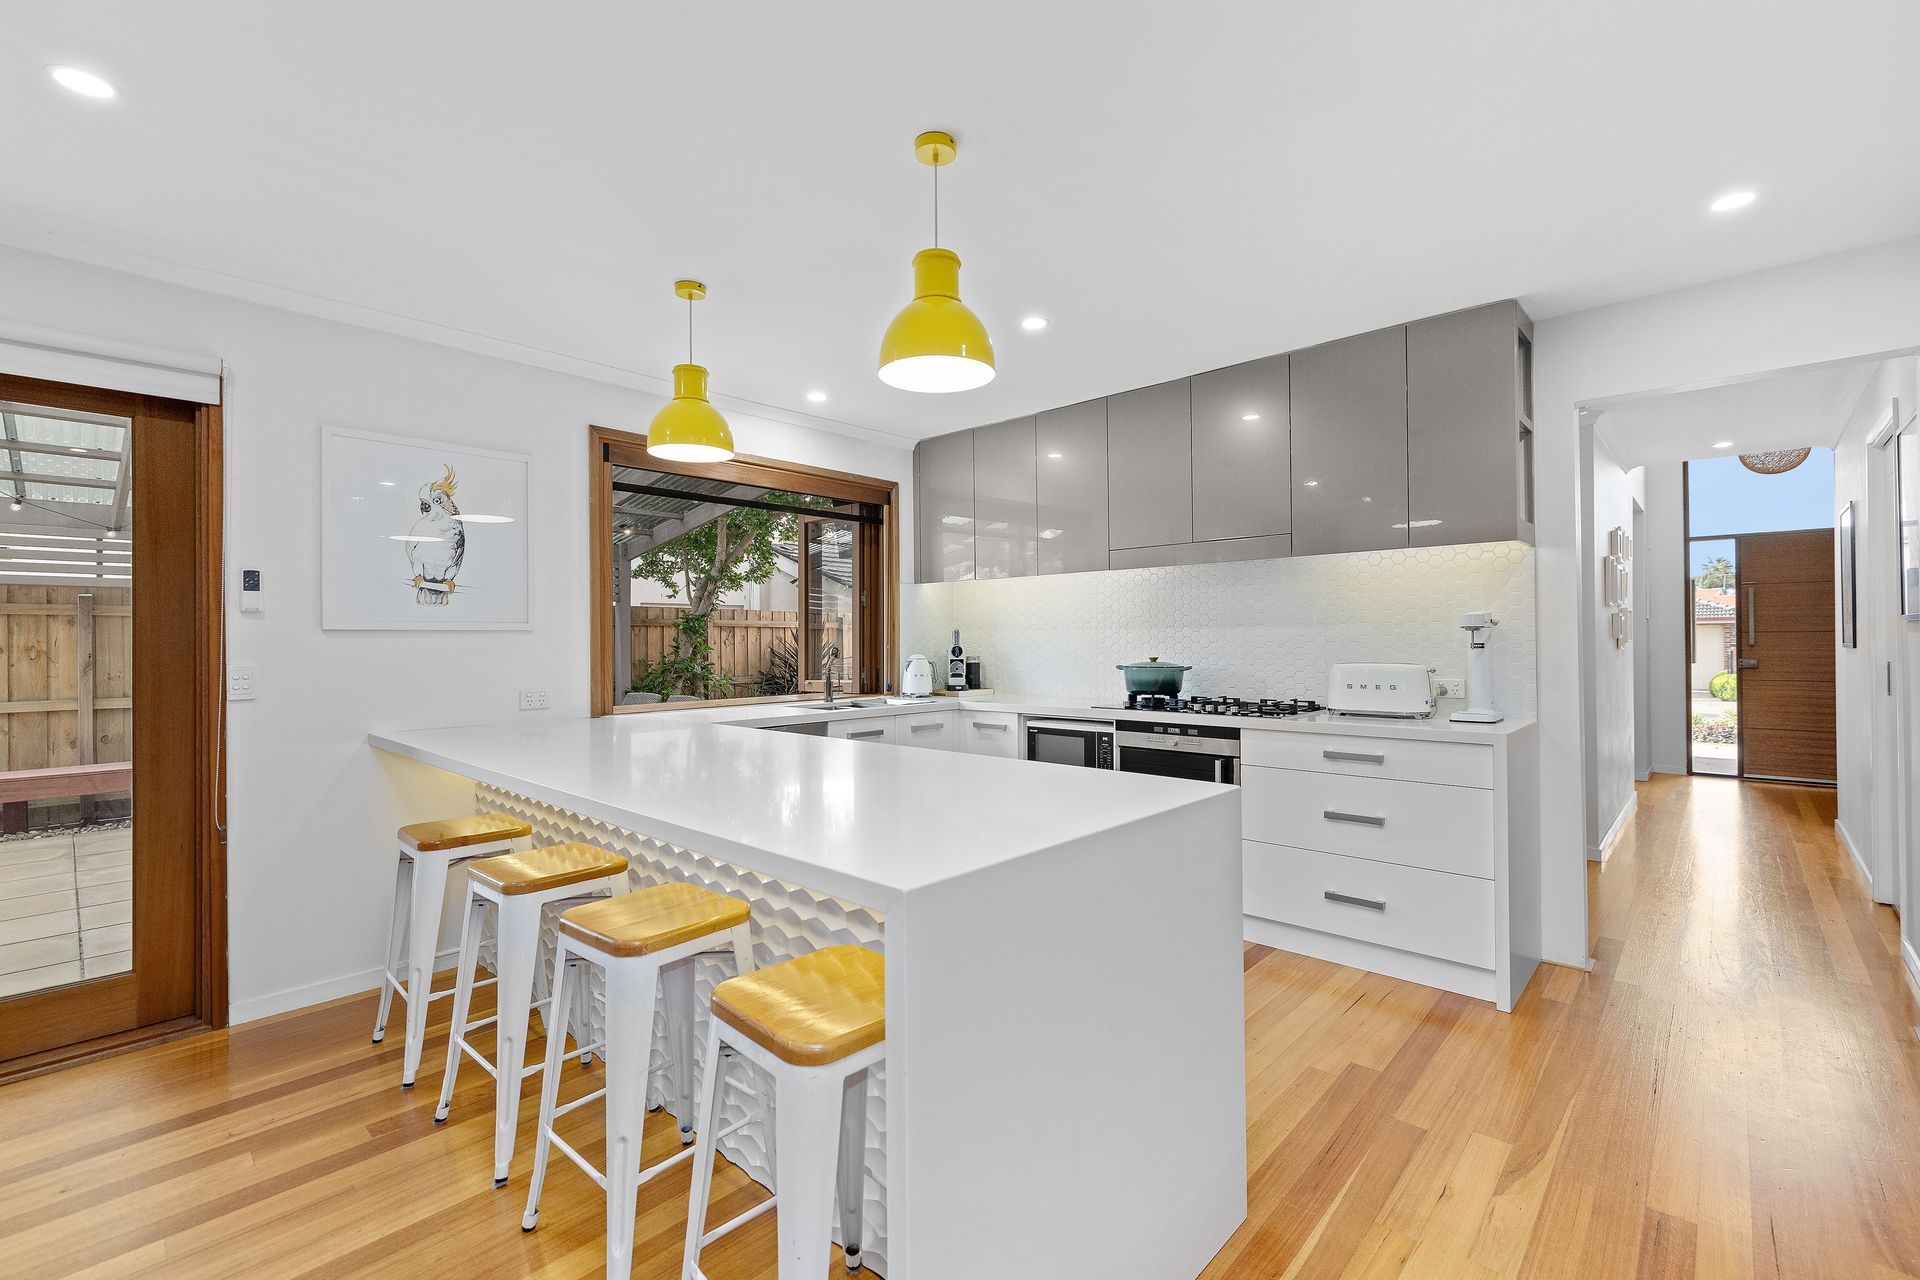
At the centre, the stone-topped kitchen is a true culinary statement. Featuring dramatic waterfall-edge benchtops, a striking honeycomb tile splashback, and sleek Siemens gas cooktop and oven, it also includes a Miele dishwasher and fully integrated two-door LG fridge. The servery window opens directly to the patio's built-in bar bench, perfect for handing out drinks and snacks during weekend BBQs.
From here, swing open the double French doors to your private alfresco haven: a paved backyard with built-in Gasmate BBQ, shaded sitting areas, and three custom bench seats ideal for hosting friends or soaking up the sun. A fully renovated shed with bifold doors and bench space doubles as a stylish man cave or workshop, your own creative escape.
The master bedroom is quietly positioned with its own ensuite, while the central bathroom is a modern retreat complete with floor-to-ceiling tiles and a freestanding bath that invites long evening soaks. A versatile fourth bedroom doubles as a study, complete with a custom built-in desk, while every bedroom enjoys plantation shutters and rear rooms are fitted with exterior sunshades for year-round comfort.
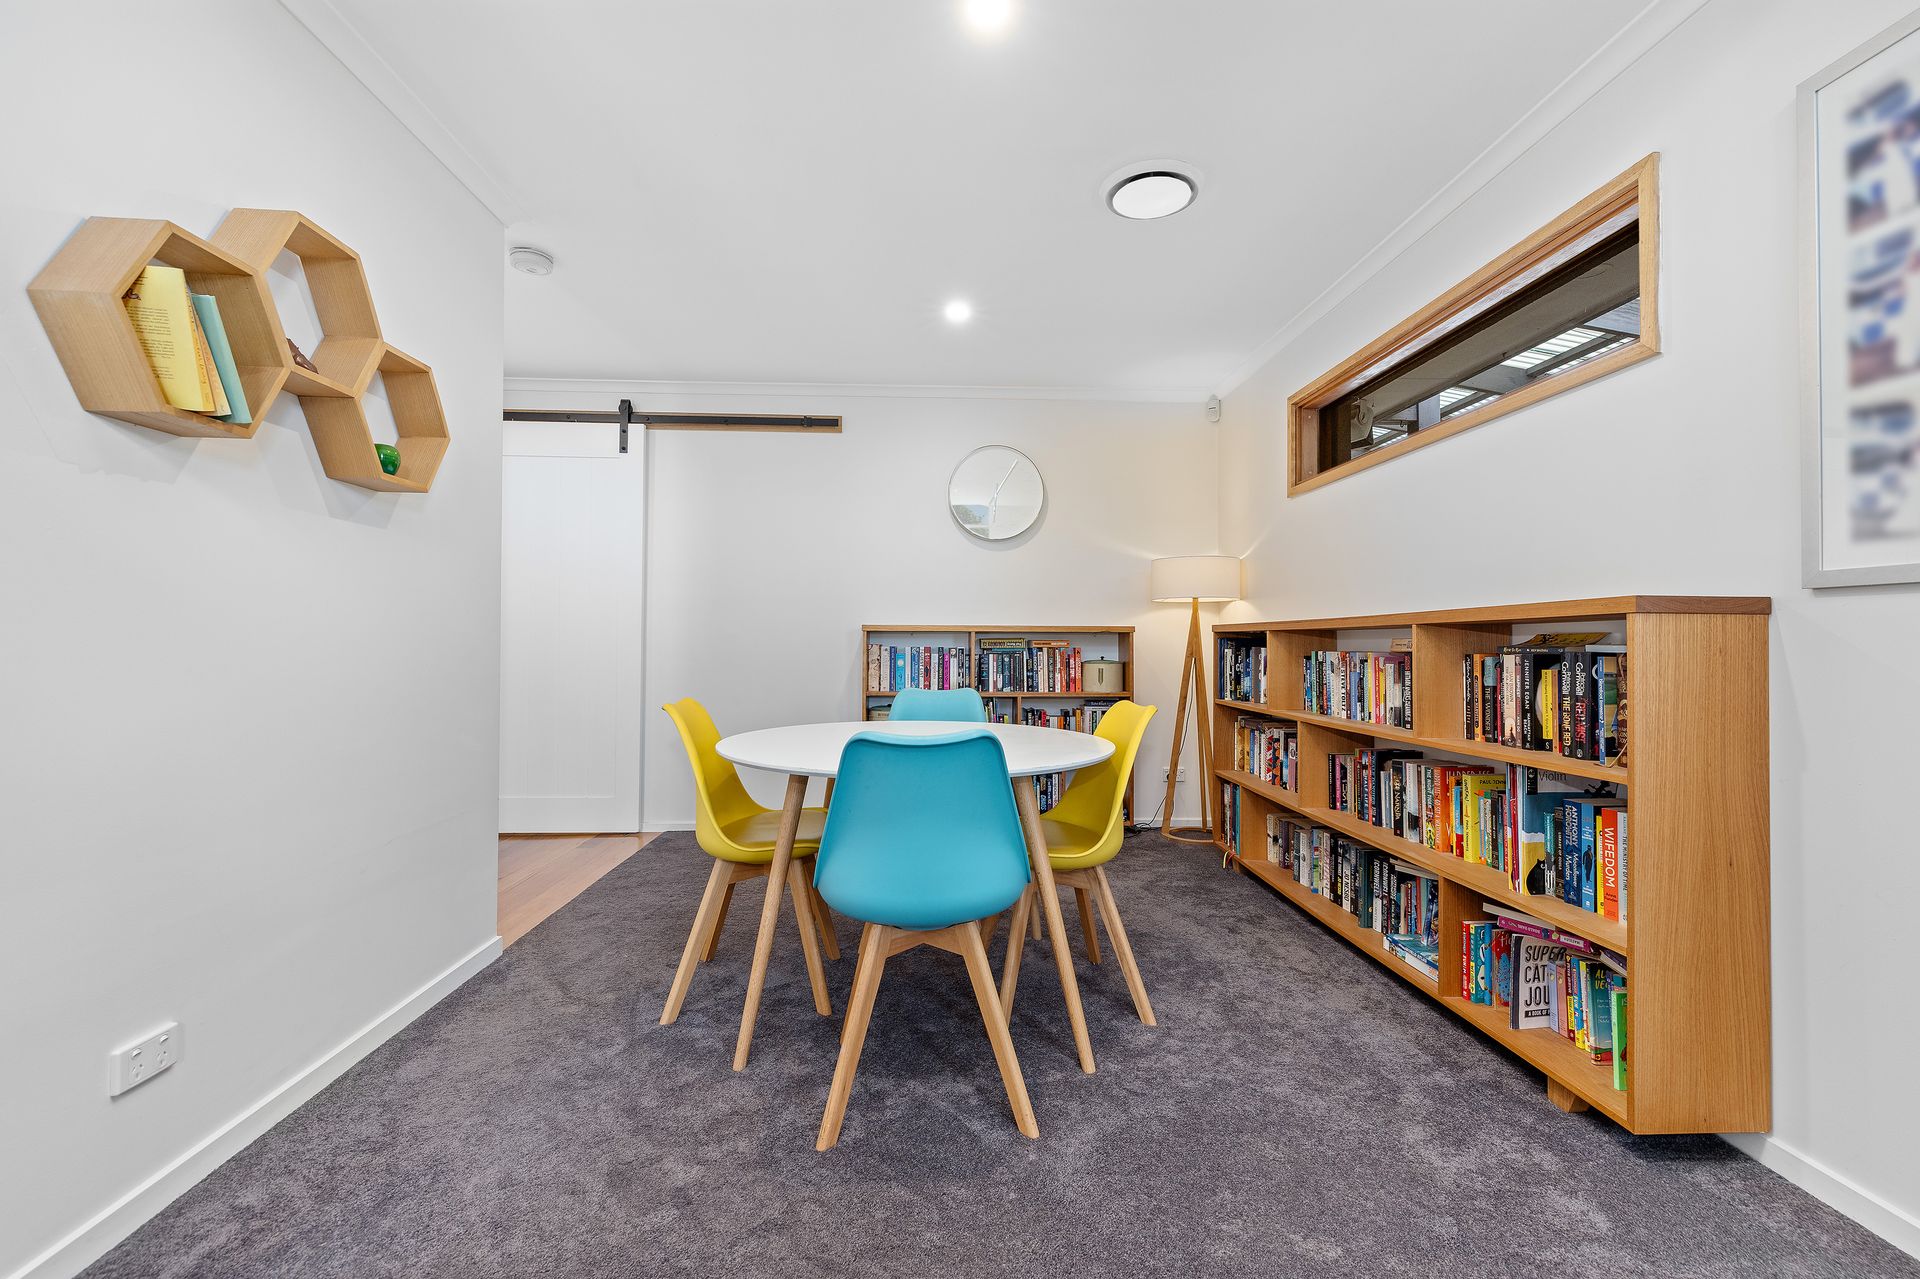
Every finish has been considered, from plush carpet underfoot to the barn-style sliding door revealing a cosy separate family room. This is a home where practicality meets personality.
Nestled in the heart of Wantirna South, you're just minutes from The Knox School, Wantirna College and Templeton Primary School. Embrace nature escapes at Koomba Park / Wantirna Reserve and Village Square Park. Shopping is effortless with Westfield Knox and Knox OÃ?Æ'Ã?'¢€'Zone mere moments away, alongside local hubs like Studfield IGA and Knox OÃ?Æ'Ã?'¢€'Zone precinct.
Features:
Four bedrooms (or 3 + study), two bathrooms
Three versatile living zones
Sunken lounge with gas fireplace
Vaulted ceilings and big windows
Stone kitchen with waterfall edges
Siemens gas cooktop and oven
Miele dishwasher
Integrated 2-door LG fridge
Honeycomb splashback & servery window
Breakfast bar with pendant lights
Formal dining and meals area
Barn door to family room
Plantation shutters throughout
Sunshades on rear windows
Free-standing bath in central bathroom
Laundry and ample storage
Tasmanian oak flooring and plush carpet
Custom built-in furniture in living zones
Built-in Gasmate BBQ on patio
Fixed bench seating in paved yard
Renovated shed with bi-fold door and workbench
Quiet, family-friendly location