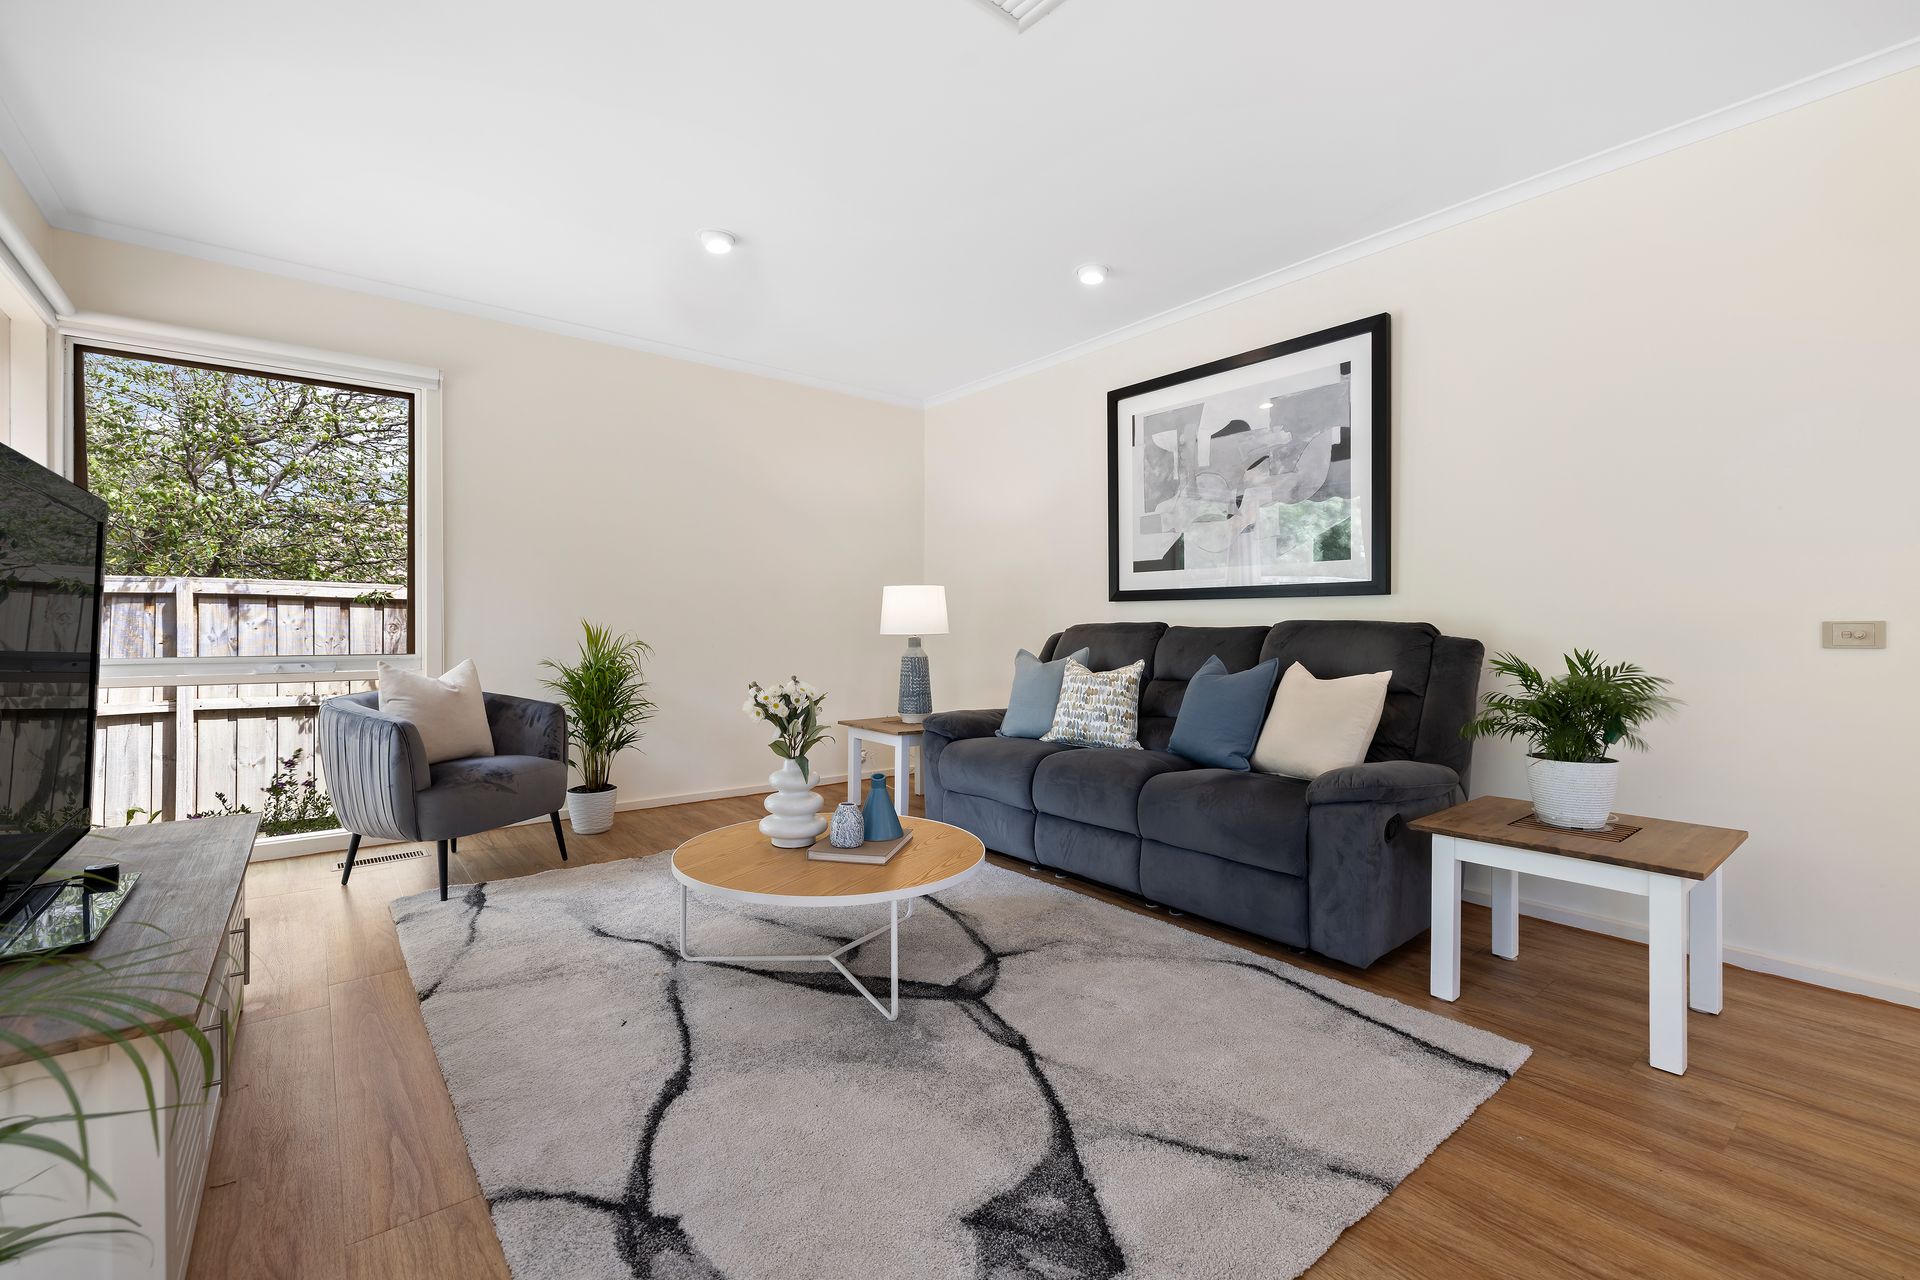
Nestled in a peaceful pocket of Wantirna South, this expansive five-bedroom home is a true family entertainer, rich in character, style and space. With a generous footprint, vaulted ceilings, multiple living zones and premium upgrades throughout, this is a home designed for relaxed family living and effortless indoor-outdoor entertaining.
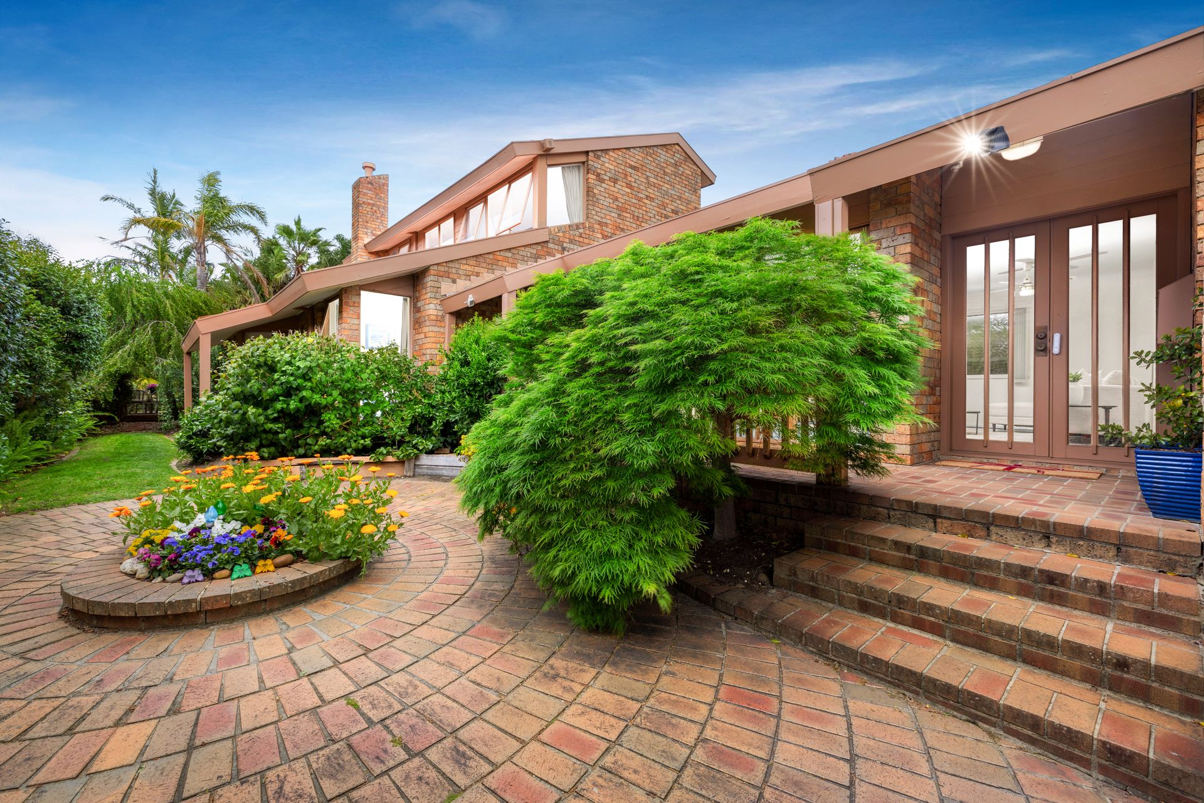
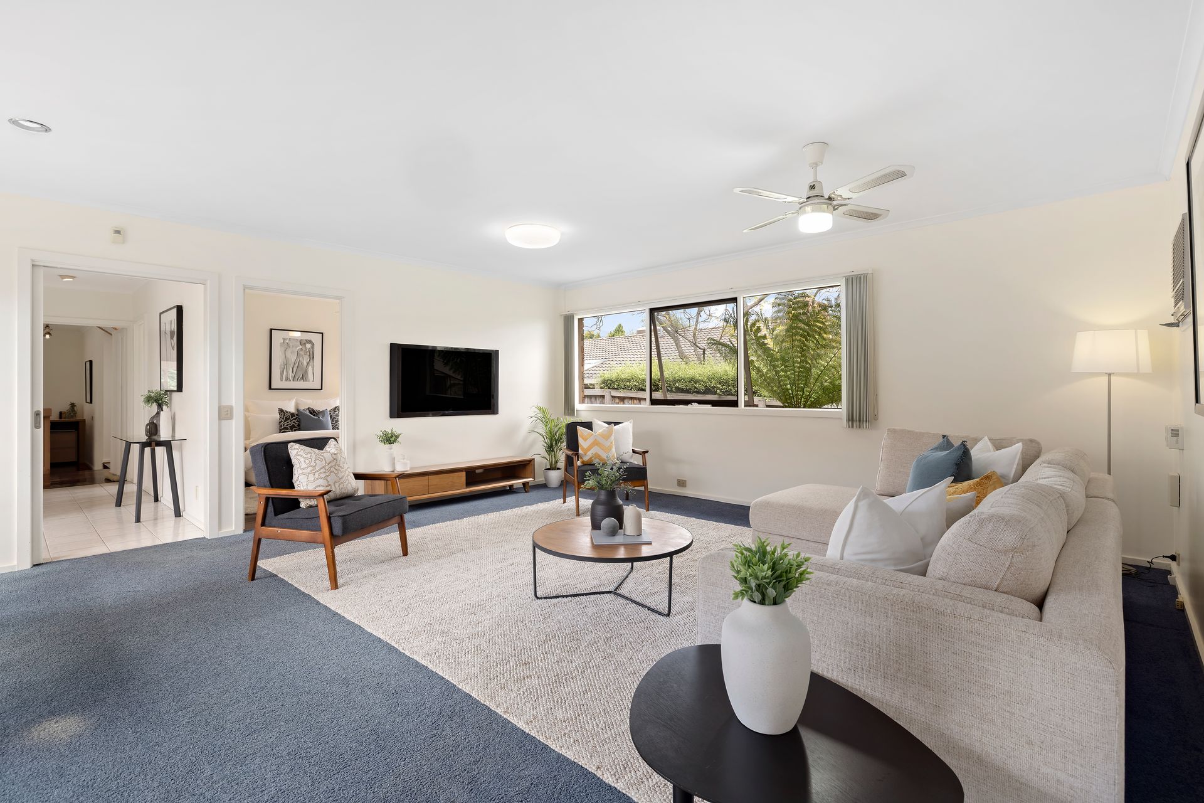
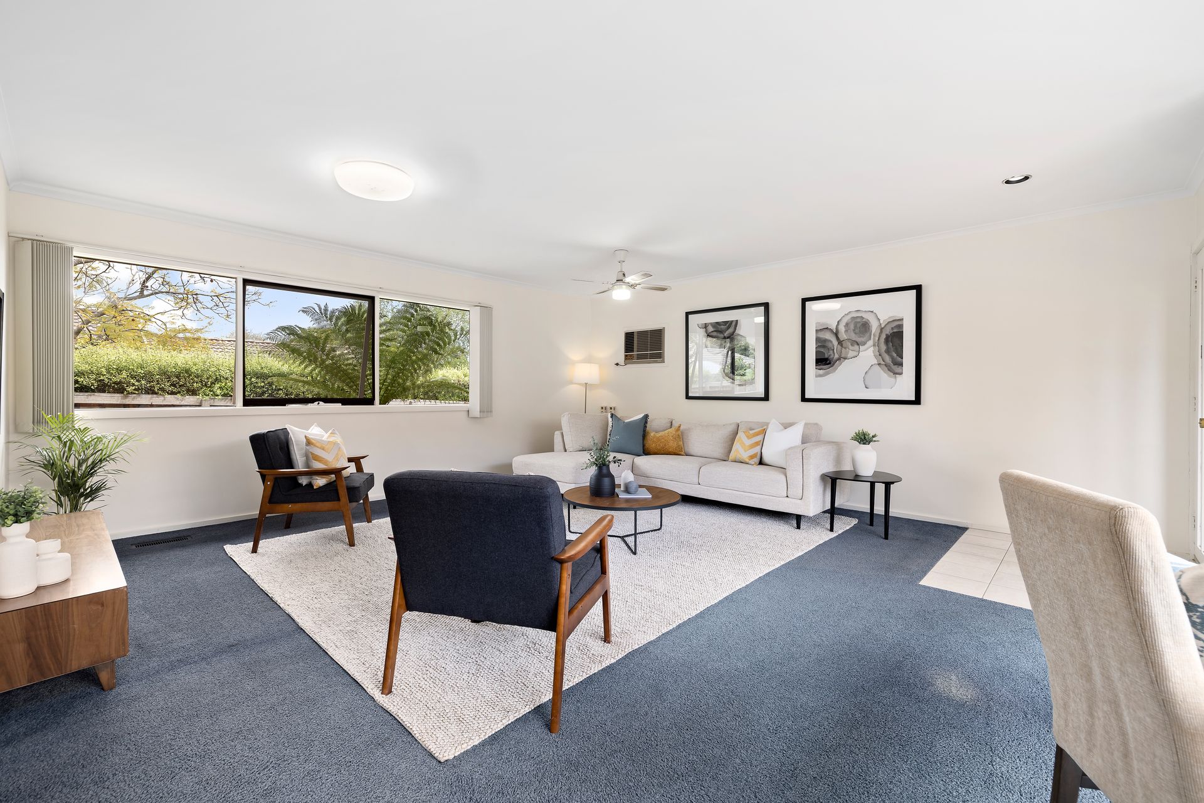
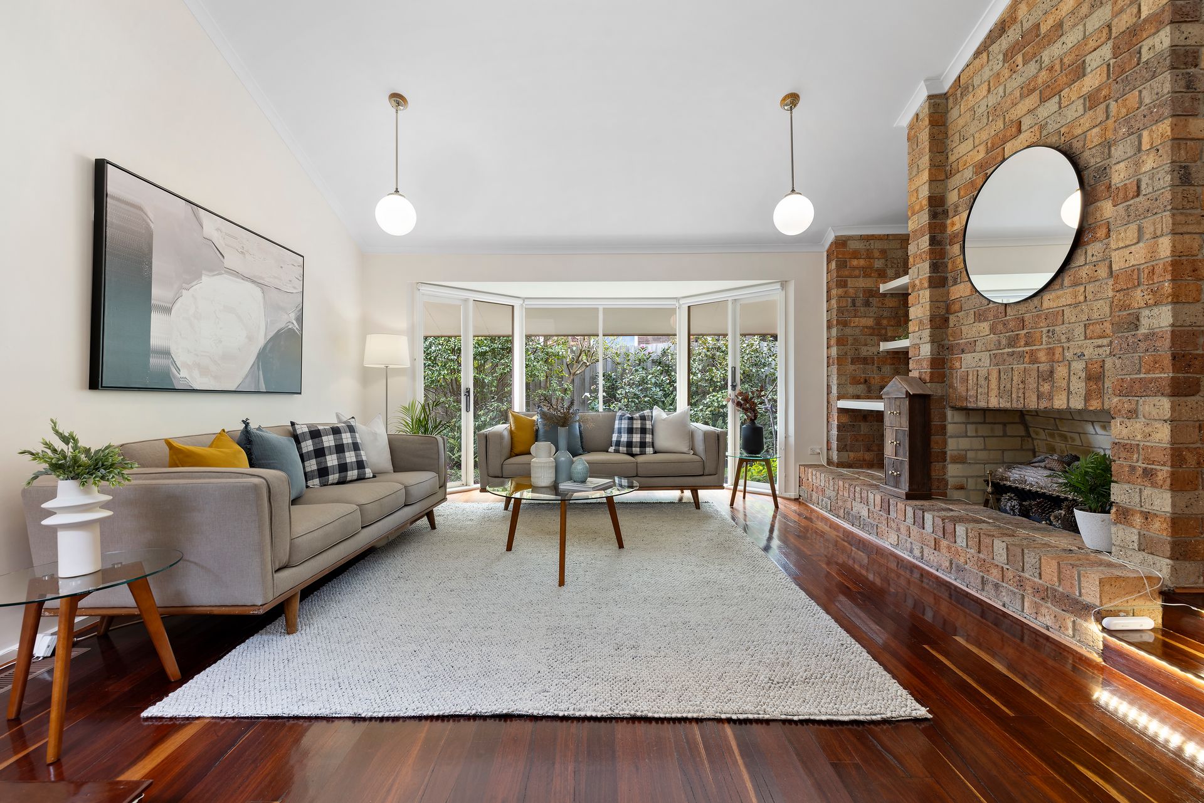
The home welcomes with a classic exposed brick façade, leading into a versatile layout across two levels. Inside, engineered timber, tile and carpet flooring define distinct zones, while vaulted ceilings in the main living room add grandeur and light. A gas fireplace with working brick chimney anchors the space with warmth and heritage appeal, while a built-in bar offers the perfect touch for entertaining.
At the heart of the home, the open-plan kitchen, meals and living area brings everyone together. The well-appointed kitchen includes a Technika 5-burner gas cooktop, Westinghouse dual wall oven, built-in microwave, and breakfast bar, beneath a large skylight that fills the space with natural light.
Accommodation includes five generous bedrooms, with the master suite featuring built-in robes and a private ensuite with double vanity. Two additional bathrooms service the home, making it ideal for growing families or multi-generational living.
Step outside to a decked alfresco area, perfect for summer barbecues or quiet morning coffees, surrounded by low-maintenance gardens and mature greenery.
Additional highlights include ducted heating, evaporative cooling, a spacious laundry, and a secure double garage.
Ideally located in a quiet and established neighbourhood, this home enjoys close proximity to some of Wantirna South's top lifestyle conveniences. Families will appreciate zoning for Knox Gardens Primary School and easy access to The Knox School, St Andrews Christian College, and Waverley Christian College. Weekend shopping and dining are just moments away at Westfield Knox, while Knox Gardens Reserve, Swanton Reserve, and Blind Creek Trail provide excellent outdoor recreation. Public transport options, including local bus routes and Eastlink access, ensure convenient city commutes, making this a premium location for growing families and lifestyle seekers alike.
Features:
Exposed brick façade
Vaulted ceilings
Tiles, carpet, hardwood flooring
Gas fireplace with chimney
Engineered timber floors
Built-in entertaining bar
Open-plan living and dining
Decked outdoor alfresco
Technika 5-burner gas cooktop
Westinghouse dual wall oven
Built-in microwave
Breakfast bar seating
Skylight in kitchen
Master with built-in robes
Double vanity ensuite
Five spacious bedrooms
Two full bathrooms + powder
Ducted heating
Evaporative cooling
Spacious laundry with storage
Double garage with driveway
Low-maintenance gardens
Multiple living zones
Family-friendly two-level layout
Close to Westfield Knox
Walk to The Knox School
Close to Waverley Christian College
Close to parks and reserves