Sold

11 Artesian Avenue,
Wantirna South 3152, Victoria

5 bedrooms
2 bathrooms
2 car spaces
443m² land size
House

$1,500,000


Property details

Luxury Family Living in Harcrest Estate

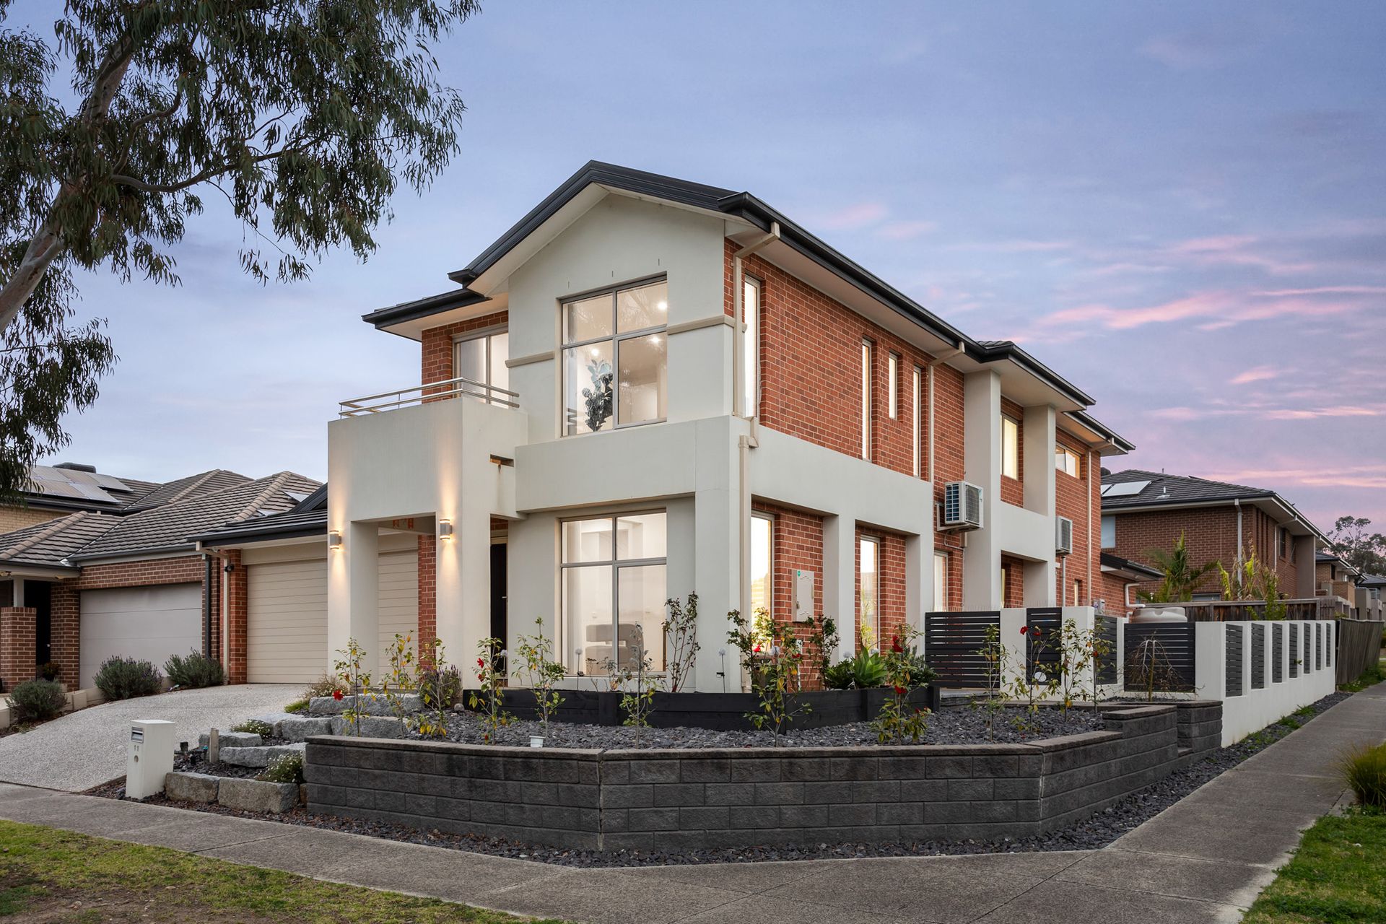
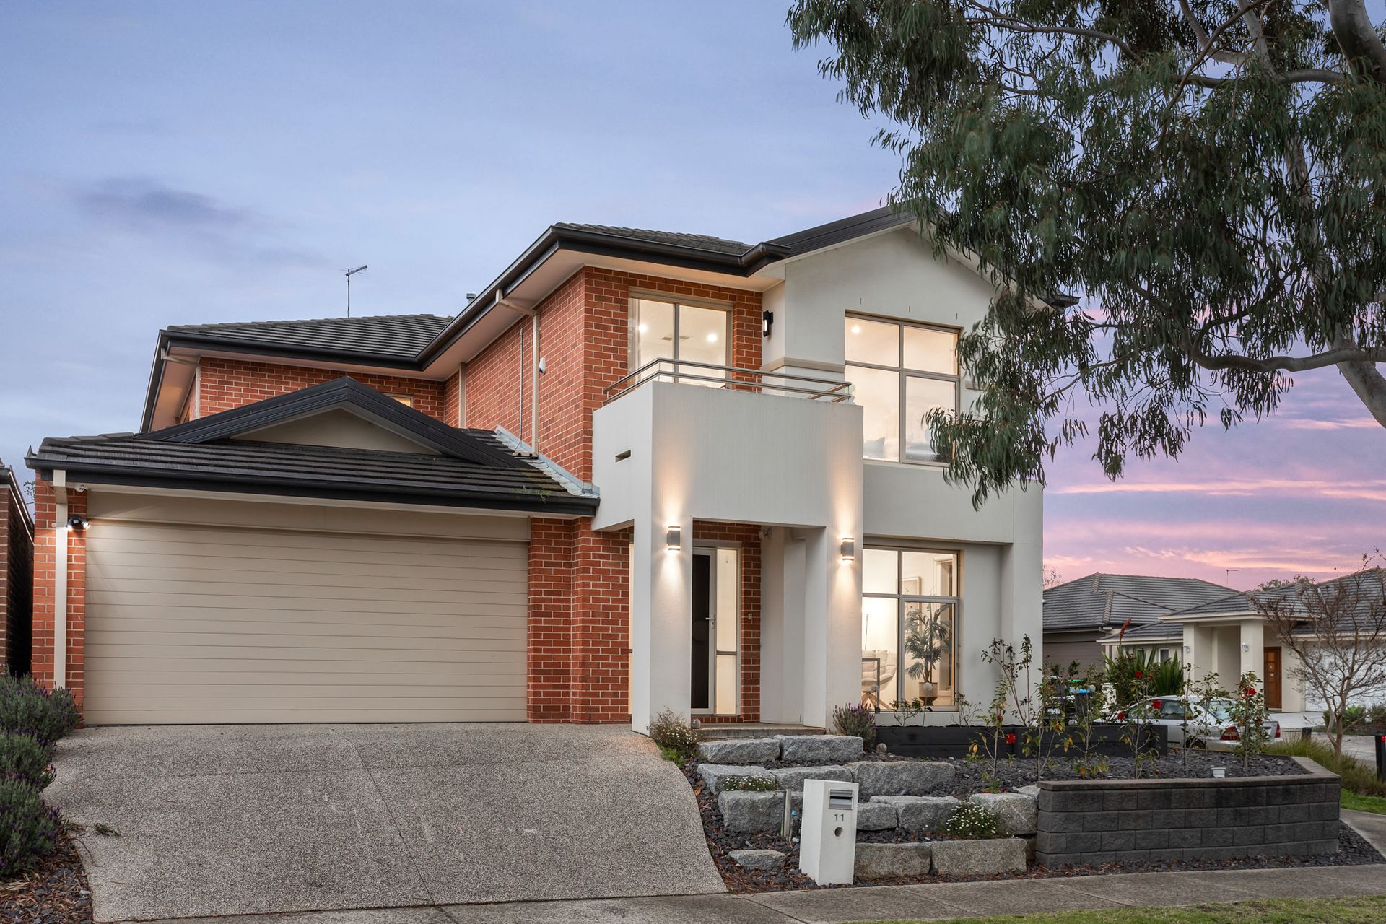
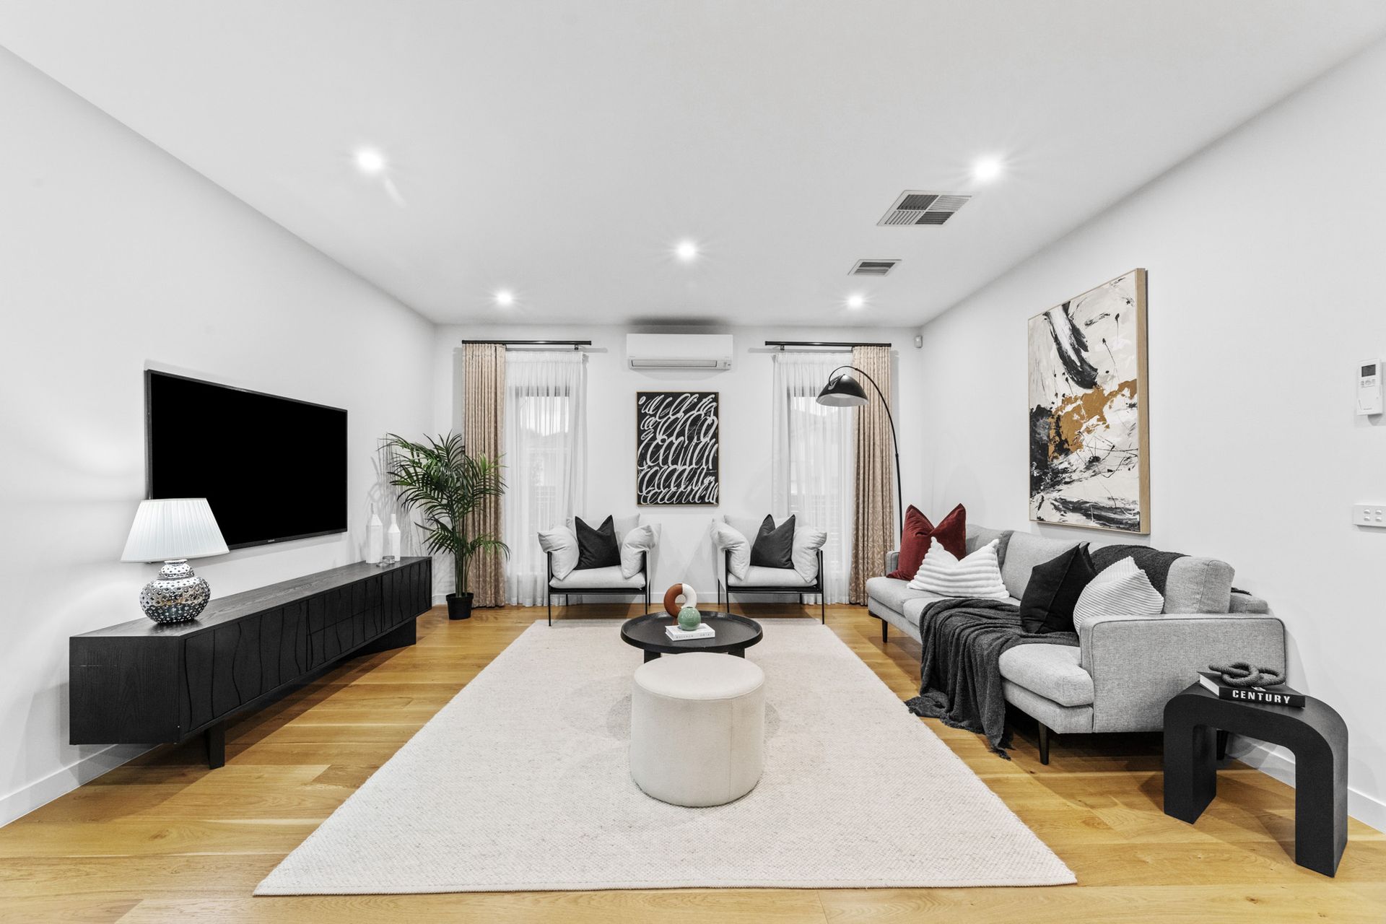
Perfectly positioned on a prized corner block within the prestigious Harcrest Estate, this architecturally designed family residence is a showcase of style, space, and sophisticated living. Elevated to make a statement and finished to the highest standards, this stunning home blends contemporary elegance with everyday comfort-ideal for the modern family who loves to entertain.

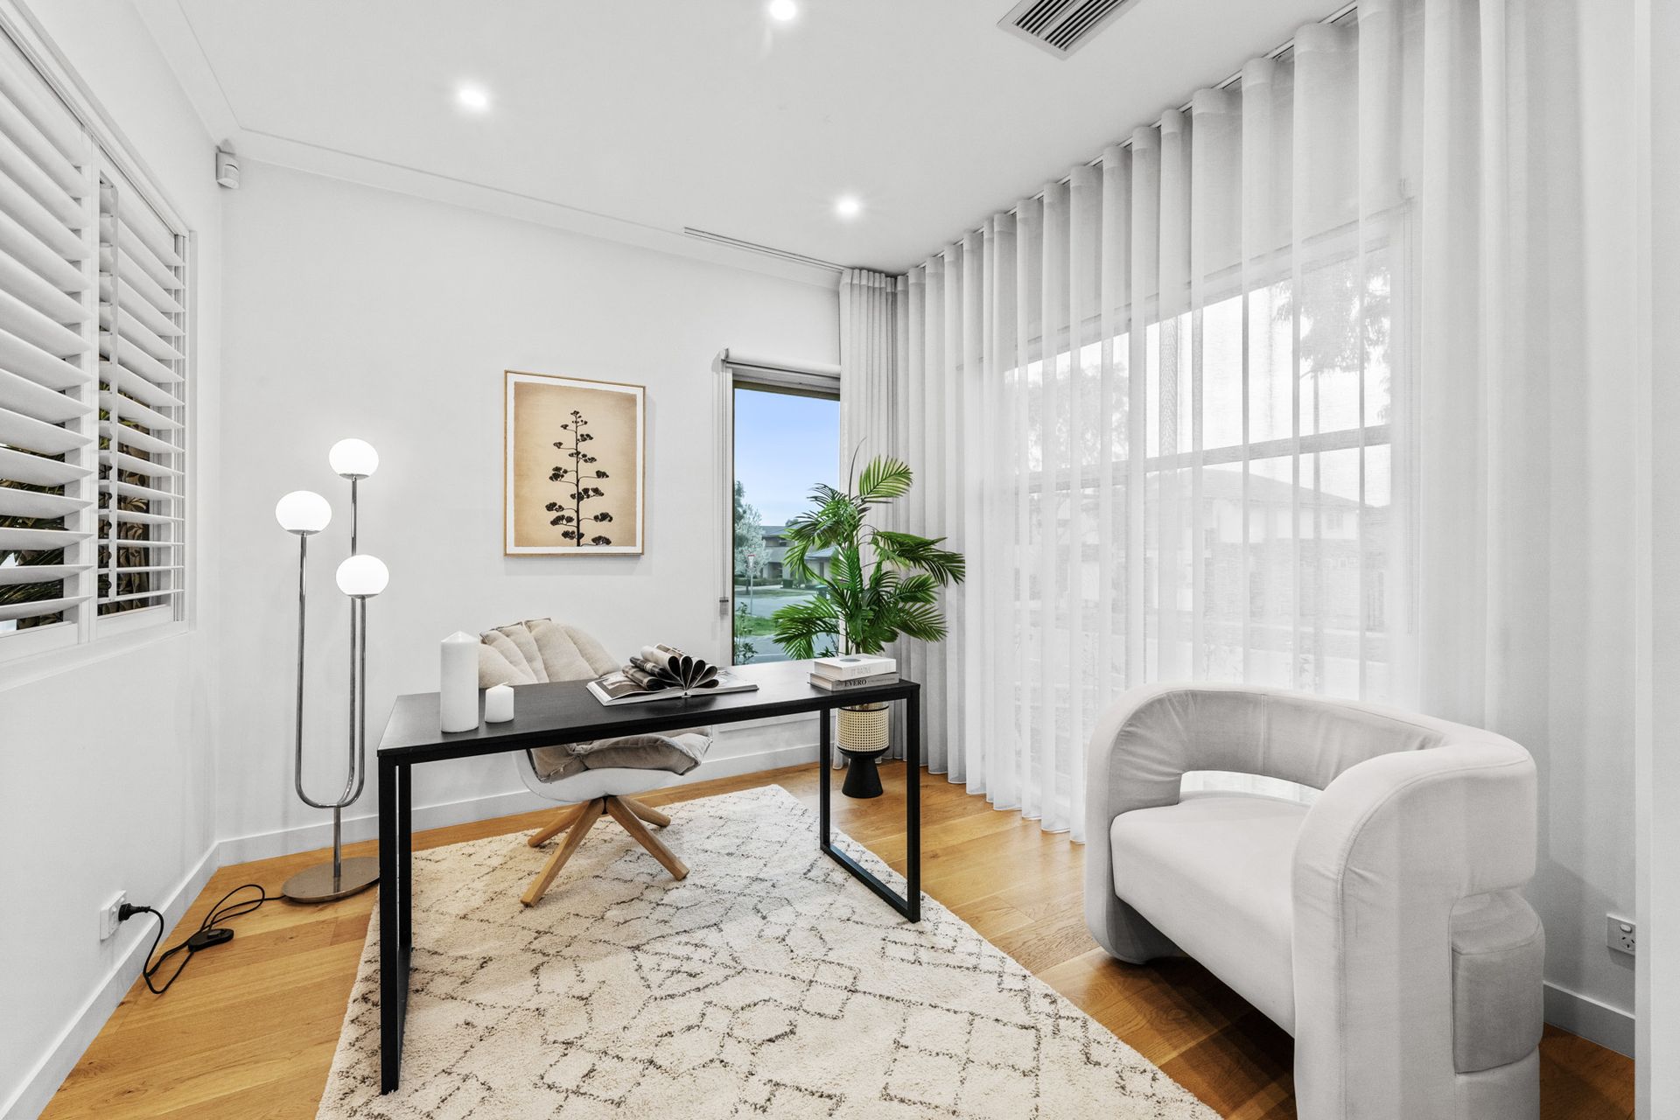
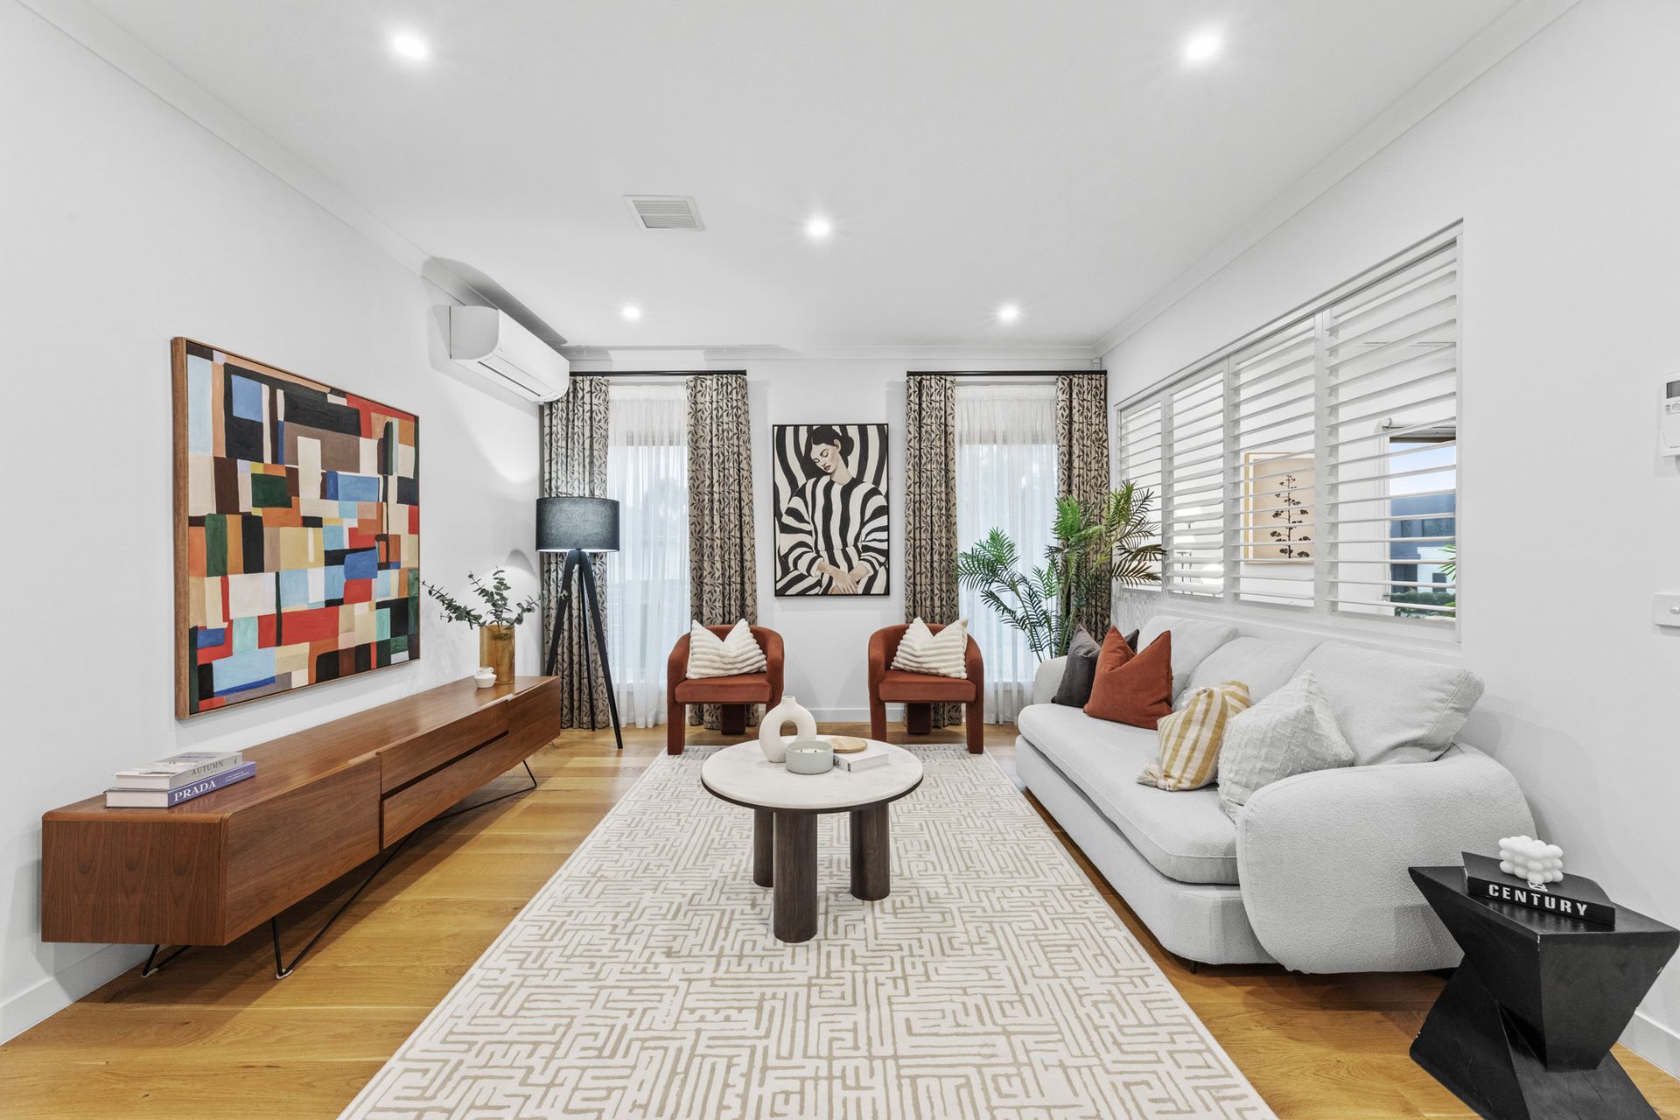
Step inside and be welcomed by a sun-filled, expansive interior. The entry hallway flows past a dedicated open study and a refined formal lounge, beautifully enhanced by a plantation shutter feature wall that adds both
privacy and flair.

At the heart of the home, the gourmet kitchen is a chef's dream-featuring premium Siemens appliances, including a double integrated fridge, dishwasher, oven, and a water purification system.

The open-plan living and dining zones are perfectly designed for entertaining, with bi-fold doors that open to a covered alfresco deck. Complete with café blinds and a low-maintenance synthetic lawn, the outdoor area is perfect for hosting guests all year round.

Upstairs, a spacious family retreat with built-in study desk offers flexibility for work or relaxation. Four robed bedrooms provide generous accommodation, while the master suite is a private sanctuary featuring a large sitting area, walk-in robe, designer dual vanity ensuite, and a Juliette balcony with panoramic views of the Dandenong Ranges.

Additional premium features include fully integrated Siemens appliances, a water purification system, solar power, ducted heating, evaporative cooling, split-system air conditioning, a TOTO smart toilet, advanced security system with alarm, intercom and deadlock, double-glazed windows, high ceilings, ducted vacuum system, a water tank, under-stair storage, and a double remote-controlled garage with internal access.

Enjoy easy access to everything your family needs, including nearby parks, walking trails, and Harcrest Village. The property is also close to Waverley Christian College, Knox Gardens Primary, Scoresby Secondary, Westfield
Knox, public transport, and EastLink.

This is luxury family living at its absolute finest-move in and enjoy an unmatched lifestyle in one of Wantirna South's most exclusive pockets.

All information about the property has been provided to Ray White by third parties. Ray White has not verified the information and does not warrant its accuracy or completeness. Parties should make and rely on their own enquiries in relation to the property.

Due diligence checklist for home and residential property buyers.


Explore the area


School catchments

  • Knox Gardens Primary School Primary Prep-6 Government 0.58km
  • Holy Trinity School Primary Prep-6 Catholic 0.71km
  • Wantirna South Primary School Primary Prep-6 Government 0.92km
  • St Andrews Christian College Combined Prep-12 Independent 1.0km
  • St Jude the Apostle School Primary Prep-6 Catholic 1.3km

Nearest schools, measured in a straight line from the property. Provided as a guide only; check catchment and enrolment eligibility with the school. School data © ACARA, licensed under CC BY 4.0.


Find out how much home loan repayments will be

It’s important to understand repayment amounts before you apply for a home loan. A Loan Market broker can compare over 100 lenders to find the right loan for you. Use the Loan Market calculator to get a better indication of repayments.

Loan Market Pty Ltd | Australian Credit Licence 390222. All interest rates stated must include "p.a." and the relevant Comparison Rate in full.


Back to top