Indulge in a family lifestyle of exceptional comfort, contemporary flair, and year-round entertaining at 5 Rochelle Court, Wantirna South. Set on a generous block in a private court locale, this striking residence delivers a seamless fusion of indoor elegance and outdoor allure, perfect for the modern family craving space, quality, and lifestyle.
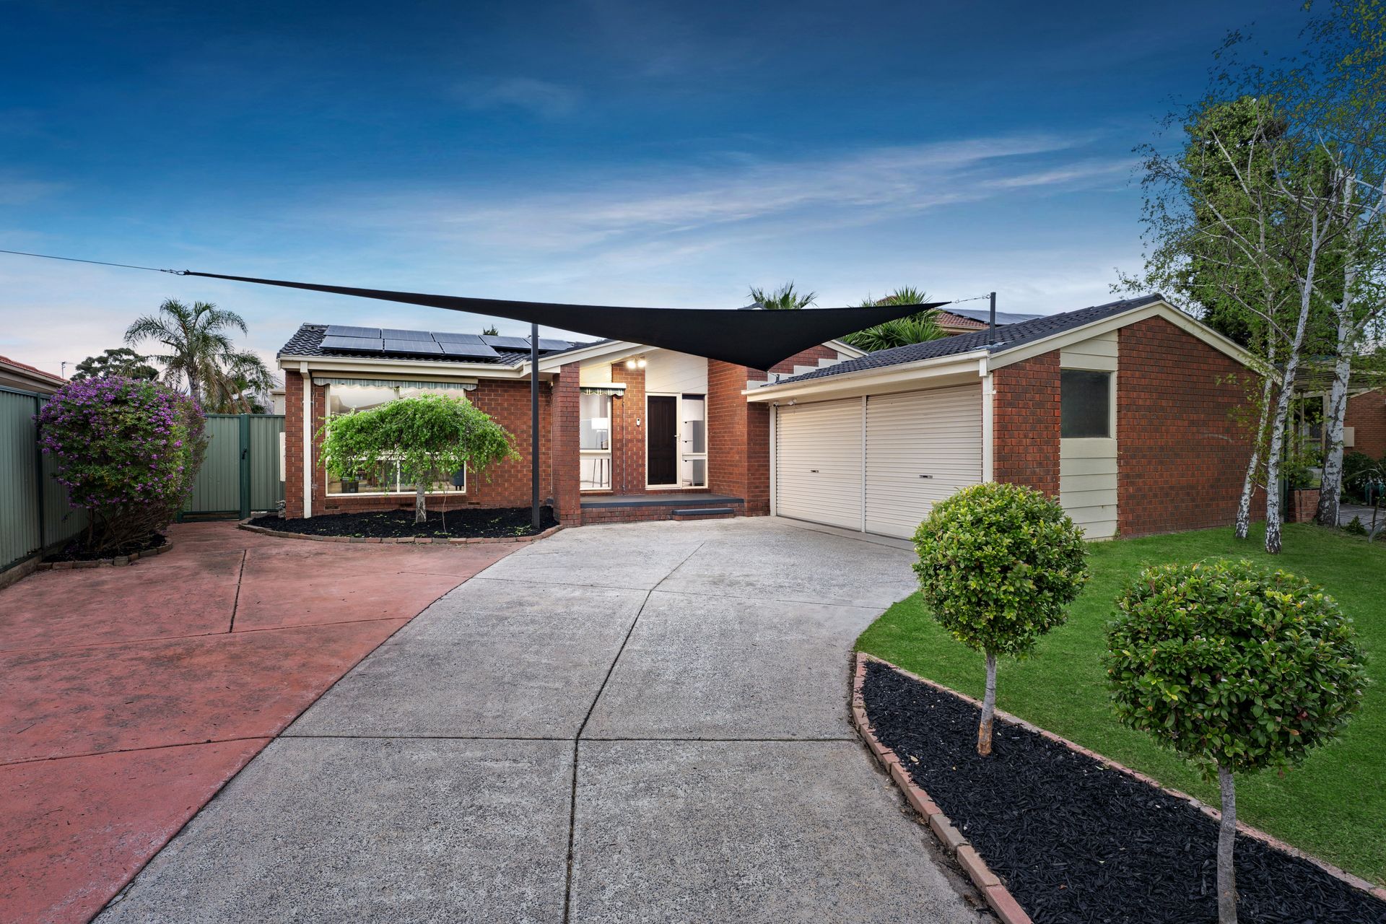
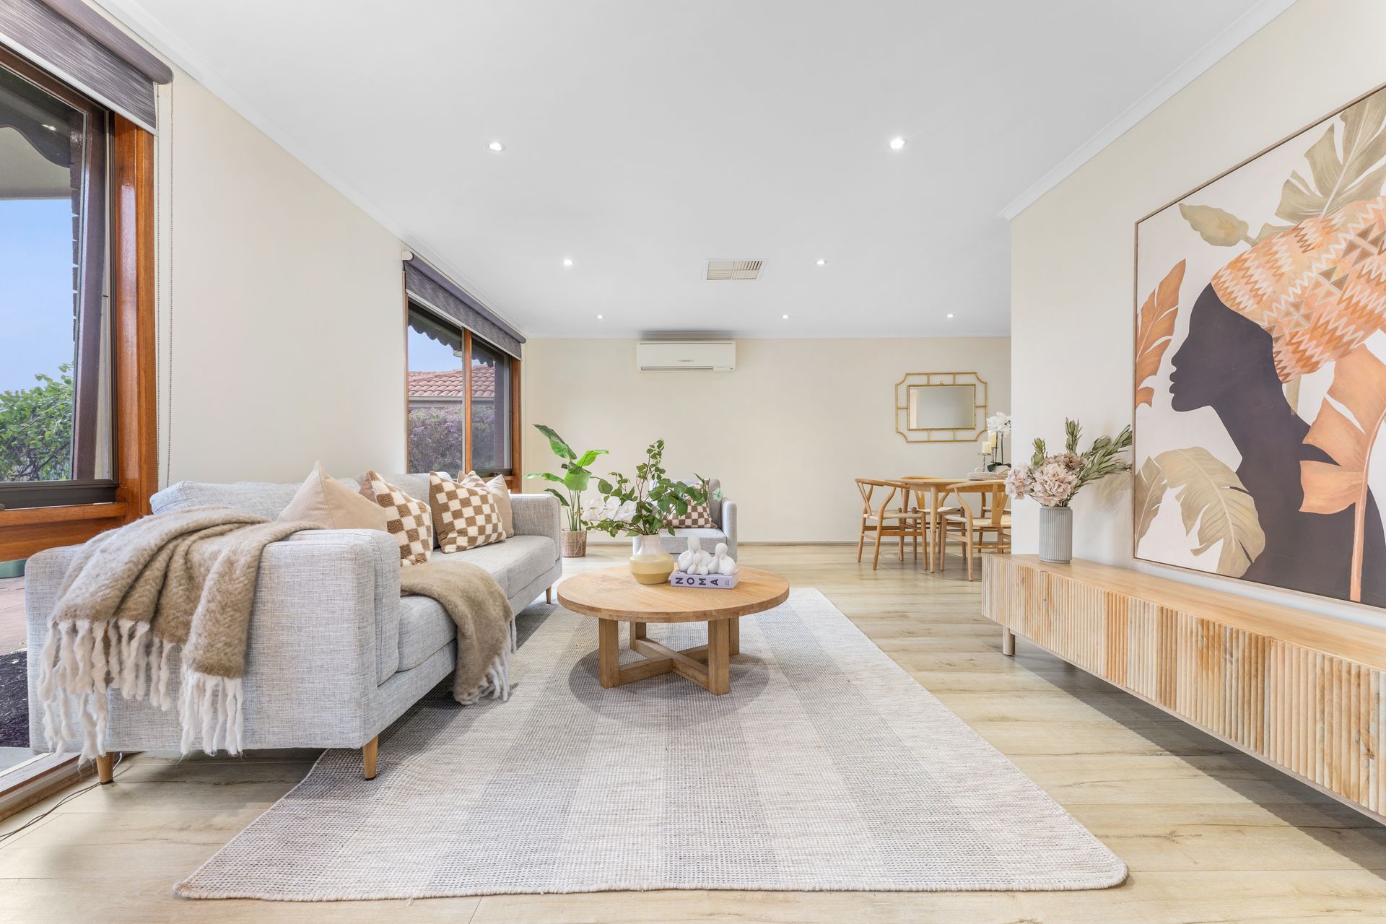
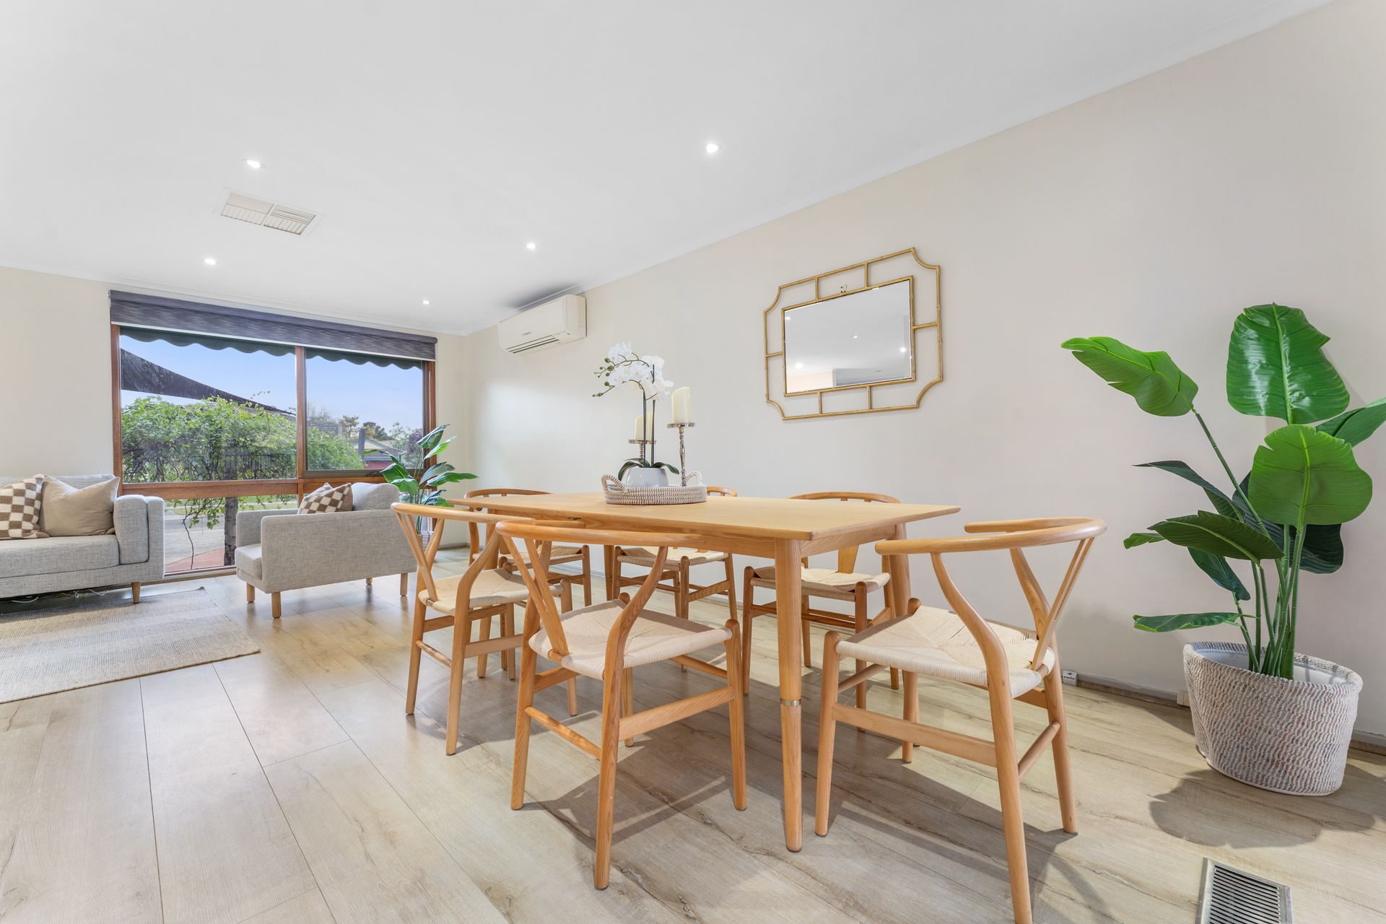
From the moment you arrive, the exposed brick façade and long driveway set a welcoming tone, complemented by tinted front windows and solar panels that enhance energy efficiency. Step inside and discover the home's signature vaulted ceilings, luxury Karndean flooring, and expansive design flowing across three distinct living zones, each connecting effortlessly to the vast steel-roofed Merbau alfresco deck, creating a resort-like atmosphere around the sparkling in-ground pool.
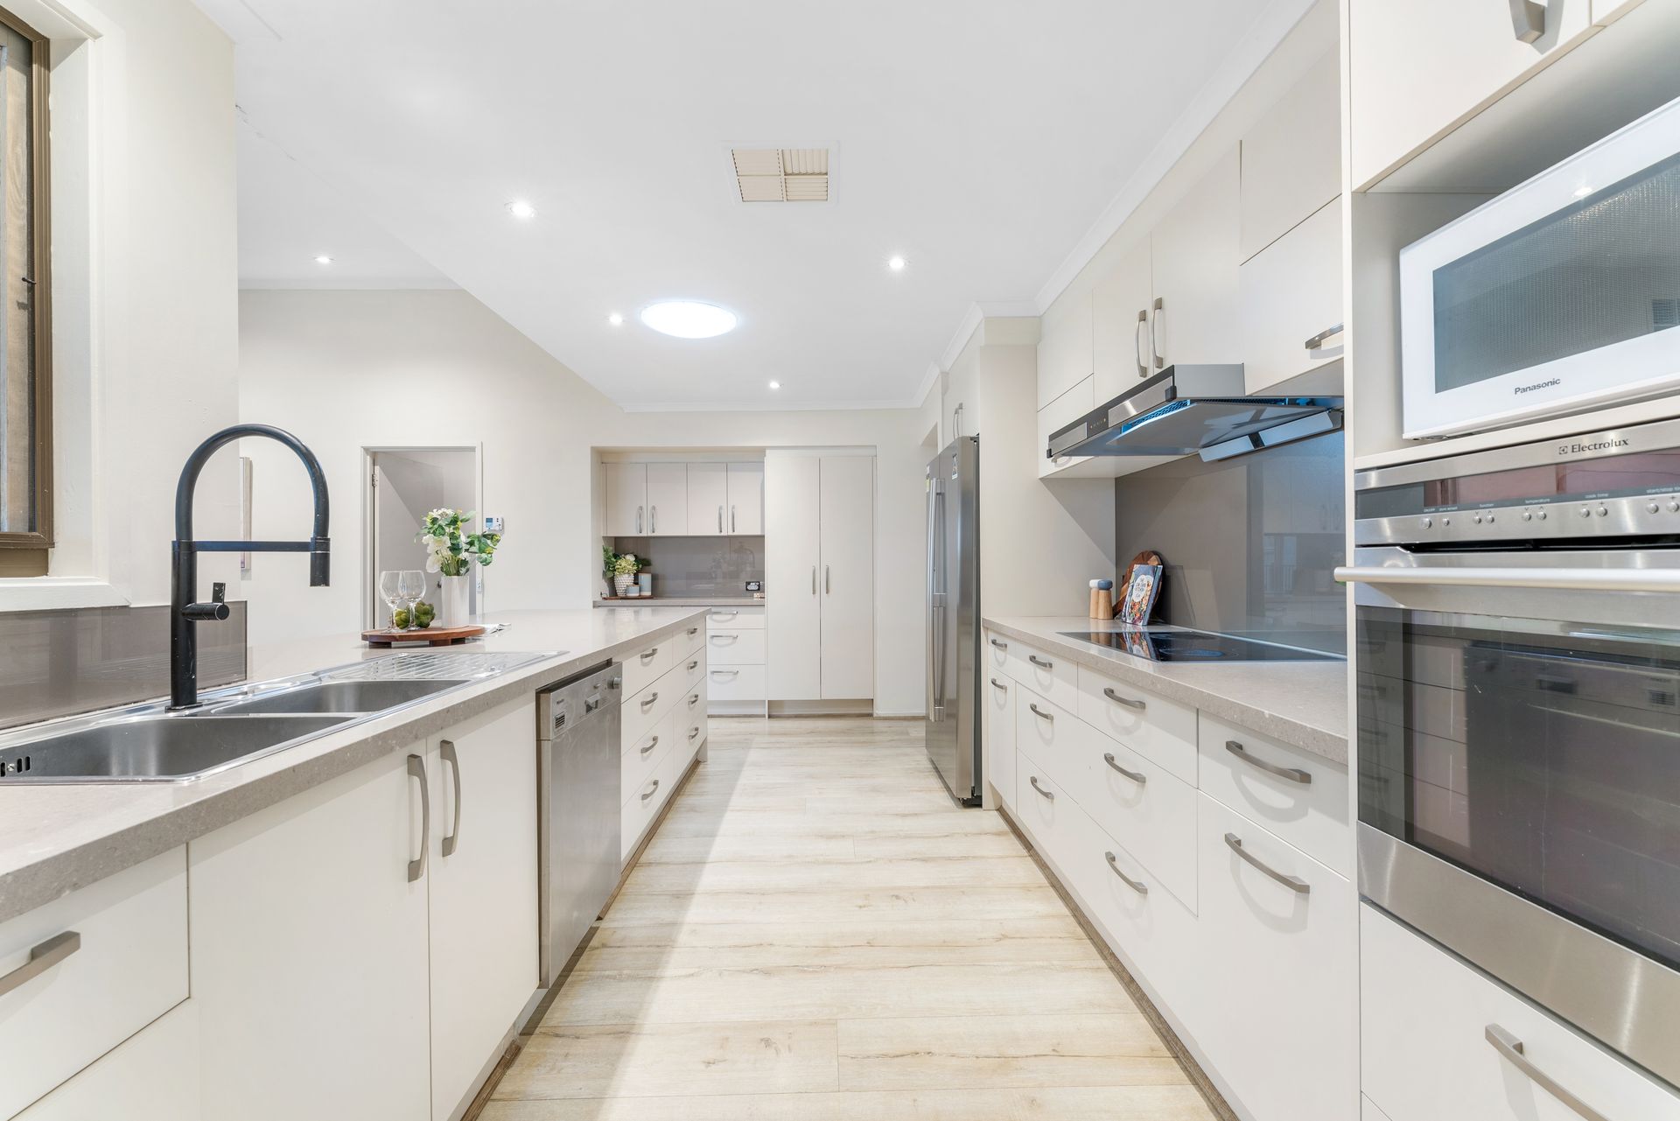
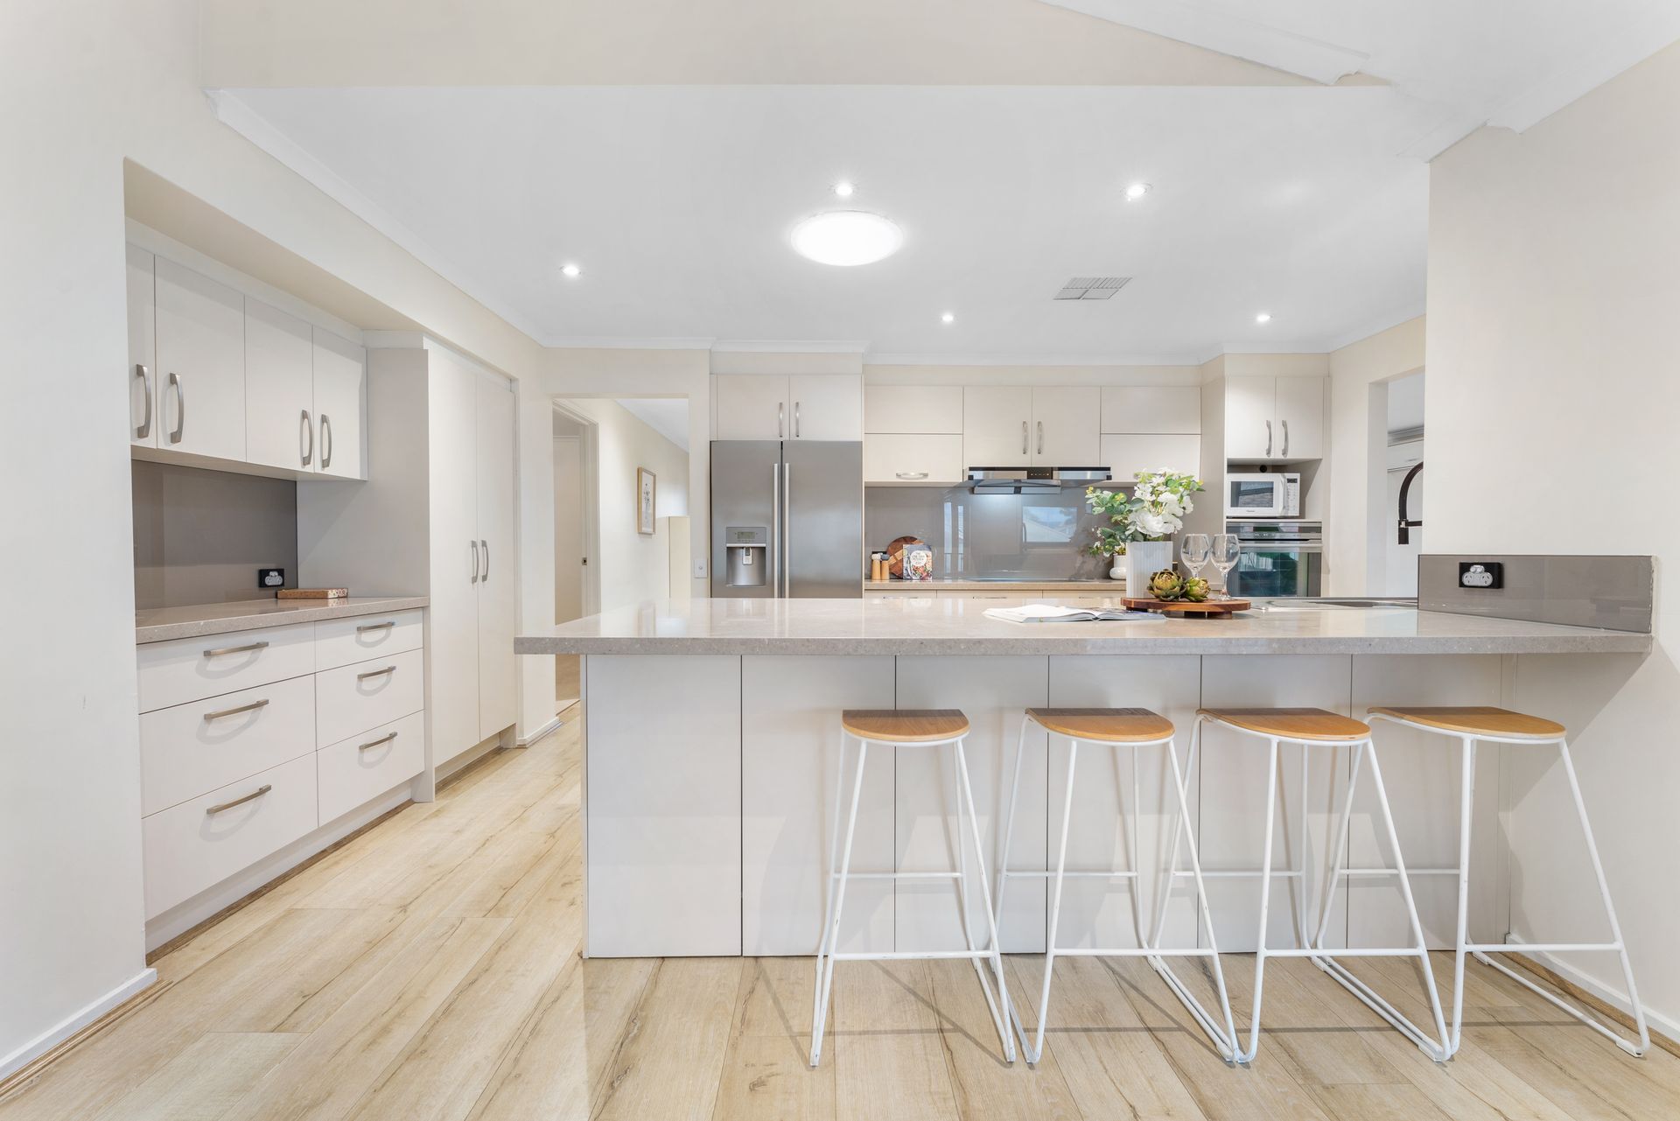
The heart of the home is undoubtedly the showpiece kitchen, boasting Caesarstone benchtops, a high-end Miele dishwasher, Asko induction cooktop, and an Electrolux wall oven, all framed by shimmering splashbacks and Blum soft-close drawers. Skylit for natural brilliance, this open-plan zone adjoins the meals and family areas for seamless everyday living and relaxed entertaining.
Accommodation is generous, headlined by a luxurious master suite with a massive walk-in robe and a fully tiled ensuite featuring a double vanity and dual-head rain shower. Two further bedrooms with built-in robes are serviced by a designer bathroom with a freestanding tub and rain shower. Every detail is carefully considered, including ducted heating, split system cooling, evaporative cooling, and a new fitted laundry with extra storage.
Step outside to find beautifully landscaped gardens, veggie patches, a Colorbond-fenced yard, a garden/storage shed, and rear garage access, all elements that elevate this already premium offering.
With its prestige finish, versatile living options, and a location close to Knox Westfield, quality schools, parks, and transport, this is the family lifestyle upgrade you've been waiting for.
Features:
Three spacious living zones
Caesarstone gourmet kitchen
Miele and Asko appliances
Electrolux wall oven
Skylight-lit kitchen area
Master with walk-in robe
Double vanity ensuite
Rain shower heads
Freestanding bathtub
Two additional robed bedrooms
Fitted modern laundry
Vaulted feature ceilings
Luxury Karndean flooring
Ducted heating throughout
Evaporative cooling system
Split system air conditioning
Huge Merbau alfresco deck
Enclosed outdoor entertaining area
Sparkling in-ground swimming pool
Double remote garage
Garage rear roller access
Storage/garden shed
Colorbond boundary fencing
Solar energy panels
Landscaped gardens and lawns
Front window tinting
Long driveway with parking
Vegetable garden patches
Exposed brick facade