Sold

32 Lewis Road,
Wantirna South 3152, Victoria

3 bedrooms
1 bathroom
2 car spaces
740m² land size
House

$960,000


Property details

A Smart Start, a Bright Future, a Renovator's Dream in Wantirna South!

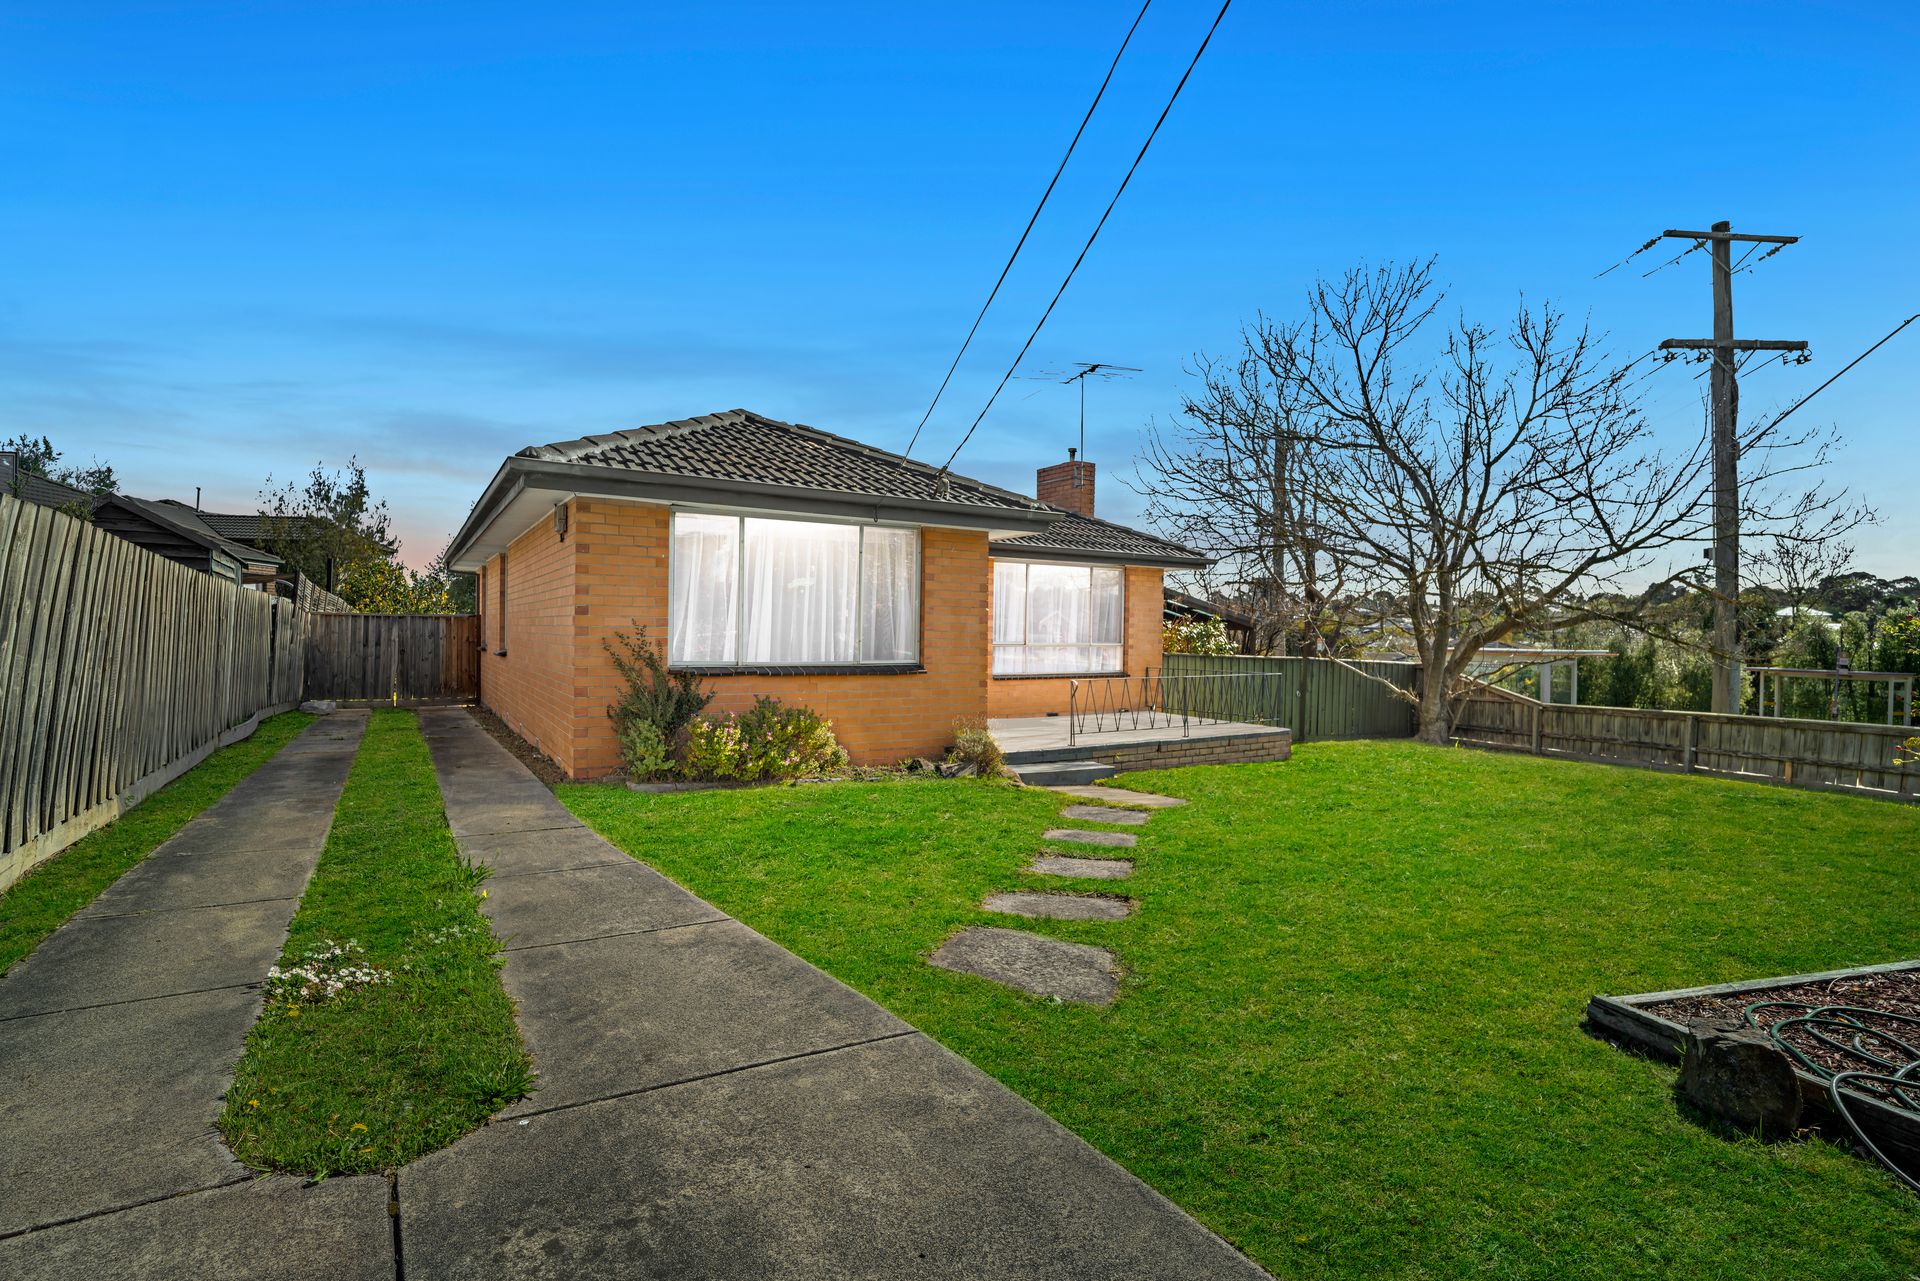
Step into a world of potential at 32 Lewis Road, Wantirna South, an address that offers so much more than just a home. Set on a generous 740sqm (approx.) allotment, this well-maintained brick residence delivers all the essentials for comfortable living, along with exciting options for future development, renovation, or a complete transformation.
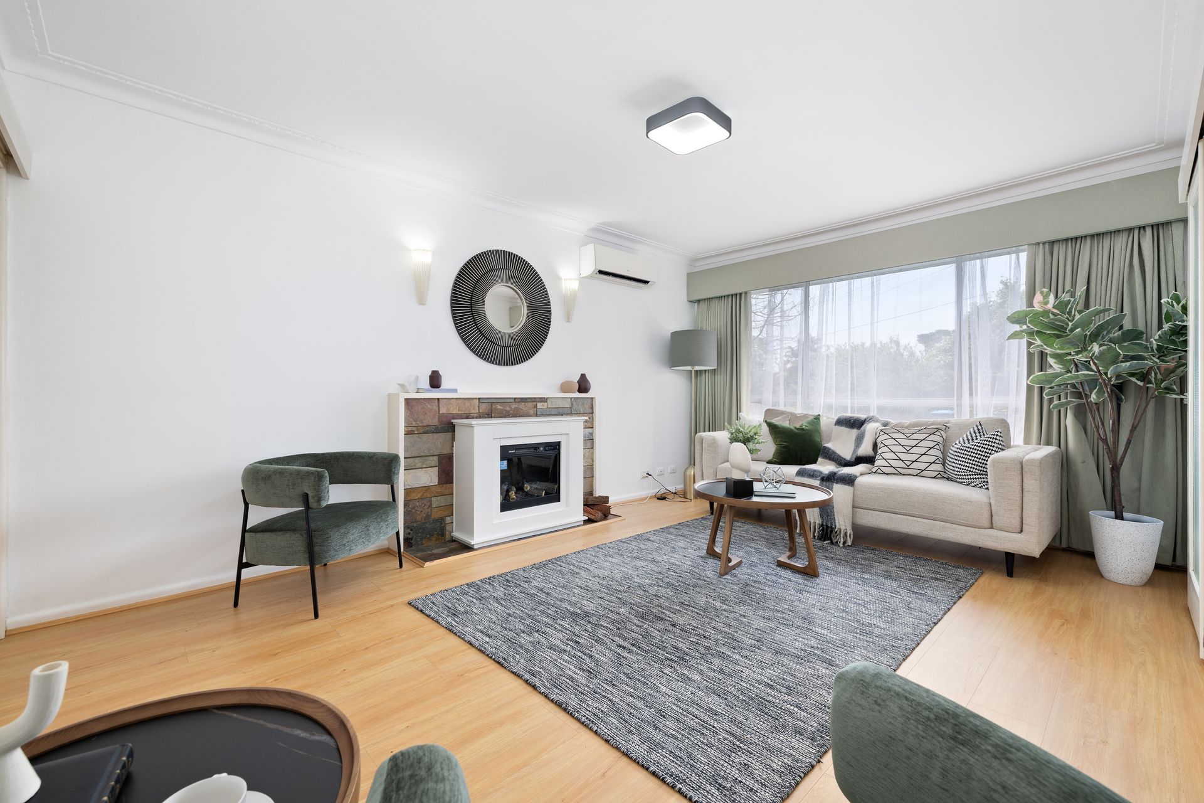
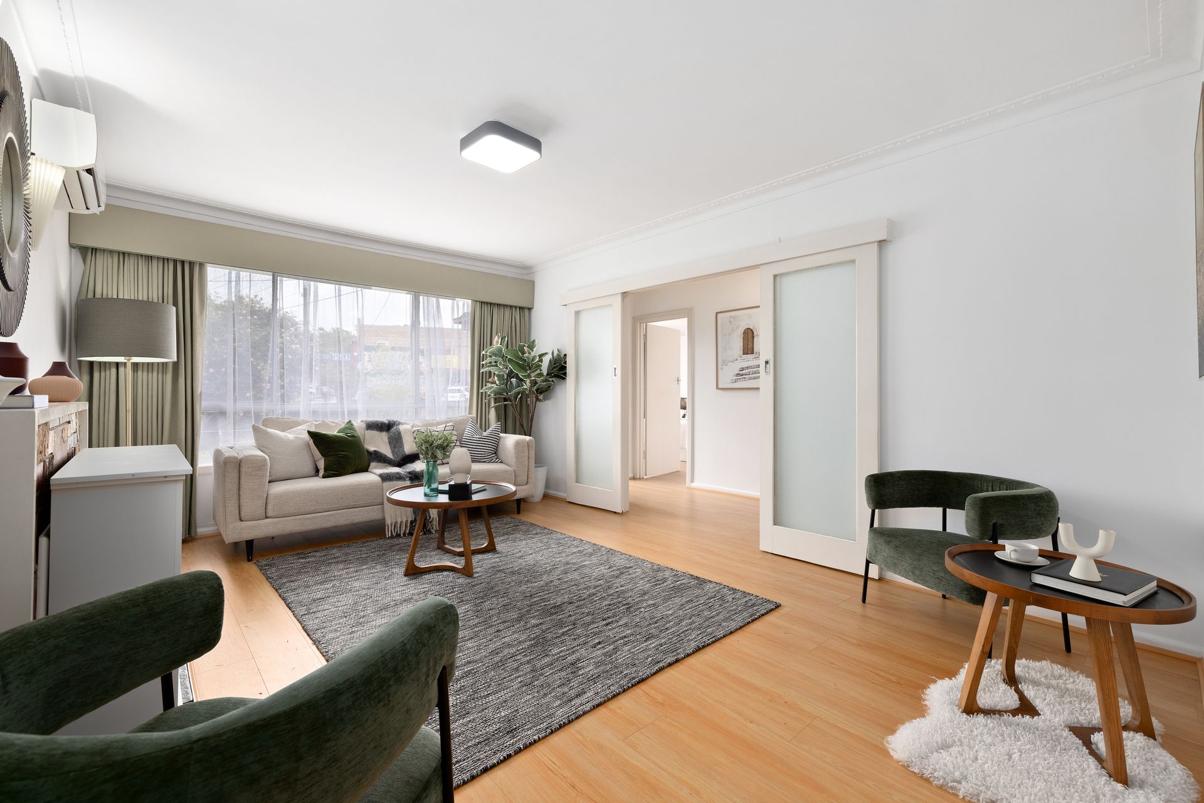
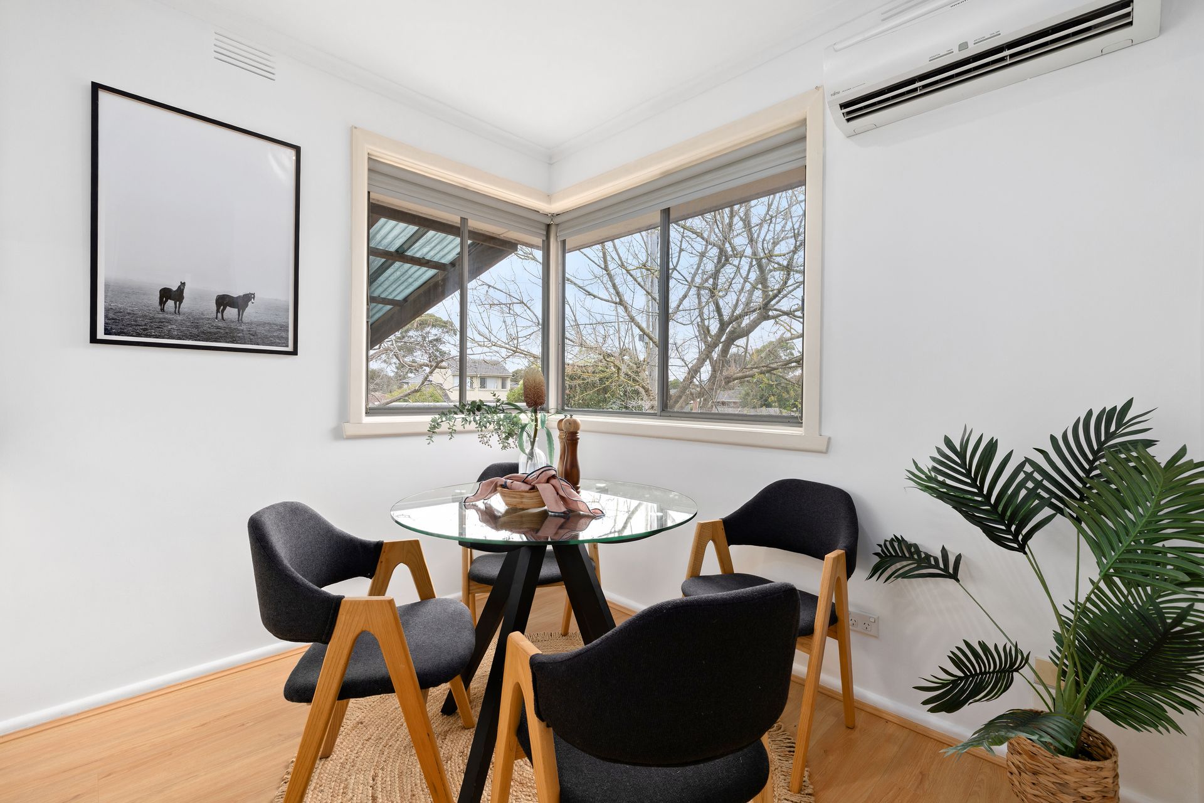
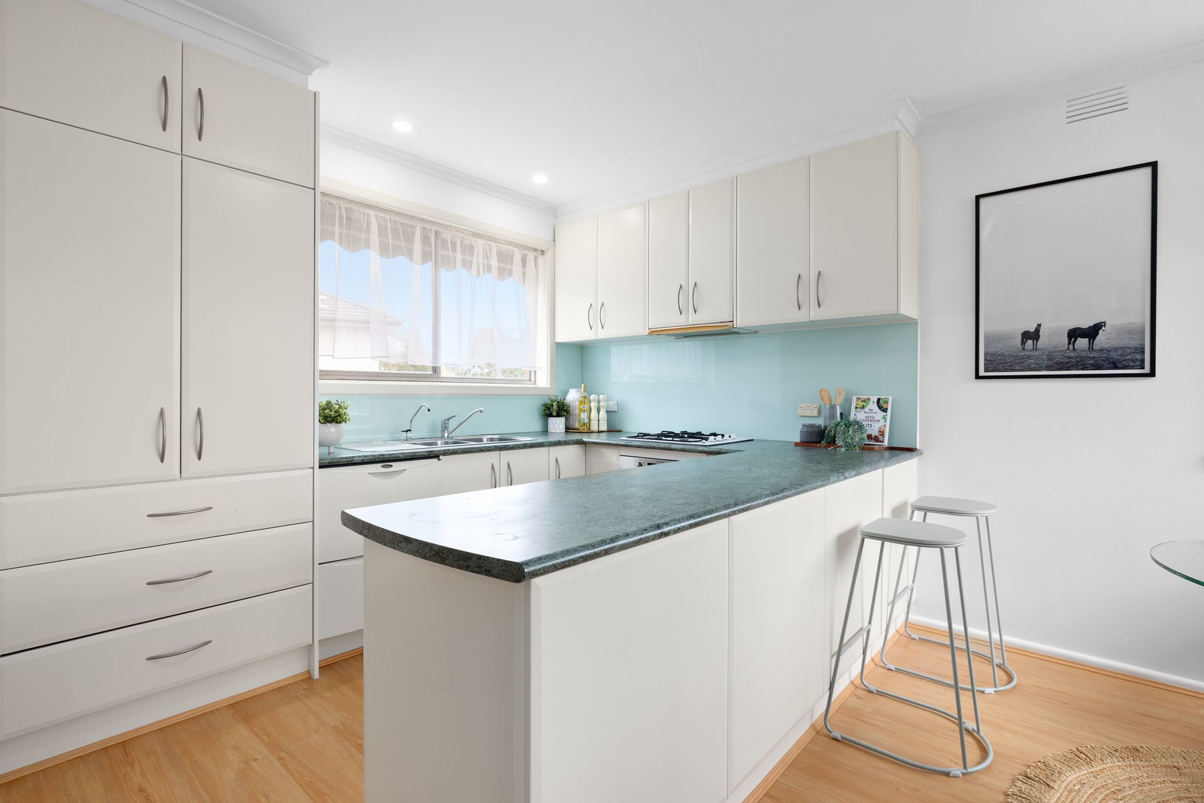
Boasting engineered timber floors throughout, the home invites you in through a charming porch and into a bright foyer that flows seamlessly into the living room, where a decommissioned fireplace with a slate mantle adds character and warmth to the space. The adjoining open-plan dining and kitchen area features a gas cooktop and oven, a practical breakfast bar, and plenty of space to entertain or cook up a storm.
With three generously sized bedrooms, all with built-in robes, this property is perfect for young families, first-home buyers, or investors alike. A central bathroom with a separate bath and toilet, plus a dedicated laundry room, offers convenience for daily routines.
Step outside to enjoy the huge undercover patio, ideal for outdoor dining or weekend BBQs, and a large backyard with lush lawn areas and established trees. A detached storage shed provides handy space for tools or garden gear, while the ample off-street parking is perfect for multiple vehicles.
For those with a creative eye, this property screams potential. Whether you're a renovator, developer, or investor, the opportunity to subdivide, rebuild, or create your dream family home is within reach (STCA).
Located in a sought-after pocket of Wantirna South, you're close to quality schools, local parks, public transport, and shopping hubs, making this the perfect base for now and a brilliant canvas for what's next.

Features:
Three bedrooms with built-in robes
Open-plan kitchen & dining zone
Stainless steel gas cooktop and oven
Engineered timber flooring
Split system unit
Central bathroom with a bathtub
Separate toilet and laundry
Huge undercover patio area
Low maintenance backyard and front garden
Detached storage shed
Ample off-street parking
740sqm (approx.) block

All information about the property has been provided to Ray White by third parties. Ray White has not verified the information and does not warrant its accuracy or completeness. Parties should make and rely on their own enquiries in relation to the property.

Due diligence checklist for home and residential property buyers.


Explore the area


School catchments

  • Knox Central Primary School Primary Prep-6 Government 0.23km
  • Bayswater South Primary School Primary Prep-6 Government 1.1km
  • Bayswater West Primary School Primary Prep-6 Government 1.3km
  • Fairhills Primary School Primary Prep-6 Government 1.5km
  • St Andrews Christian College Combined Prep-12 Independent 1.6km

Nearest schools, measured in a straight line from the property. Provided as a guide only; check catchment and enrolment eligibility with the school. School data © ACARA, licensed under CC BY 4.0.


Find out how much home loan repayments will be

It’s important to understand repayment amounts before you apply for a home loan. A Loan Market broker can compare over 100 lenders to find the right loan for you. Use the Loan Market calculator to get a better indication of repayments.

Loan Market Pty Ltd | Australian Credit Licence 390222. All interest rates stated must include "p.a." and the relevant Comparison Rate in full.


Back to top