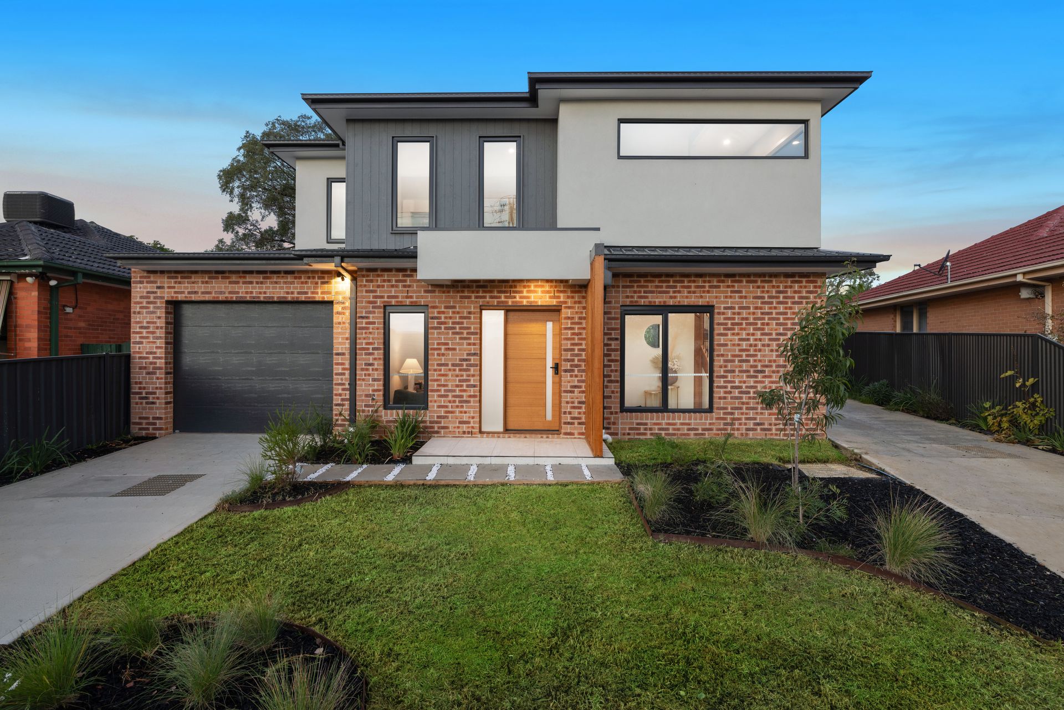
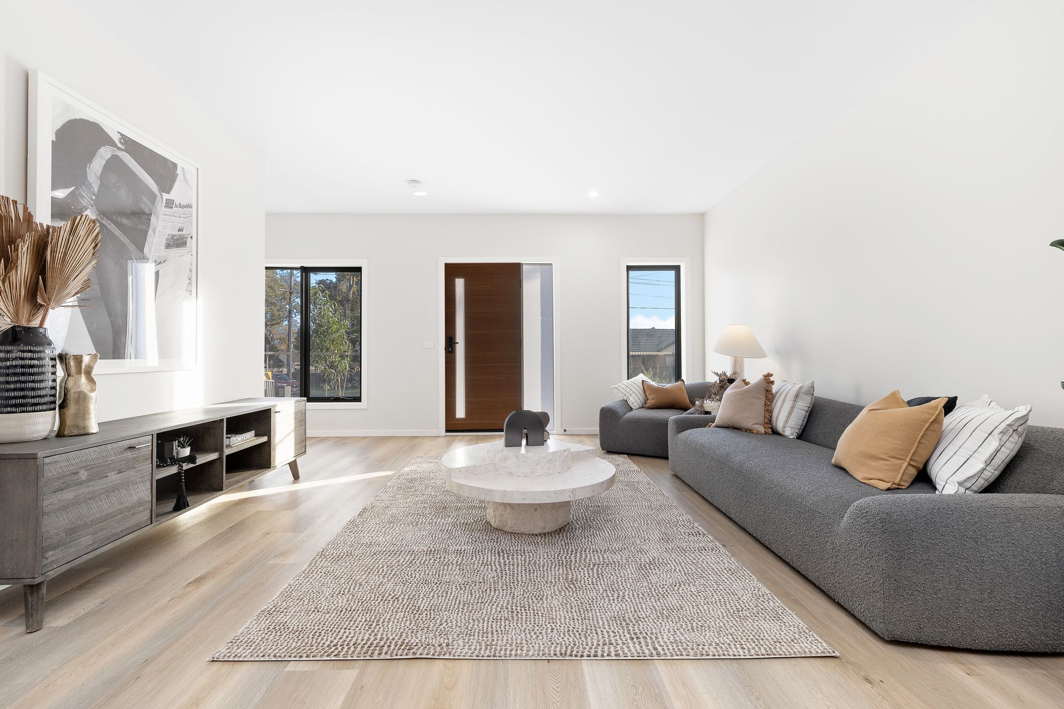
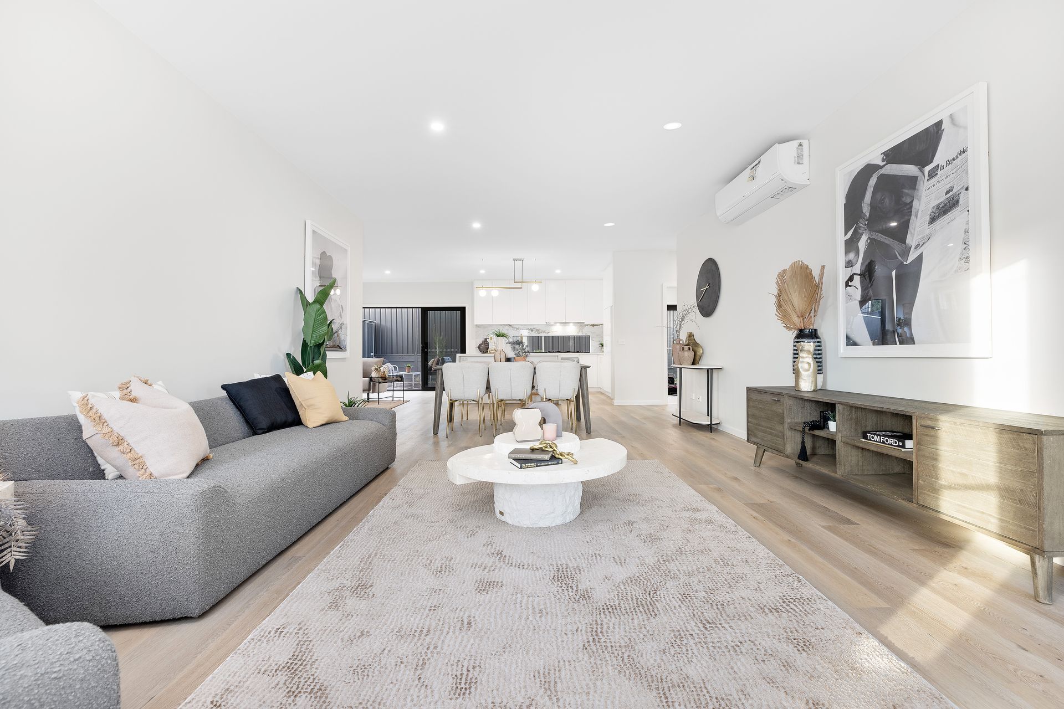
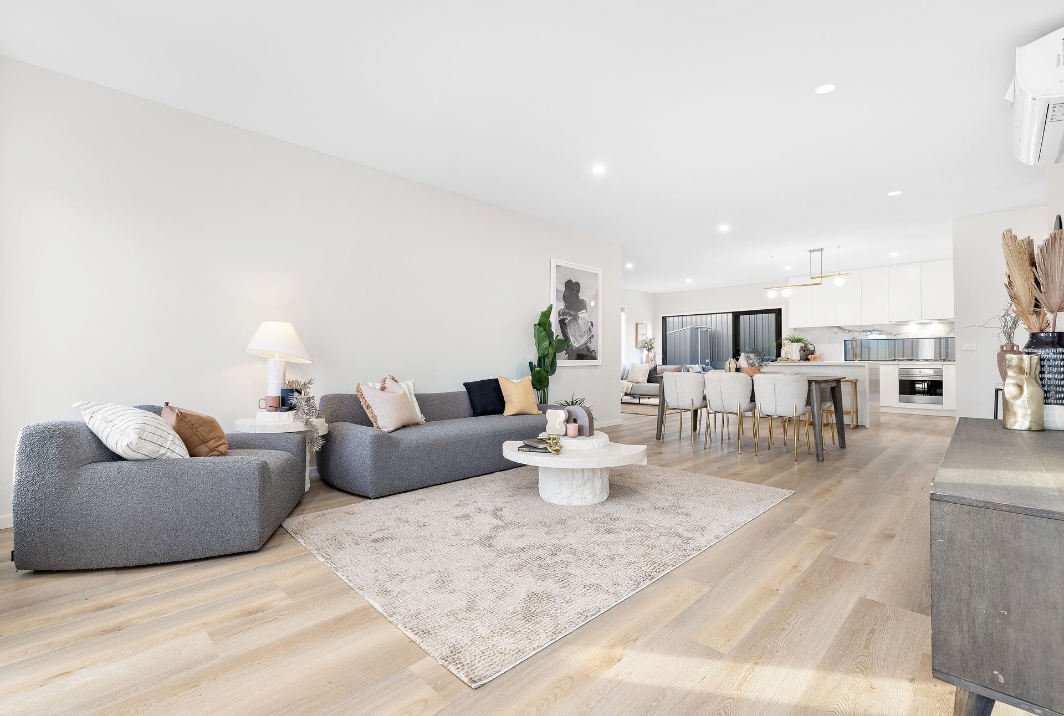
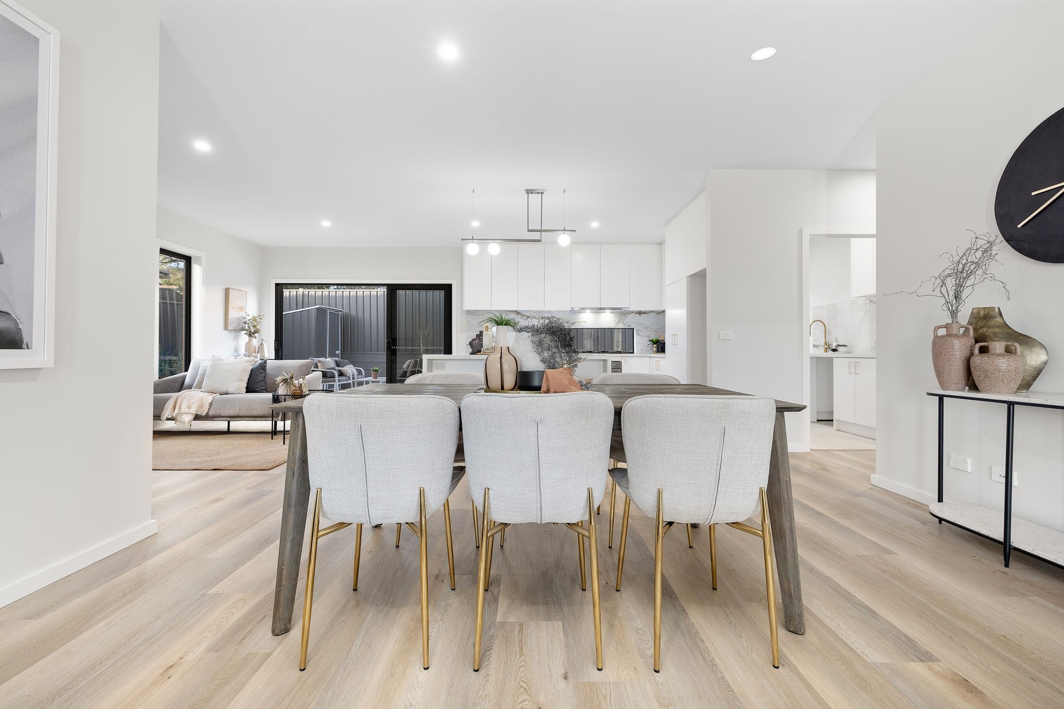
Welcome to a home where every detail has been carefully curated to deliver effortless sophistication and everyday comfort. This brand-new, architecturally designed townhouse blends contemporary style with practical family living across two light-filled levels. As you enter, you're greeted by warm timber-look flooring that stretches through a generous open plan living, dining and meals zone, seamlessly connecting to an expansive alfresco deck. Surrounded by low-maintenance landscaped gardens and featuring a handy storage shed, this outdoor haven is ideal for entertaining or quiet moments alike. The heart of the home lies in the central kitchen, boasting a stunning Spanish splashback tile, stone benchtops, sleek Smeg appliances, and a generous island bench with water falls adorned with pendant lighting, an inviting setting for both everyday meals and elegant gatherings.
Downstairs, a private bedroom and full bathroom offer the perfect setup for multigenerational living or guest accommodation, with internal garage access and a dedicated laundry that leads directly outdoors. Upstairs reveals three additional spacious bedrooms including a sumptuous master suite with a walk-in robe and luxe ensuite. A further bathroom with bath tub, powder room and well-placed split system heating and cooling throughout ensures comfort in every corner of the home. Luxury finishes abound, from LED-lit bathroom mirrors to brushed brass fixtures, rainfall showerheads, and floor-to-ceiling tiling, every element whispers quality.
Perfect for first home buyers, downsizers or those seeking a stylish, low-maintenance lifestyle, this stunning residence is the ideal combination of luxury, location and lifestyle.
Features:
• Brand new architecturally designed townhouse
• Two spacious light-filled storeys throughout
• Warm timber-look hybrid flooring throughout
• Plush carpet in all four bedrooms
• One bedroom and bathroom located downstairs
• Three bedrooms upstairs including master suite
• Master bedroom with walk-in robe and ensuite
• Three full bathrooms plus powder room
• Bath tub in the main bathroom upstairs
• LED-lit mirrors in all bathrooms
• Rainfall shower heads in all bathrooms
• Floor-to-ceiling tiles in all bathrooms
• Brushed brass tapware and fittings throughout
• Open plan kitchen, living, meals, dining
• Kitchen with large island and pendant lighting
• Stone benchtops with water fall
• Quality Spanish splashback tiles in kitchen and laundry
• Quality Smeg appliances including dishwasher and oven
• Dedicated laundry with Spanish splashback tiles and access to outside
• Split systems in living and four bedrooms
• Internal access from garage to home
• Powder room conveniently located upstairs
• Single car garage with remote door
• Additional parking in driveway
• Deck connects directly to family area with double sliding door
• Low-maintenance landscaped backyard and garden
• Handy outdoor storage shed included
• Stylish modern façade and sleek design
• Perfect for first home or downsizing
• High-end finishes in every detail
Location:
Located at 57A Lewis Road, Wantirna South, this residence enjoys unmatched convenience. Within easy walking distance are Westfield Knox, Knox Central Primary School and the lush greenery of Lewis Park. Just moments away you'll find Fairhills High School, Fairhills Primary School, St Andrews Christian College, Regency Park Primary School, Wantirna College, Wantirna South Primary School and Fairpark Reserve. For local shopping and everyday essentials, Studfield Shopping Centre is just around the corner. Commuters will appreciate close access to Boronia Station, providing direct rail links to the CBD and beyond. With an abundance of schools, retail, parklands and transport, this home is perfectly positioned for family convenience and lifestyle ease.