Sold

18 Ireland Avenue,
Wantirna South 3152, Victoria

4 bedrooms
2 bathrooms
4 car spaces
731m² land size
House

Price withheld


Property details

Prestigious Designer Living With Dandenong Ranges Views

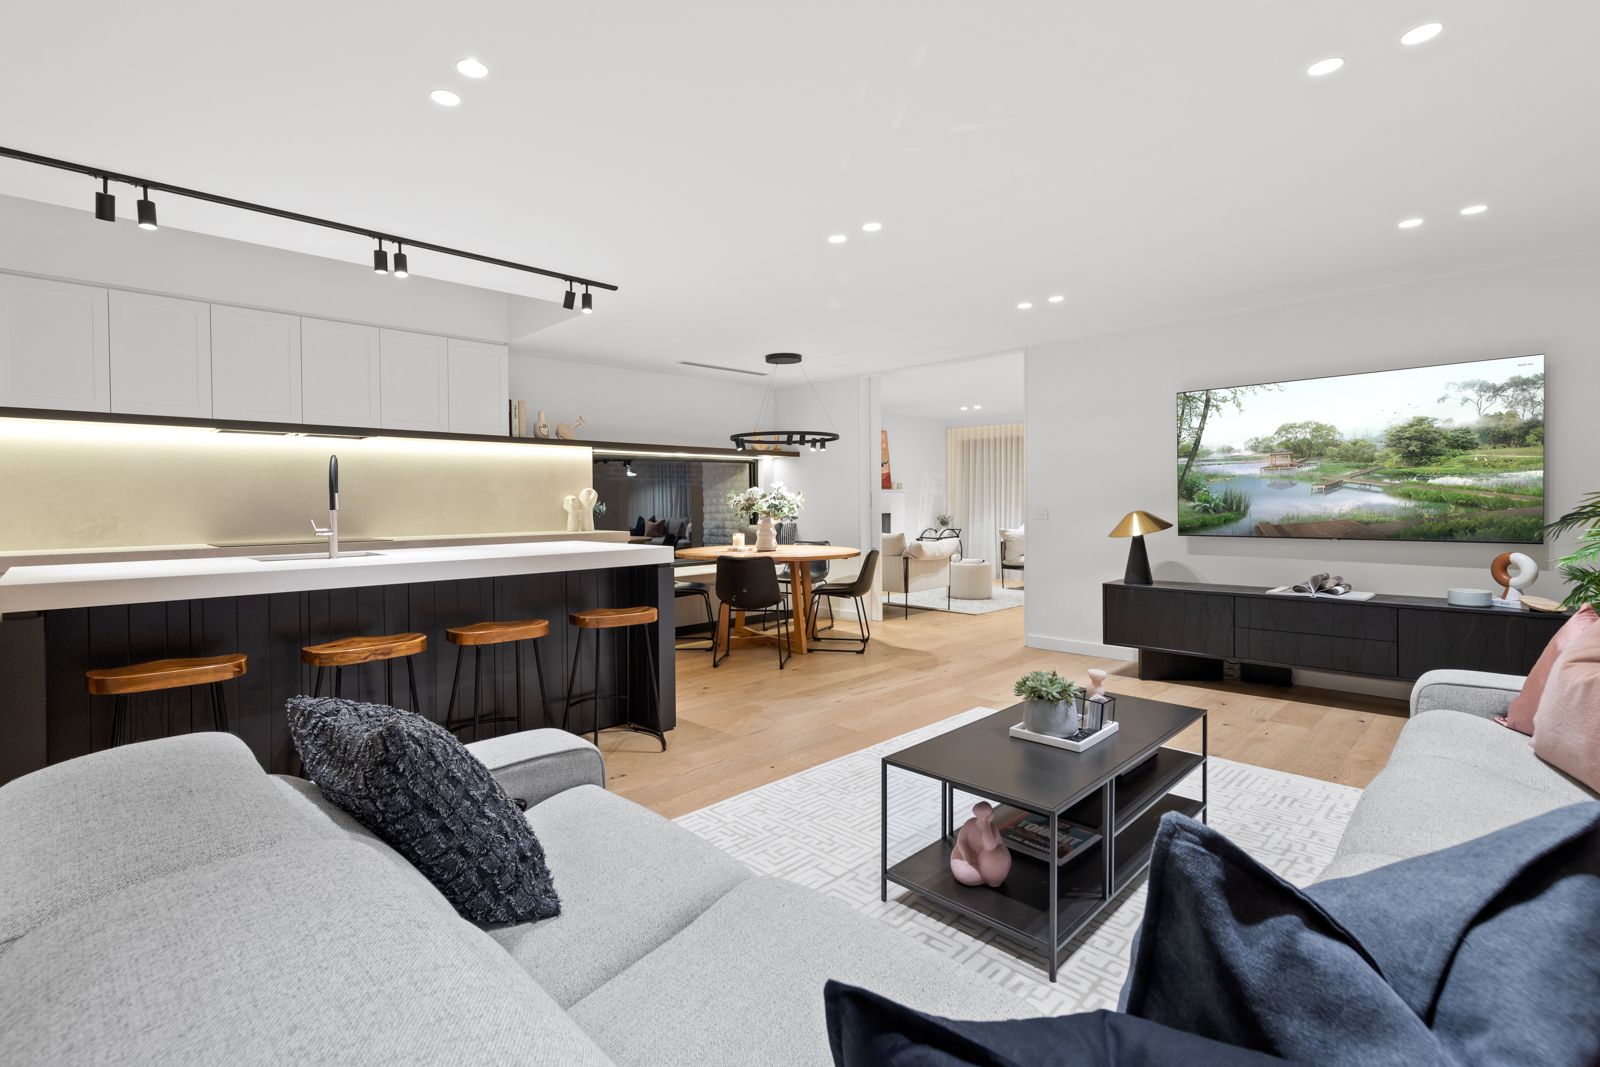
Exclusively positioned at the end of a tranquil court and framed by landscaped gardens, this fully reimagined residence is a masterpiece of modern design and family functionality. Set on a generous 731sqm with views of the Dandenong Ranges, it offers an unrivalled lifestyle of luxury, privacy, and convenience.

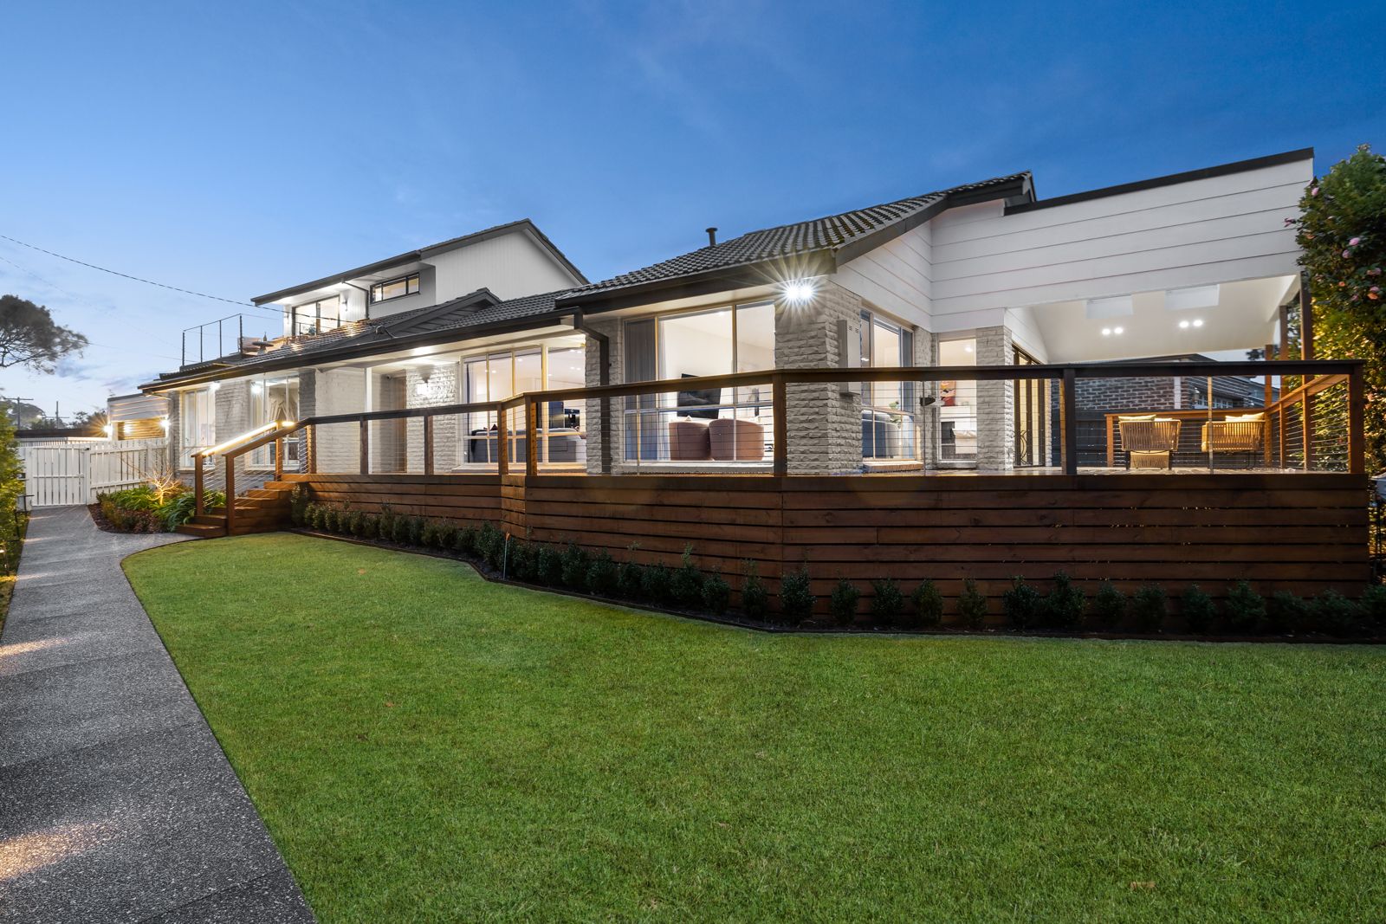
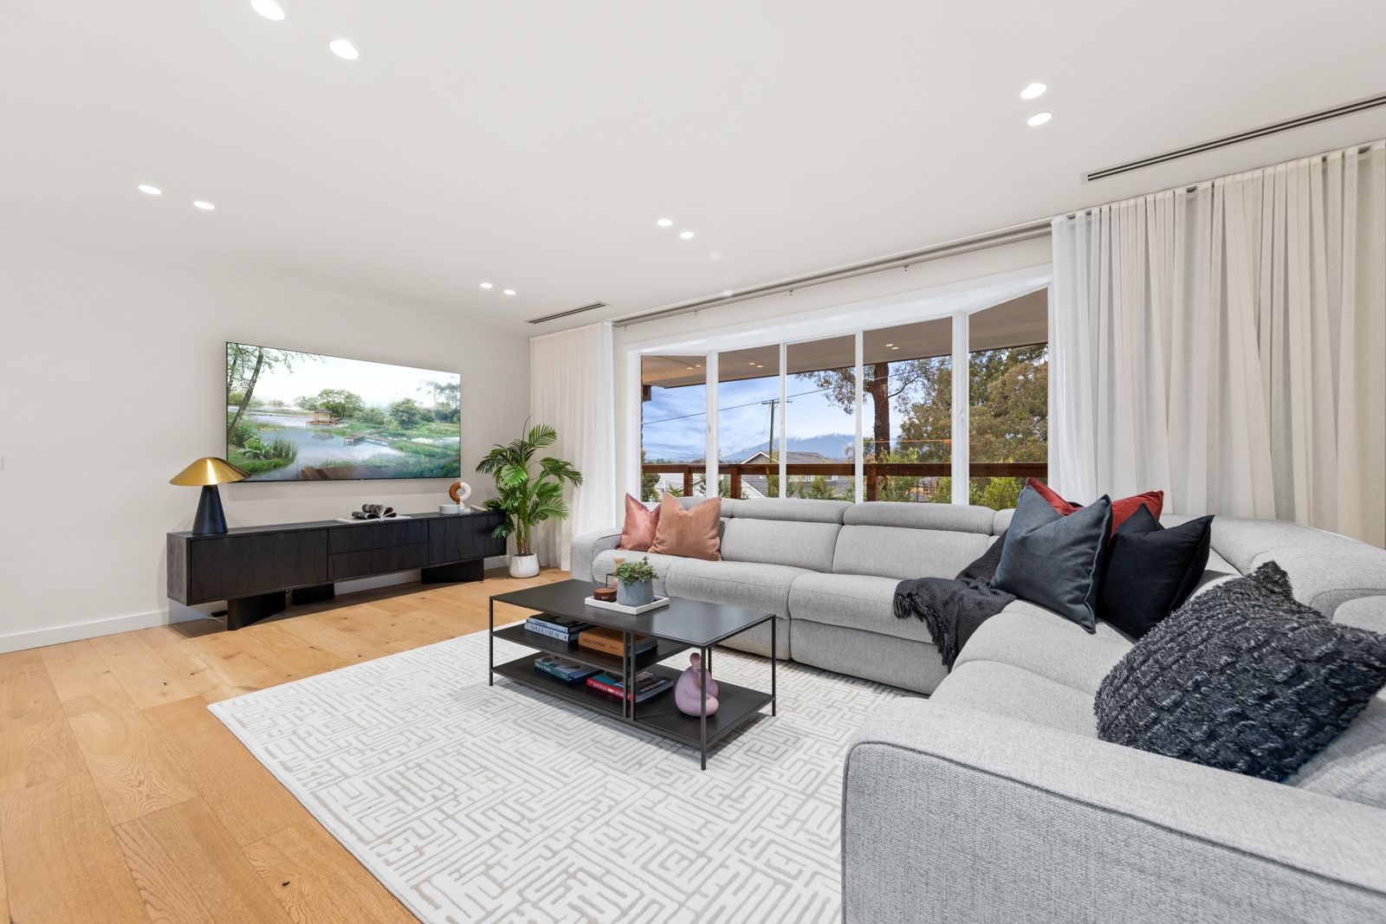
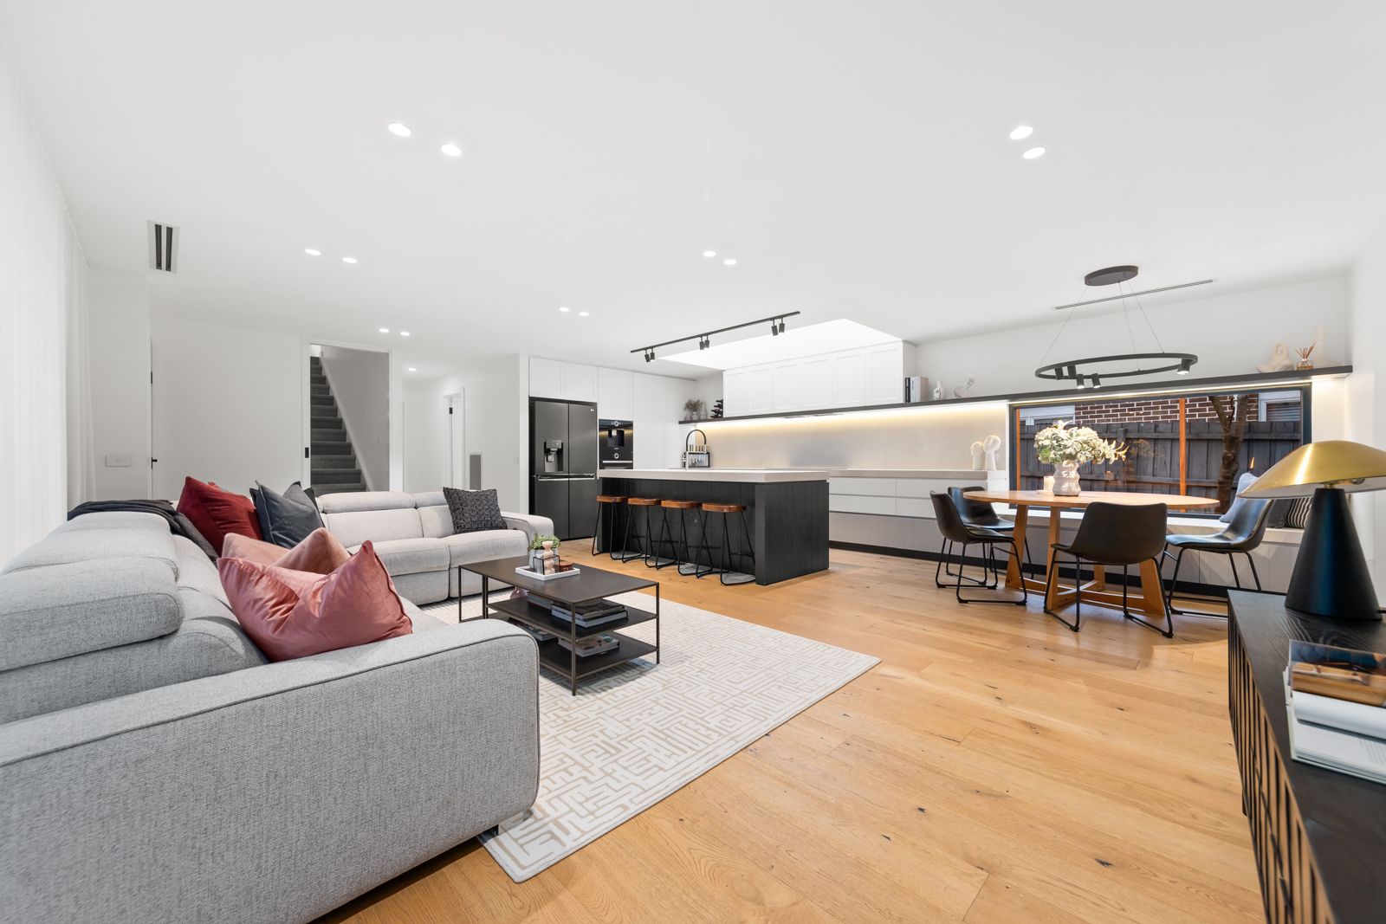
A striking façade and exposed aggregate driveway introduce interiors that have been meticulously crafted with premium finishes and architectural flair. Engineered timber flooring, feature lighting, and expansive glazing bathe the home in natural light, while a flowing open-plan design allows seamless movement between multiple living and entertaining domains.

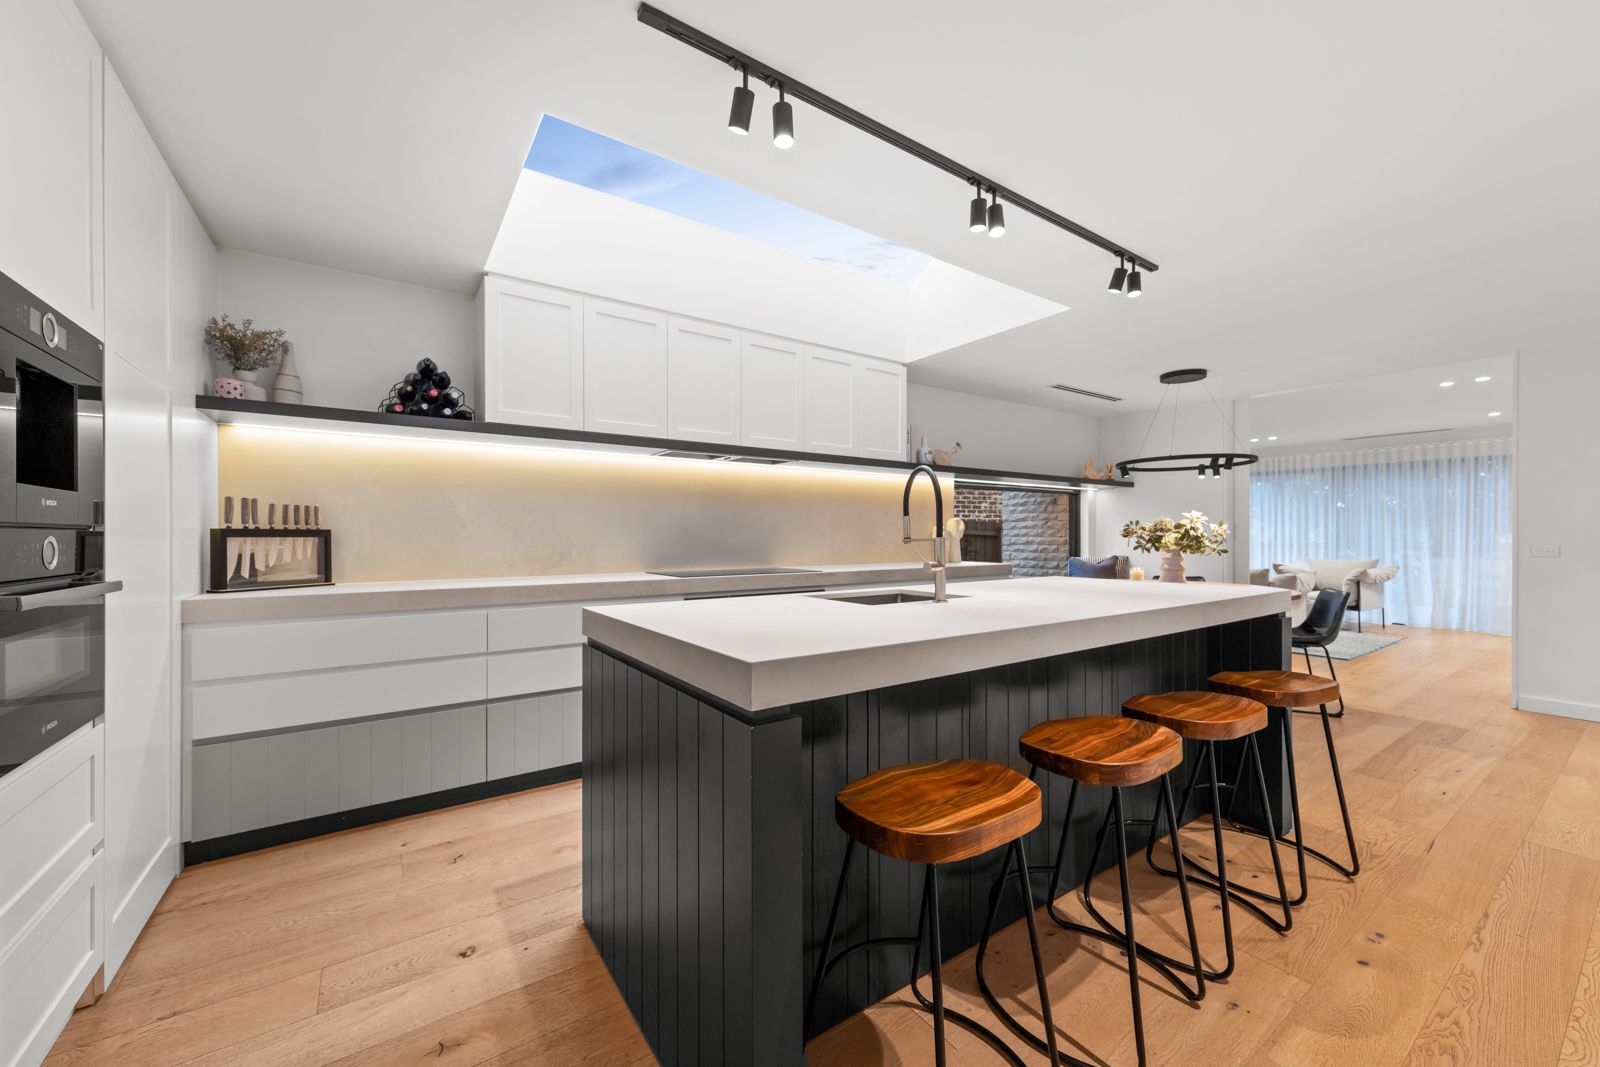
The heart of the home is the designer kitchen, distinguished by its 80mm premium Supernatural stone benchtops, induction cooktop, integrated Bosch coffee machine, twin Bosch ovens, Miele dishwasher, and a walk-in pantry of impressive scale. Adjoining living, dining, and family areas extend out to a wraparound deck with skylit alfresco, fire pit, and expansive lawns - the perfect stage for entertaining or relaxed family enjoyment.

Three ground-floor bedrooms with built-in robes are serviced by a sleek family bathroom showcasing frameless showers and contemporary tapware. Ascend to the first floor and discover a master retreat of rare distinction - a sanctuary featuring a walk-in robe, designer ensuite with double shower, electric blinds, and a private balcony that captures morning sun and panoramic Dandenong views.

This prestige residence is enhanced by a wealth of high-end appointments, including:

Refrigerated heating and cooling with linear grilles throughout

Fireplace in family living zone

Backlit light switches and feature lighting throughout

Sheers and block-outs to every window

Irrigation system for lawns and garden beds

Landscaped gardens with atmospheric lighting

Double garage plus space for caravan, boat, or trailer

A short stroll to Studfield Village, Knox Shopping Centre, and three playgrounds, with Eastlink just minutes away, this home combines resort-style living with everyday convenience in one of Wantirna South's most tightly held pockets.

All information about the property has been provided to Ray White by third parties. Ray White has not verified the information and does not warrant its accuracy or completeness. Parties should make and rely on their own enquiries in relation to the property.

Due diligence checklist for home and residential property buyers.


Explore the area


School catchments

  • Regency Park Primary School Primary Prep-6 Government 0.73km
  • St Luke's School Primary Prep-6 Catholic 0.88km
  • Knox Central Primary School Primary Prep-6 Government 1.0km
  • Bayswater West Primary School Primary Prep-6 Government 1.1km
  • Templeton Primary School Primary Prep-6 Government 1.1km

Nearest schools, measured in a straight line from the property. Provided as a guide only; check catchment and enrolment eligibility with the school. School data © ACARA, licensed under CC BY 4.0.


Find out how much home loan repayments will be

It’s important to understand repayment amounts before you apply for a home loan. A Loan Market broker can compare over 100 lenders to find the right loan for you. Use the Loan Market calculator to get a better indication of repayments.

Loan Market Pty Ltd | Australian Credit Licence 390222. All interest rates stated must include "p.a." and the relevant Comparison Rate in full.


Back to top