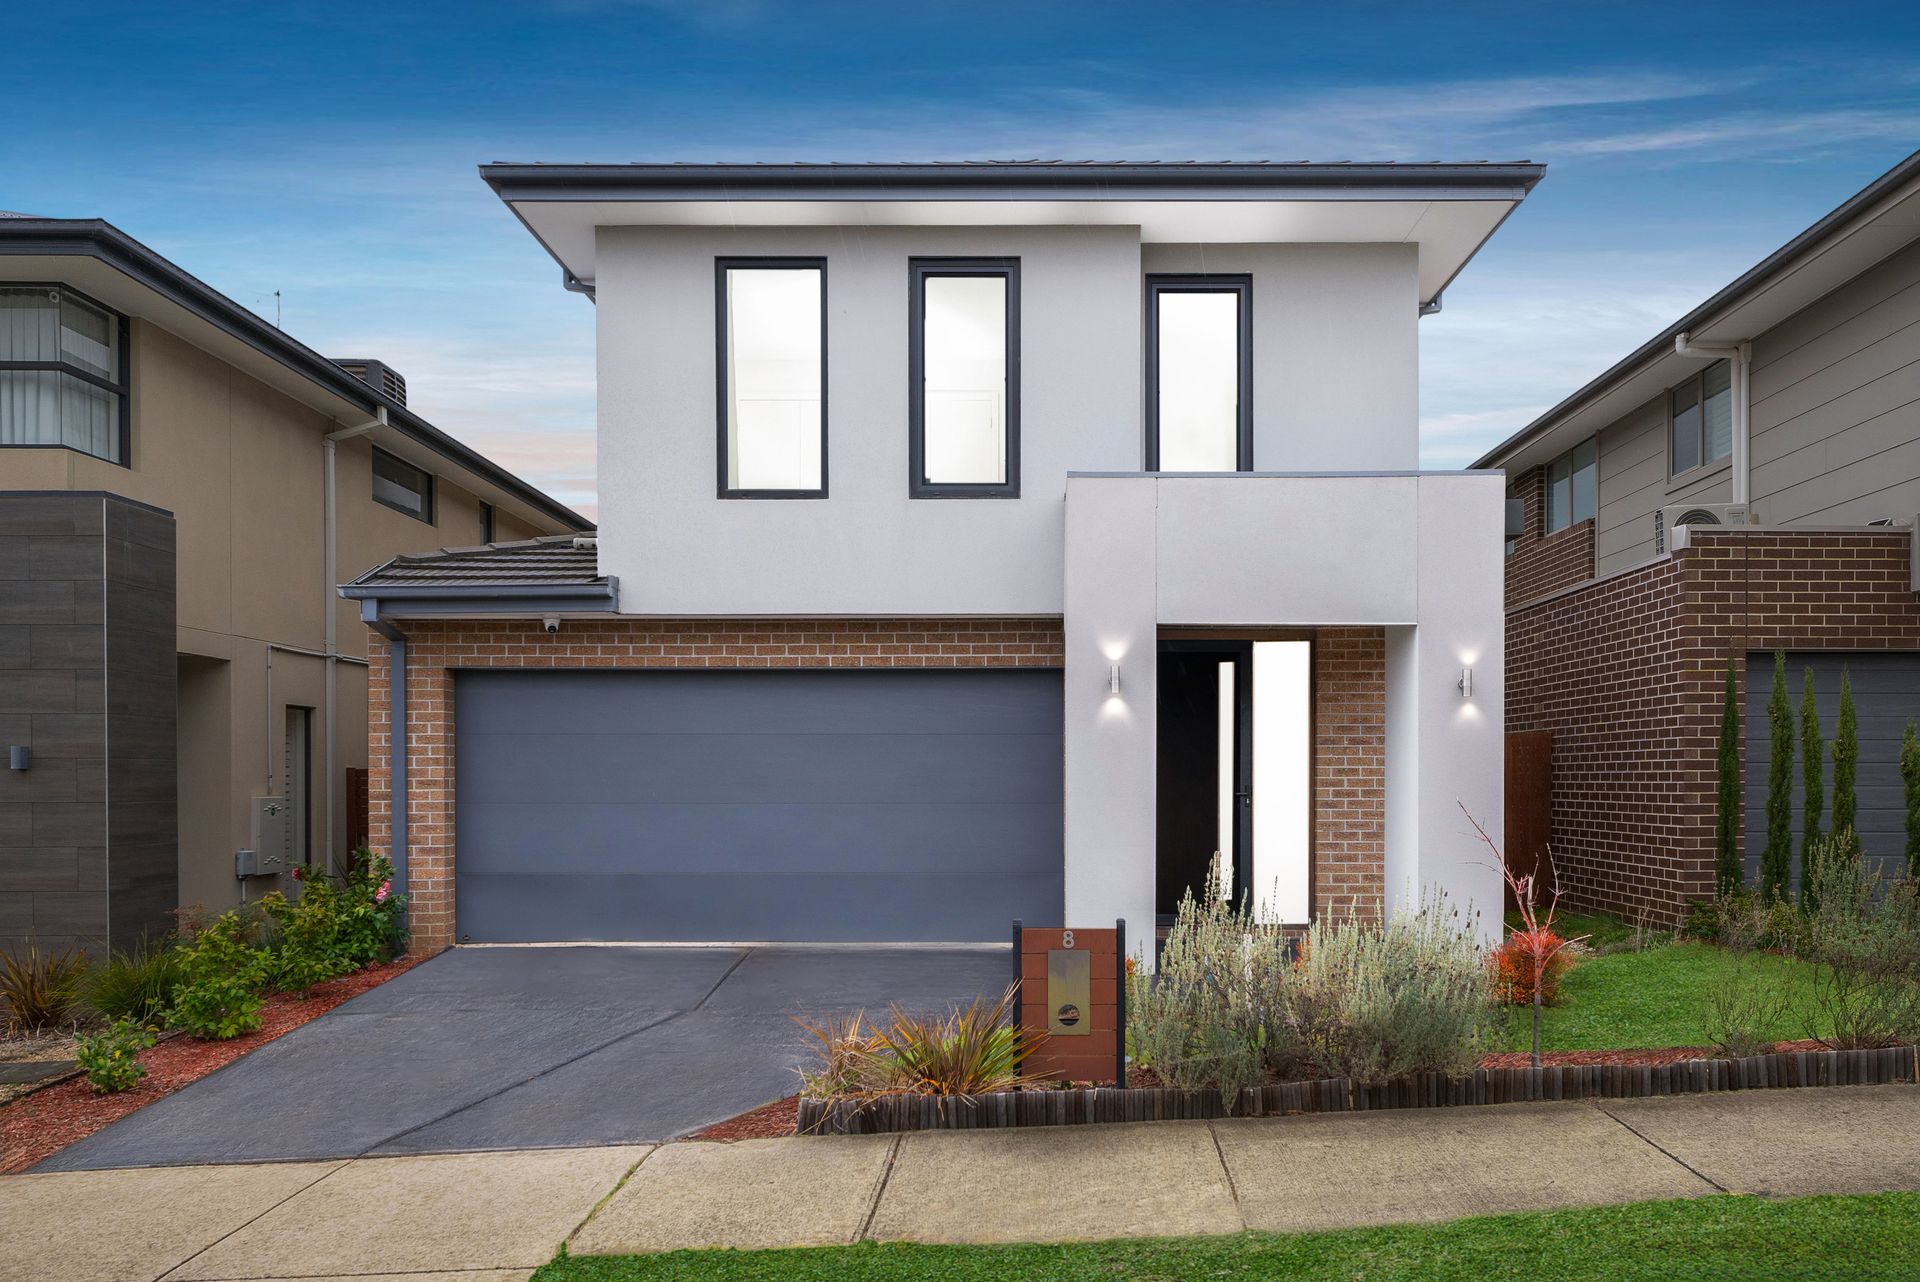
Welcome to 8 Elphinstone Way, a stunning modern residence nestled in the peaceful and family-oriented Harcrest Estate in Wantirna South. Designed for functionality, style and effortless entertaining, this impeccable two-storey home offers generous proportions, a thoughtful layout and a list of premium inclusions that will impress even the most discerning buyer. Boasting four spacious bedrooms, including a deluxe master suite with a walk-in robe, additional built-in robe and private ensuite with stone vanity, this home offers plenty of space for growing families.
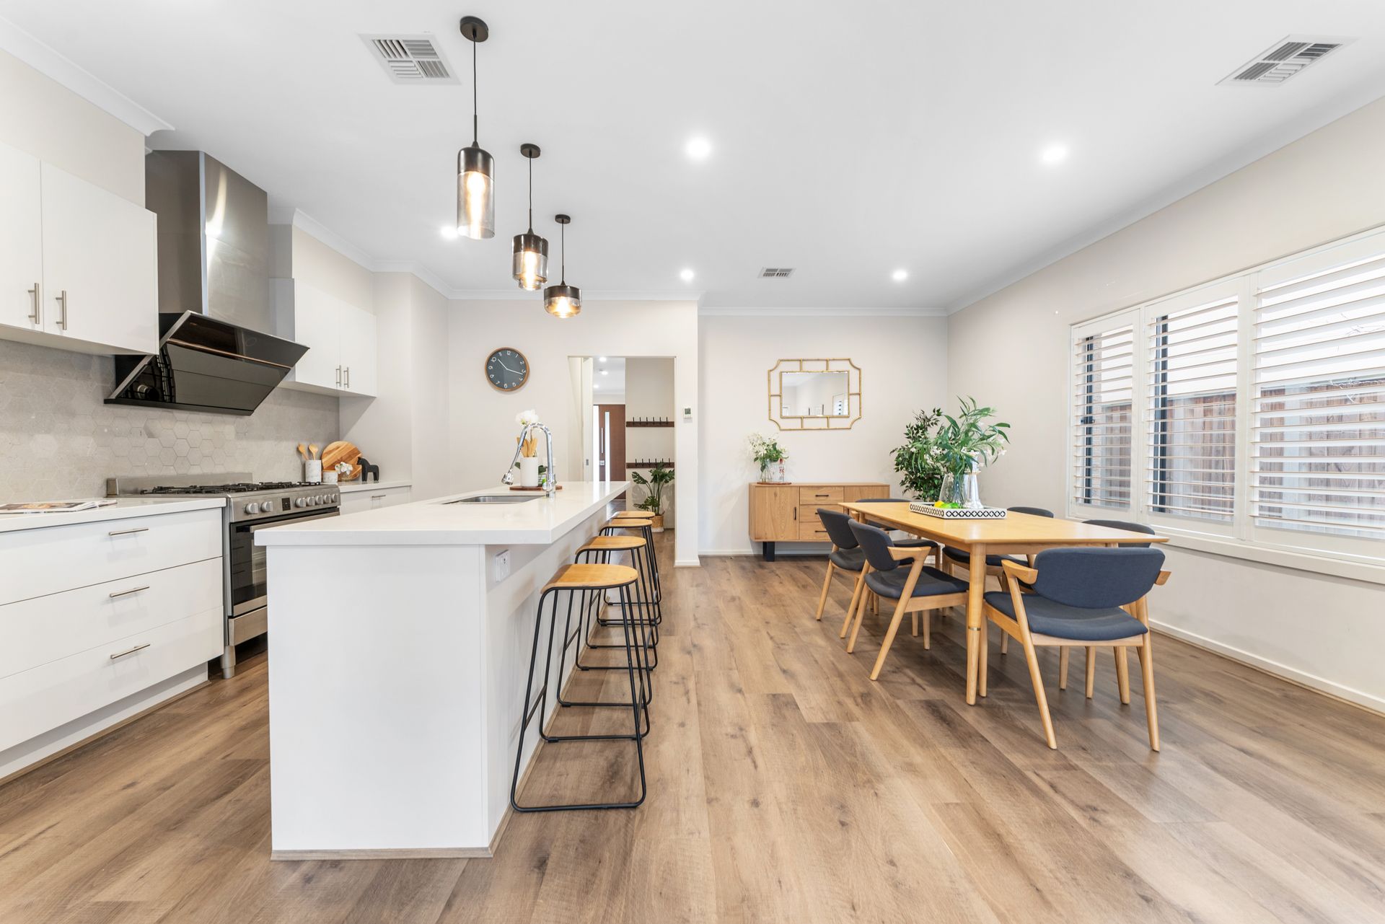
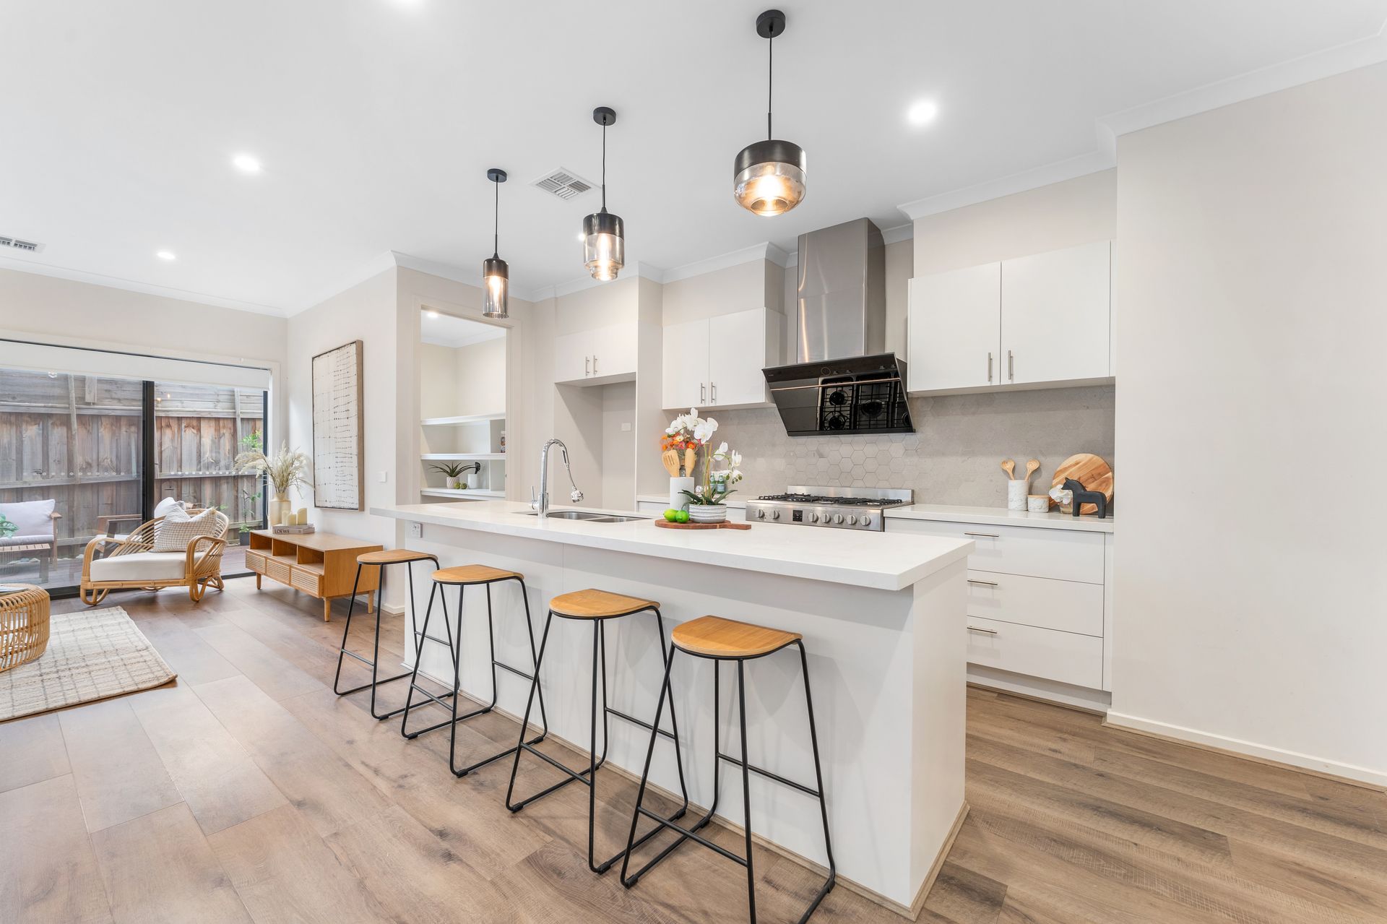
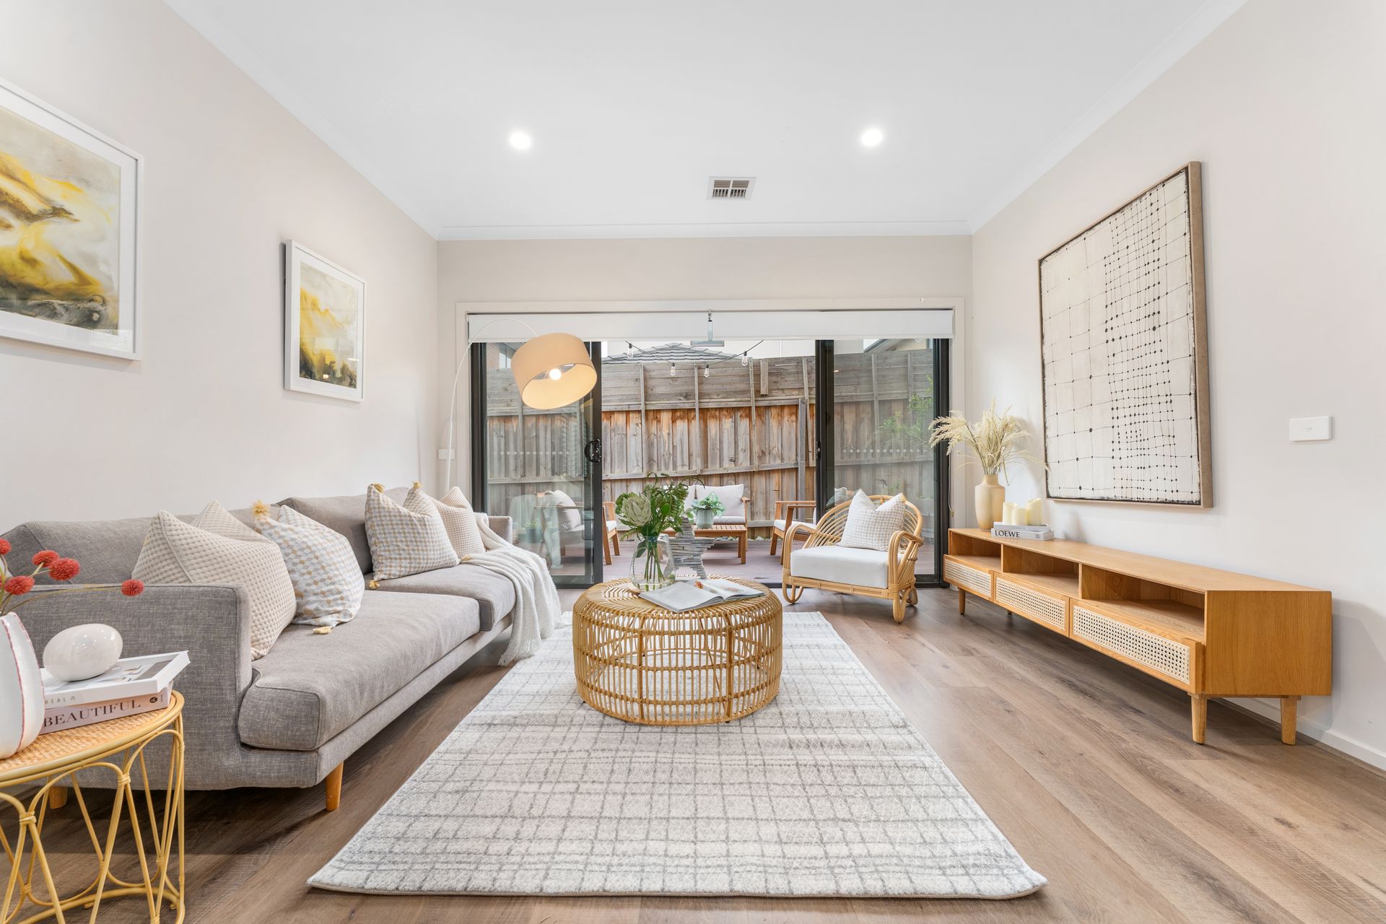
The remaining bedrooms are comfortably appointed with built-in robes, carpeted floors, plantation shutters and electric blinds for ultimate comfort and privacy. The open-plan kitchen, dining and living zone forms the heart of the home, complete with sleek floating timber floorboards and direct access to the oversized rear deck-perfect for entertaining or relaxing. The contemporary kitchen features stone benchtops, pendant lighting, a large walkin pantry, and quality appliances including a Westinghouse 5-burner gas cooktop, electric oven, Fotile rangehood and Bosch dishwasher.
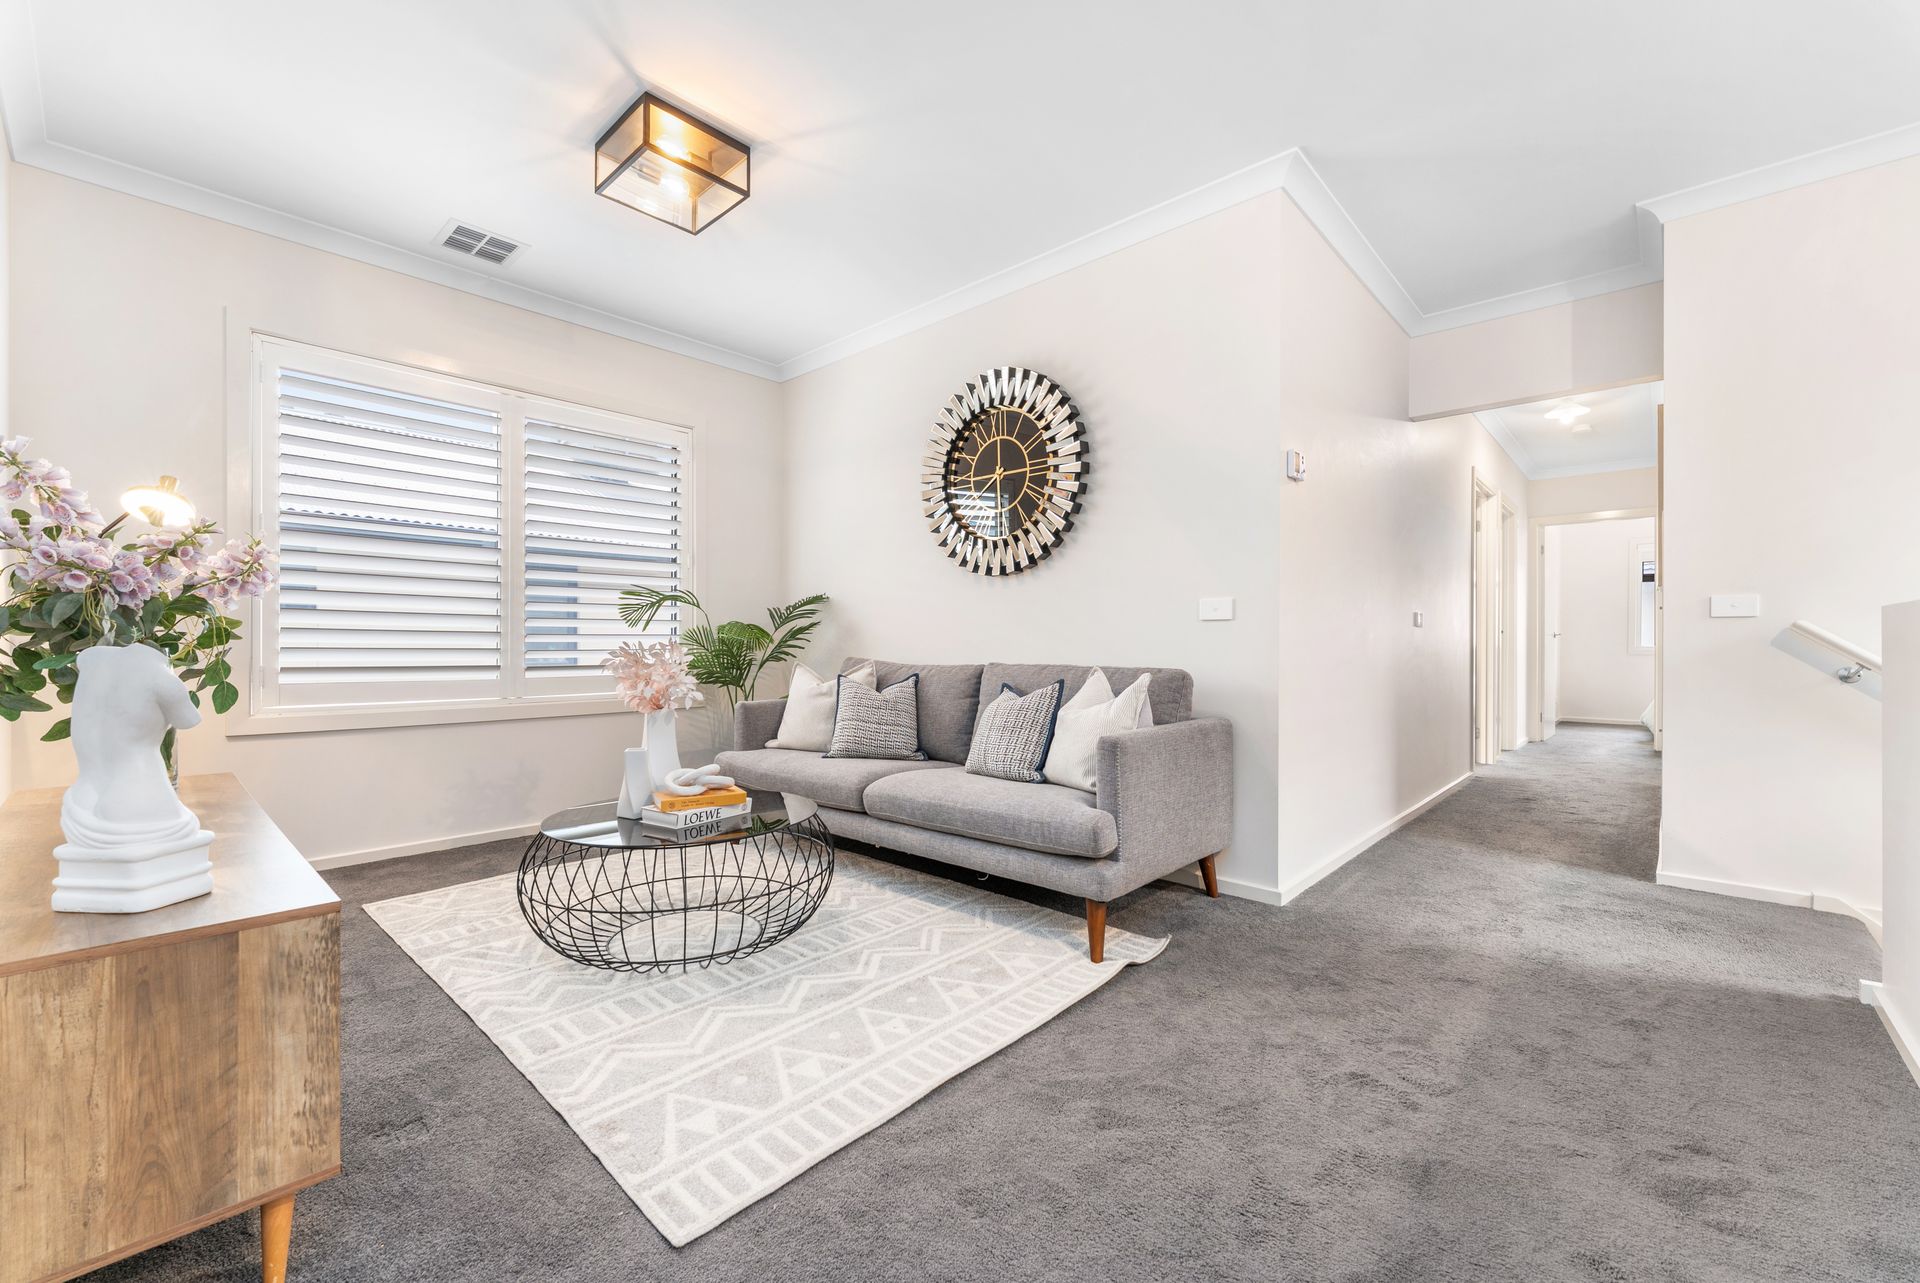
Upstairs, an additional retreat provides flexible space for a playroom, home office or second living area, ensuring there's room for everyone. Bathrooms continue the home's luxurious tone with stone vanities and stylish tiled finishes. Additional features include zoned ducted heating and cooling , LED downlights, plantation shutters, blinds, electric blinds in bedrooms, security cameras, solar panels, a downstairs powder room, a tiled laundry with stone benchtops, a water tank, garden shed, and a double garage with internal access. Perfectly positioned within the prestigious Harcrest Estate, this home offers more than just a residence, it provides a lifestyle. Embrace the warmth of a vibrant, community-focused neighbourhood with leafy parks, walking trails, and local cafés just moments away.
A short stroll takes you to Harcrest Playground and the Harcrest Hub shopping village, while premier education options such as The Knox School, Waverley Christian College, Swinburne University, Wantirna South Primary, Knox Gardens Primary, and Scoresby Secondary are all within easy reach. Add to that proximity to Westfield Knox, scenic reserves, and direct M3 access, and you've found unmatched lifestyle convenience in the heart of Wantirna South
Features:
- 4 bedrooms
- 2 bathrooms
- Downstairs powder room
- Master with ensuite, walk-in robe and double glazed windows
- Open plan kitchen, meals and family
- Stone benchtops throughout
- Westinghouse 5 burner gas cooktop and electric oven
- Bosch dishwasher
- Fotile rangehood
- Walk-in pantry
- Pendant lighting above island bench
- Upstairs retreat
- Laundry
- Timber, carpet and tile flooring
- Electric blinds, plantation shutters blinds throughout
- Security cameras , Keyless entry
- Hard-wired data network points throughout
- Zoned ducted heating and cooling
- Understairs storage
- Water tank
- Three phase power
- Solar panels
- Storage shed
- Double car garage with internal access
- Electric car charger