Sold
3 Primrose Street,
Wantirna South 3152, Victoria
$1,360,000
Property details
-
Agents
Luxury Living in Harcrest Estate - Designed for Lifestyle and Elegance
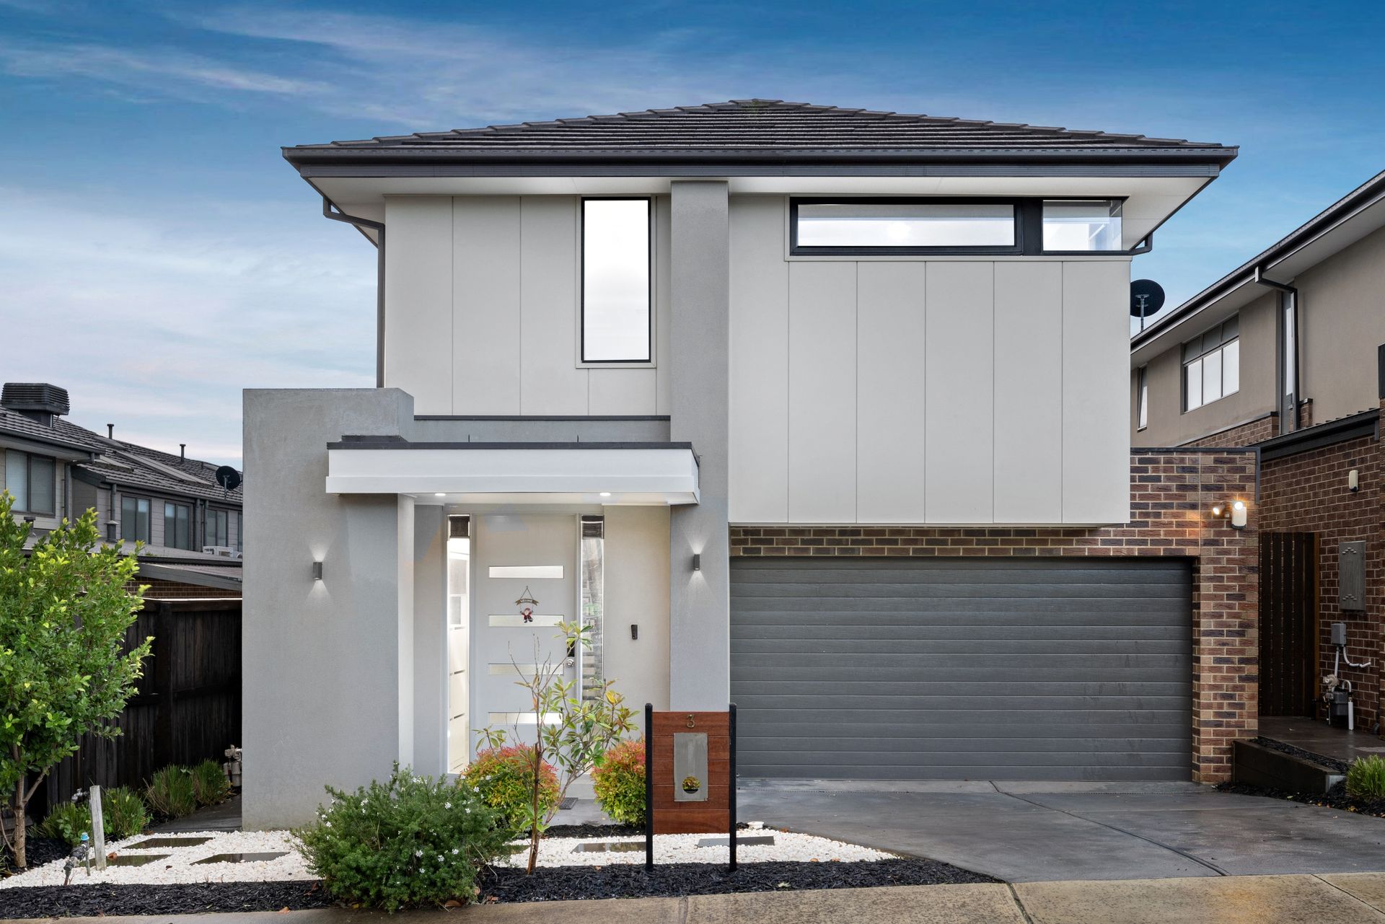
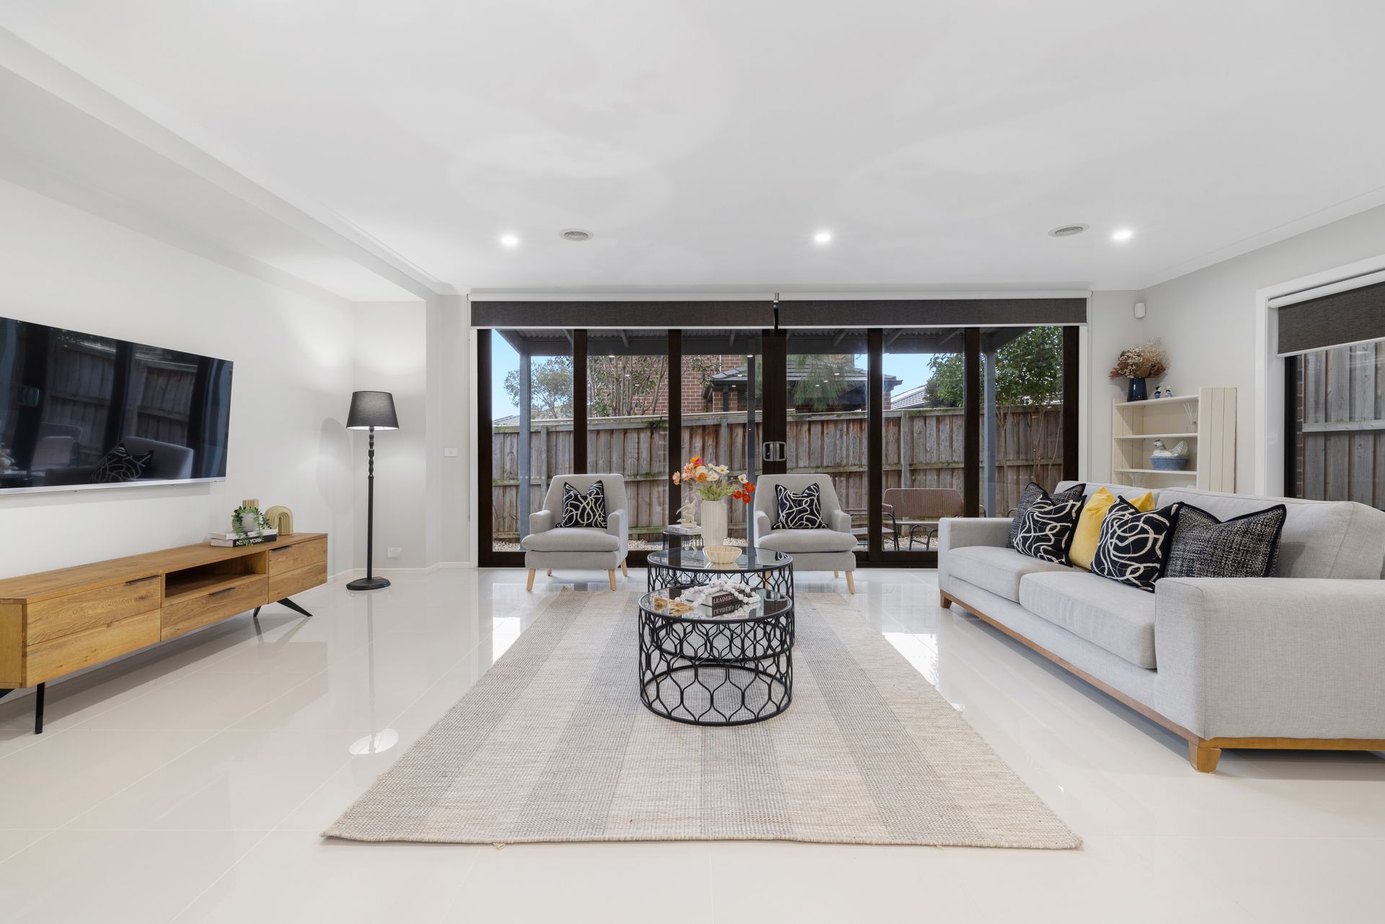
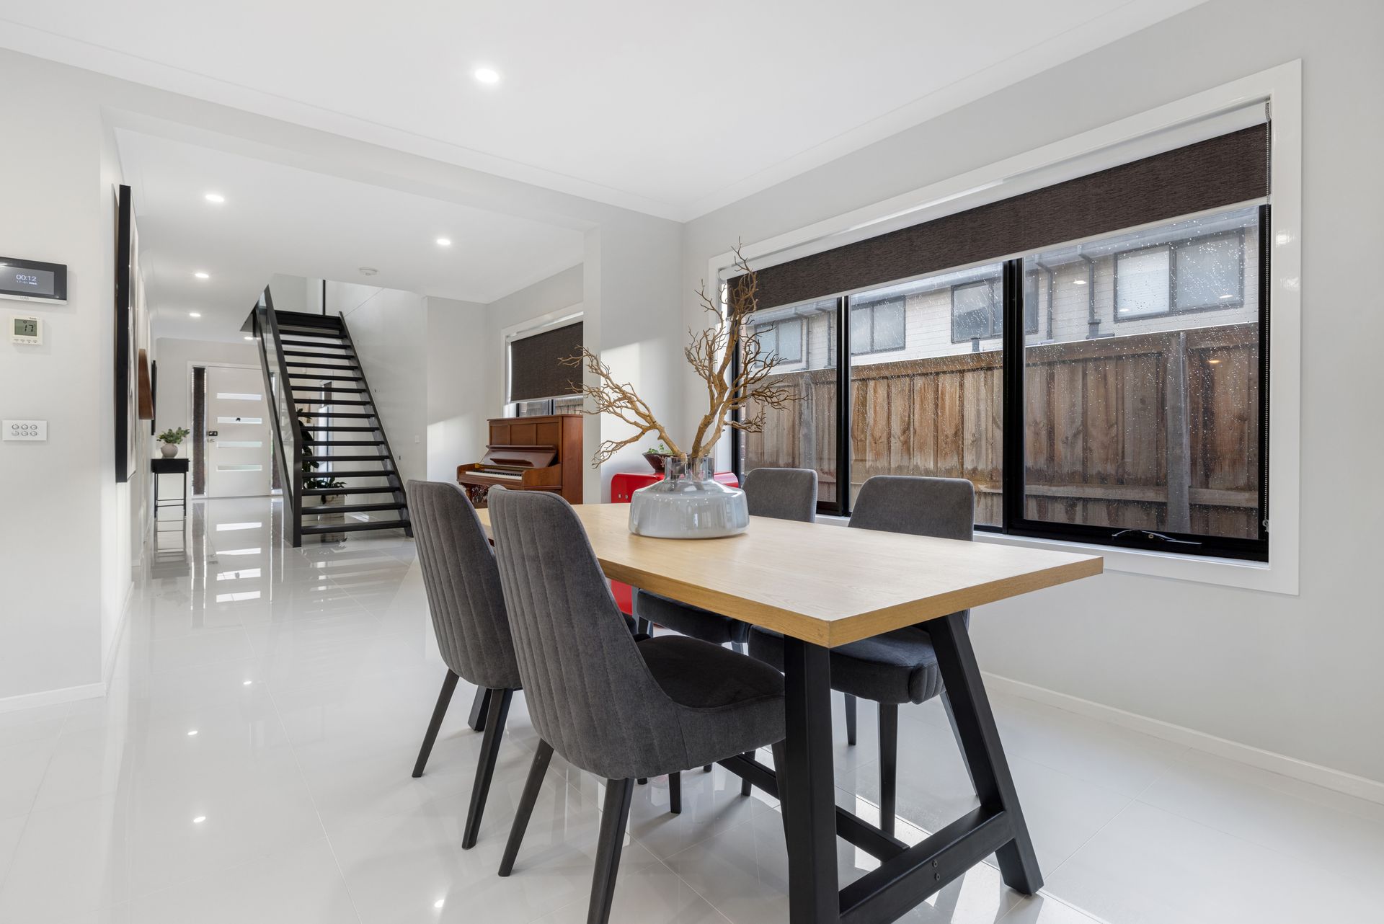
From the moment you enter, the home welcomes you with wide hallways, timber staircases, and high ceilings that enhance its grand and airy feel. Blinds throughout ensure privacy and comfort, while LED downlights cast a modern glow across every space. The open-plan layout flows seamlessly from the well-appointed kitchen through to the dining and family areas, then outdoors to the pergola and neat, manicured gardens.
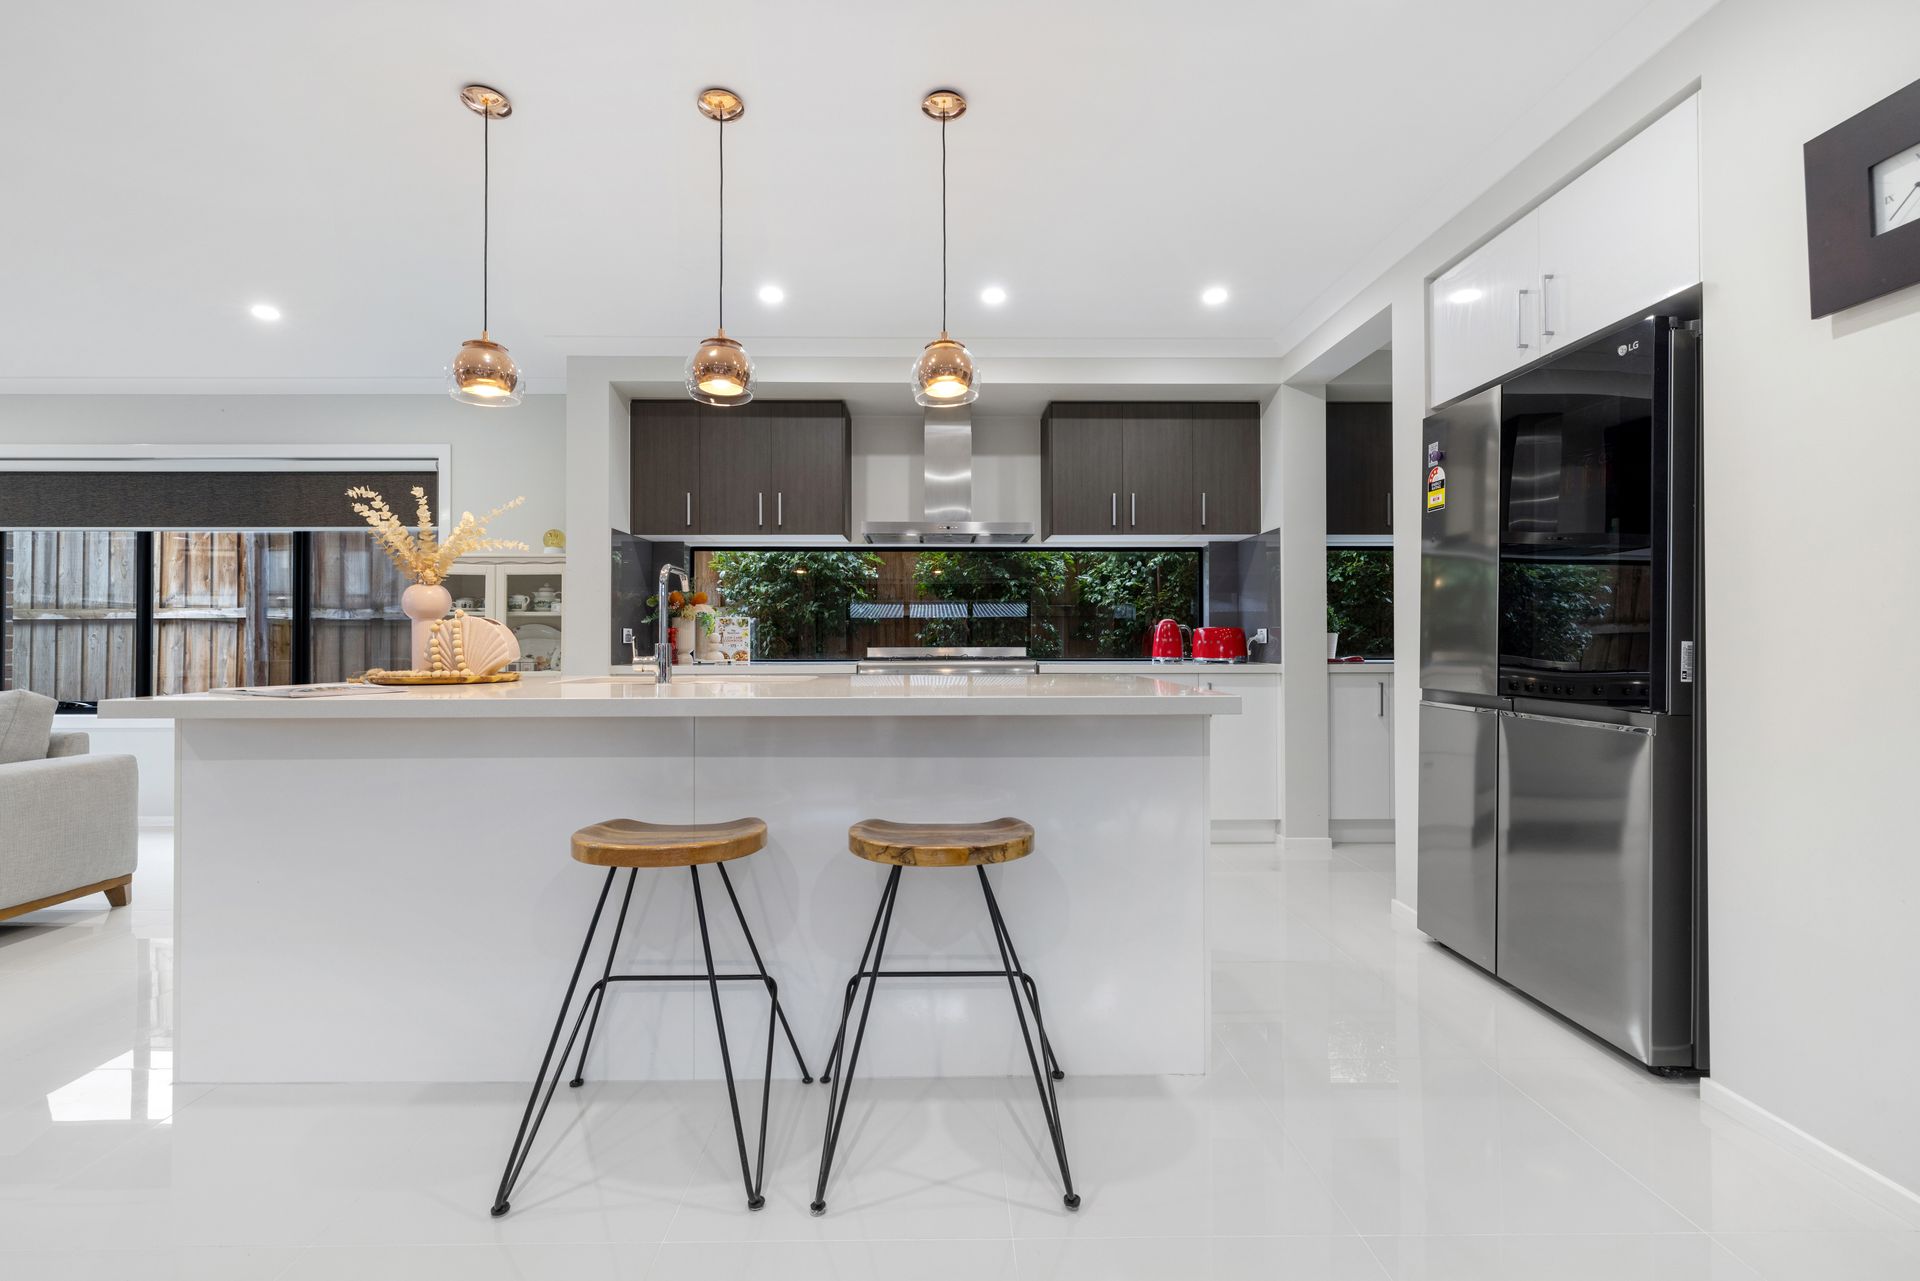
The kitchen is a true centerpiece, featuring stone benchtops (except laundry), a Smeg 5-burner gas cooktop, Smeg electric oven, and a hidden dishwasher tucked away in the expansive butler's pantry with its own sink. It's the perfect setting for entertaining or enjoying family meals.
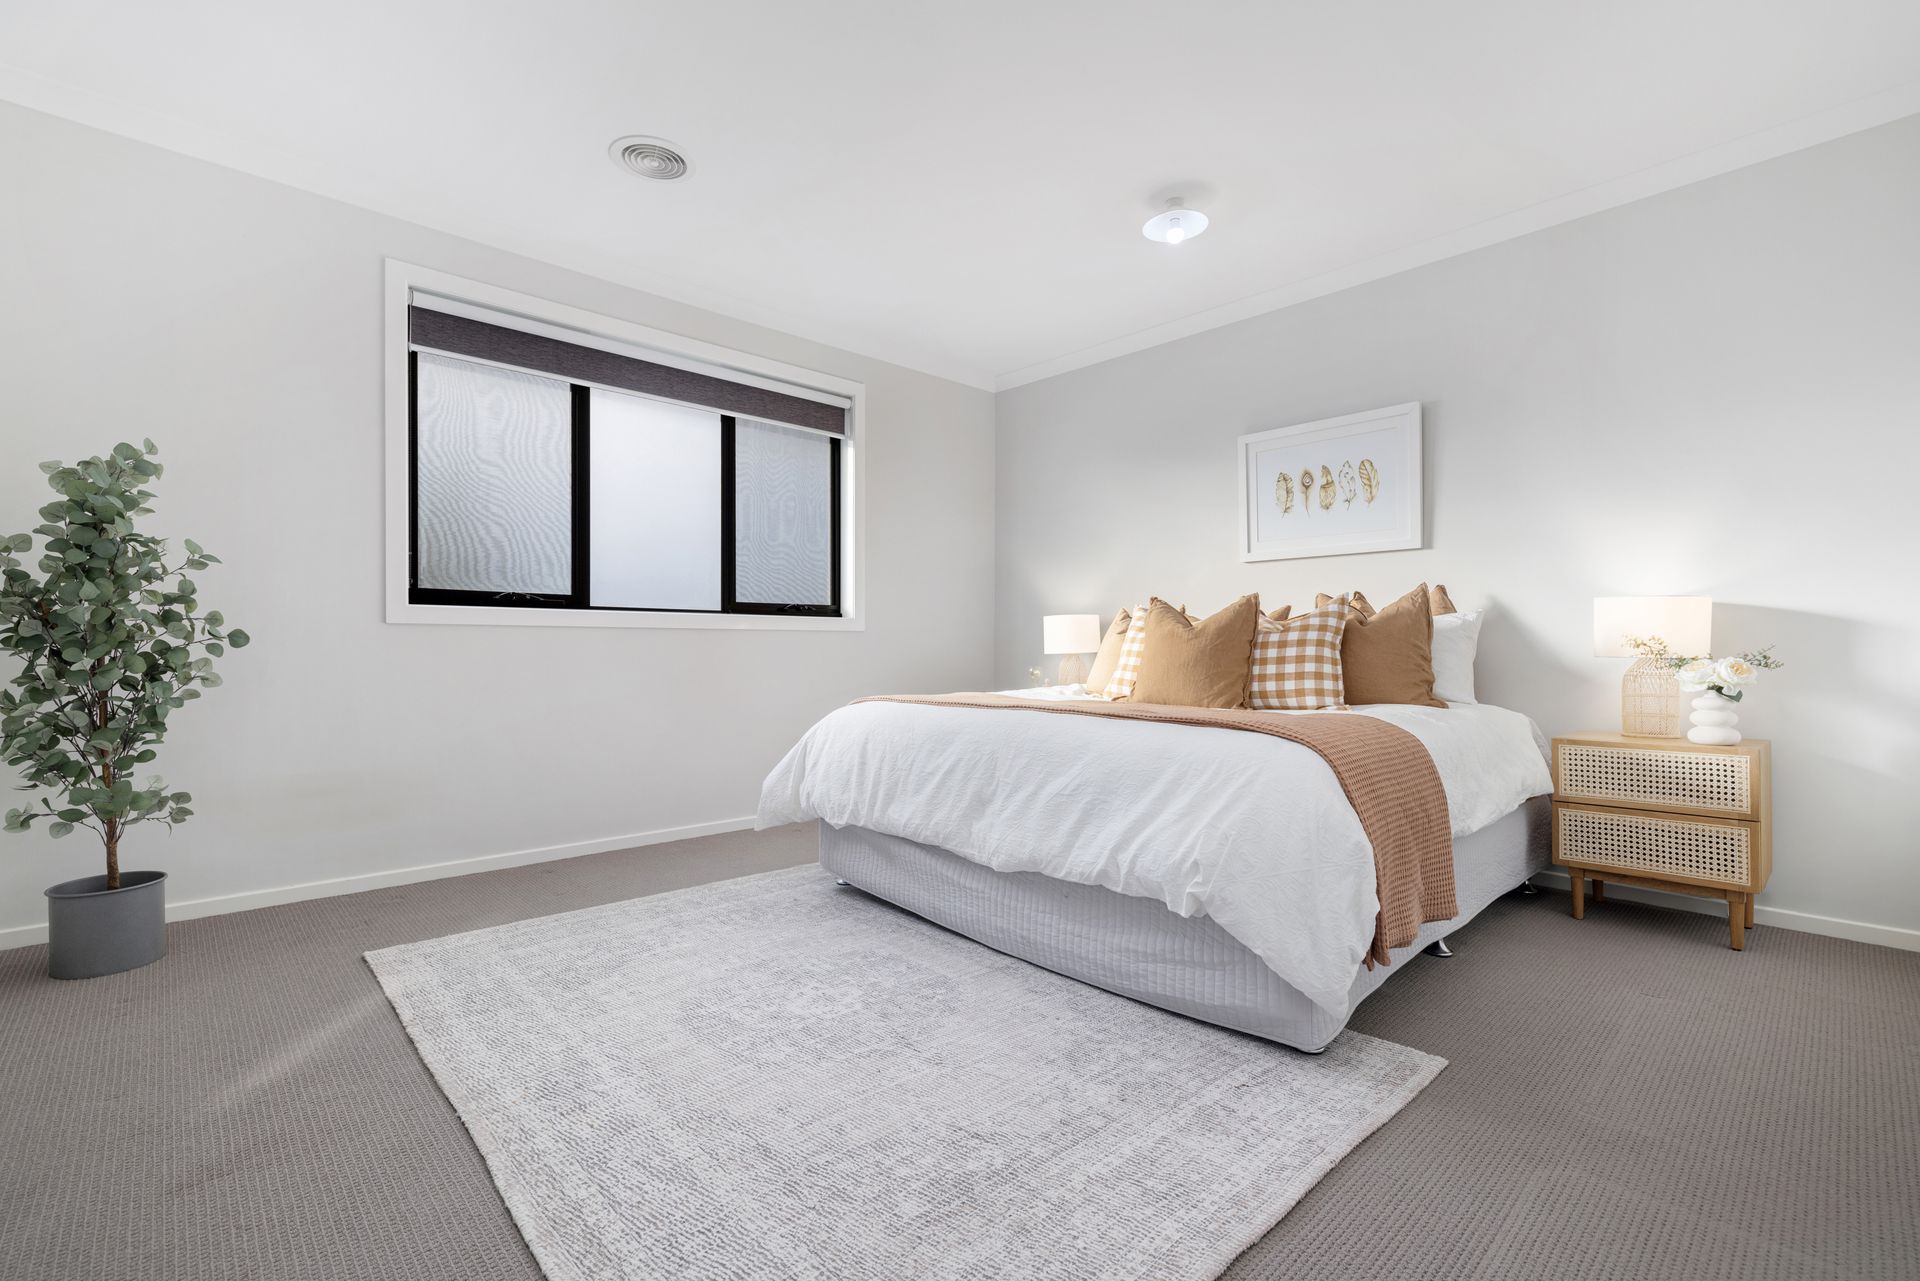
Upstairs, you'll find four generously sized bedrooms, all carpeted for comfort. The master suite is a luxurious retreat, complete with a walk-in robe and a private ensuite. A central bathroom services the other bedrooms, and a second living area upstairs offers a quiet space for relaxation, study, or play.
Designed for year-round comfort, the home includes ducted heating and evaporative cooling upstairs. Smart features such as an electric front door pad and front door intercom add a layer of convenience and security. Outdoors, a water tank supports sustainable living, and a north-facing backyard ensures sunshine throughout the day.
Nestled within the prestigious Harcrest Estate, this home enjoys proximity to parks, shopping, schools, and transport while offering a serene and family-friendly environment.
Features:
Built by Metricon Homes
Carpet and tile flooring
Timber staircase
Wide hallways
Blinds throughout
Stone benchtops (excl. laundry)
Smeg 5-burner gas cooktop
Smeg electric oven
Hidden dishwasher in butler's pantry
Butler's pantry with sink
Ducted heating
Evaporative cooling upstairs
Electric front door pad
Front door intercom
LED downlights throughout
4 upstairs bedrooms
Master with ensuite & walk-in robe
Main bathroom upstairs
Powder room downstairs
Laundry downstairs
Study area
Second living space upstairs
Open-plan kitchen, dining & family
Pergola outdoor entertaining area
Neat, manicured gardens
Double car garage
Water tank
North-facing backyard
High ceilings
Light-filled interior

All information about the property has been provided to Ray White by third parties. Ray White has not verified the information and does not warrant its accuracy or completeness. Parties should make and rely on their own enquiries in relation to the property.
Due diligence checklist for home and residential property buyers.
Explore the area
School catchments
- Scoresby Secondary College Secondary 7-12 Government 0.60km
- Holy Trinity School Primary Prep-6 Catholic 0.77km
- Knox Gardens Primary School Primary Prep-6 Government 0.82km
- Knox Park Primary School Primary Prep-6 Government 1.1km
- St Andrews Christian College Combined Prep-12 Independent 1.2km
- Carrington Primary School Primary Prep-6 Government 1.2km
- Wantirna South Primary School Primary Prep-6 Government 1.2km
- St Jude the Apostle School Primary Prep-6 Catholic 1.3km
- Scoresby Primary School Primary Prep-6 Government 1.5km
- Fairhills High School Secondary 7-12 Government 2.0km
- Kent Park Primary School Primary Prep-6 Government 2.1km
- Waverley Christian College Combined Prep-12 Independent 2.1km
- Templeton Primary School Primary Prep-6 Government 2.6km
- Mountain Gate Primary School Primary Prep-6 Government 2.7km
- The Knox School Combined Prep-12 Independent 2.7km
- Fairhills Primary School Primary Prep-6 Government 2.9km
- Knox Central Primary School Primary Prep-6 Government 2.9km
- Wantirna College Secondary 7-12 Government 3.0km
- Heritage College Knox Combined Prep-12 Independent 4.2km
- Yea High School-Chinese Community Centre Secondary Government 4.4km
- Urban College Secondary 10-12 Independent 4.4km
- Caulfield Grammar School - Wheelers Hill Campus Combined Independent 4.4km
- Rowville Secondary College Secondary 7-12 Government 4.5km
- Rowville Secondary College-Eastern Campus Secondary Government 4.7km
- The Avenue School Secondary 11 Independent 4.8km
- St Joseph's College Secondary 7-12 Catholic 5.0km
- Heathmont College Secondary 7-12 Government 5.1km
Nearest schools, measured in a straight line from the property. Provided as a guide only; check catchment and enrolment eligibility with the school. School data © ACARA, licensed under CC BY 4.0.
Find out how much home loan repayments will be
It’s important to understand repayment amounts before you apply for a home loan. A Loan Market broker can compare over 100 lenders to find the right loan for you. Use the Loan Market calculator to get a better indication of repayments.
Loan Market Pty Ltd | Australian Credit Licence 390222. All interest rates stated must include "p.a." and the relevant Comparison Rate in full.
Photos
Floorplan
Contact Vivian Li
Contact Vivian Li
Vivian Li
3 Primrose Street, Wantirna South VIC 3152
Request a callback
Vivian Li
3 Primrose Street, Wantirna South VIC 3152