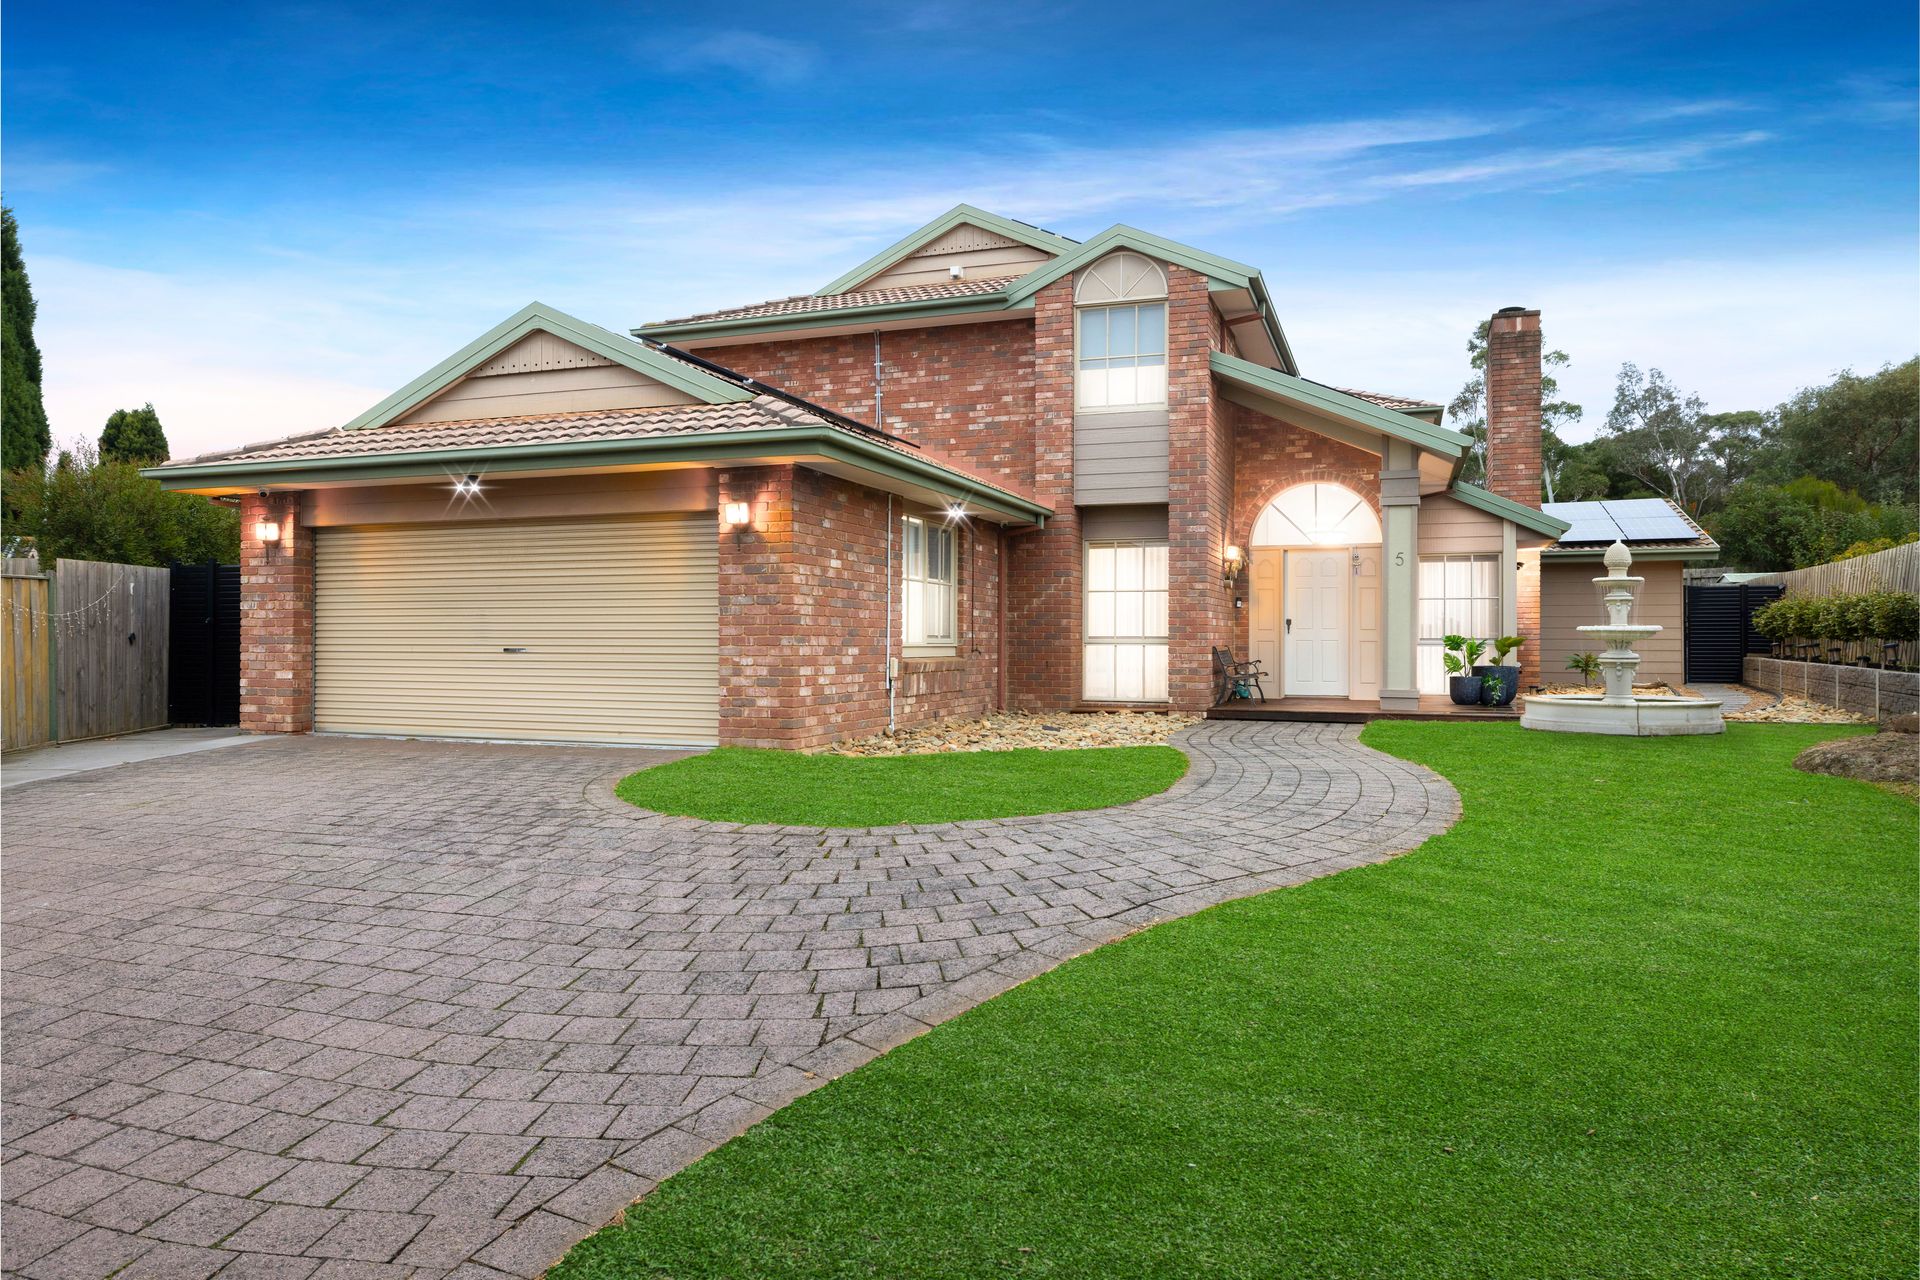
Elegantly positioned in the bowl of a peaceful court, this spectacular residence at 5 Gera Court, Wantirna South, masterfully blends architectural finesse with thoughtful family functionality. Defined by grand proportions, designer finishes and meticulous updates throughout, this is a home where sophistication meets everyday practicality, designed to impress and built to enjoy.
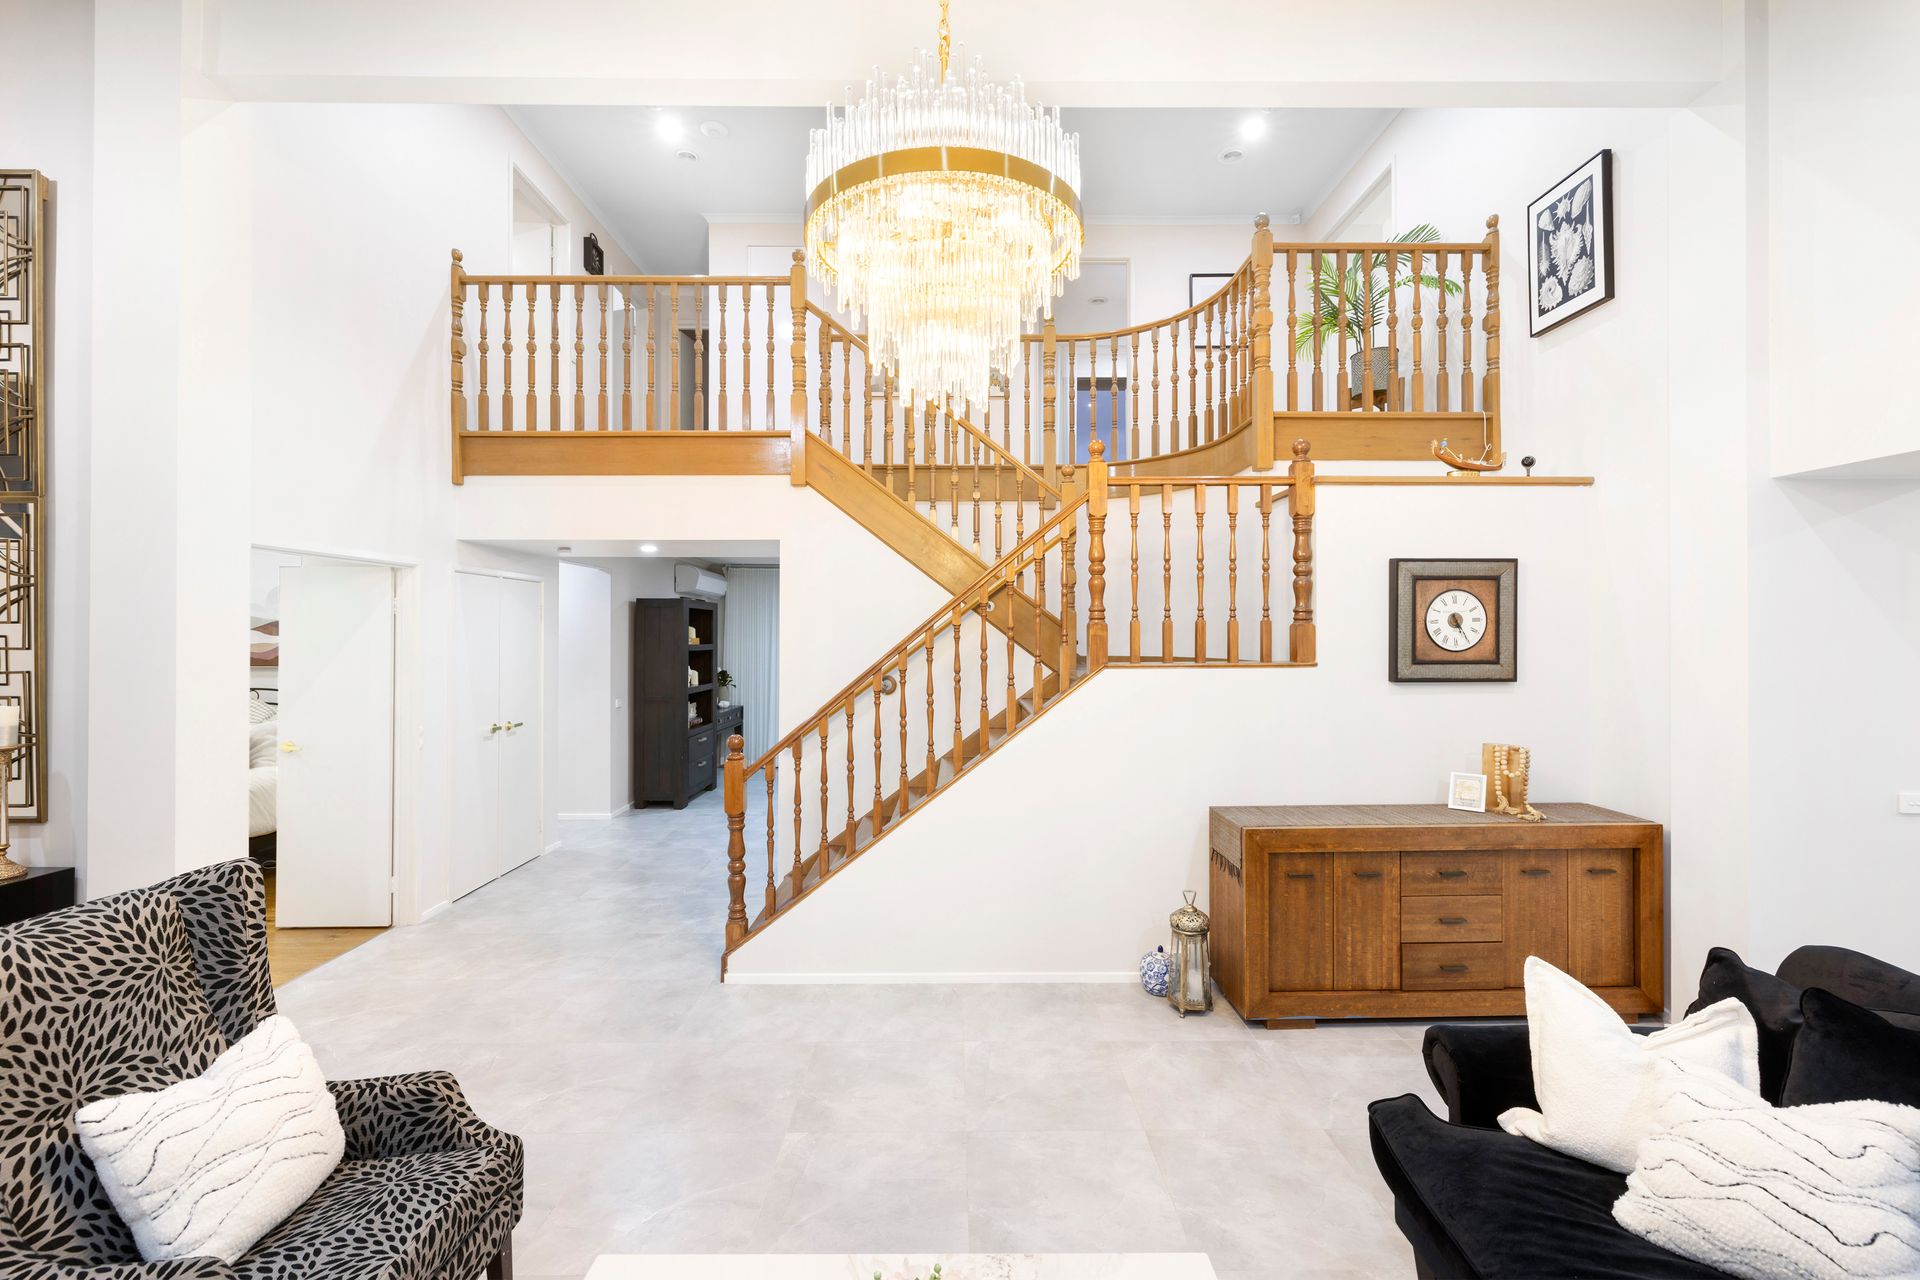
The journey begins with a commanding facade, paved driveway, and well-groomed landscaping, leading to a welcoming portico entry. A soaring void and statement chandelier set an opulent tone, while updated hardwood and tiled flooring provide warmth and flow throughout. Every space is illuminated with new LED downlights, sheer electric blinds, and abundant natural light filtering through large, elegant windows.
The heart of the home is the stunning entertainer's kitchen, truly a chef's delight. Anchored by an extended waterfall stone benchtop illuminated by under-bench cable lighting, the space is further enhanced by a servery window ideal for entertaining guests in the adjoining alfresco. The kitchen boasts a suite of premium appliances, including a SMEG hybrid gas and induction cooktop, built-in microwave, and a multifunction electric oven with steam and air-fry capabilities. A butler's pantry adds generous storage, while the powerful double-motor rangehood caters perfectly to rich, aromatic cooking styles.
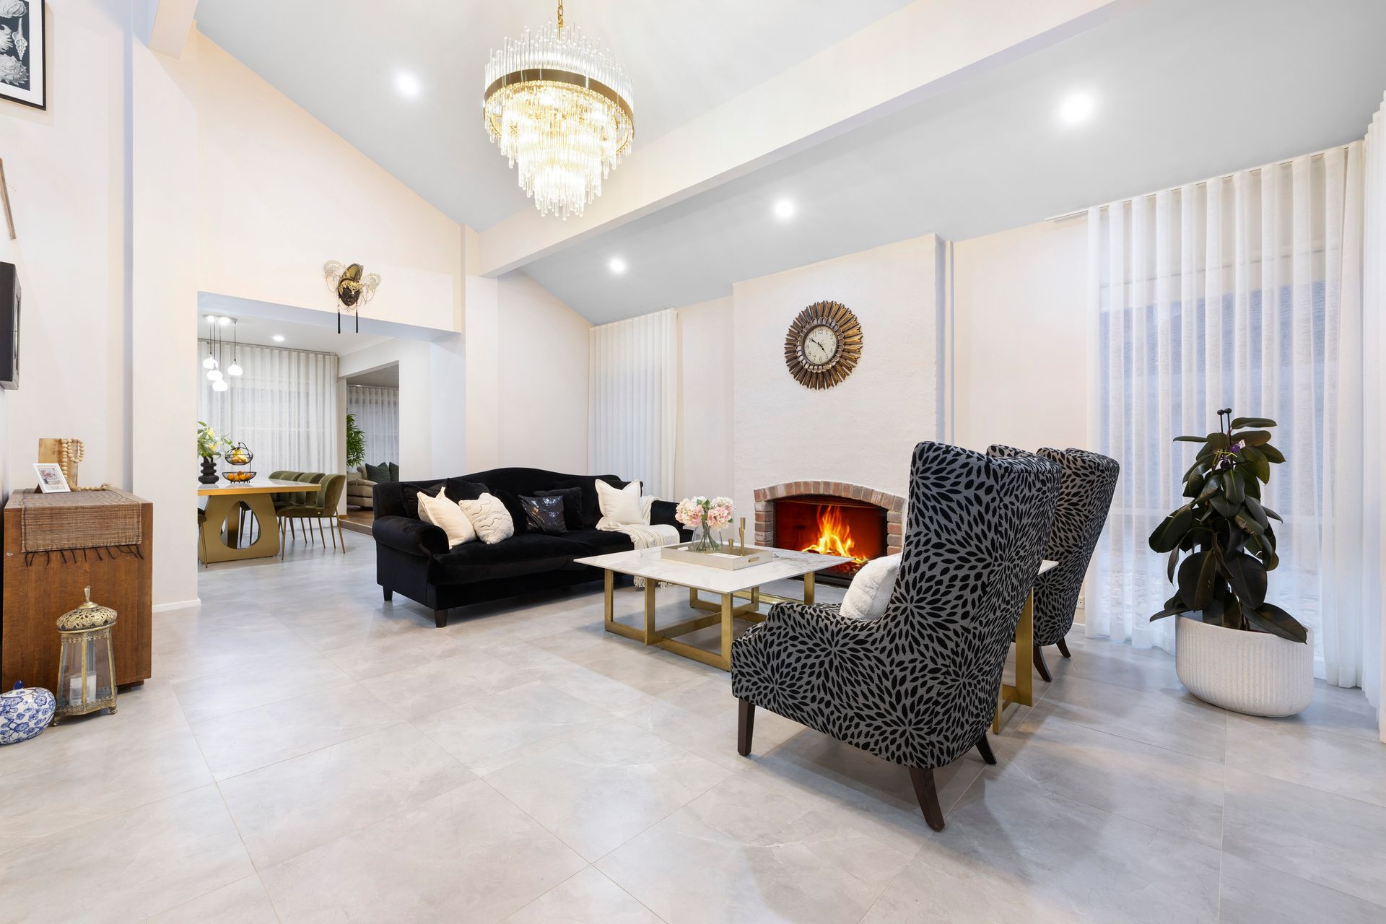
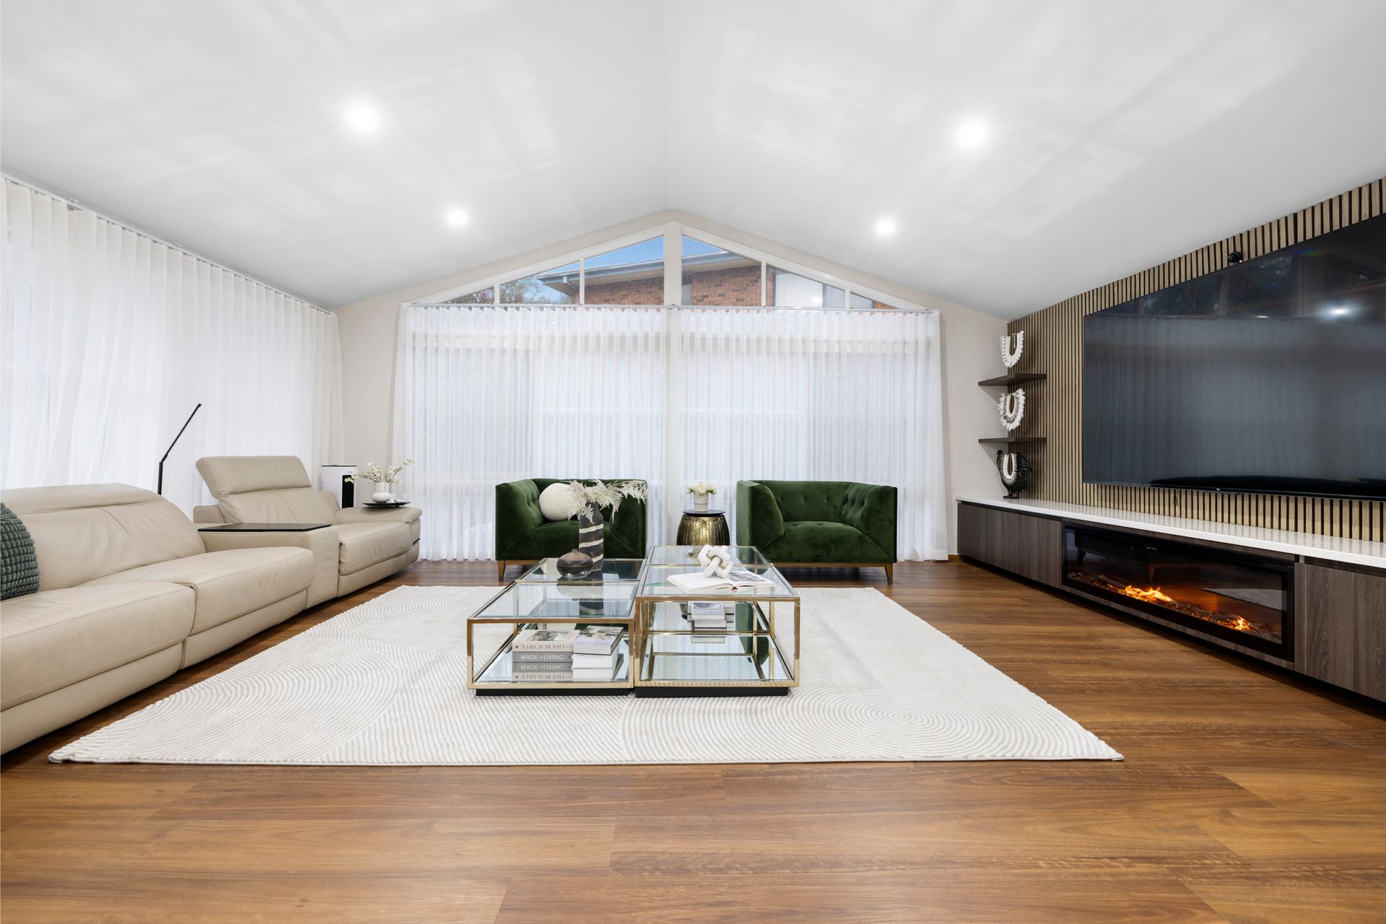
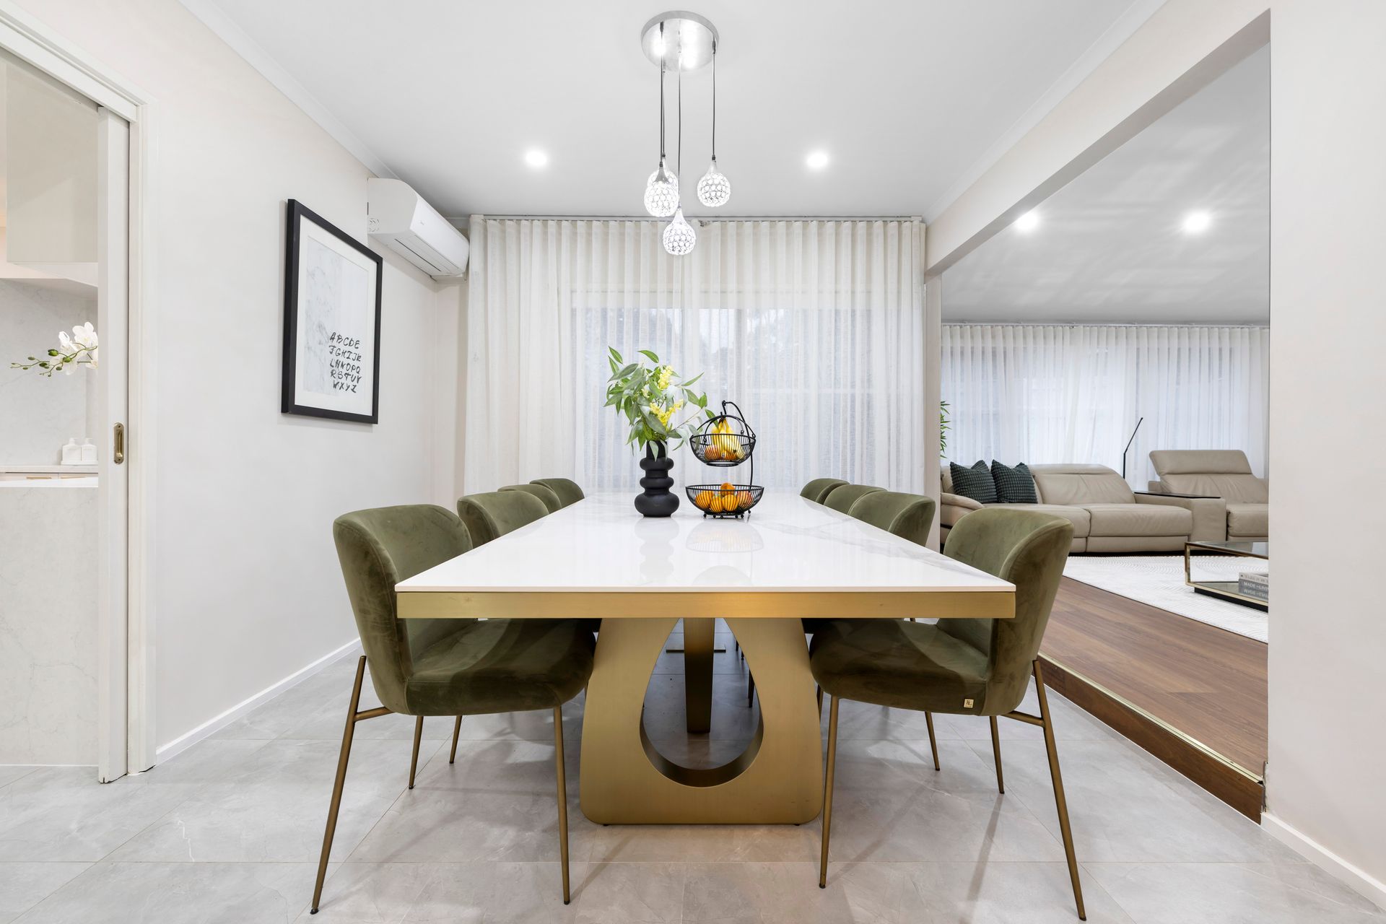
Flowing from the kitchen, a spacious meals area, open-plan family room, and central dining zone form the hub of daily life. Nearby, the formal lounge with an ambient open fireplace exudes charm, while the separate rumpus room provides a private retreat or the ultimate games space, complete with garden views through large picture windows.
The ground floor also offers versatility with a study or fifth bedroom conveniently positioned near a stylish bathroom, perfect for guests or multigenerational living. A separate home office, cleverly converted from the original garage, provides a productive work-from-home environment, complete with boosted WiFi and internal storage.
Upstairs, four generously proportioned bedrooms are peacefully zoned for family living. The master suite is a sanctuary of comfort, offering twin walk-in his and her closets with a private ensuite tiled to the ceiling, appointed with dual vanities and refined finishes. The remaining bedrooms all include built-in robes and share access to a sleek, modern family bathroom also tiled to the ceiling and filled with natural light.
Step outside and discover a true entertainer's haven. The vast enclosed alfresco is perfect for year-round gatherings, with direct access to a large deck, pergola with BBQ area, and a manicured backyard complete with two tranquil water features. The standout feature, a decent-sized playground and basketball court, makes this a dream setting for active families and social weekends.
An impressive list of extras completes this exceptional home: 30 solar panels ensuring energy efficiency, ducted heating throughout, electric blinds and sheer curtains, a comprehensive CCTV and alarm system for peace of mind, abundant storage, and exterior centre lighting for evening ambience.
Superbly located in a quiet court within a family-friendly pocket of Wantirna South, this home is just moments from Westfield Knox, offering a vast selection of retail, dining, and entertainment. Families will appreciate proximity to sought-after schools, including Knox Gardens Primary, Wantirna College, The Knox School, Waverley Christian College, and Swinburne University's Wantirna campus. Outdoor enthusiasts will love the nearby Blind Creek Trail, Walker Reserve, and Templeton Reserve, perfect for walking, cycling, and family outings. With swift access to Eastlink, local bus services, and major arterials, commuting is effortless, combining lifestyle convenience with everyday practicality.
Features:
894 sqm(approx.) landsize
Two floors
4 Bedrooms
5th bed/ Study
4 Living Spaces
Master Ensuite and Walk-through Robe and Ensuite
3 Bathrooms
Double Stone Vanity in the ensuite
Freestanding bath in the central bath
Open Plan Kitchen, Meals, and Family
40mm Stone Benchtop
Capacious Pantry
Pendant Light
Smeg Appliances
Butler's Pantry
Lounge with Fireplace
Dining
Rumpus
Home Office
Laundry
Storage room
Expansive Backyard with Pergola and a small Basketball playground
Outdoor Decked entertainment area
Luxurious Staircase
Chandelier at the Entry
Feature fountain in the front yard
Double Garage
Tiled Flooring Downstairs, hardwood flooring upstairs
Brick Exterior
Backyard Gate
Split system heating and cooling
30 Solar Panels