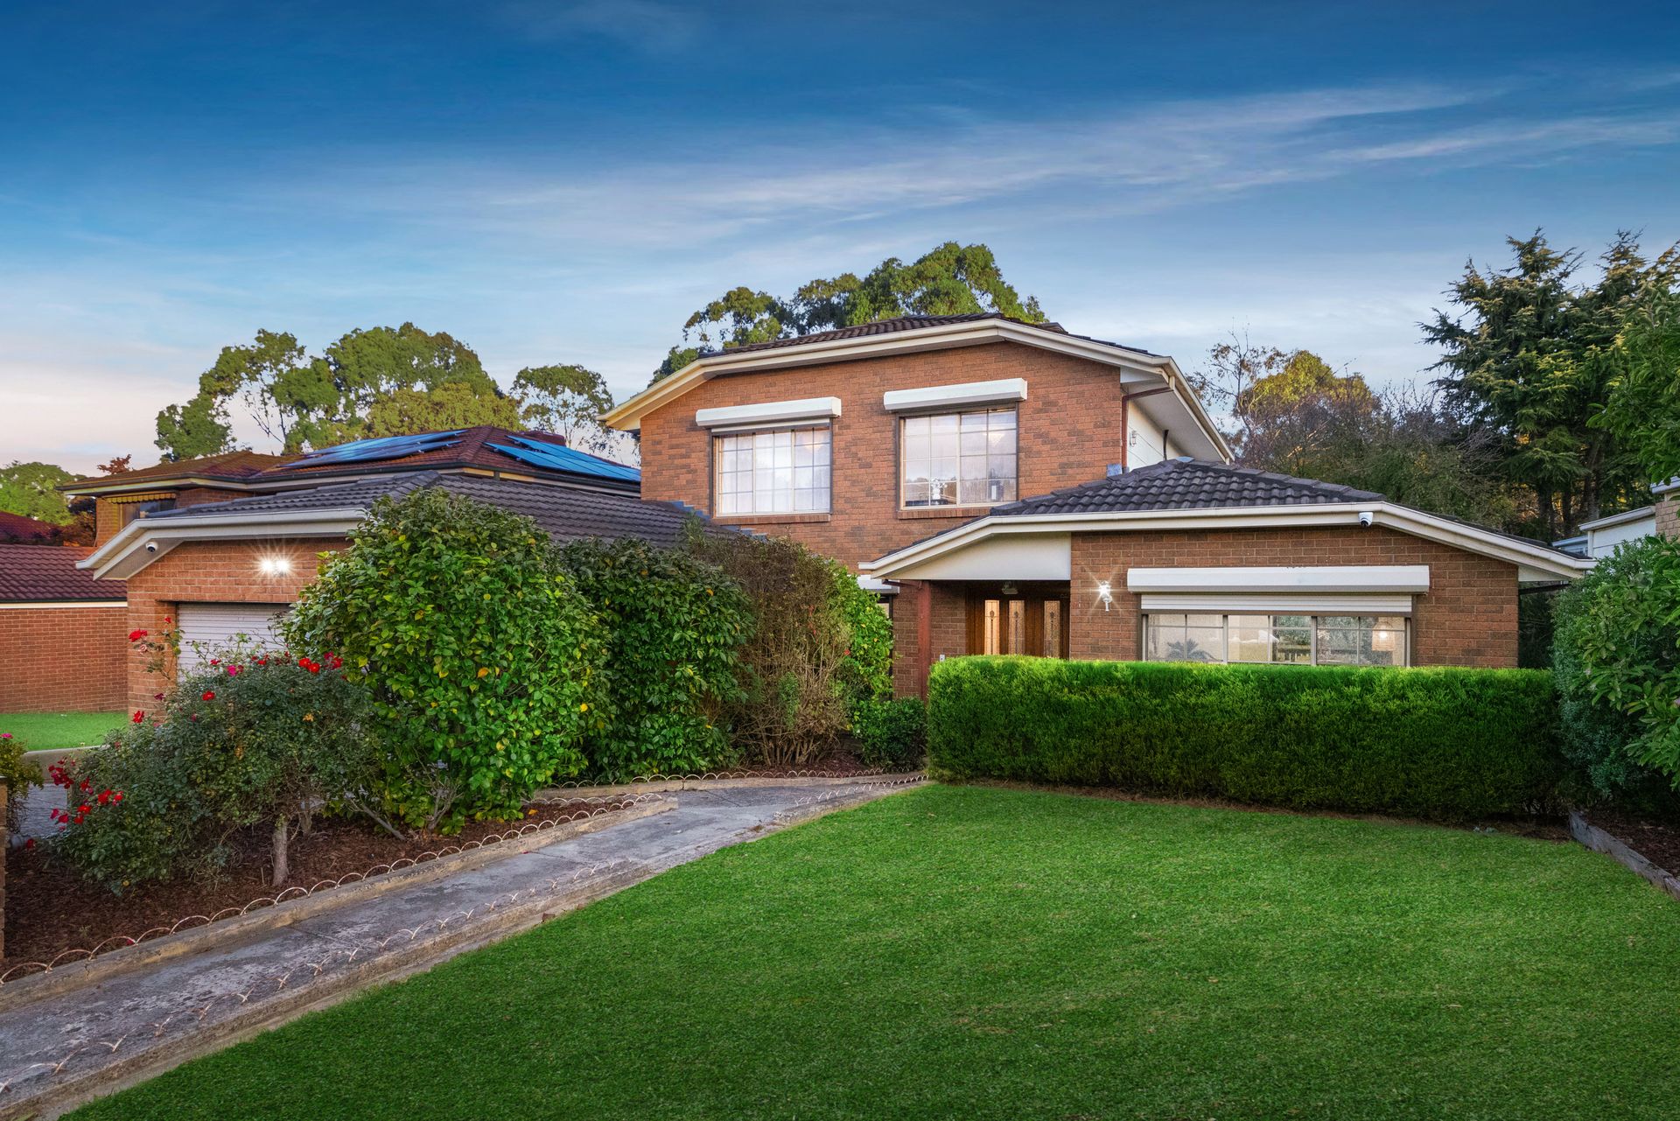
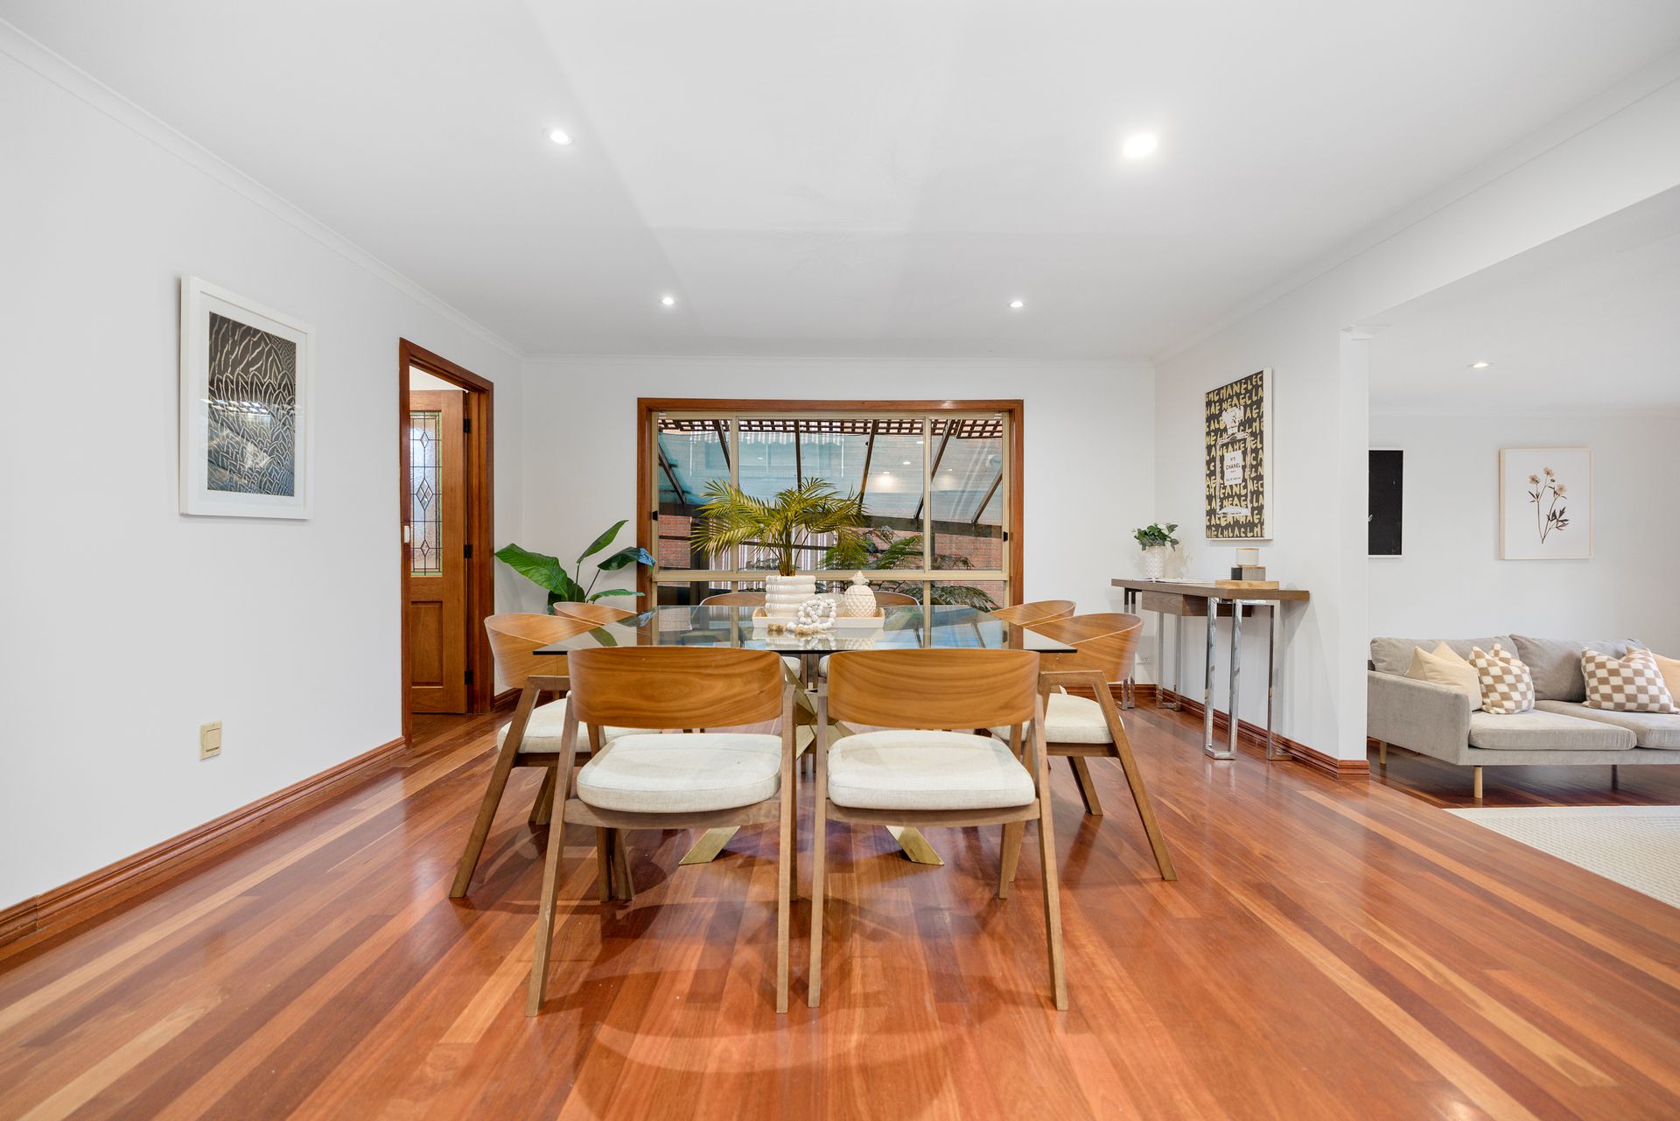
Step into a home where comfort and style blend effortlessly across every corner. This beautifully designed residence captures the essence of spacious family living with light-filled interiors and generous zones to relax and entertain. The inviting living and dining areas are graced with plush carpet and large picture windows that welcome an abundance of natural light, creating a warm and welcoming atmosphere throughout the day. A sleek hardwood staircase leads you to the upper level, where hardwood flooring, high ceilings, and soft LED downlights elevate the space with modern sophistication.
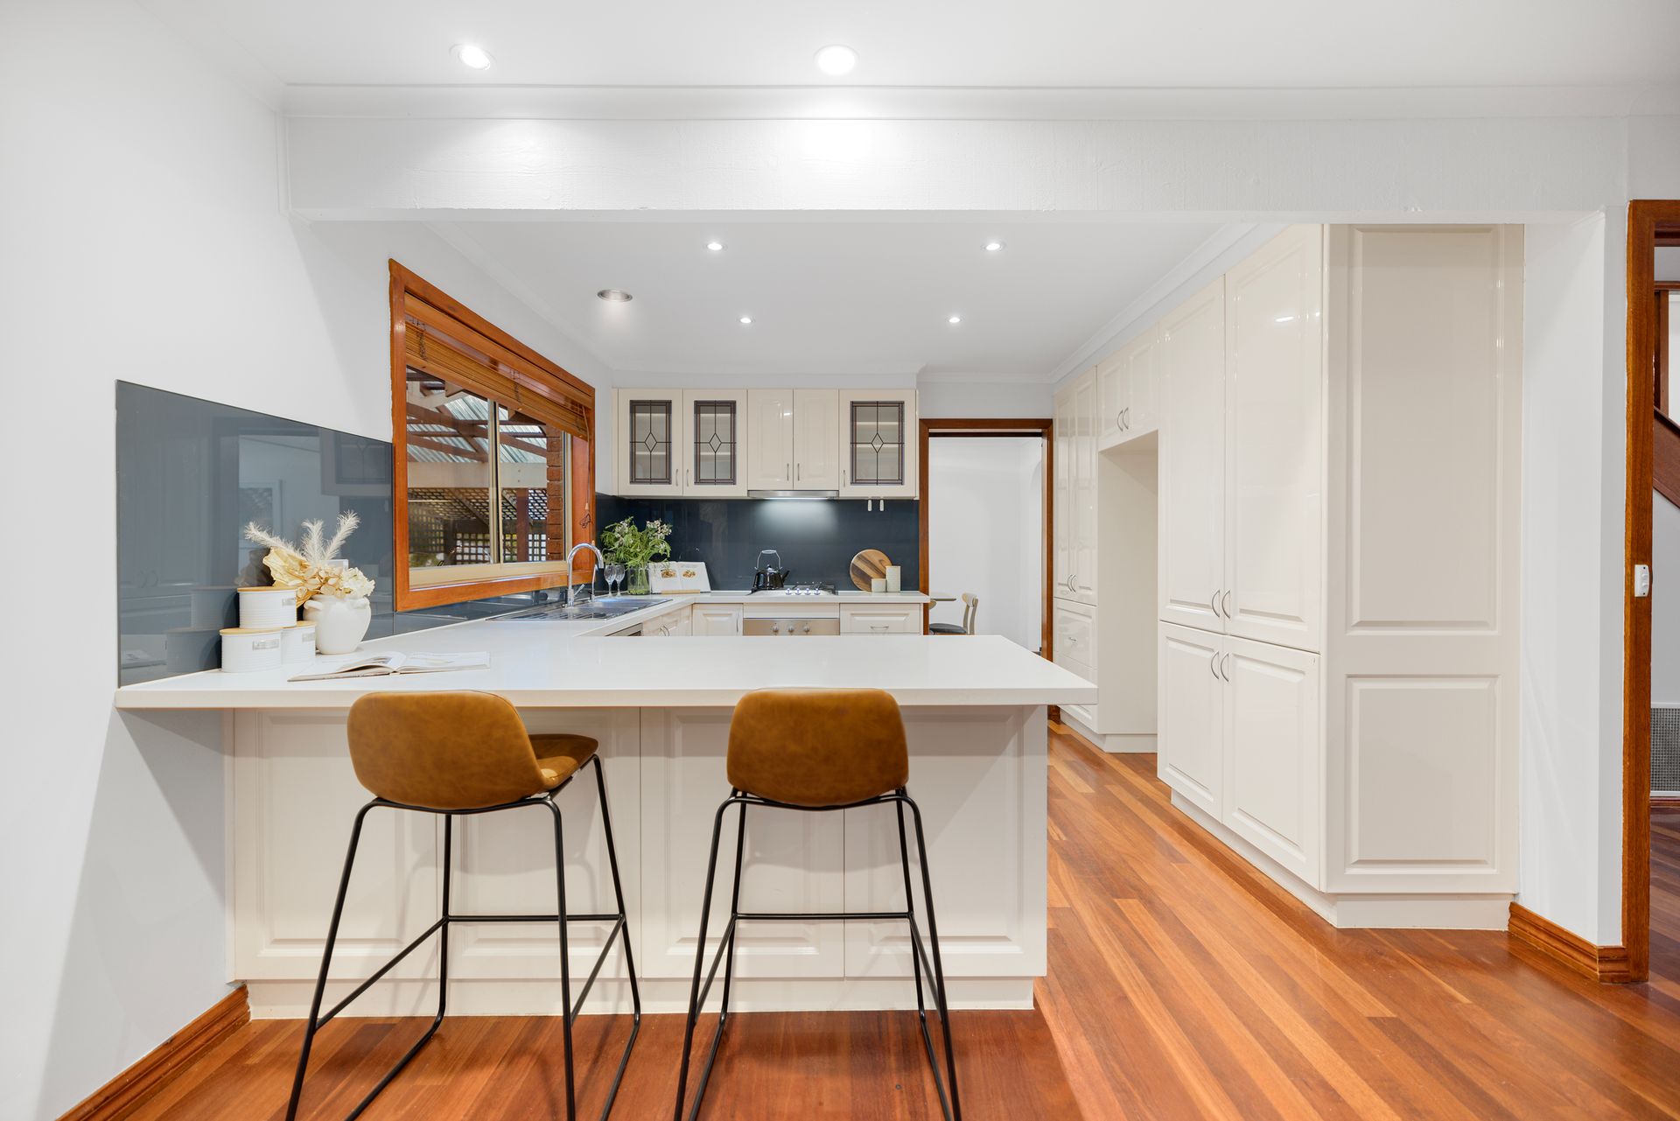
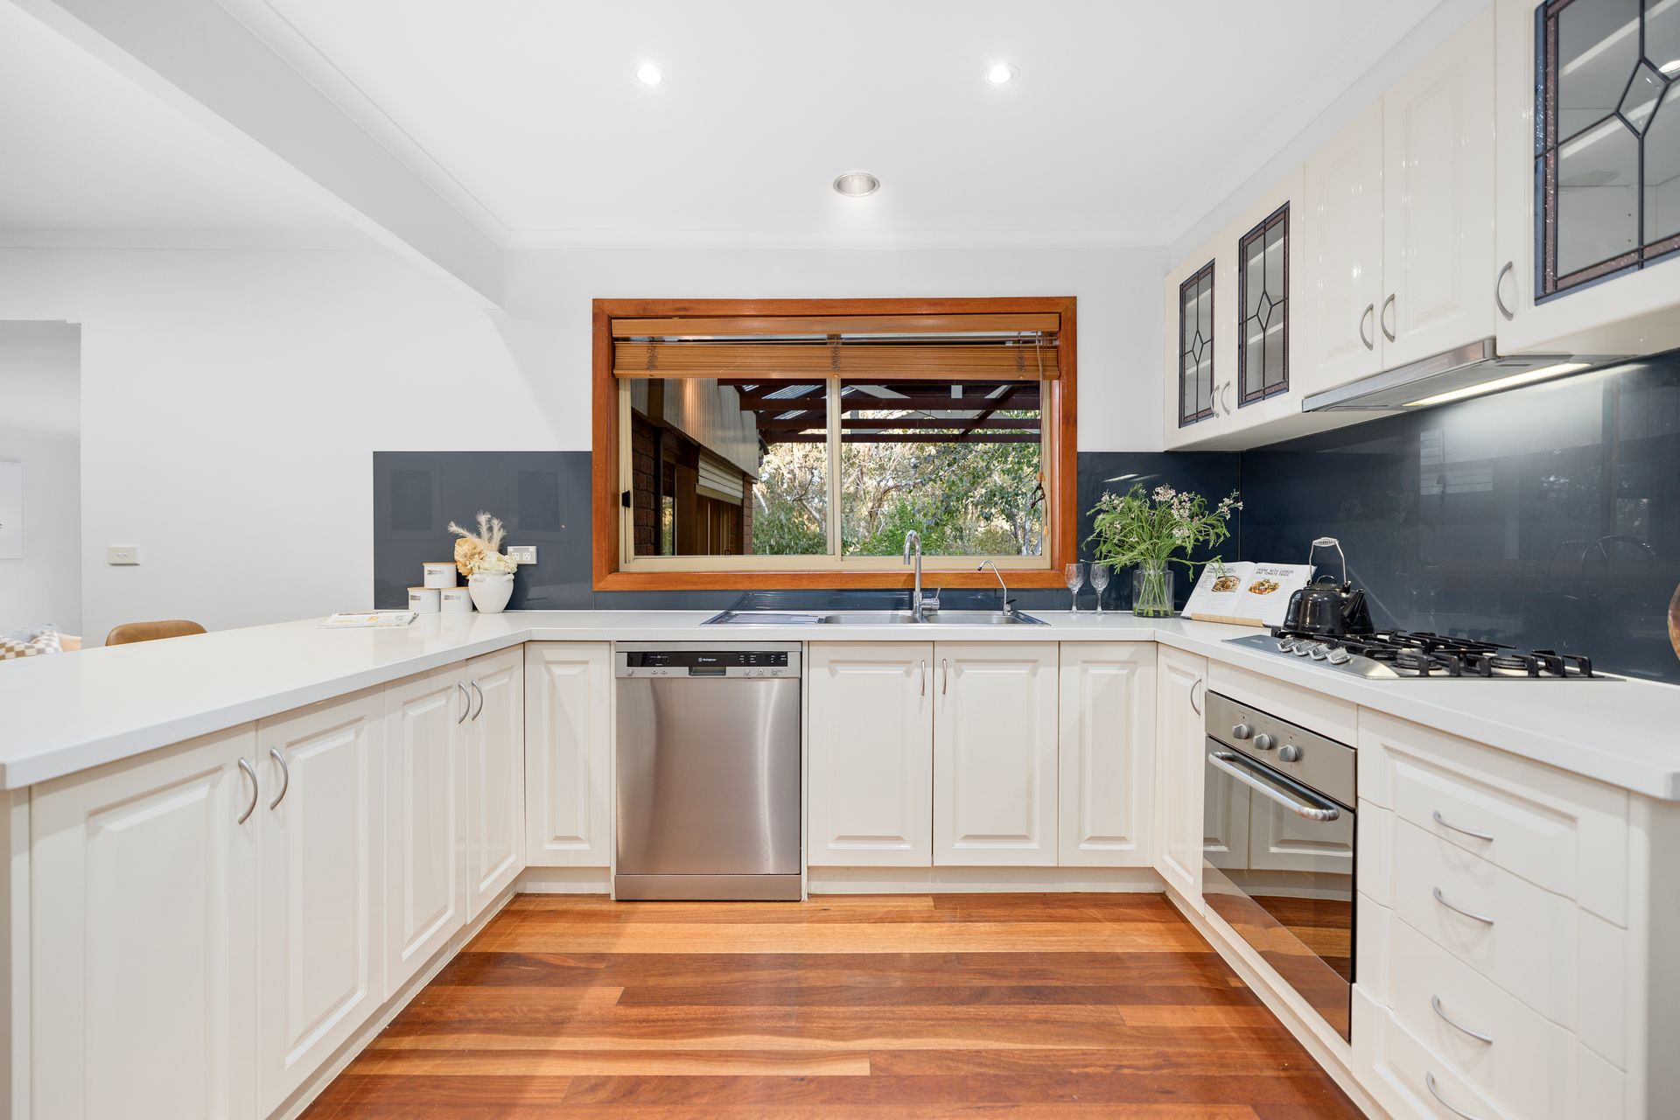
The open-plan kitchen, meals and family area form the heart of the home, where everyday moments are shared with ease. This culinary domain boasts stone benchtops, a glass splashback, Hettich-style cabinetry, and quality appliances including a Miele gas cooktop, Westinghouse and DeLonghi electric ovens, and a filtered water tap, ensuring every meal is made with convenience and flair. A ducted vacuum system makes clean-up a breeze, while the under-stair storage keeps things neat and out of sight.
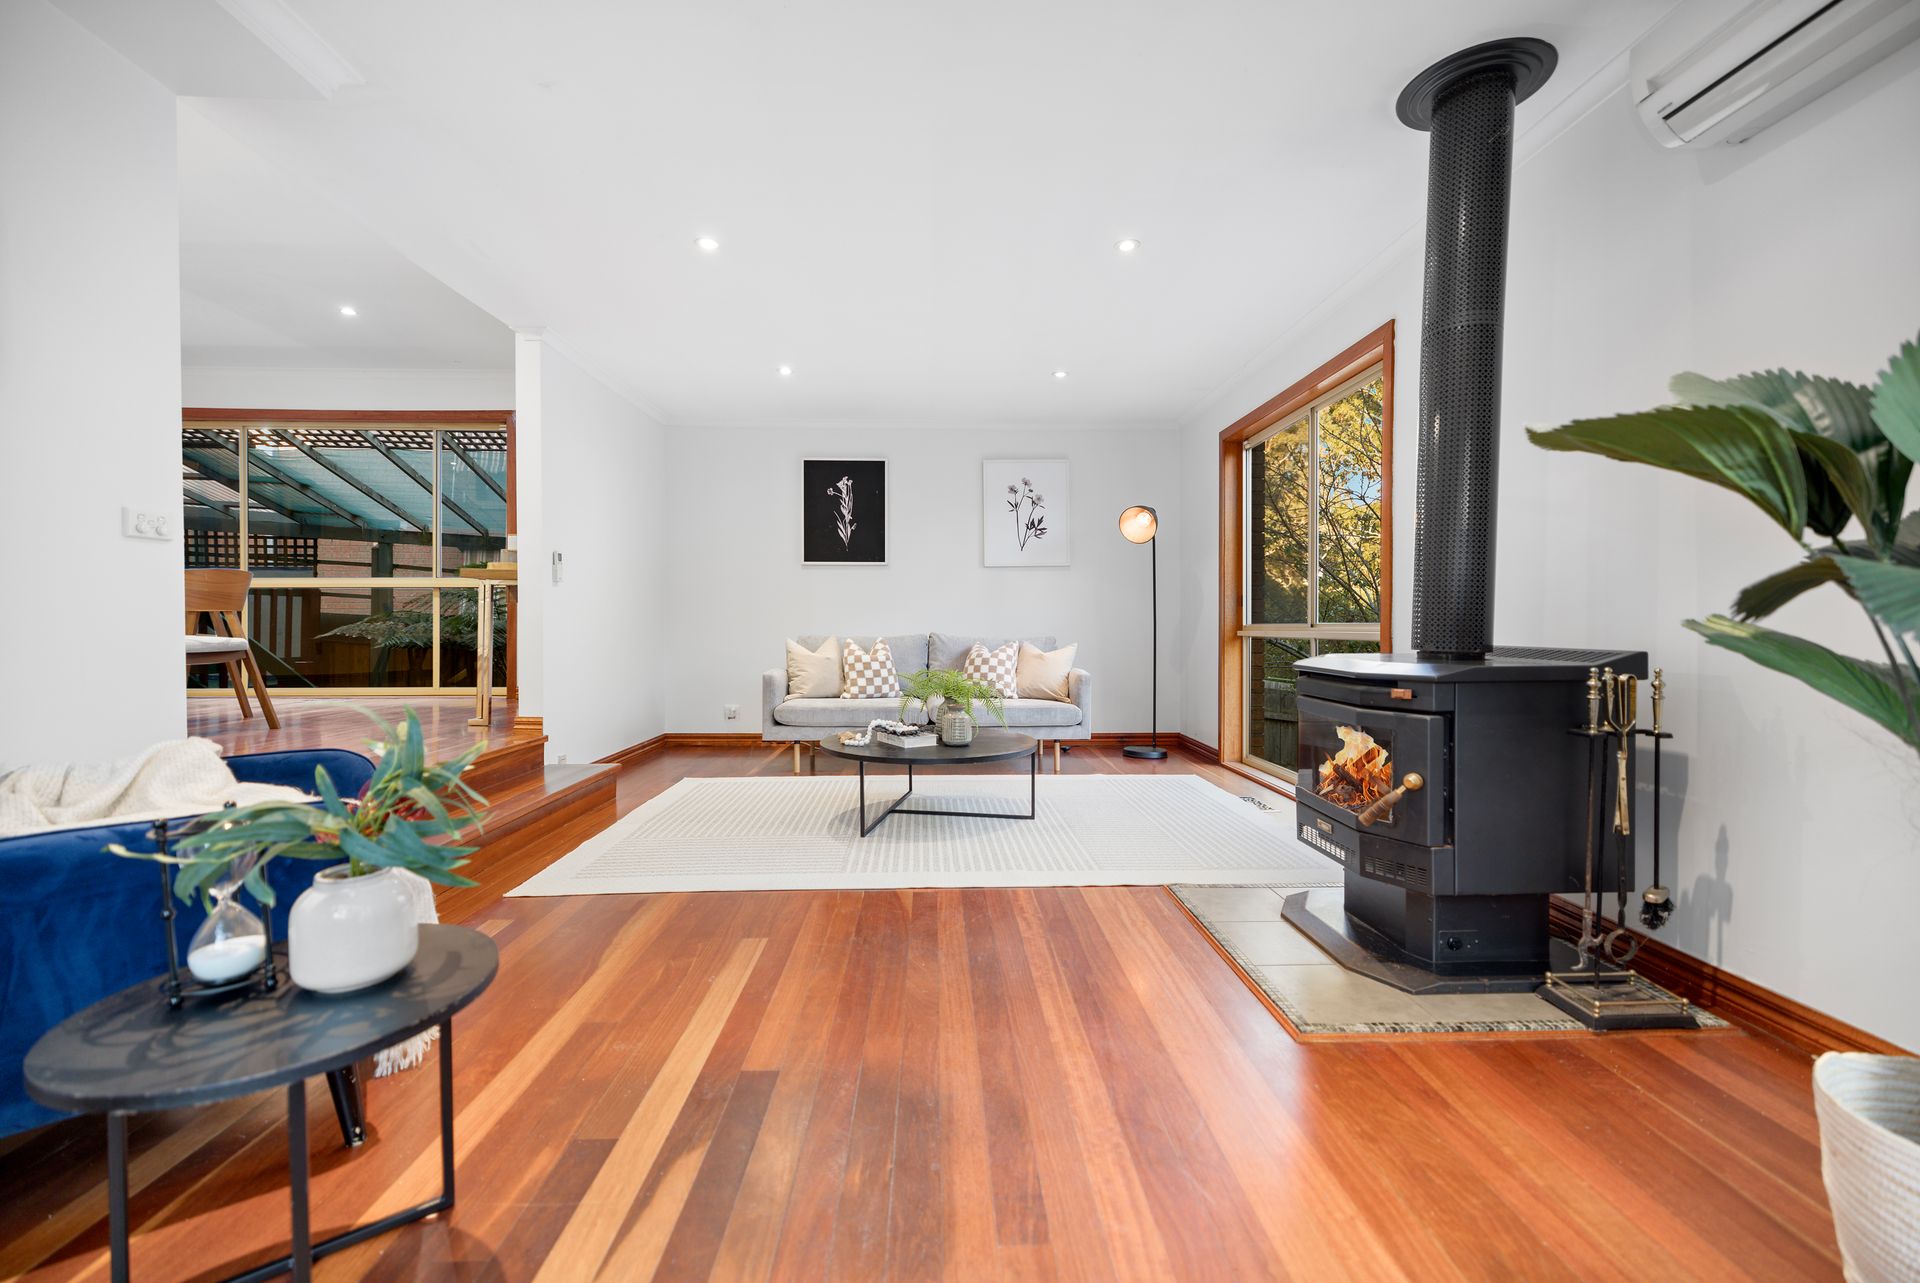
The adjoining family room features a fireplace and opens to one of two expansive pergolas, inviting year-round indoor-outdoor living with views that stretch to the tranquil river setting. Upstairs, four spacious bedrooms provide comfort for the whole family. The master retreat includes a walk-in robe and a stylish ensuite, while the remaining bedrooms are fitted with built-in robes and are serviced by a well-appointed main bathroom and separate WC.
Ducted heating, evaporative cooling upstairs, and a split system in the family area ensure climate control across all seasons. Security shutters provide peace of mind, while the generous double garage, porch, laundry, and an additional downstairs bathroom add to the practical features of the home. Outside, a spacious backyard offers room for children to play or to simply sit back and enjoy the serenity of river views. Direct access to walking trails behind the home invites peaceful strolls and outdoor exploration.
This is a rare lifestyle opportunity where every detail has been thoughtfully crafted to enhance your everyday living experience. Nestled in a peaceful pocket of Wantirna South, this home is superbly located for families and professionals alike. You'll find esteemed schools including The Knox School, Wantirna South Primary, Knox Gardens Primary, St Andrews Christian College, and Waverley Christian College nearby. Westfield Knox provides premier shopping, dining, and entertainment, while local shops and services offer daily convenience. For those commuting, both Glen Waverley and Boronia train stations are a short drive away. Nature lovers will enjoy proximity to Llewellyn Park, Blind Creek Trail, and Koomba Park, perfect for weekend walks and outdoor adventures.
Features:
Double garage
Porch
High ceilings
Hardwood staircase
Hardwood flooring
LED downlights
Security shutters
River views from decking
Two large pergolas
Spacious backyard
Access to walking track behind the home
Open plan kitchen, meals and family area
Family room with fireplace and access to pergola
Separate second family room
Living and dining rooms with carpet and large windows
Ample natural light throughout
Stone kitchen with Hettich-style cabinetry
Glass splashback
Miele gas cooktop
Westinghouse electric oven
DeLonghi electric oven
Filtered water tap in kitchen
Four bedrooms
Master bedroom with walk-in robe and ensuite
Built-in robes in remaining bedrooms
Three bathrooms including one downstairs
Separate WC
Laundry
Under-stair storage
Ample storage throughout
Ducted heating
Evaporative cooling upstairs
Split system in family room
Ducted vacuuming