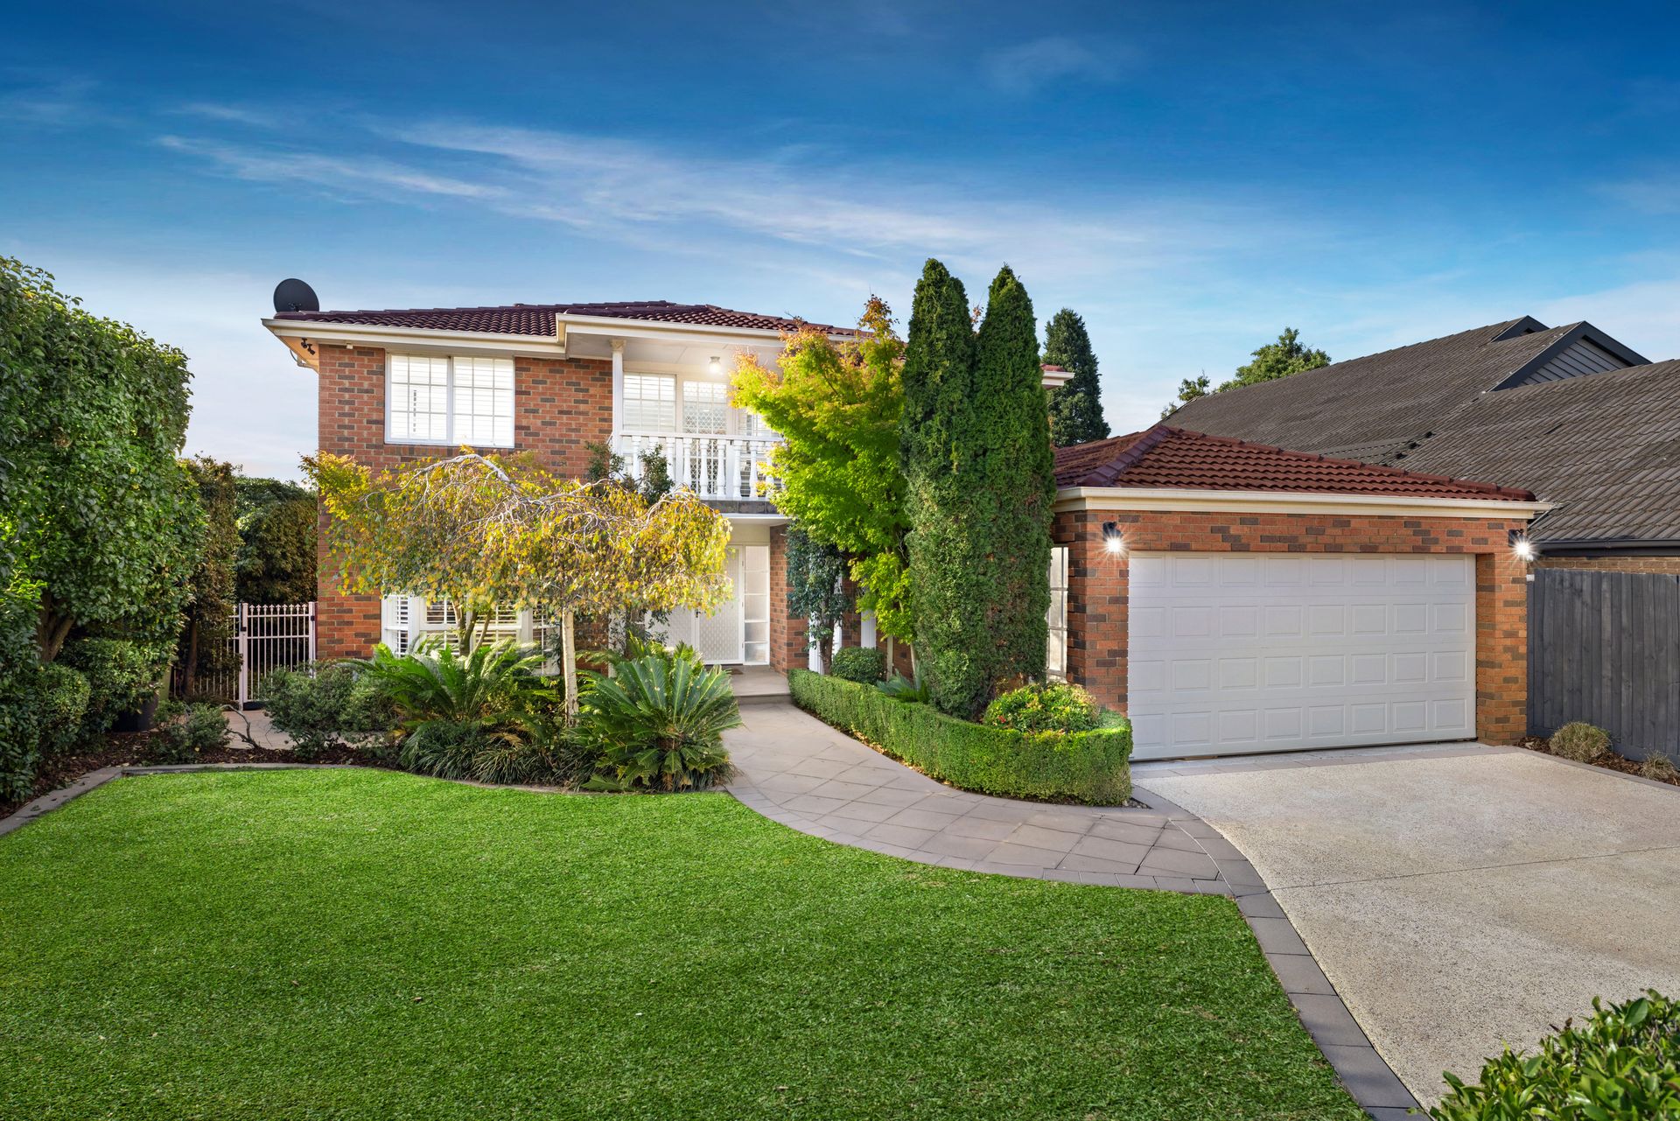
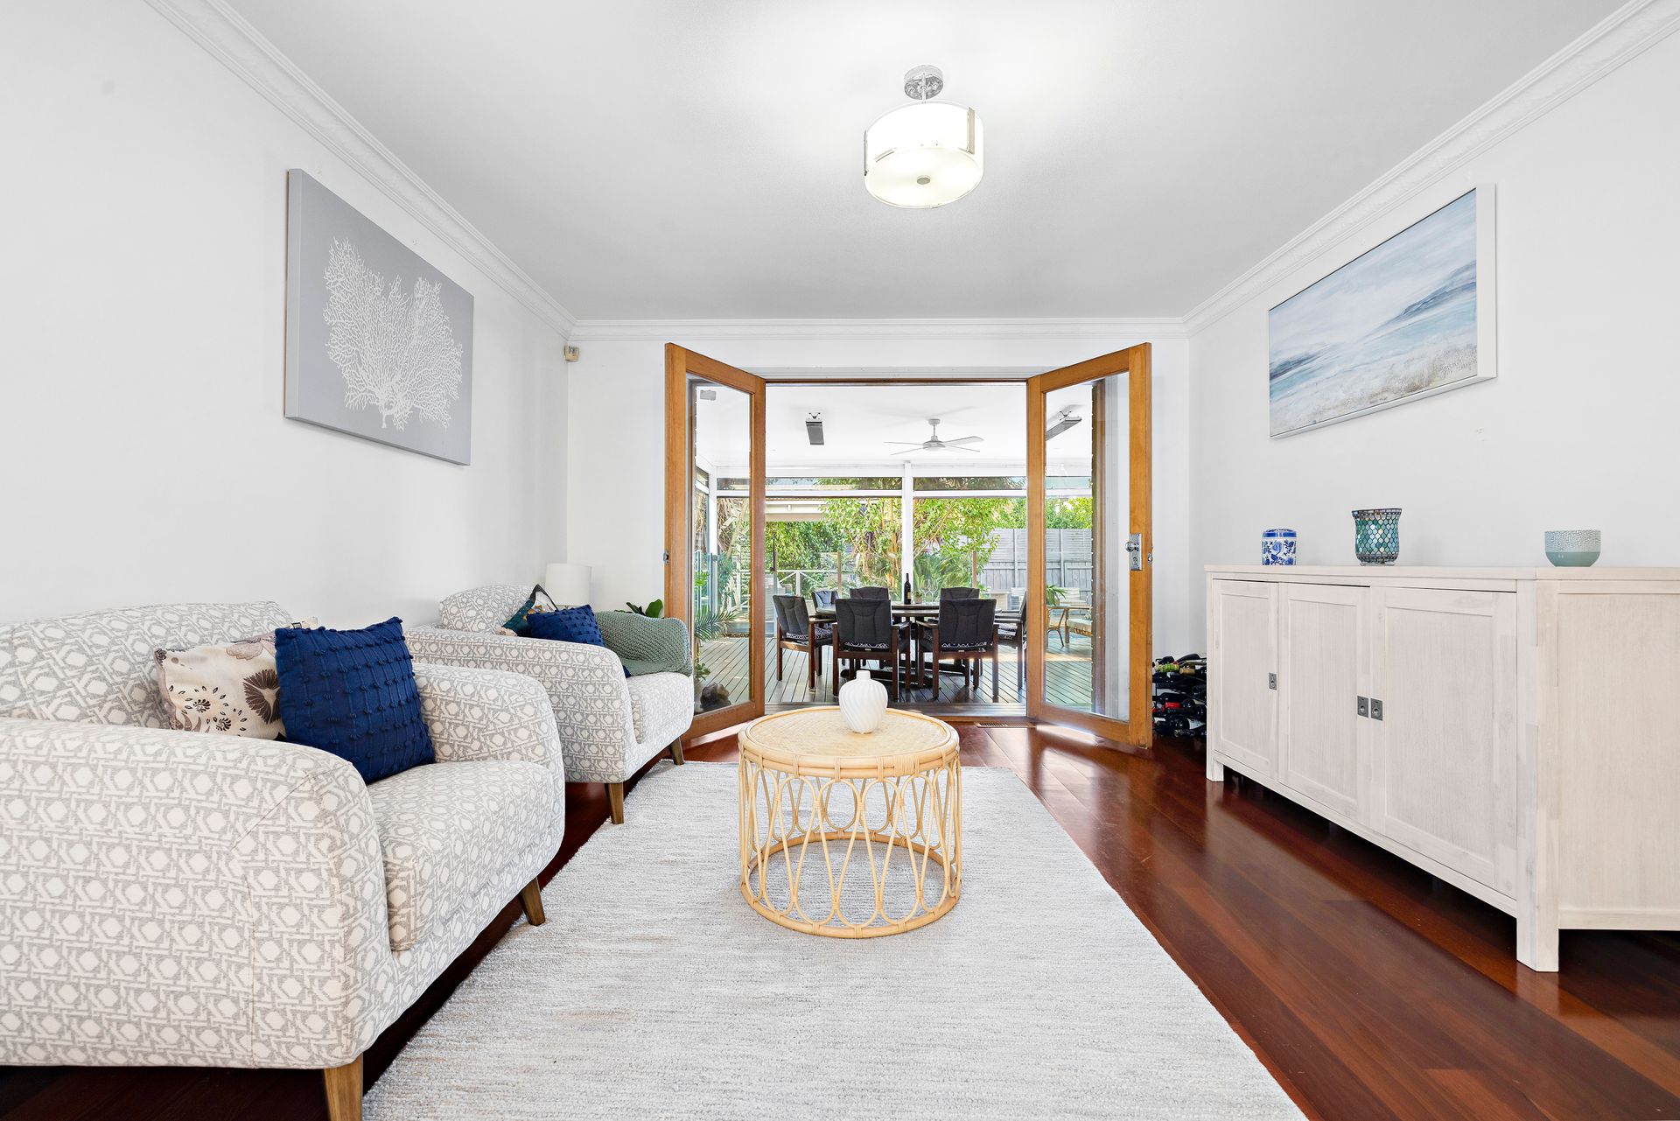
Positioned in a peaceful cul-de-sac in the heart of Wantirna South, this expansive and elegantly updated residence delivers luxurious family living on a grand scale. Set across two thoughtfully designed levels, this remarkable home features six oversized bedrooms and four versatile living zones, offering endless space for growing families, multi-generational households or those who love to entertain in style.
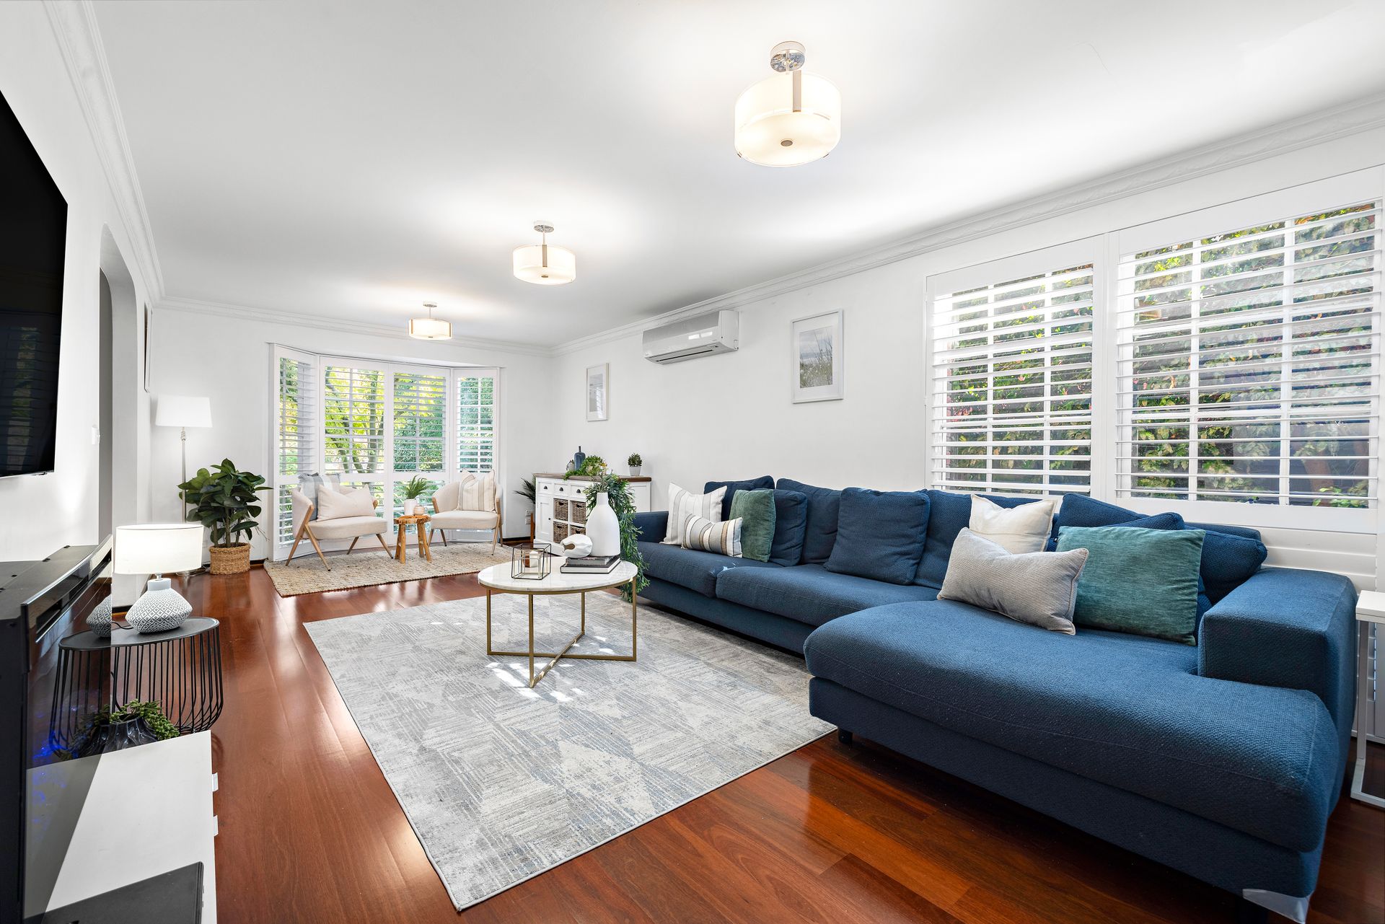
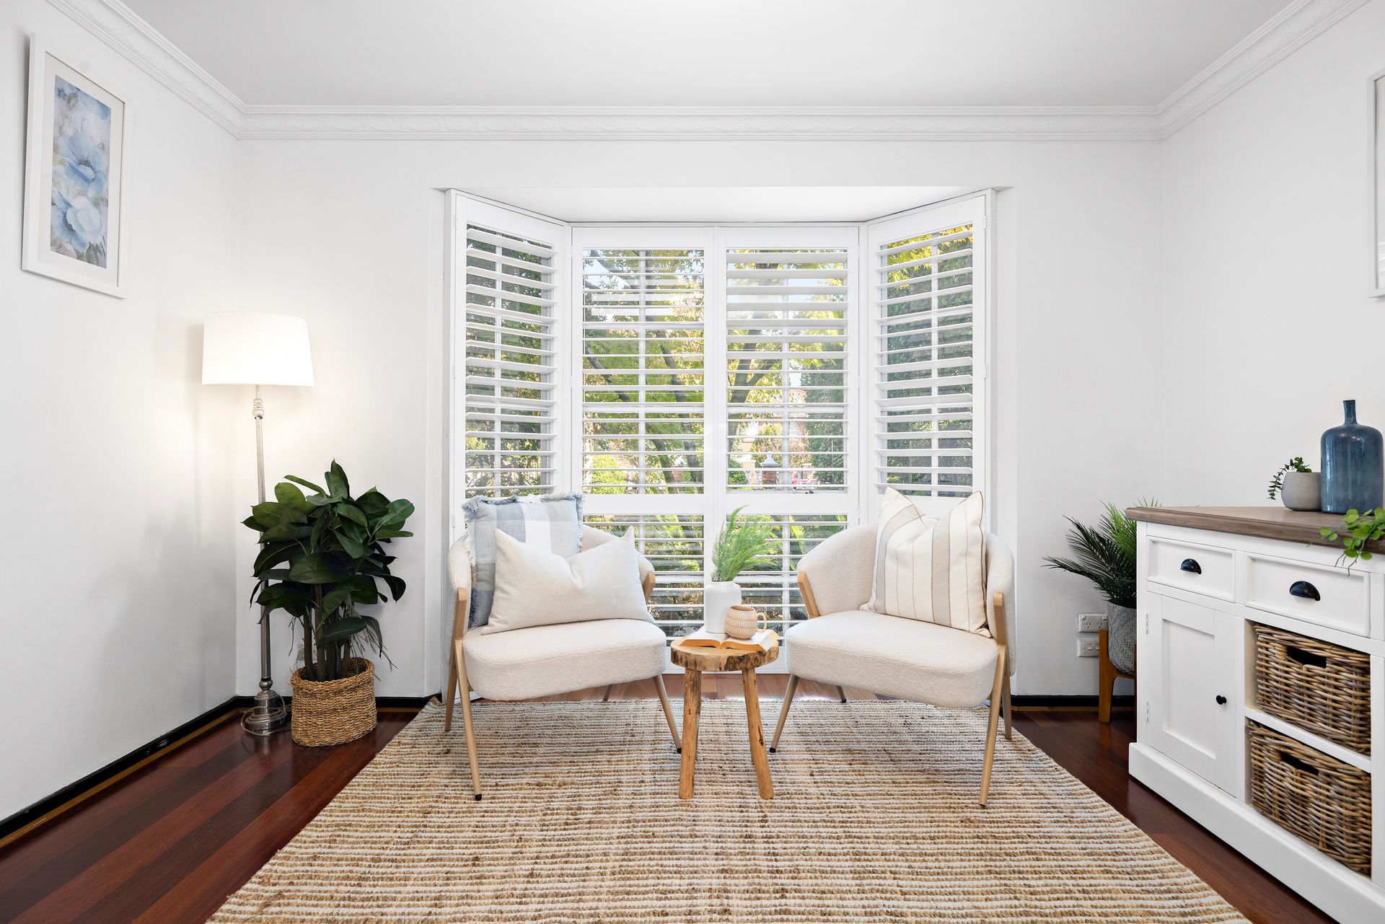
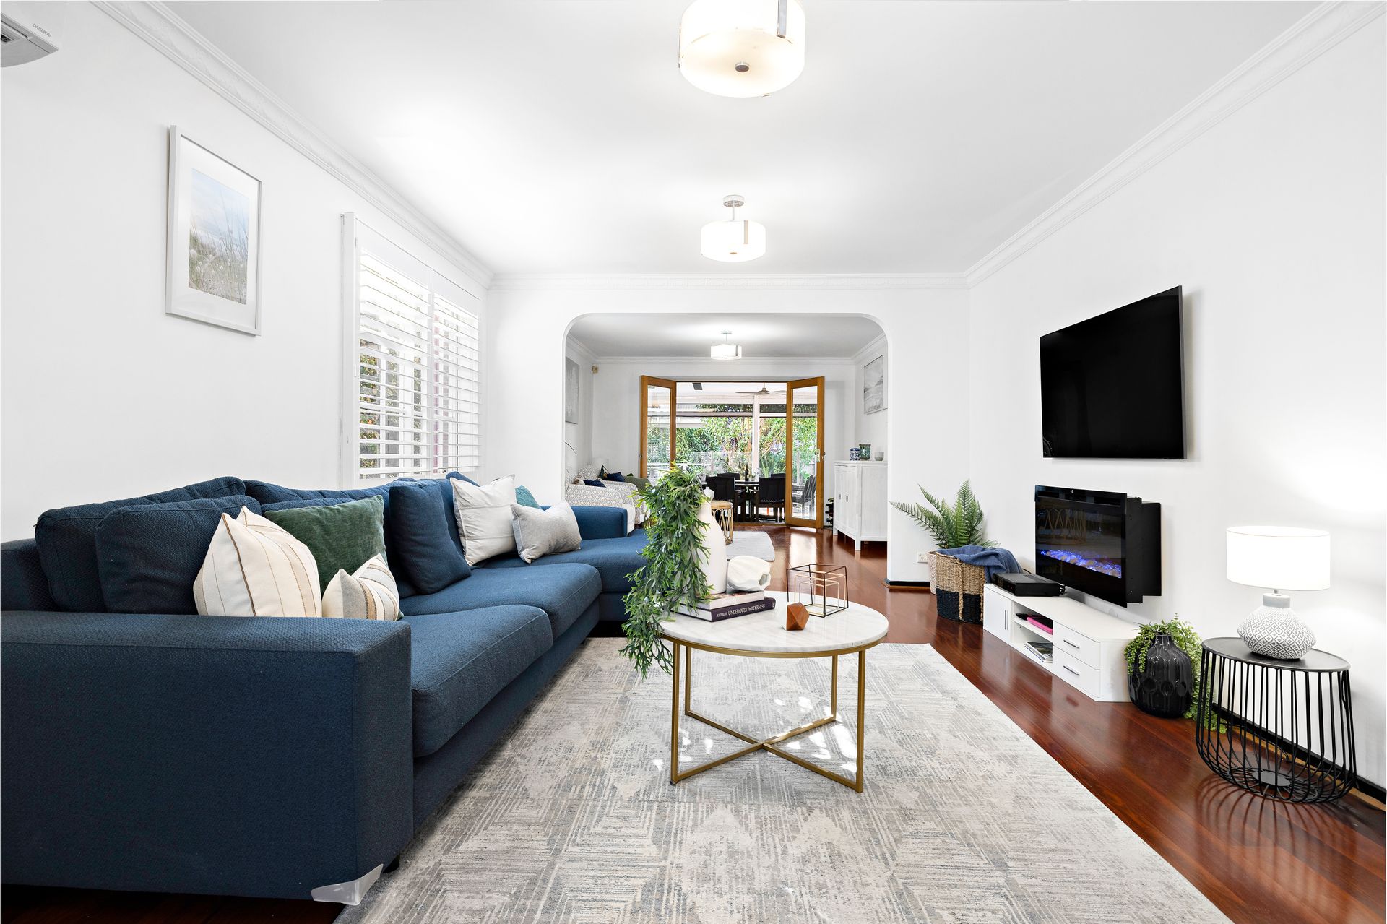
At its heart lies a beautifully appointed kitchen and meals area, where stone benchtops, a striking subway tile splashback and quality Westinghouse appliances including a six-burner gas cooktop and electric oven create the perfect setting for both daily meals and weekend feasts. Flowing from this central space are a formal dining room, relaxed family room, and a generous living room with electric fireplace that adds warmth and charm. Engineered flooring underfoot complements the home's bright and sophisticated interiors, framed by colonial-style windows and finished with timeless plantation shutters.
The accommodation is headlined by a grand master suite complete with a spacious walk-in robe and a luxurious ensuite featuring a spa bath, double shower, built-in vanity and tranquil finishes. A renovated main bathroom services the additional bedrooms, and the inclusion of a powder room on each level ensures convenience for all. Upstairs, a large rumpus room with direct balcony access offers an ideal teenage retreat or games room, creating privacy and flexibility across the floorplan.
Step outside and experience your own private sanctuary. The spacious undercover alfresco area is fitted with electric café blinds and heating, making it perfect for entertaining year-round, while the gazebo overlooking the solar-heated swimming pool provides a serene setting for relaxing with family and friends. A side pergola near the laundry adds more functionality to the home's layout, and the double garage with attached workshop ensures ample storage for tools, hobbies or extra vehicles.
Creature comforts are well catered for, with ducted heating, evaporative cooling upstairs, multiple split systems throughout, ducted vacuum and a smart intercom system for added security and ease. Thoughtfully designed and impeccably presented, this is a home where grand scale meets genuine liveability in one of the area's most desirable pockets.
Tucked away in a quiet court in Wantirna South, 13 Jade Court is ideally positioned within a short distance of quality schools, shopping hubs and parklands. Families will enjoy proximity to The Knox School, Wantirna South Primary, Waverley Christian College, St Andrews Christian College and Swinburne University's Wantirna campus. A range of parks and playgrounds are nearby, including Collier Reserve, Llewellyn Park and Blind Creek Trail, providing plenty of options for walking, biking or play. Westfield Knox is just minutes away for shopping, cafes, entertainment and dining, while Scoresby Village Shopping Centre and Wantirna Mall offer convenient alternatives. Public transport options are close at hand, with buses along Burwood Highway and easy access to EastLink making city commutes effortless.
Features:
6 oversized bedrooms
2 bathrooms
2 powder rooms (One on each level)
Renovated main bathroom
Grand master suite with walk-in robe and large ensuite
Open plan kitchen and meals
6 burner Westinghouse gas cooktop
Westinghouse electric oven
Dishwasher
Stone benchtops
Subway tile splashback
Family room
Dining room
Living room with electric fireplace
Upstairs rumpus with balcony access
Multiple living zones (4)
Laundry
Understairs storage
Engineered flooring
Intercom system
Ducted vacuum
Plantation shutters
Split system cooling
Evaporative upstairs
Ducted heating
Colonial style windows
Side pergola near laundry
Spacious heated covered outdoor entertainment
Gazebo seating area overlooking pool
Solar heated swimming pool
Electric cafe blinds
Double car garage with workshop