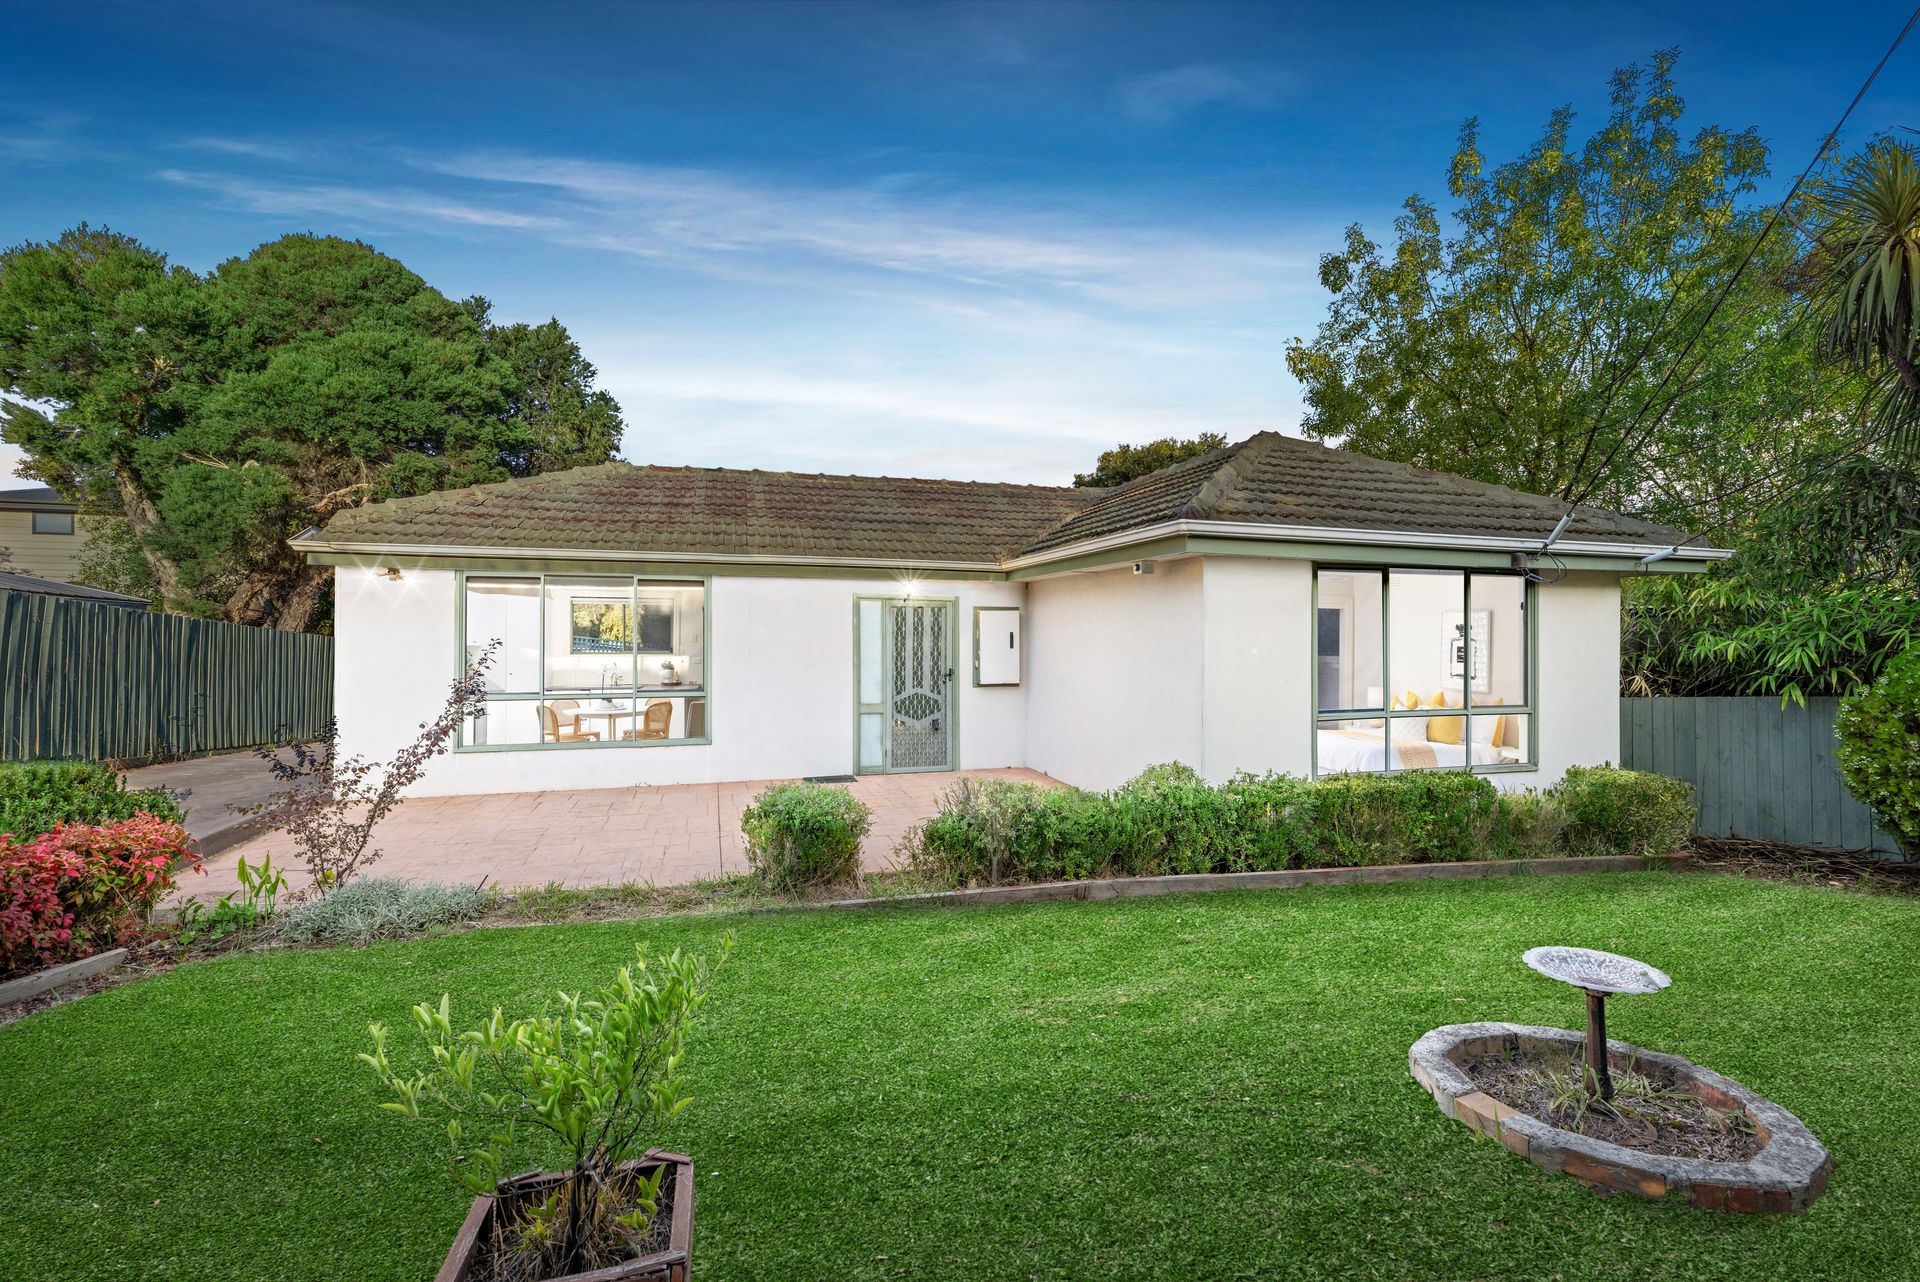
Delivering a seamless blend of comfort, space and low-maintenance appeal, this beautifully presented three-bedroom home offers a relaxed lifestyle in the heart of Wantirna South. Positioned at the front of a well-kept block, it enjoys prime street frontage and its own generous front porch, setting the tone for easy living from the moment you arrive.
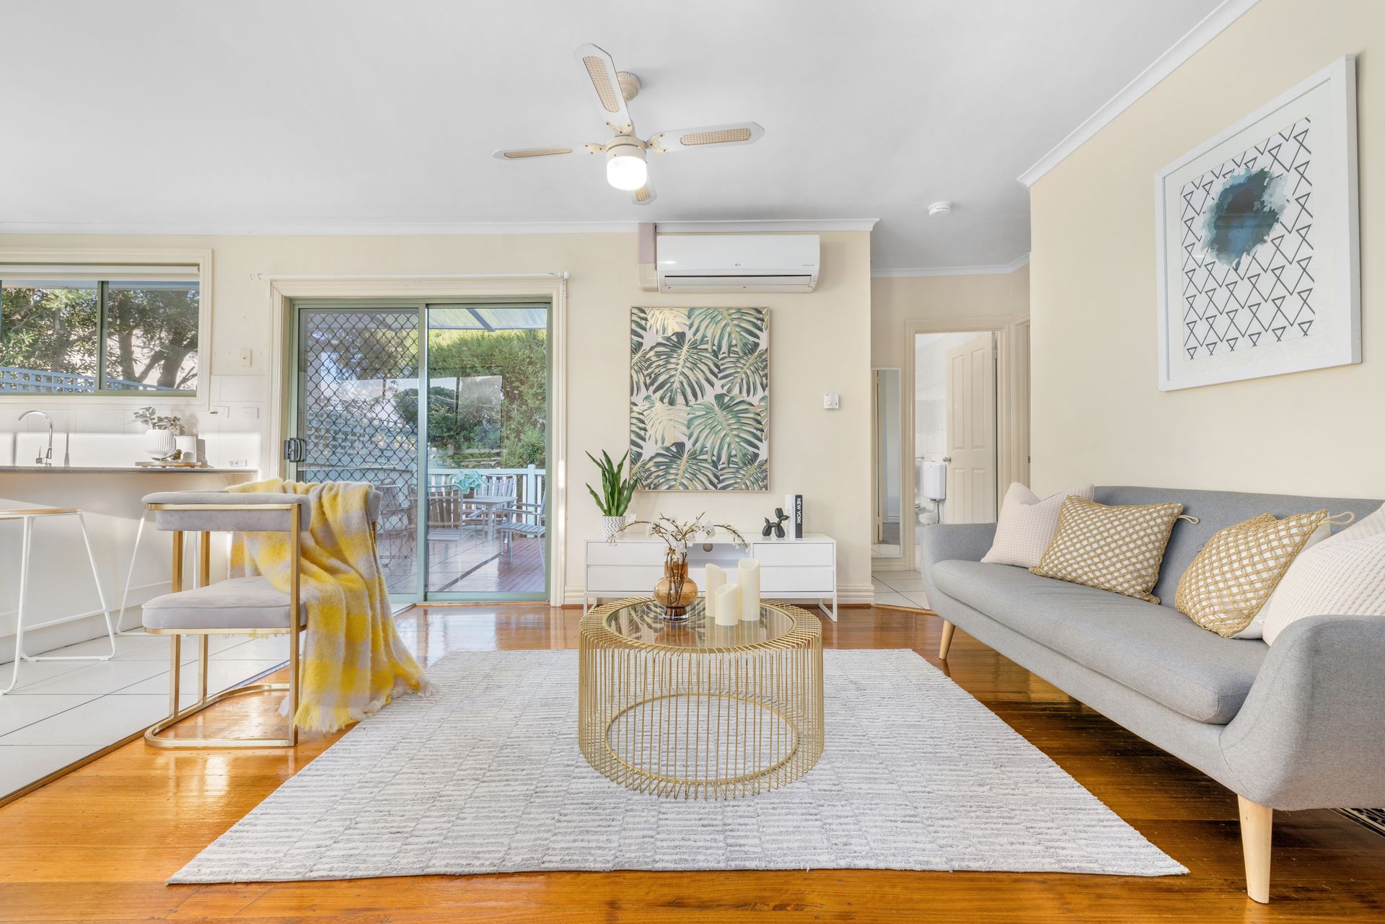
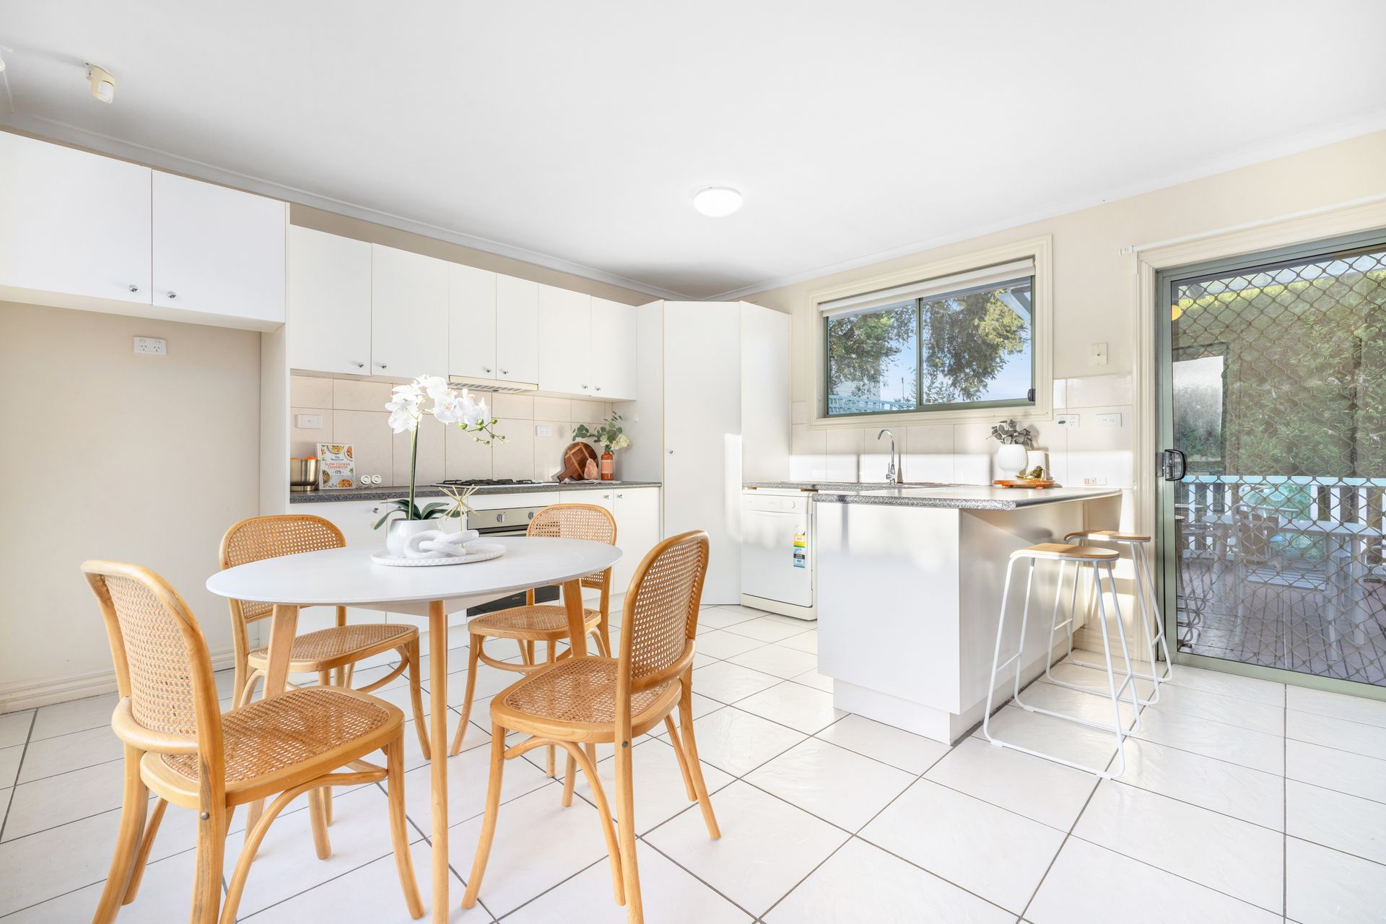
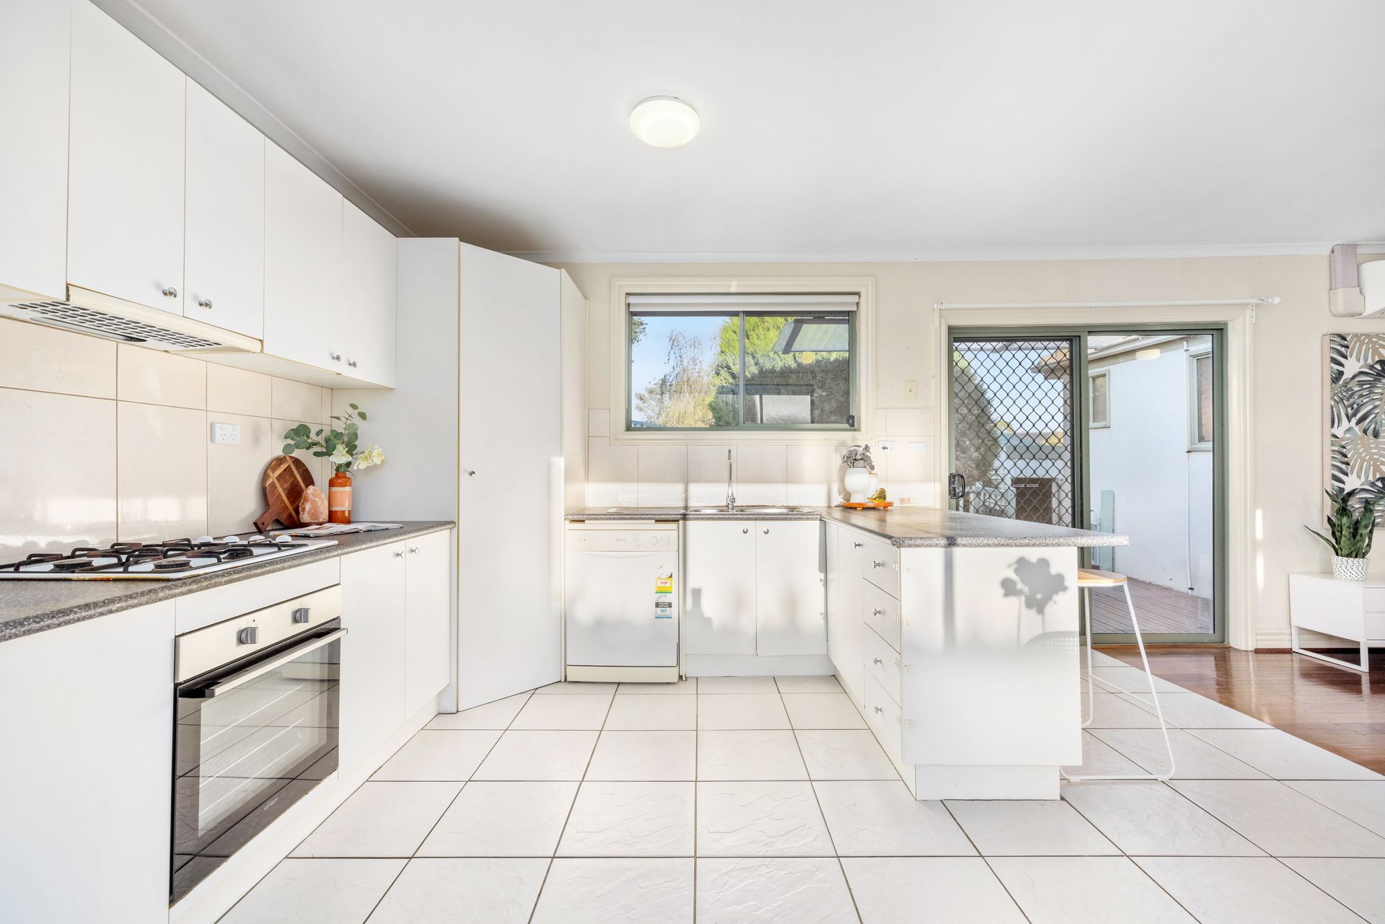
Step inside to find an inviting open-plan layout where the kitchen, meals and living area connect effortlessly, ideal for family living or entertaining guests. The kitchen is well-appointed with a Westinghouse four-burner gas cooktop, Chef electric oven and a Bellini dishwasher, all set against a classic tiled splashback and laminate benchtops. Whether you're cooking up a storm or serving casual meals, the layout makes everyday living effortless.
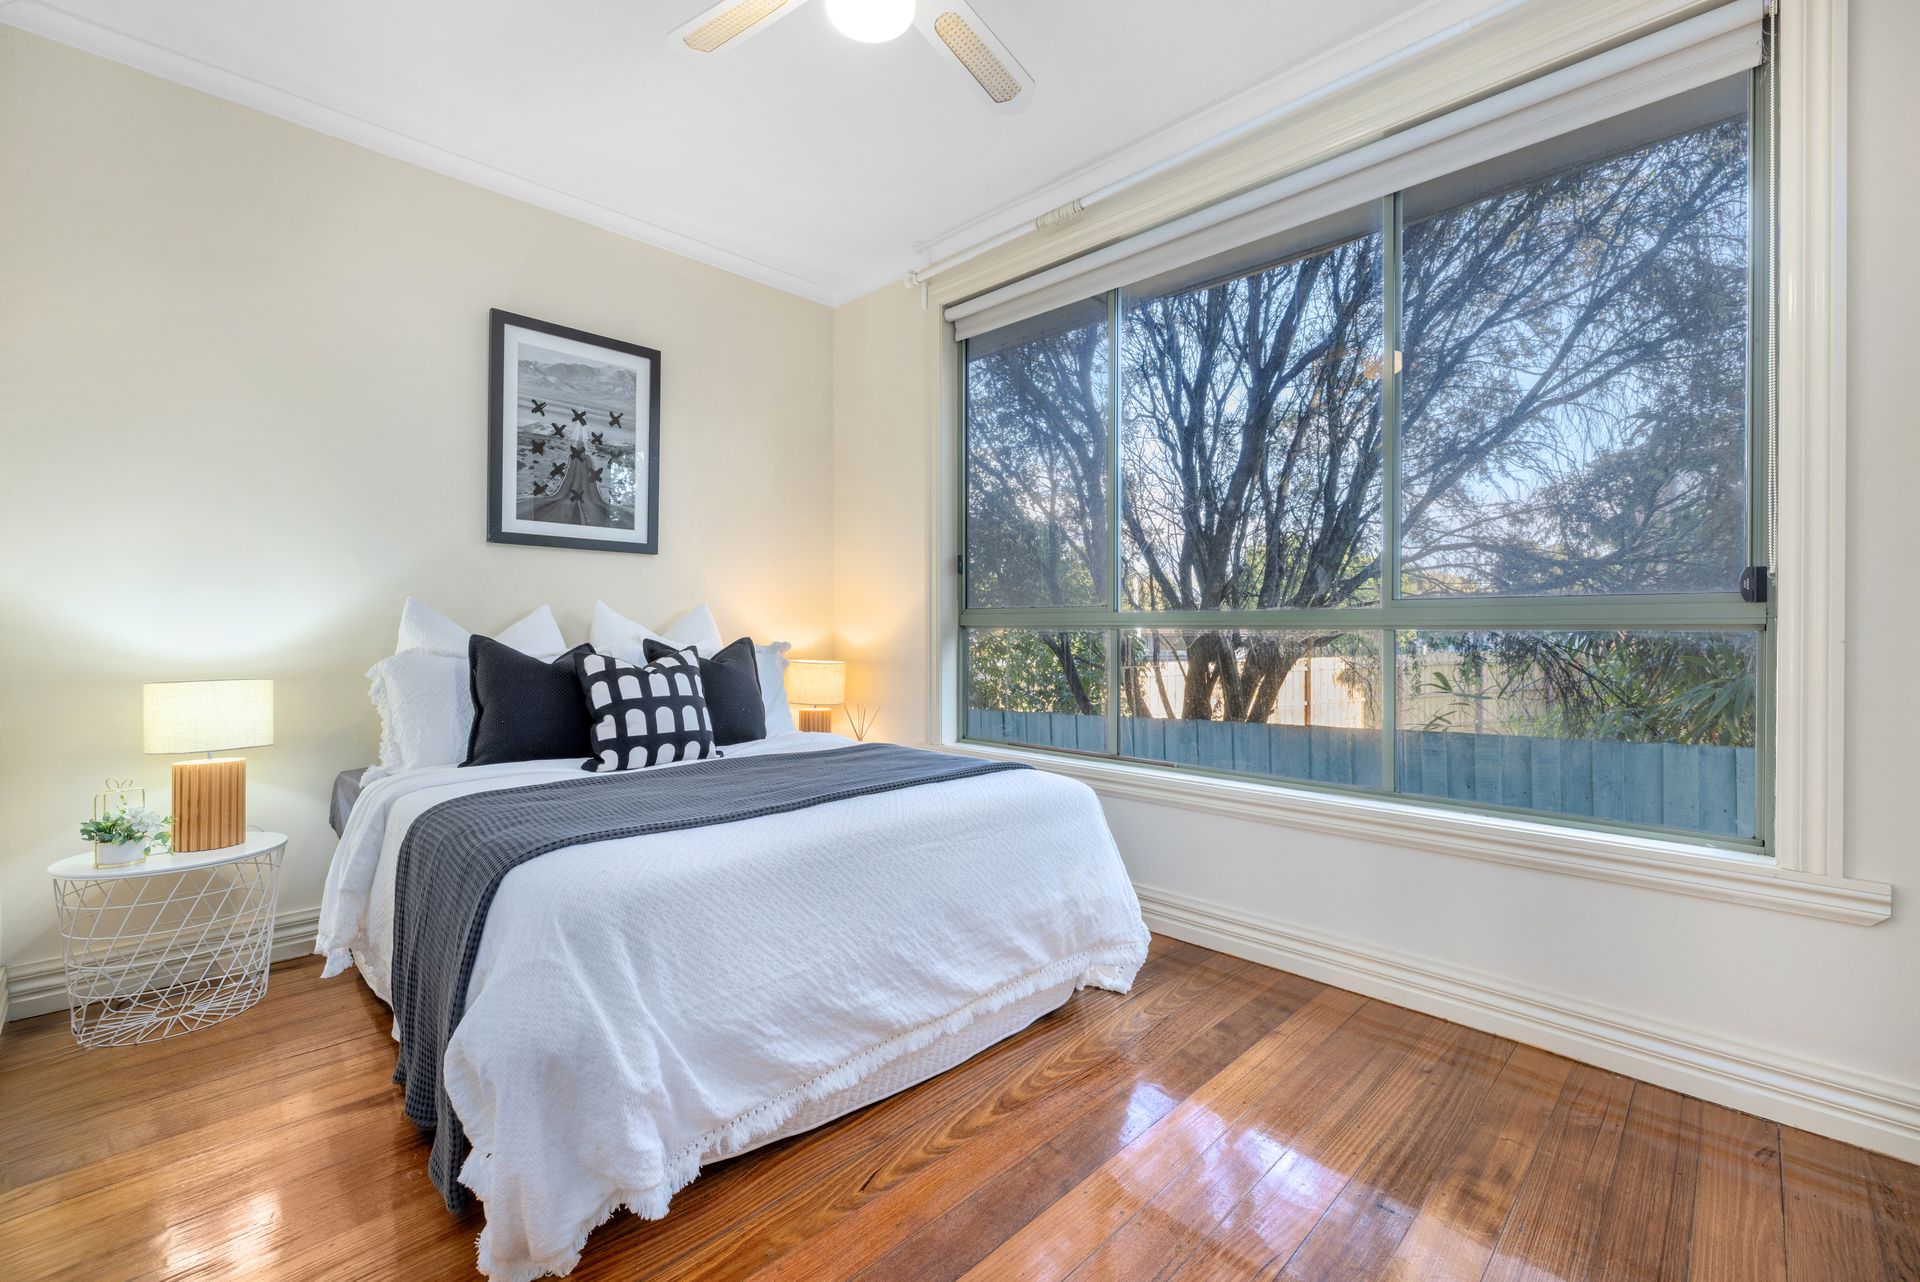
The home features three well-proportioned bedrooms, each with built-in robes. The master offers ensuite-style access to the main bathroom. A second bathroom at the rear enhances functionality for growing families or visiting guests which cleverly integrates a Euro-style laundry for convenience. Year-round comfort is assured with ducted heating, ceiling fans and a split system in the living area, while roller blinds throughout ensure privacy and light control.
Entertain with ease on the spacious rear deck, designed for effortless indoor-outdoor flow. The backyard requires minimal upkeep, allowing you more time to enjoy the things that matter most. A double car garage adds secure parking and storage, while a BOSCH alarm system provides peace of mind.
Set in a quiet and convenient location, this home places you within easy reach of Knox Central Primary School, Wantirna South Primary School, Waverley Christian College, The Knox School and St Andrew's Christian College. Westfield Knox is just moments away, offering shopping, dining and entertainment, while local parks like RD Egan-Lee Reserve and Blind Creek Trail are perfect for weekend walks and family time outdoors. Transport is easily accessible with regular bus services nearby and EastLink just a short drive away. This is a home that delivers lifestyle, space and location in perfect harmony.
Features:
3 bedrooms with built in robes
2 bathroom
Integrated laundry in secondary bathroom
Master has ensuite access to main bathroom
Open plan kitchen, meals and living
Westinghouse 4 burner gas cooktop
Chef electric oven
Laminated benchtop and tiled splashback
Bellini Dishwasher
Low maintenance backyard
Spacious entertaining deck
Double car garage
Spacious front porch
Ducted heating
Ceiling fans
Split system heating and cooling in living
Roller blinds throughout