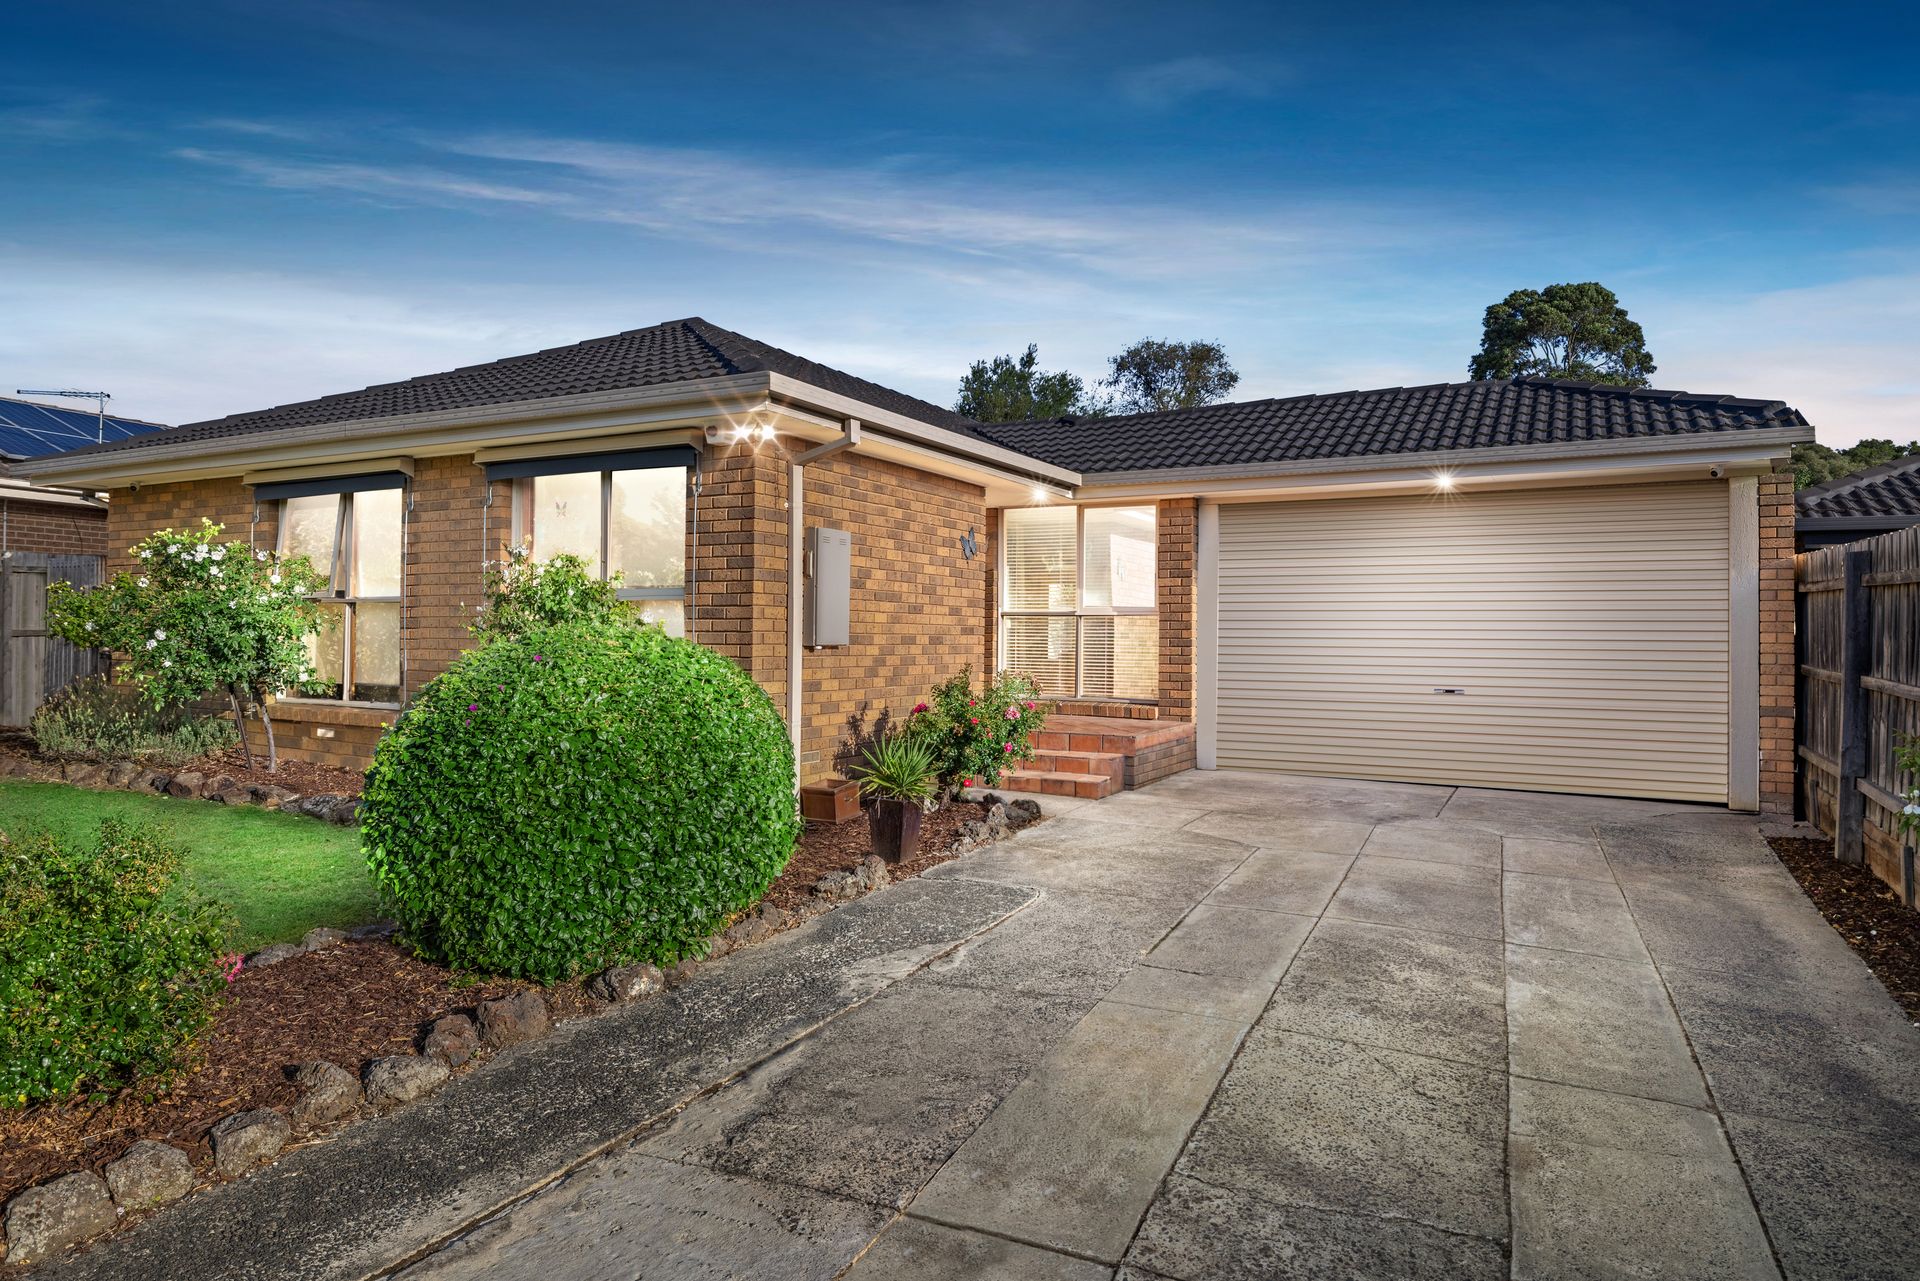
Embrace modern family living in this stunning 4-bedroom home, thoughtfully designed to balance style, comfort, and practicality. Set on approximately 630sqm, this light-filled sanctuary offers a seamless blend of contemporary interiors and exceptional outdoor entertaining.
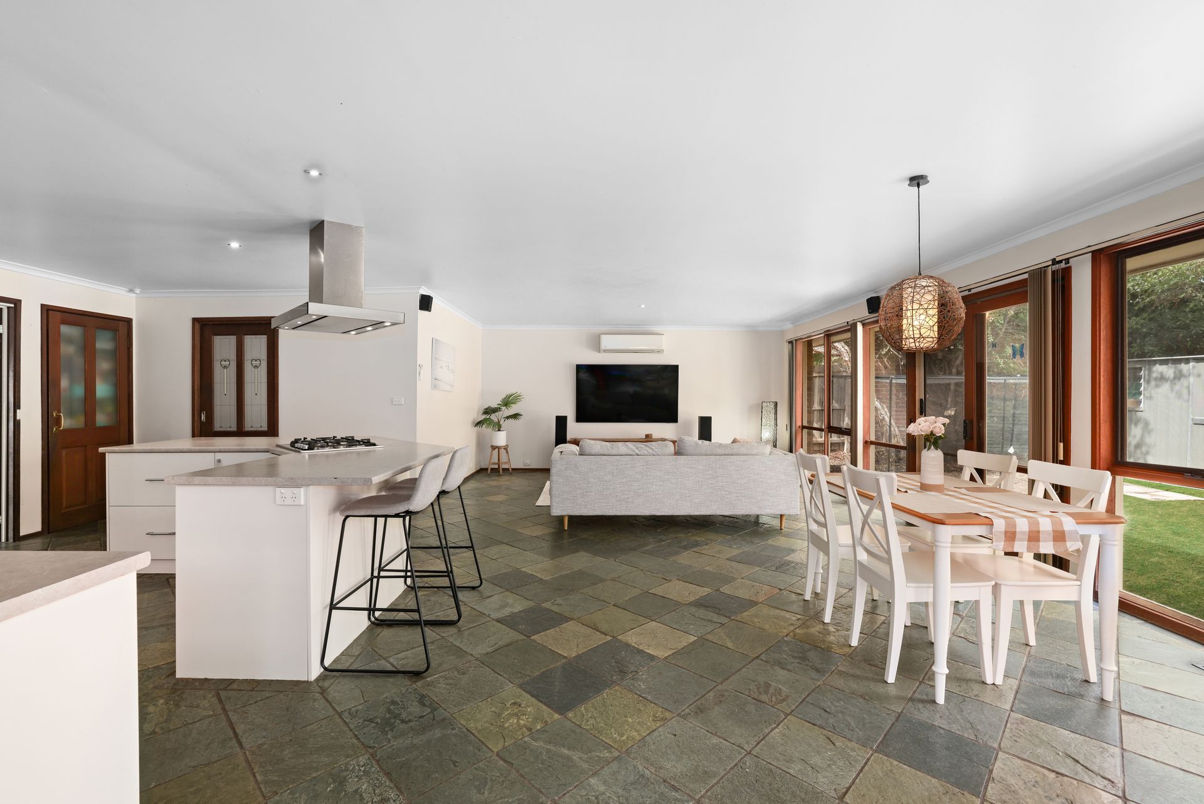
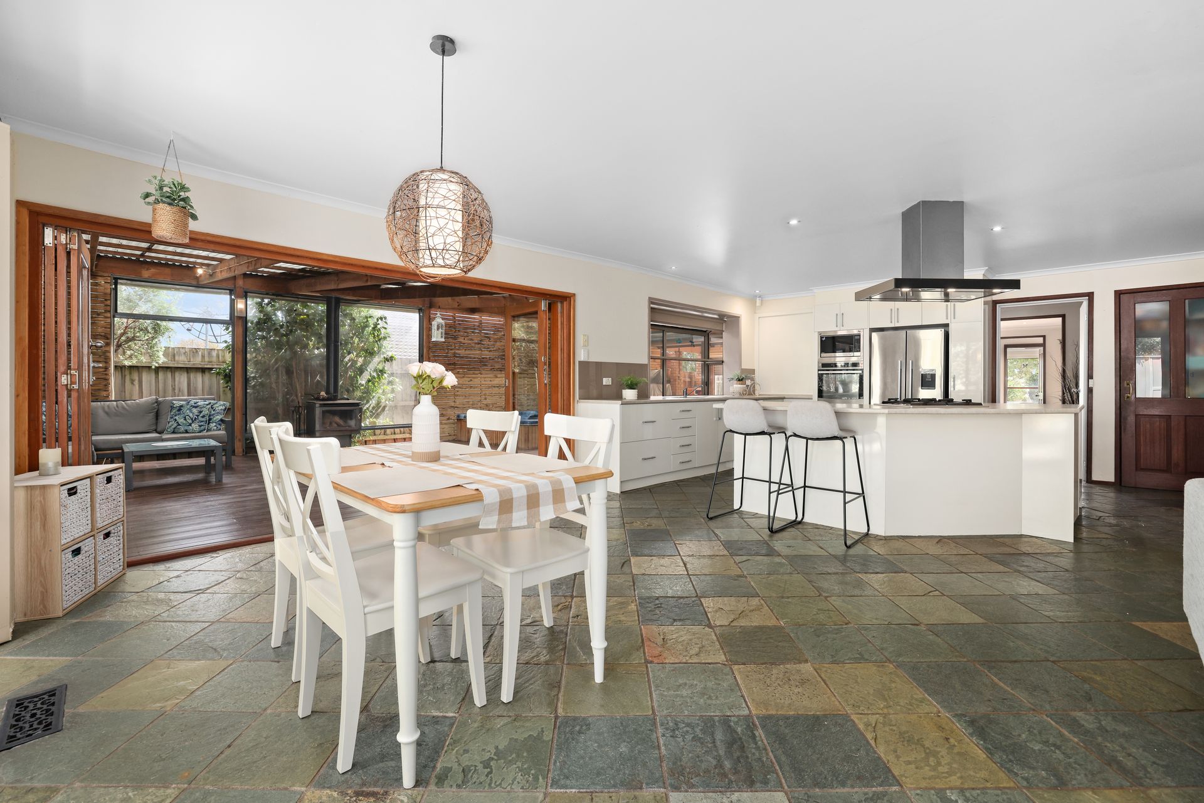
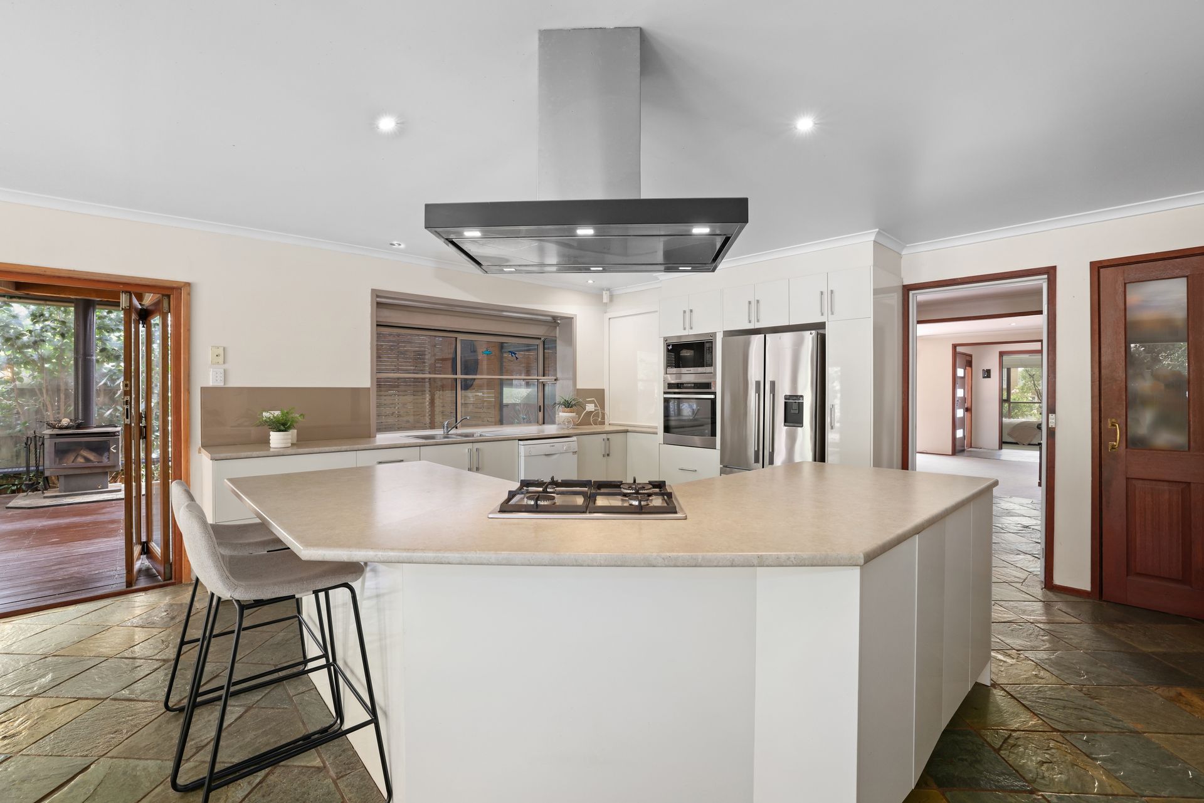
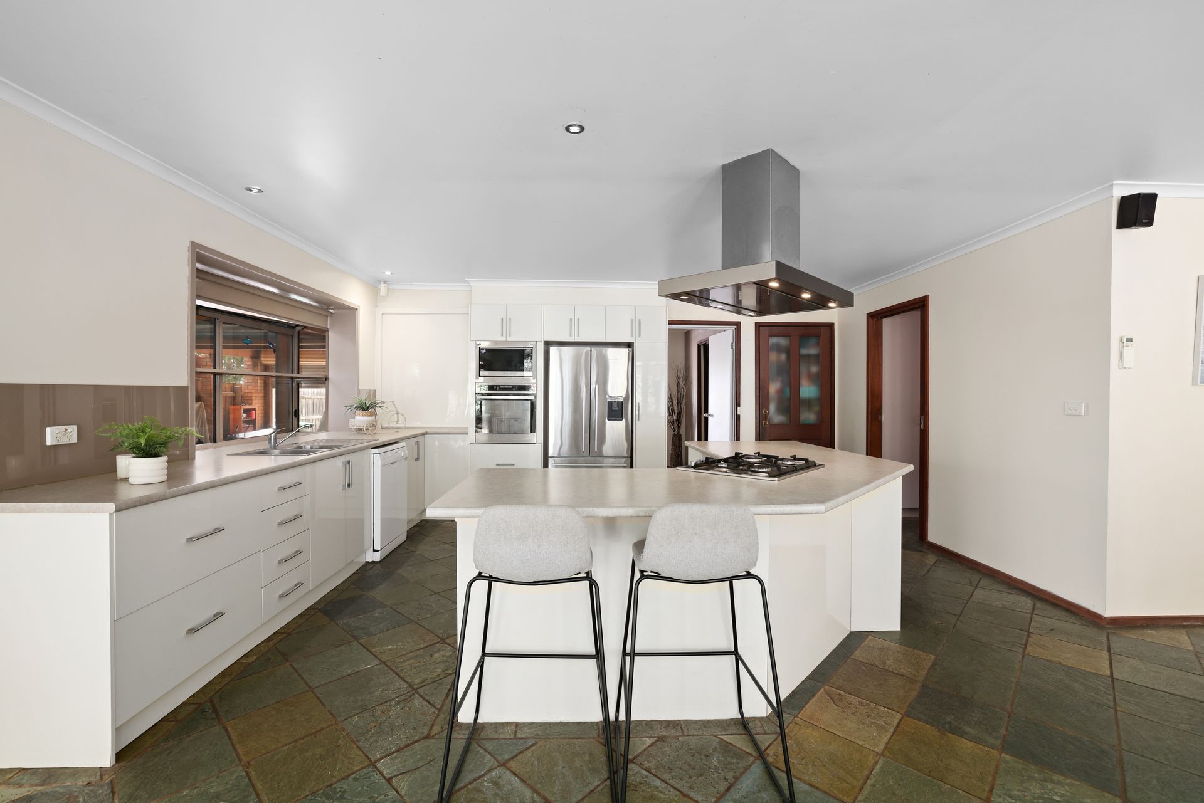
The heart of the home is undoubtedly the spacious open-plan kitchen, meals, and family area. Featuring large bench spaces, a breakfast bar, and premium appliances, including gas cooktop, built-in microwave, and electric oven that elevate everyday living.
Further complementing this open plan living space, is your own private outdoor retreat. This stunning area flows seamlessly from the open plan kitchen and features bi fold doors and an expansive hardwood decked entertaining. Coming complete with a wood fireplace and spa, this space is perfect for hosting guests or unwinding in style.
Additionally a generously sized, separate living and dining area is situated to the front of the residence and provides a versatile retreat, in this multizoned, family home. Extending off this area is the master suite which boasts a walk-in robe and private ensuite, while three additional bedrooms, all with ceiling fans, are serviced by a central bathroom, separate WC, and well-appointed laundry. LED downlights throughout enhance the home's stylish ambiance, complemented by a split system in the family zone for year-round comfort.
Enjoy the convenience of being within walking distance to Lakewood Reserve, Knox Park Primary School, Holy Trinity Primary School, RD Egan-Lee Reserve, and Scoresby Secondary College. Additionally, Westfield Knox, Wantirna South Primary School, Scoresby Village, Carrington Primary School, Carrington Park, and Fairhills High School are all within easy reach, ensuring top-tier amenities at your doorstep.
With an impeccable layout,this stylish entertainer home is the perfect blend of space and lifestyle.
Features:
4 bedrooms
2 bathrooms
Separate WC
Laundry
Master ensuite and walk in robe
Open plan living and dining
Open plan kitchen, meals and family
Stone benchtops
Breakfast bar
Siemens gas cooktop
Panasonic built in microwave
Westinghouse electric oven
Split system in family
Large outdoor entertaining area with hardwood decking, wood fireplace and spa
Oversized two car garage with workshop
Storage shed
Slate tiles in high traffic areas
Carpet in bedrooms, living and dining
Ceiling fans in bedrooms
Light filled home
630 sqm approx
LED Downlights throughout
Alarm system