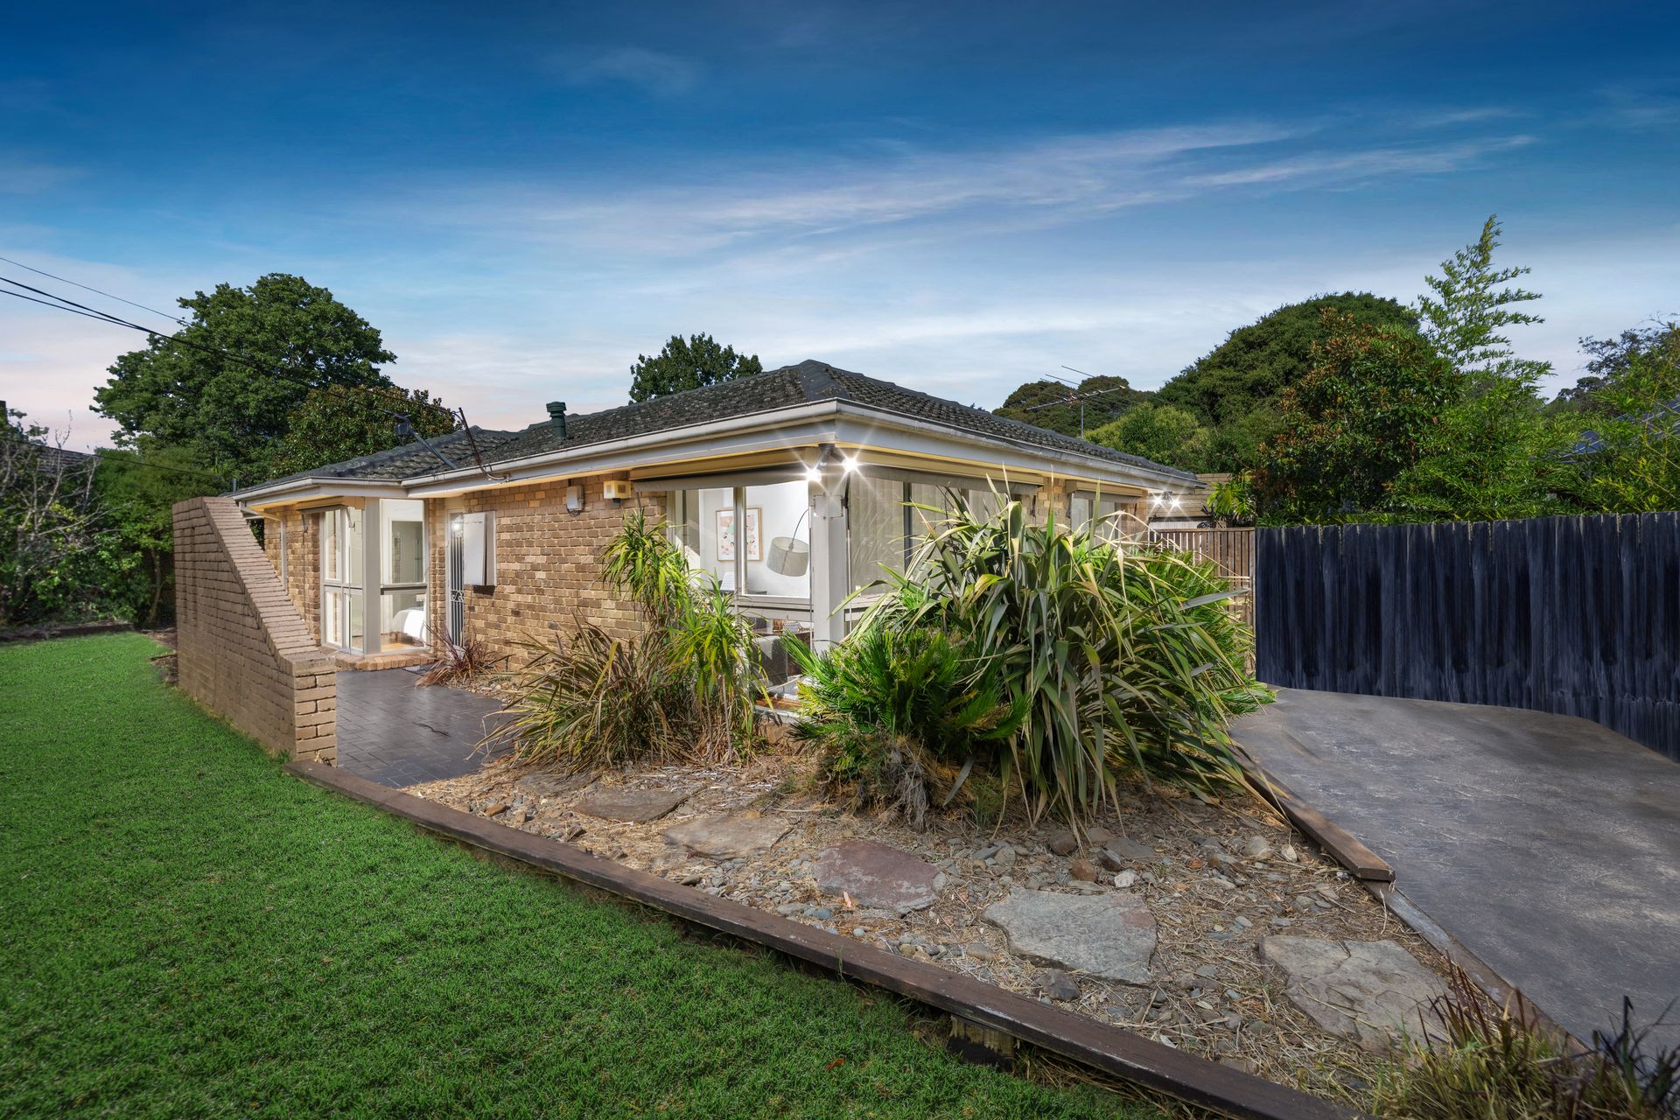
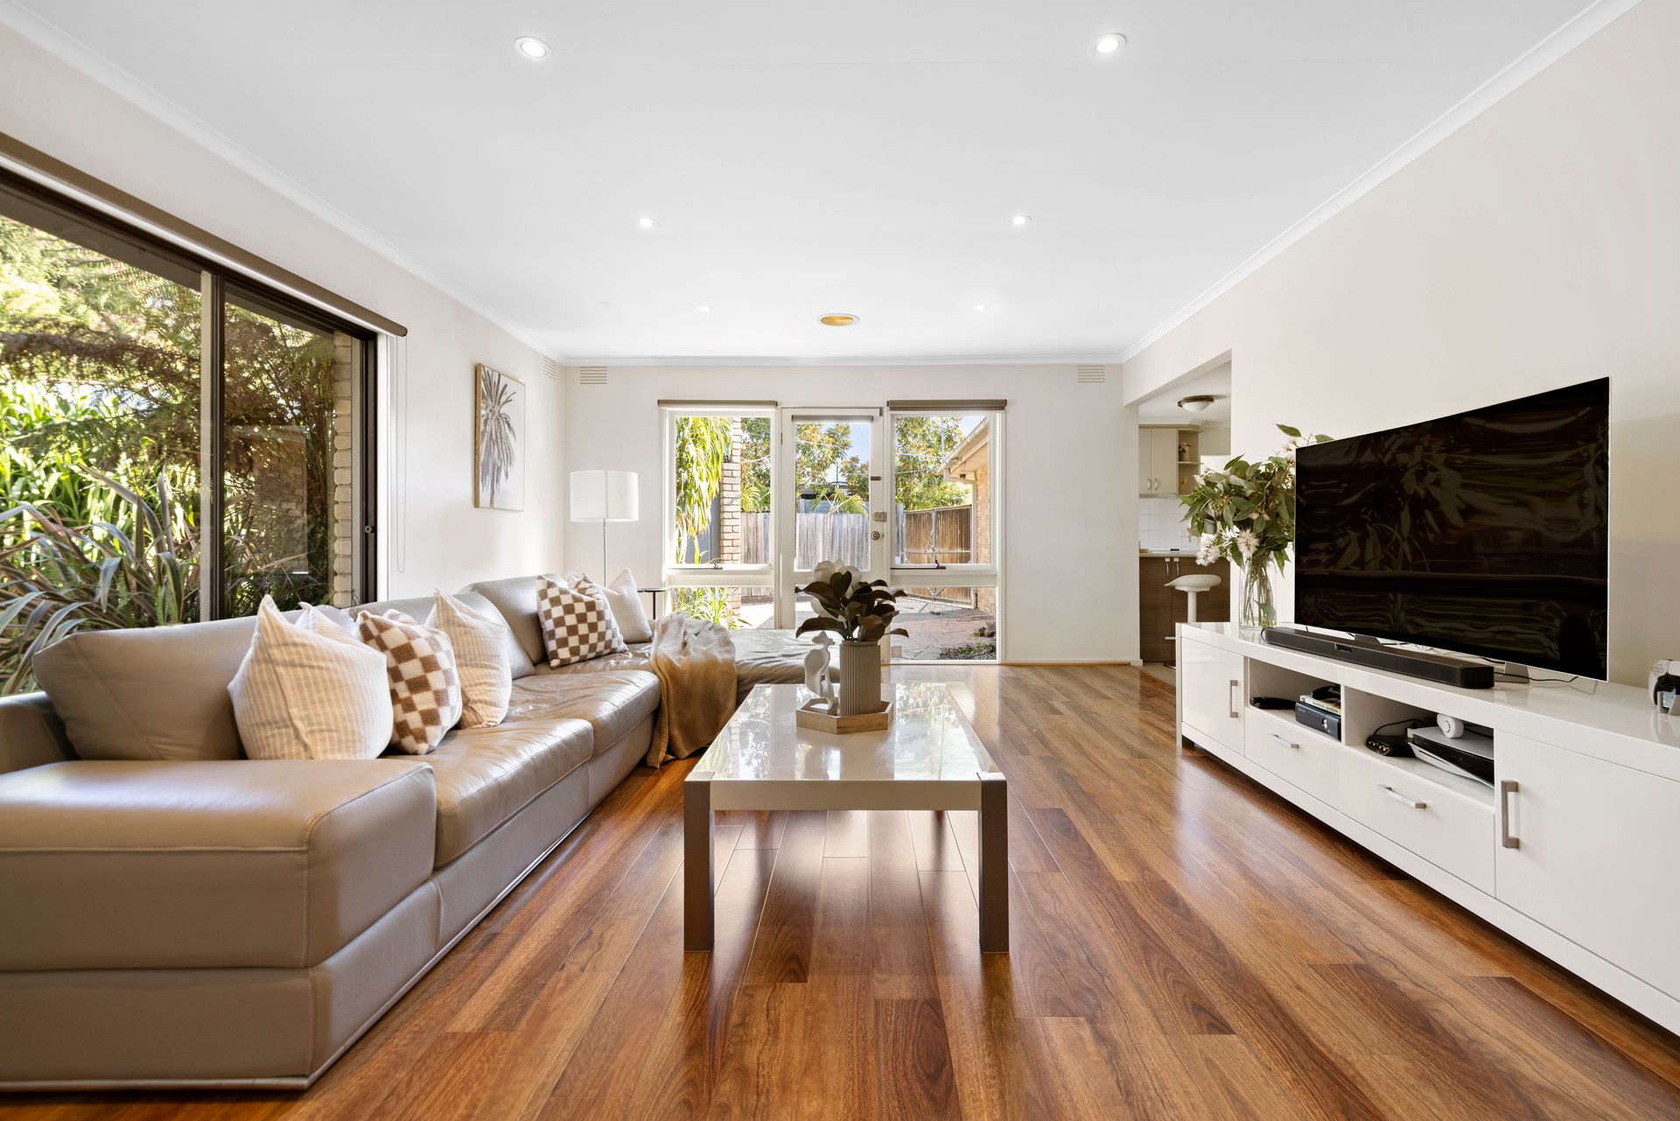
Nestled in a prime location within walking distance to Knox Central Primary School, Lewis Reserve, and Westfield Knox, this well-appointed home offers effortless living with outstanding convenience. Perfect for first-home buyers, savvy investors, or those looking to rebuild (STCA), this residence combines modern functionality with timeless charm.
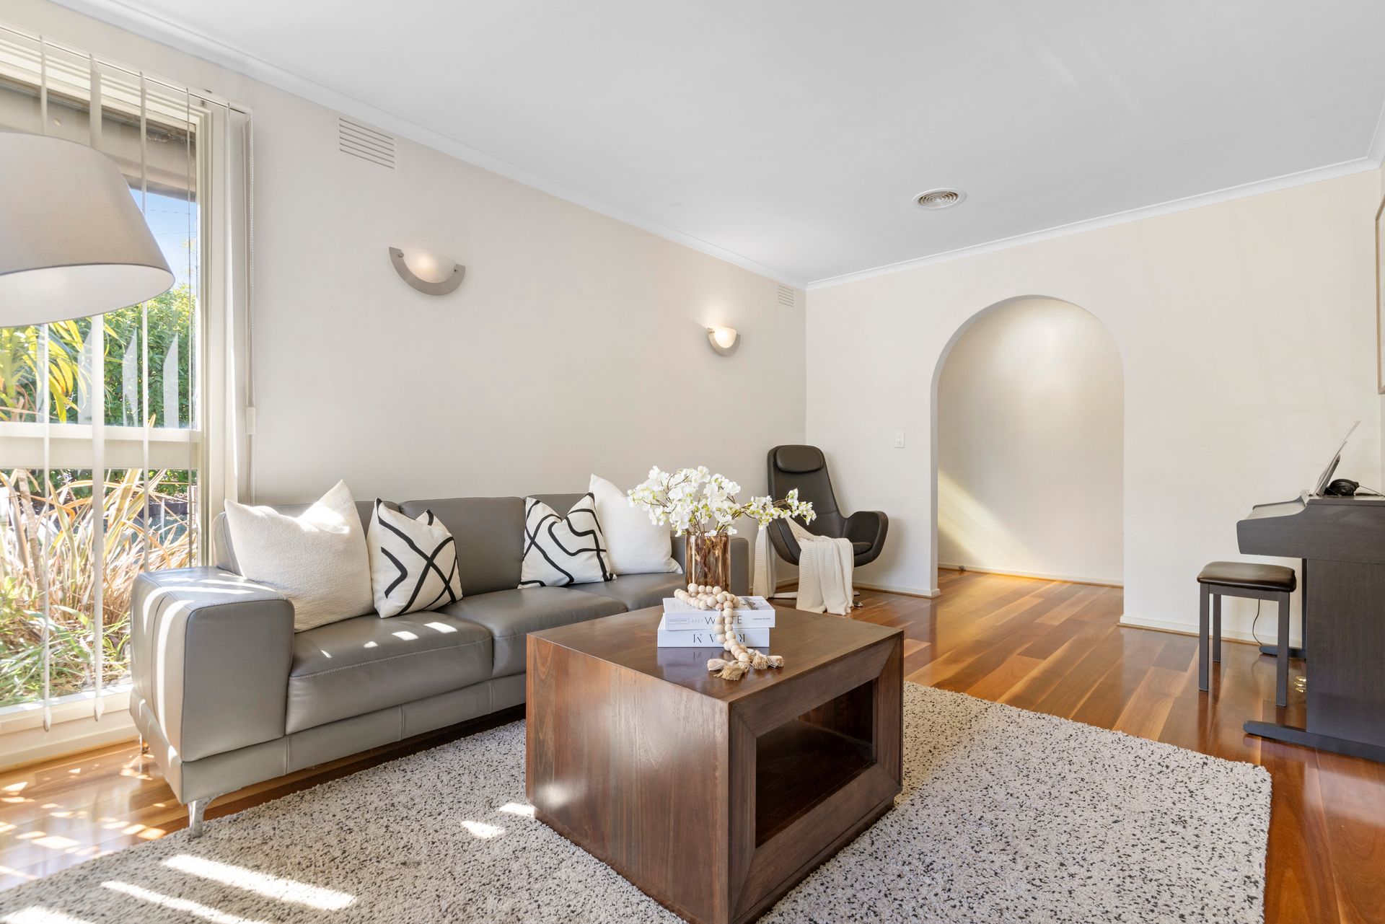
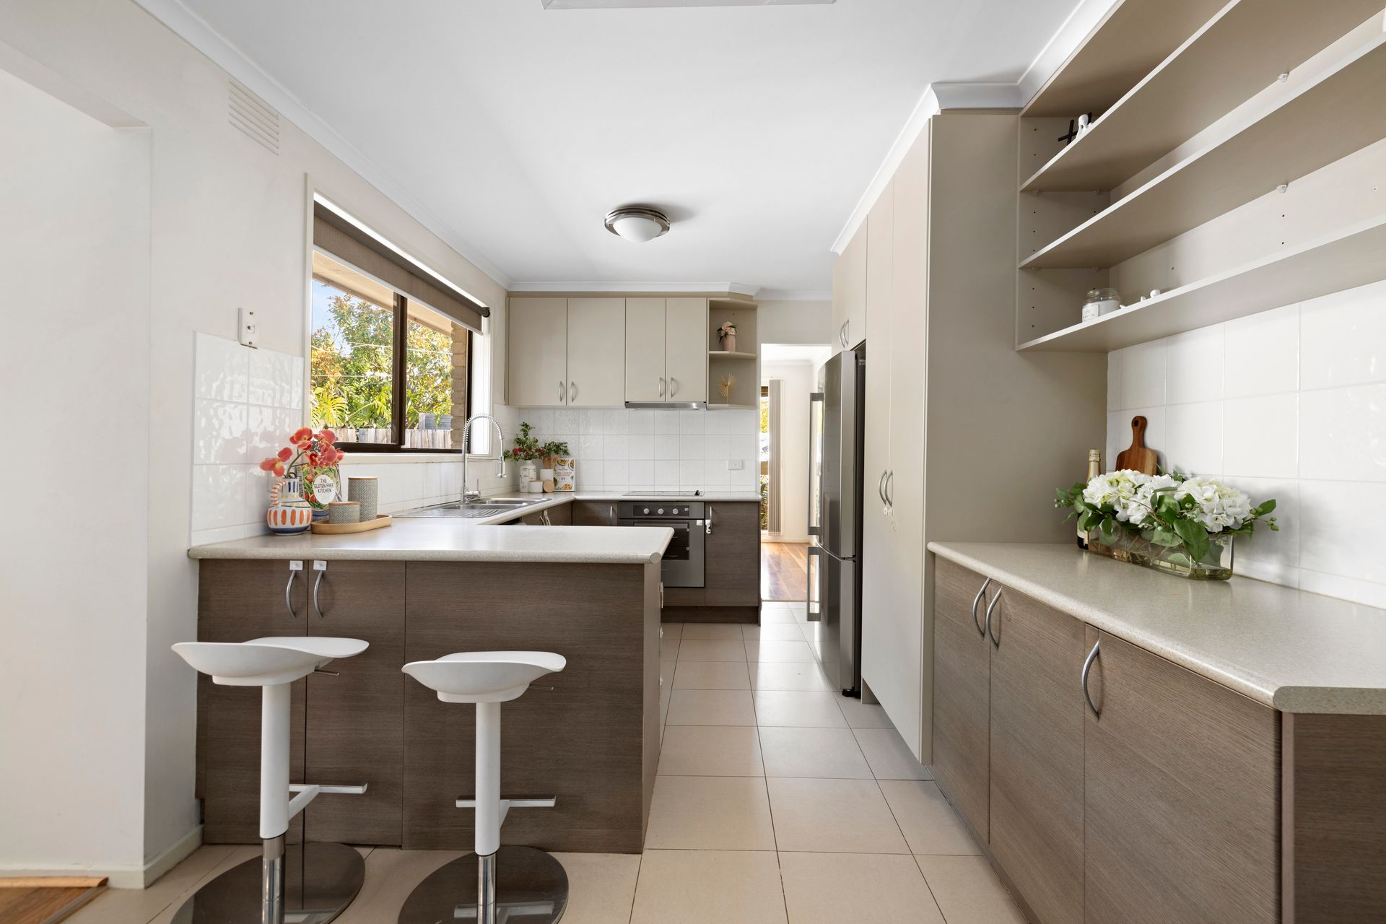
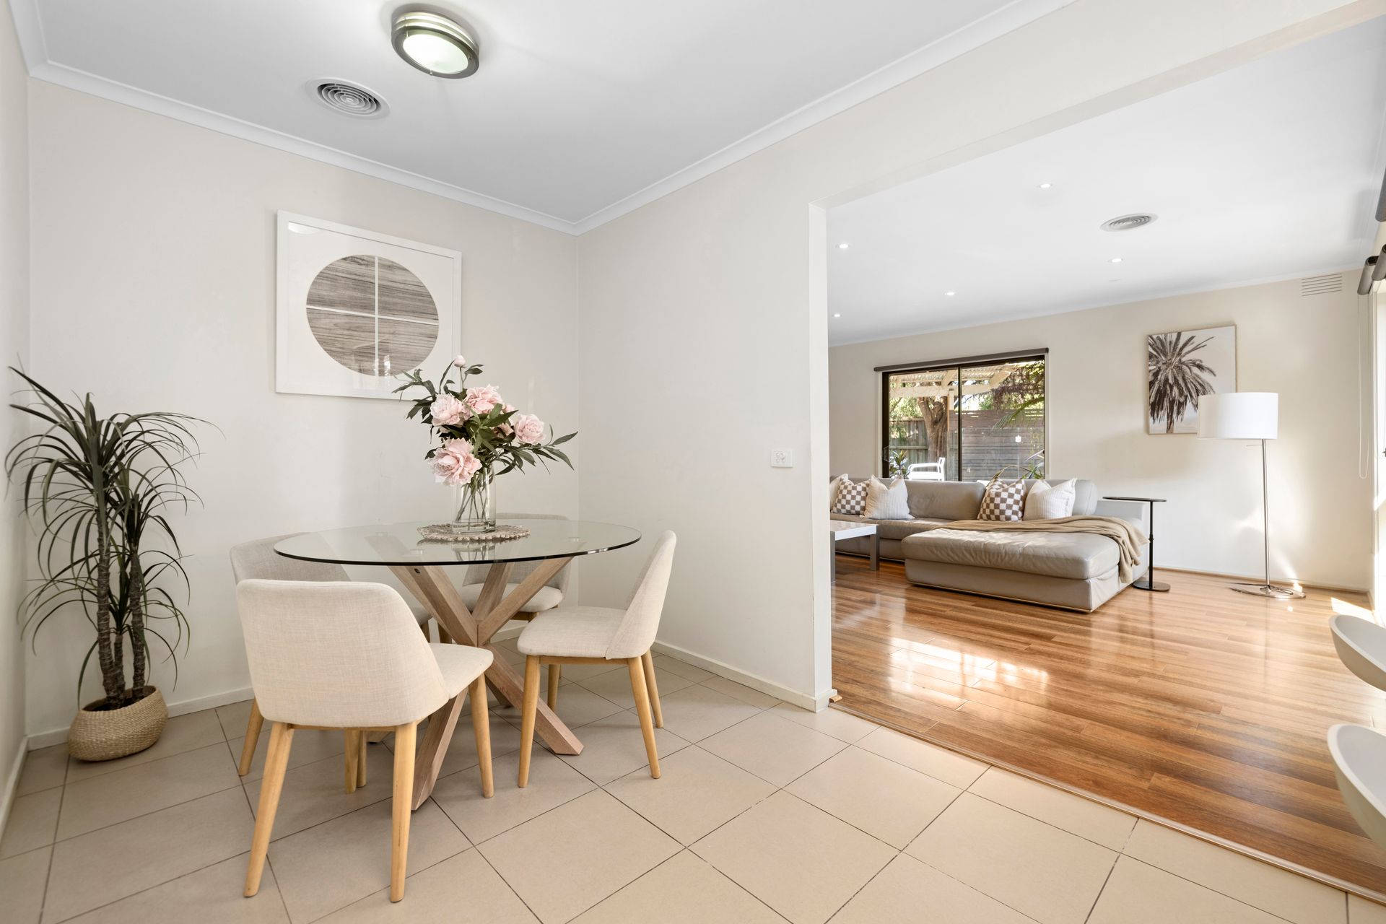
Step inside to discover high ceilings, warm timber flooring, and multiple living zones designed for comfort and style. A spacious living room, separate dining area, and additional family space provide versatility, while the open-plan kitchen and meals area is the heart of the home. Featuring laminate benchtops, a tiled splashback, a breakfast bar, and a dedicated coffee station, this kitchen is both stylish and practical. Ample storage for pantry items and appliances pairs with Ariston appliances, including an electric cooktop, oven, and dishwasher, making meal preparation a breeze.
Three well-sized bedrooms with built-in robes are serviced by two bathrooms, a laundry with separate WC, and an additional powder room for added convenience. Ducted heating, ceiling fans in bedrooms, block-out blinds, and sun blinds ensure year-round comfort, while privacy screening from the road enhances tranquillity.
Outdoors, the spacious backyard is designed for relaxation and entertaining, complete with a pergola-covered alfresco area for year-round enjoyment. Low-maintenance gardens add to the appeal, while off-street parking provides everyday convenience.
Located in an amenity-rich area, this home is walking distance to local parks, schools, and shopping hubs. Nearby Wantirna College, Regency Park Primary School, and Templeton Primary School ensure top-tier education options, while Wantirna Mall, Bayswater West Primary, Bayswater South Primary, Boronia Station, Boronia Mall, Fairhills High School, Fair Park, and Fairhills Primary are all within easy reach.
Features:
3 bedrooms with built in robes
2 Bathrooms
Laundry with separate WC
Separate WC
Family
Open plan kitchen and meals
Spacious living
Separate dining
Laminate benchtops
Tiled splashback
Breakfast bar
Coffee bar
Plenty of storage for pantry items and appliances
Ariston Appliances (Dishwasher, electric cooktop and electric oven)
Warm timber flooring throughout
Tiles in kitchen and meals
Block out blinds throughout
Spacious backyard
Pergola for outdoor entertaining
High ceilings
Ducted heating
Ceiling fans in bedrooms
Sun blinds
Low maintenance gardens
Privacy screening form road
Off street parking
Perfect first home, investment or potential rebuild (STCA)