Experience the pinnacle of modern living in this meticulously designed 4-bedroom, 2.5-bathroom home nestled in the prestigious Harcrest Estate. Combining contemporary elegance with family functionality, this residence offers an unmatched lifestyle of comfort and convenience.
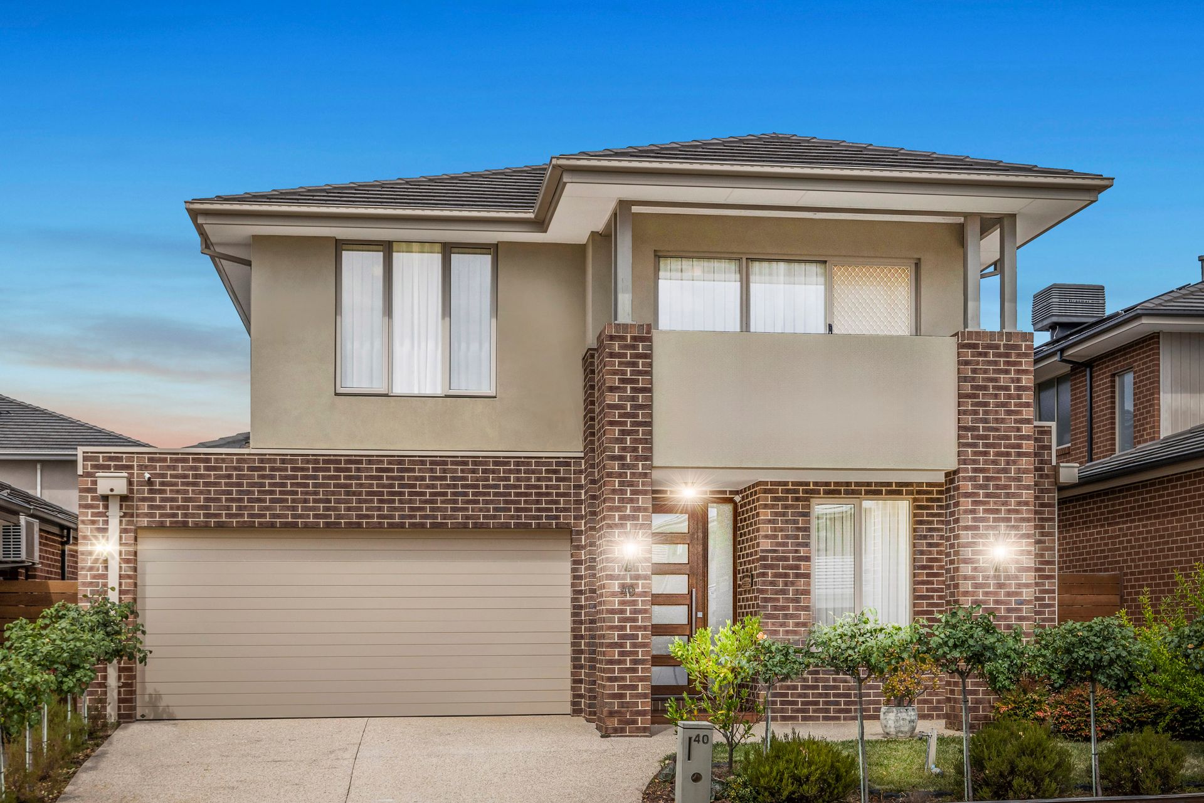
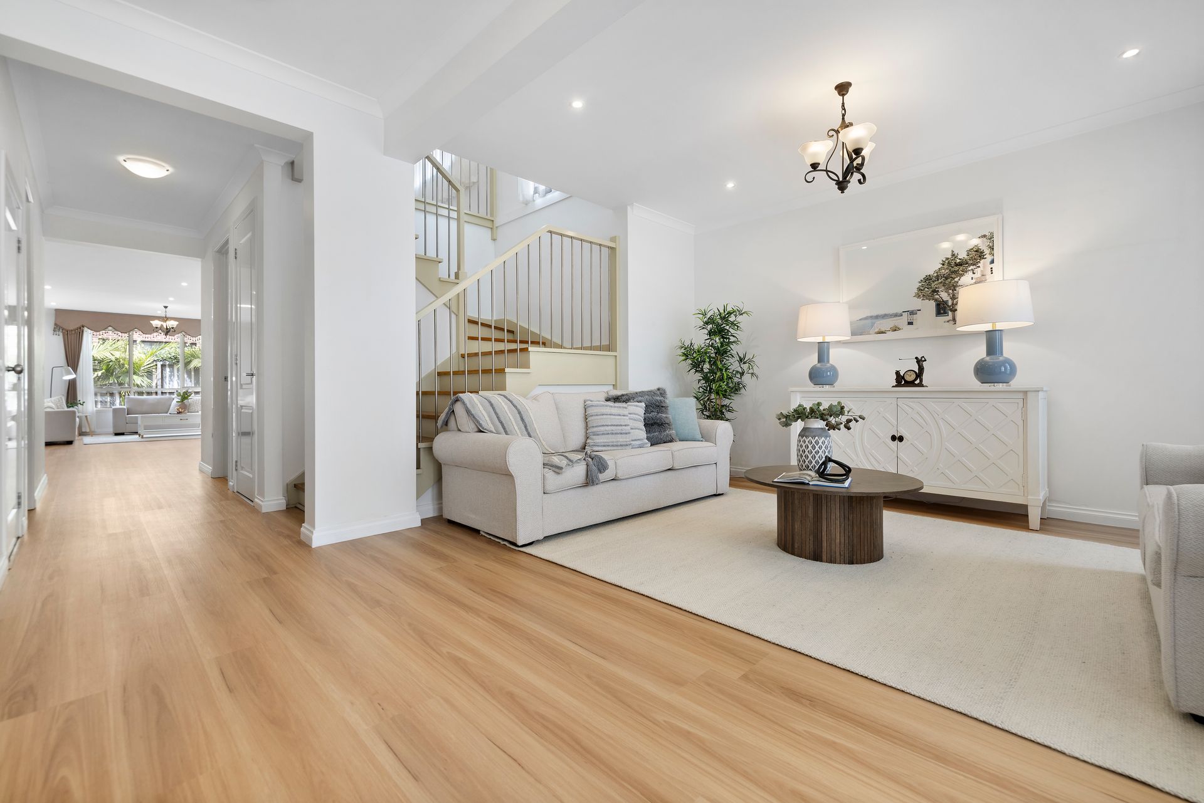
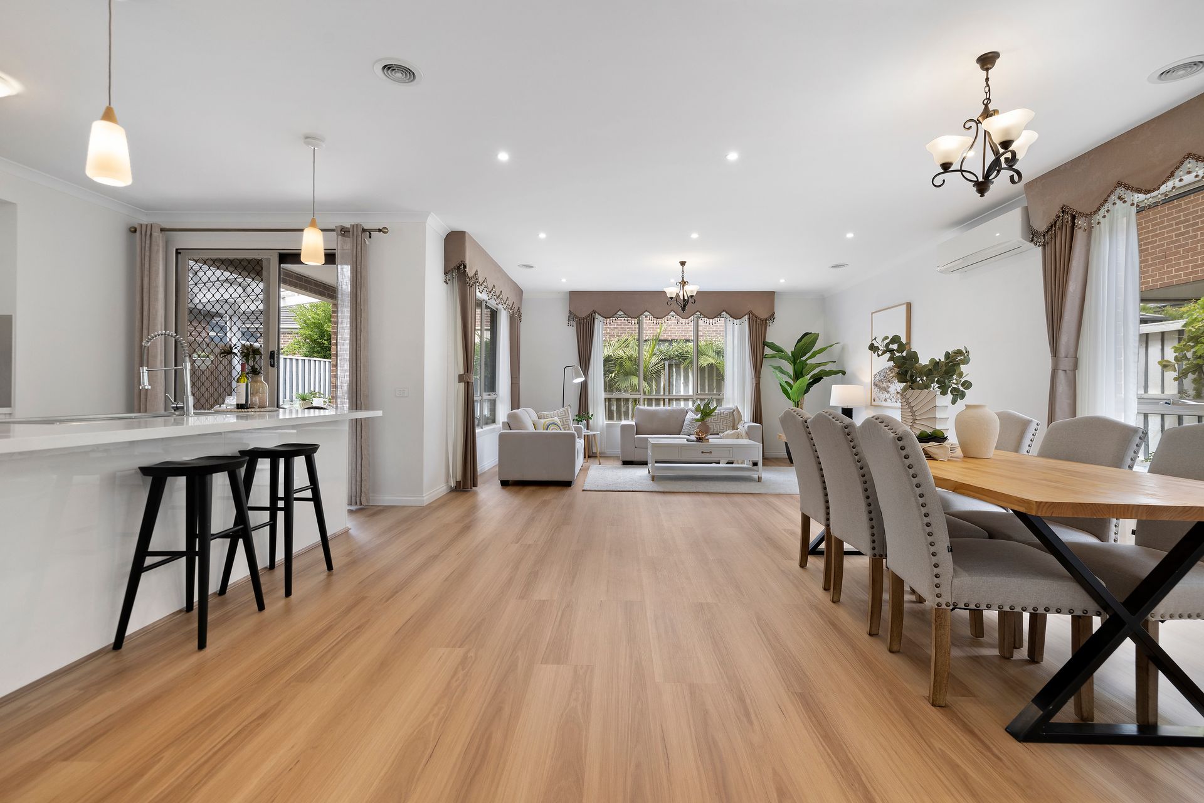
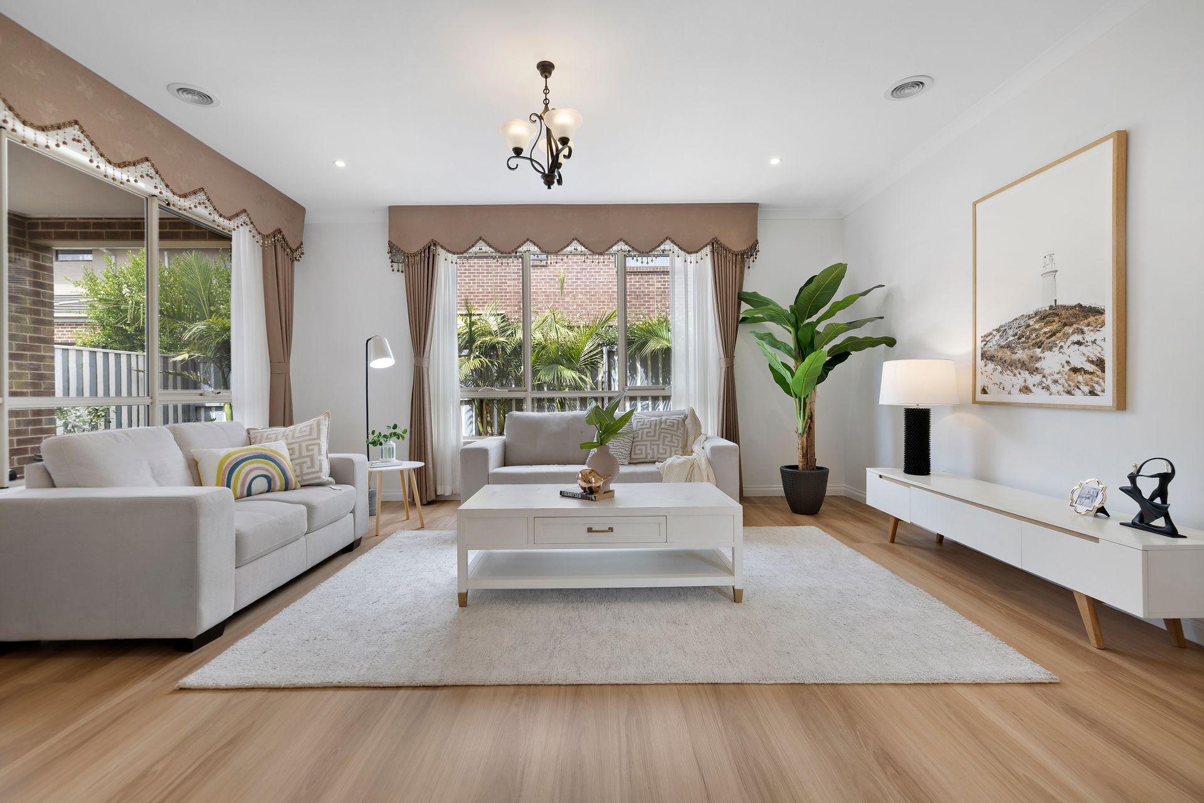
From the moment you arrive, the striking brick and rendered façade sets the tone for the quality within. Step inside to discover high ceilings, sleek LED downlights, and a seamless blend of new timber floors and Italian tiles, exuding timeless sophistication throughout.
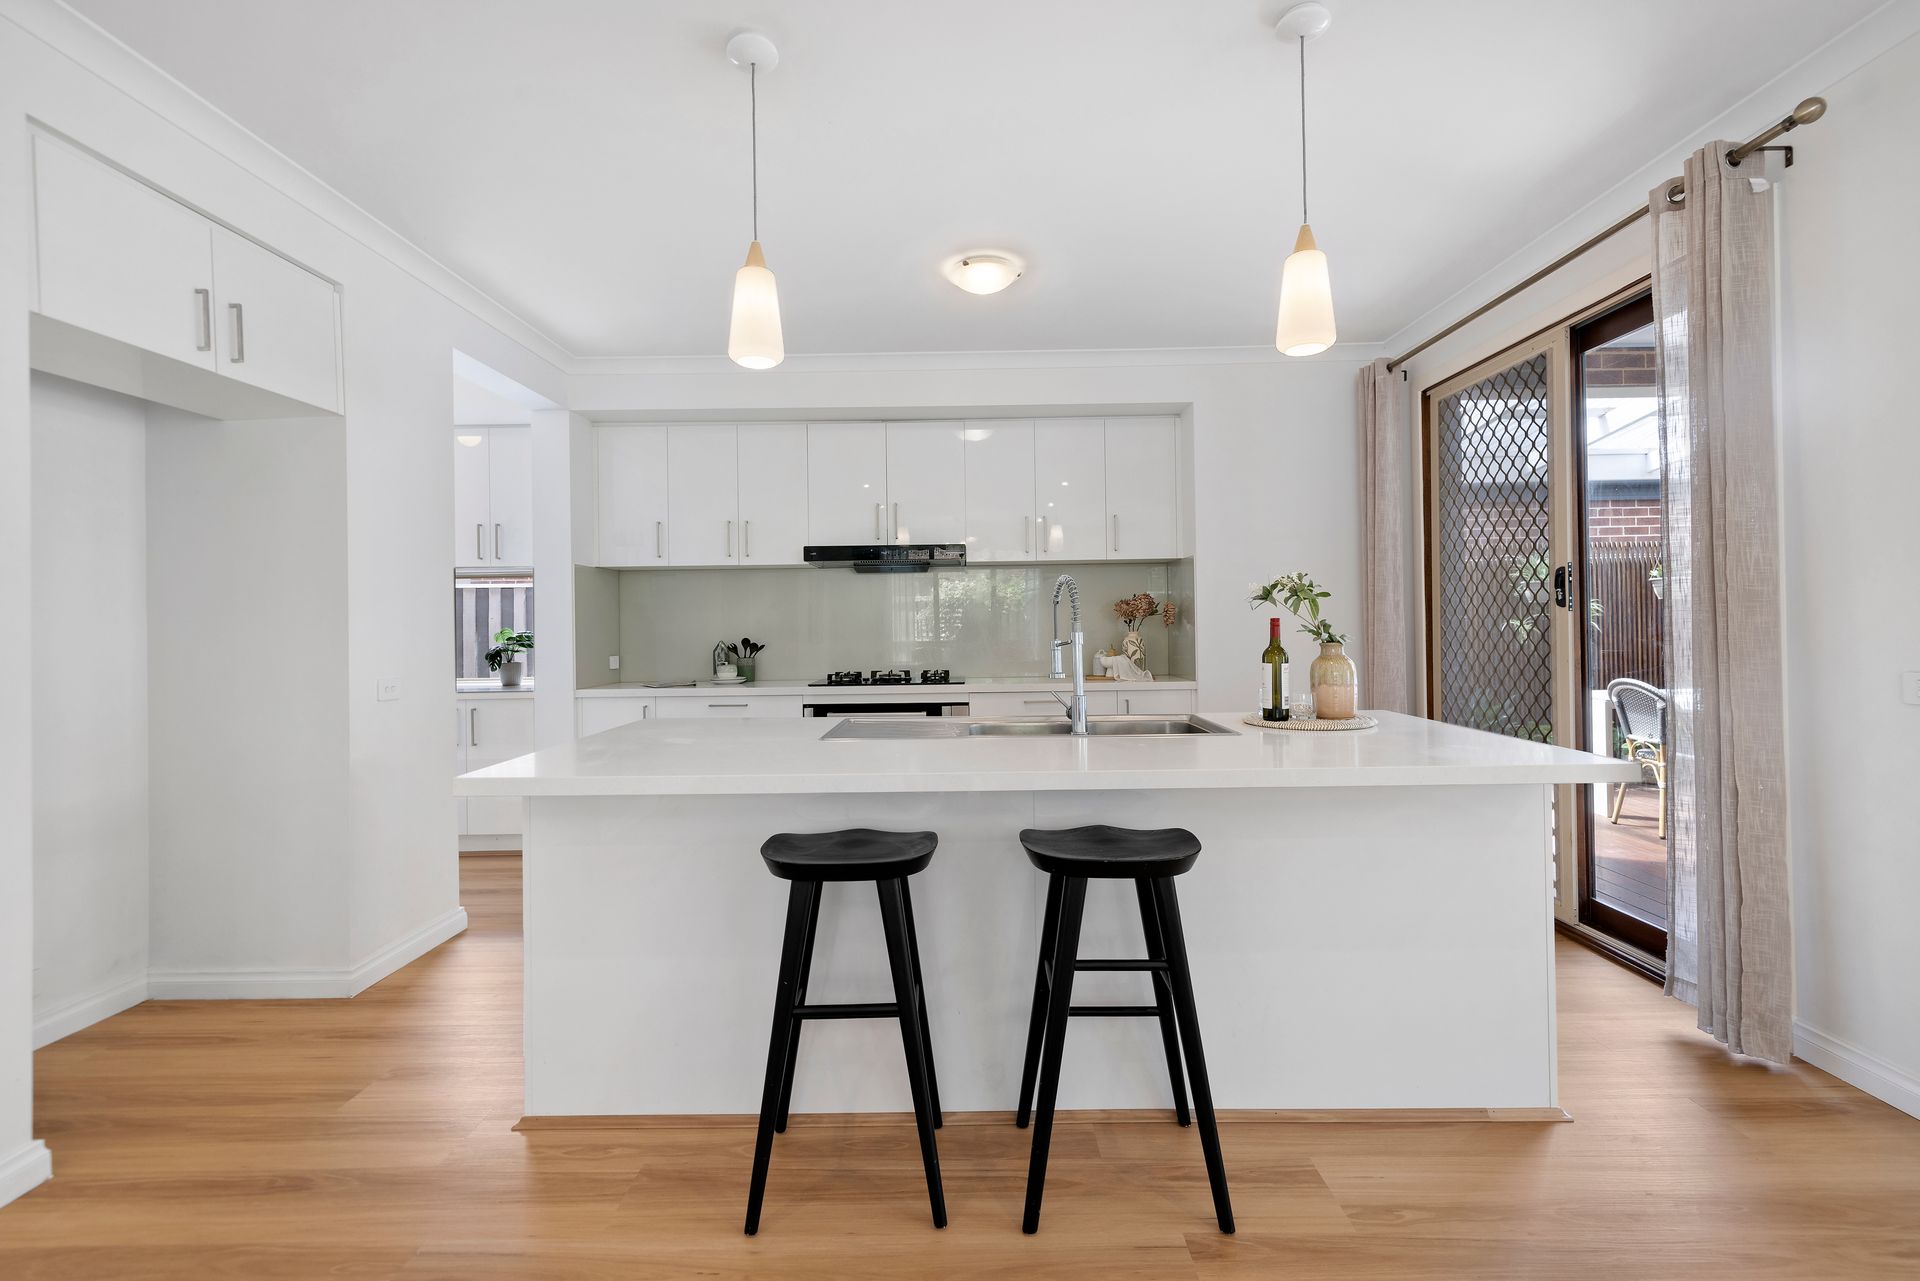
The heart of the home is the chef-inspired kitchen, showcasing premium Technika appliances, including a gas cooktop, electric oven, dishwasher, and built-in microwave. The glass splashback and stone benchtops add a touch of modern luxury, while the expansive butler's pantry provides extra storage and workspace, making entertaining a breeze.
Upstairs, the master suite is your personal sanctuary, complete with a private balcony, walk-in robe, and an opulent ensuite boasting a double vanity, floor-to-ceiling tiles, and a spacious shower. Three additional bedrooms are well-sized, one featuring its own split system for personalized comfort, and share a luxurious main bathroom with a relaxing bath, large vanity, and stunning finishes.
Designed for year-round comfort, the home features ducted heating, evaporative cooling on the upper level, and three strategically placed split systems in the living area, master suite, and one bedroom. Every detail has been considered, from the powder room downstairs to the thoughtful addition of a watertank for sustainable living.
The outdoor spaces are equally impressive, with a low-maintenance backyard and a covered pergola, perfect for alfresco dining or relaxing with family and friends.
Situated in the heart of the highly sought-after Harcrest Estate, this home is a short stroll to Harcrest Hub, the vibrant community gardens, and Scoresby Secondary College. You're also minutes away from premier amenities such as Westfield Knox, Knox Gardens Primary School, Holy Trinity Primary School, Wantirna South Primary School, and Scoresby Village. For those commuting, easy access to Eastlink ensures seamless connectivity.
Offering an unparalleled combination of style, space, and location, this home is an extraordinary opportunity for families seeking the very best.
Property Features:
Bedrooms & Bathrooms:
- 4 Bedrooms, Master with ensuite & walk-in robe, 2.5 Bathrooms (including powder room downstairs)
Kitchen & Living:
- Techinka appliances (Gas cooktop, Electric oven, Dishwasher, Built-in microwave), Stone benchtops, Glass splashback, Butler's pantry
Comfort & Climate:
- Ducted heating, Evaporative cooling (Upstairs only), 3 split systems (Living, Master, Bedroom)
Additional Features:
- Water tank, Pergola, New timber floors, Italian tiles, Low-maintenance backyard, Balcony
Exterior & Design:
- Attractive brick & rendered facade, High ceilings, LED downlights