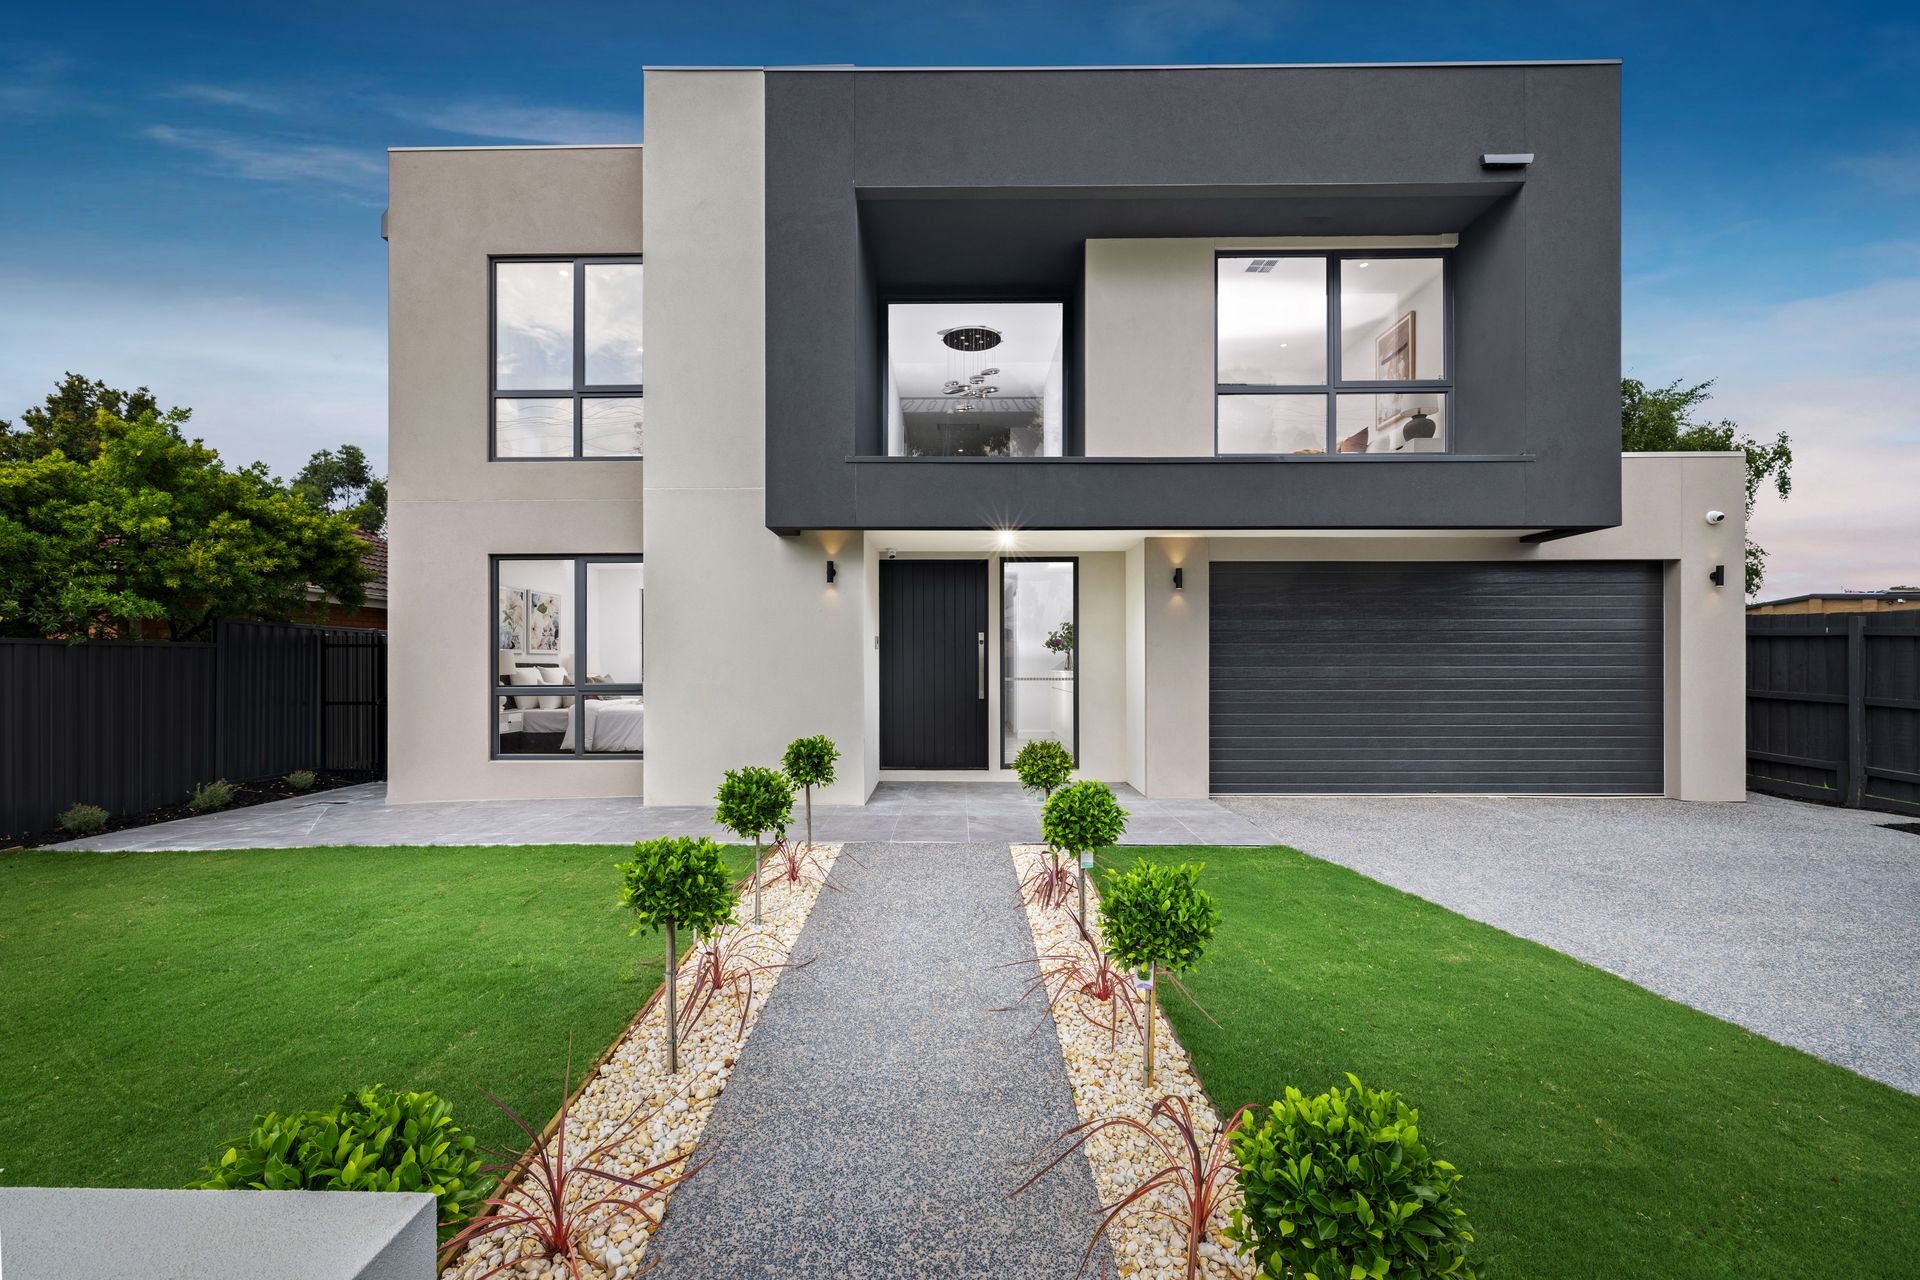
Welcome to 27 Tyner Road, Wantirna South, a pinnacle of luxury living where refined design and superior craftsmanship come together to create an extraordinary family home. From the moment you arrive, the grand rendered façade and meticulously manicured gardens set the tone for the exceptional quality that lies within. Every element of this home has been carefully curated to offer both opulence and practicality, making it the perfect sanctuary for modern family living.
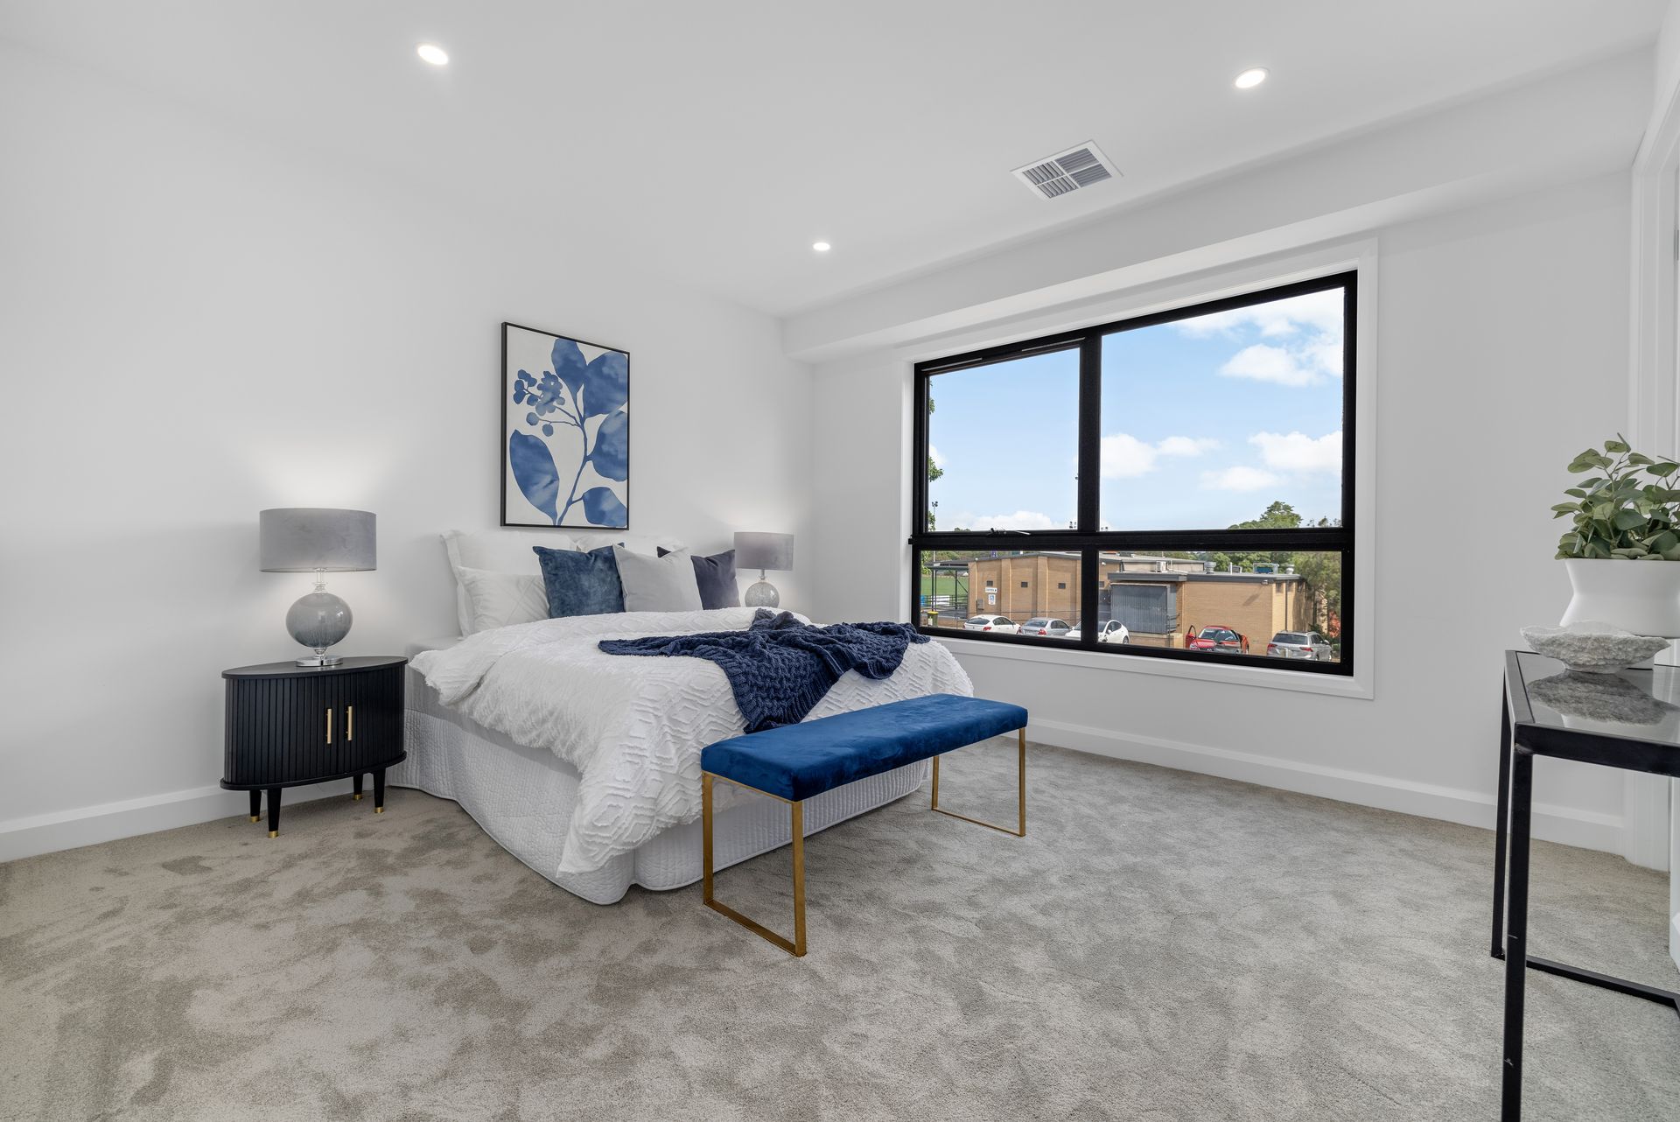
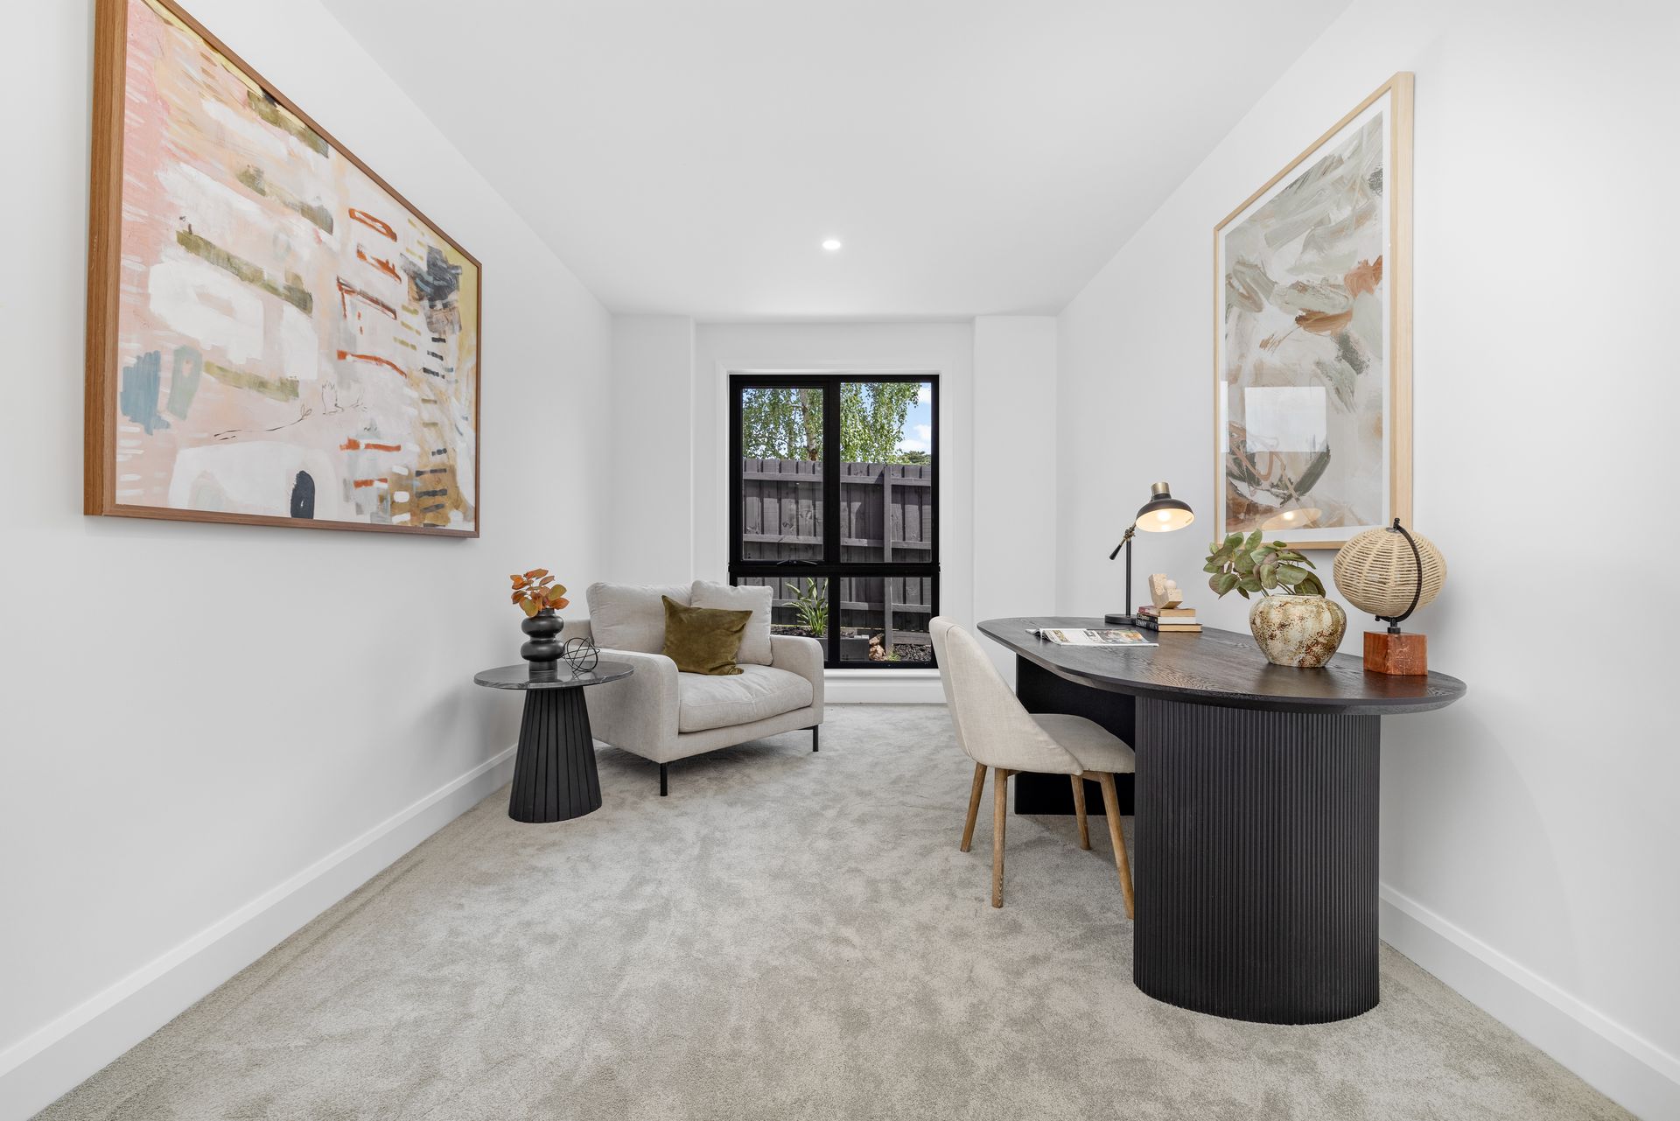
Upon entering, you're greeted by a spacious foyer with custom cabinetry for additional storage, leading seamlessly into an expansive floorplan. The residence offers five generously sized bedrooms, each designed for ultimate comfort. The palatial master suite, the largest in the home, features an oversized walk-in robe and a luxurious ensuite. With a freestanding bath, double vanity, large walk-in shower, and separate WC, this private retreat exudes elegance. The ground floor includes a versatile bedroom with its own ensuite, complete with a double vanity, providing the ideal space for guests or multigenerational living. In addition, a study offers further flexibility, whether as a home office, nursery, or additional bedroom.
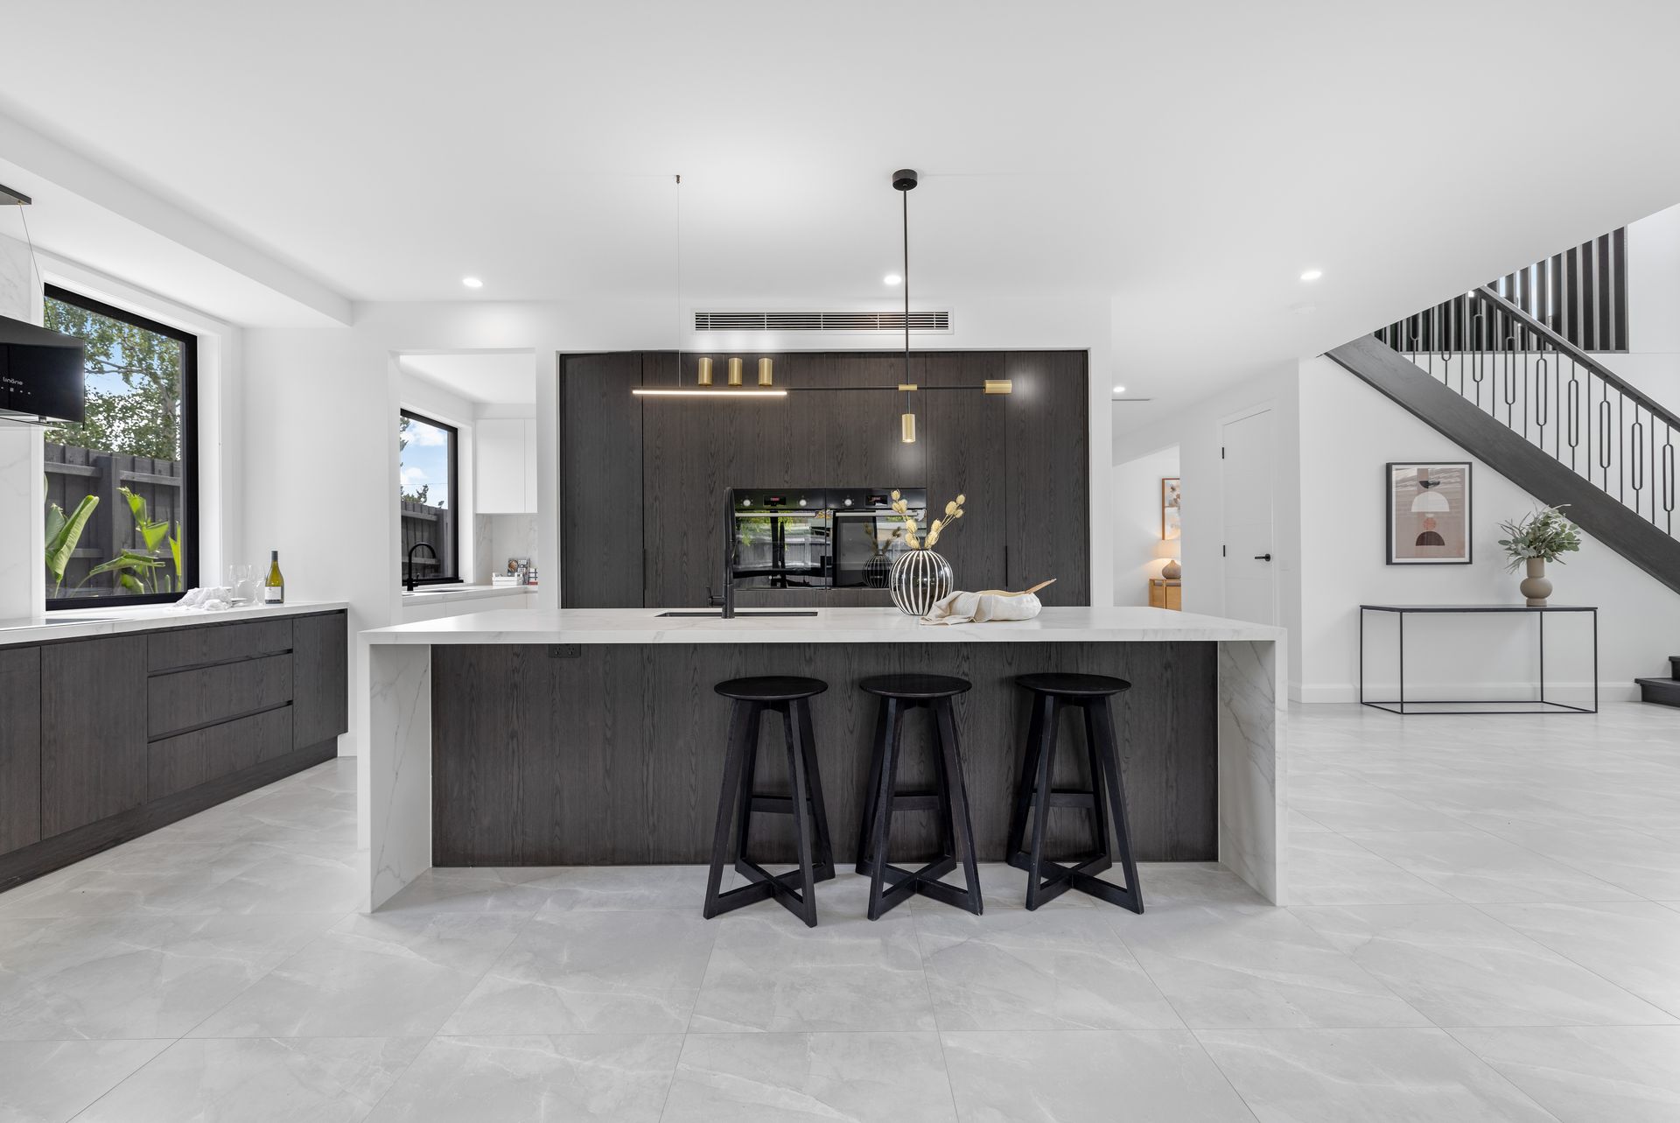
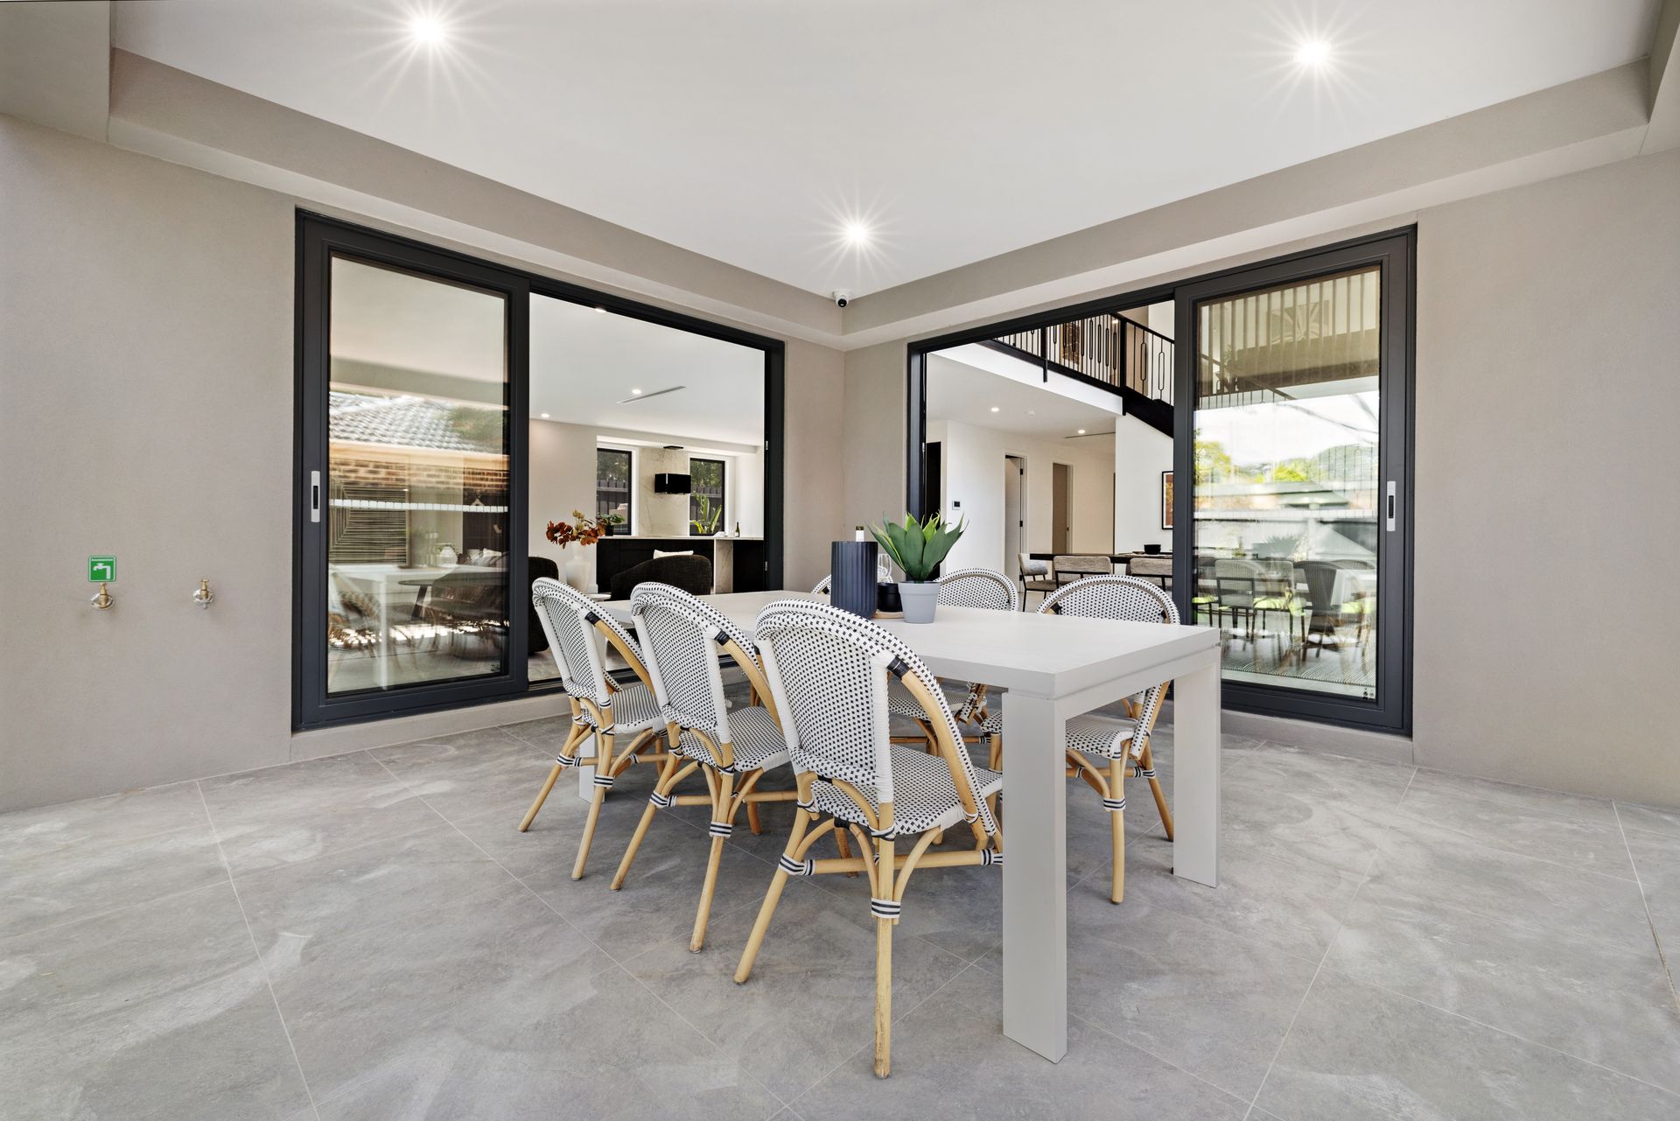
At the heart of this home lies an expansive open-plan kitchen, living, and dining area that is perfect for both intimate gatherings and large-scale entertaining. The kitchen is a true masterpiece, boasting an oversized island with a stunning waterfall stone benchtop, an induction cooktop, rangehood, and dual Bosch ovens. The walk-in pantry is a chef's dream, featuring a sink, extra storage, and a second cooktop for added convenience. Natural light floods the space, and the soaring cathedral ceilings with a striking pendant light above the dining area enhance the sense of openness and grandeur. Step through triple sliding doors to a stunning alfresco area, ideal for seamless indoor-outdoor living and entertaining. The large, low-maintenance backyard offers ample space for children to play or for your dream garden to flourish.
Upstairs, the sense of space continues with wide hallways and expansive rooms. The master suite is complemented by three additional bedrooms, all with built-in robes, and a third living area that provides a quiet retreat or additional family room. There is also a dedicated bathroom with a stone vanity, large walk-in shower, and modern fixtures.
Every aspect of this home has been designed for the discerning buyer, with premium finishes throughout, including luxury stone benchtops, brushed brass accents, high ceilings, and designer light fittings. Additional features include ducted heating and cooling, LED downlights, a powder room, a large laundry with generous storage, a water tank, and a double garage with internal access. The attention to detail, abundance of storage, and low-maintenance gardens ensure convenience and comfort for years to come.
Positioned in a highly sought-after location, within walking distance to schools like South Primary and Swinburne University, as well as close proximity to Westfield Knox and an array of public transport options, this home offers the perfect balance of privacy and convenience. With easy access to the M1 and M3 motorways, everything you need is right at your doorstep.
This is your opportunity to own a truly magnificent home that offers an unparalleled living experience.
Features:
Five large bedrooms with walk-in robes and ensuites
Luxurious master suite with oversized walk-in robe, double vanity, freestanding bath, walk-in shower, and WC
Ground floor bedroom with ensuite featuring a double vanity, ideal for multigenerational living
Expansive open-plan kitchen, living, and dining areas
Chef's kitchen with Bosch appliances, induction cooktop, dual ovens, and walk-in pantry with additional cooktop and sink
Island bench with waterfall stone benchtop for casual dining
Cathedral ceilings in dining area with designer pendant light
Large, seamless alfresco area for indoor-outdoor living
Wide hallways and spacious rooms throughout
Third living area upstairs, perfect for a retreat or family room
Luxury stone benchtops and brushed brass accents throughout
Ducted heating and cooling for year-round comfort
LED downlights, high ceilings, and premium finishes
Custom cabinetry and shelving in foyer for extra storage
Large laundry with storage and bench space
Powder room downstairs for convenience
Low-maintenance gardens and water tank
Double garage with cupboard space and internal/rear access
Prime location near schools, Westfield Knox, parks, and transport
Close to M1 and M3 motorways for easy commuting