Sold

7 Cherry Walk,
Wantirna South 3152, Victoria

3 bedrooms
2 bathrooms
2 car spaces
House

$911,000


Property details

Immaculate Harcrest Estate home

THE PROPERTY

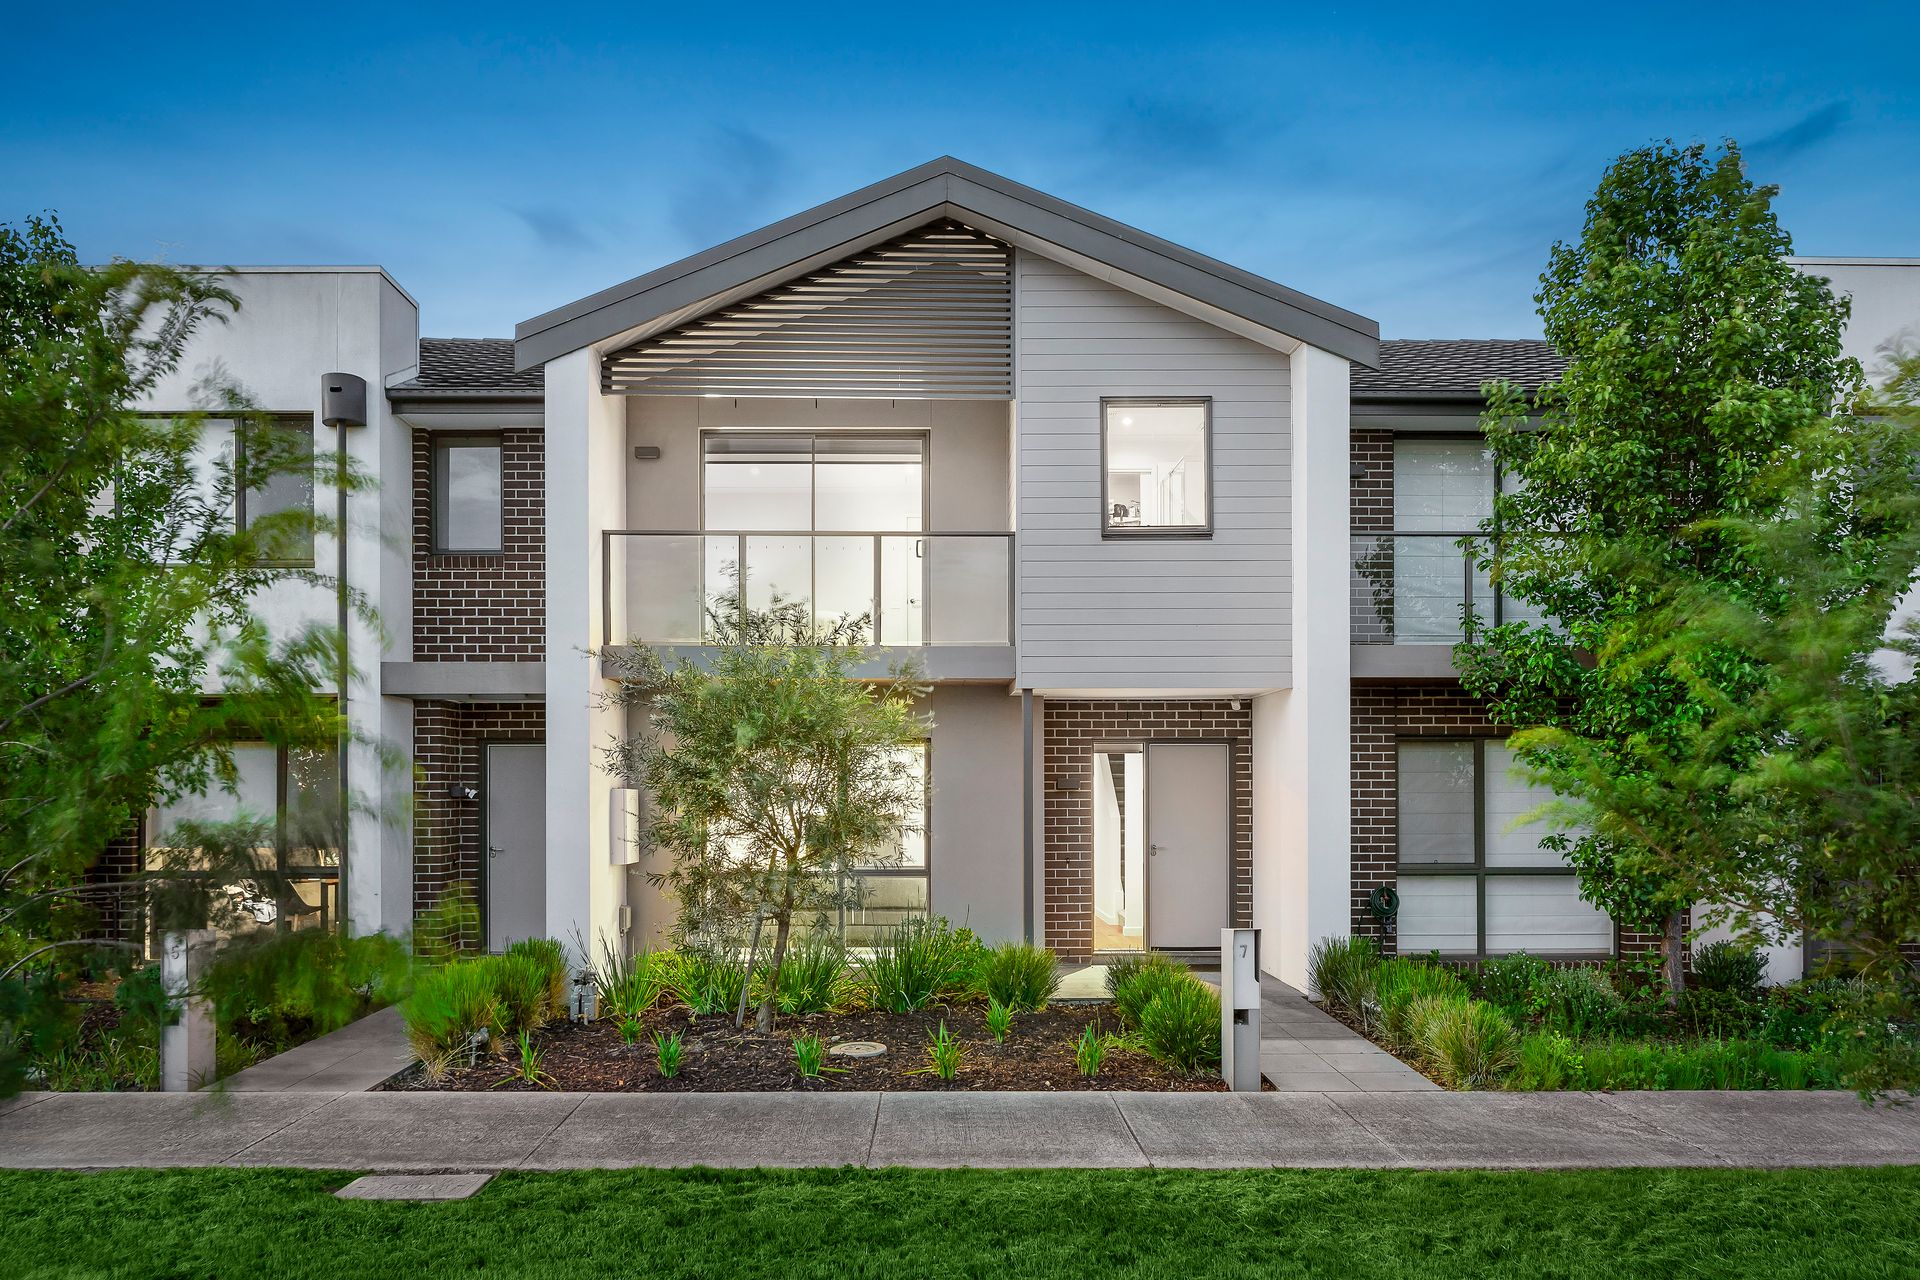
With gorgeous design, greenspace views, and a great location, this modern Harcrest Estate townhouse fits the bill for a fabulous, family-focused lifestyle.

Upon approach, it is clear you have arrived someplace special. The striking façade leads into a smart and spacious interior that boasts impressive elements at every turn.

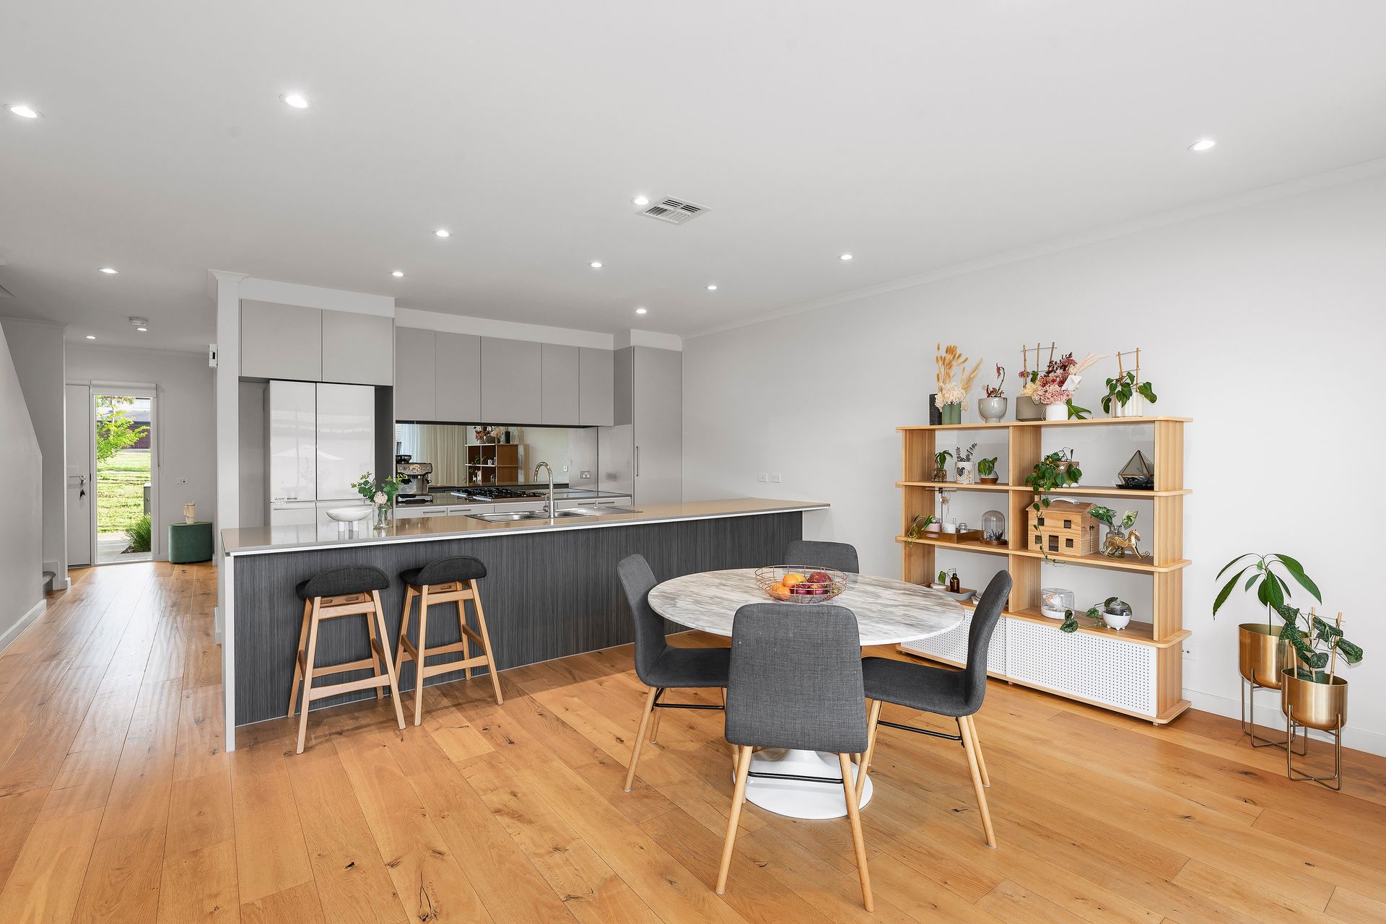
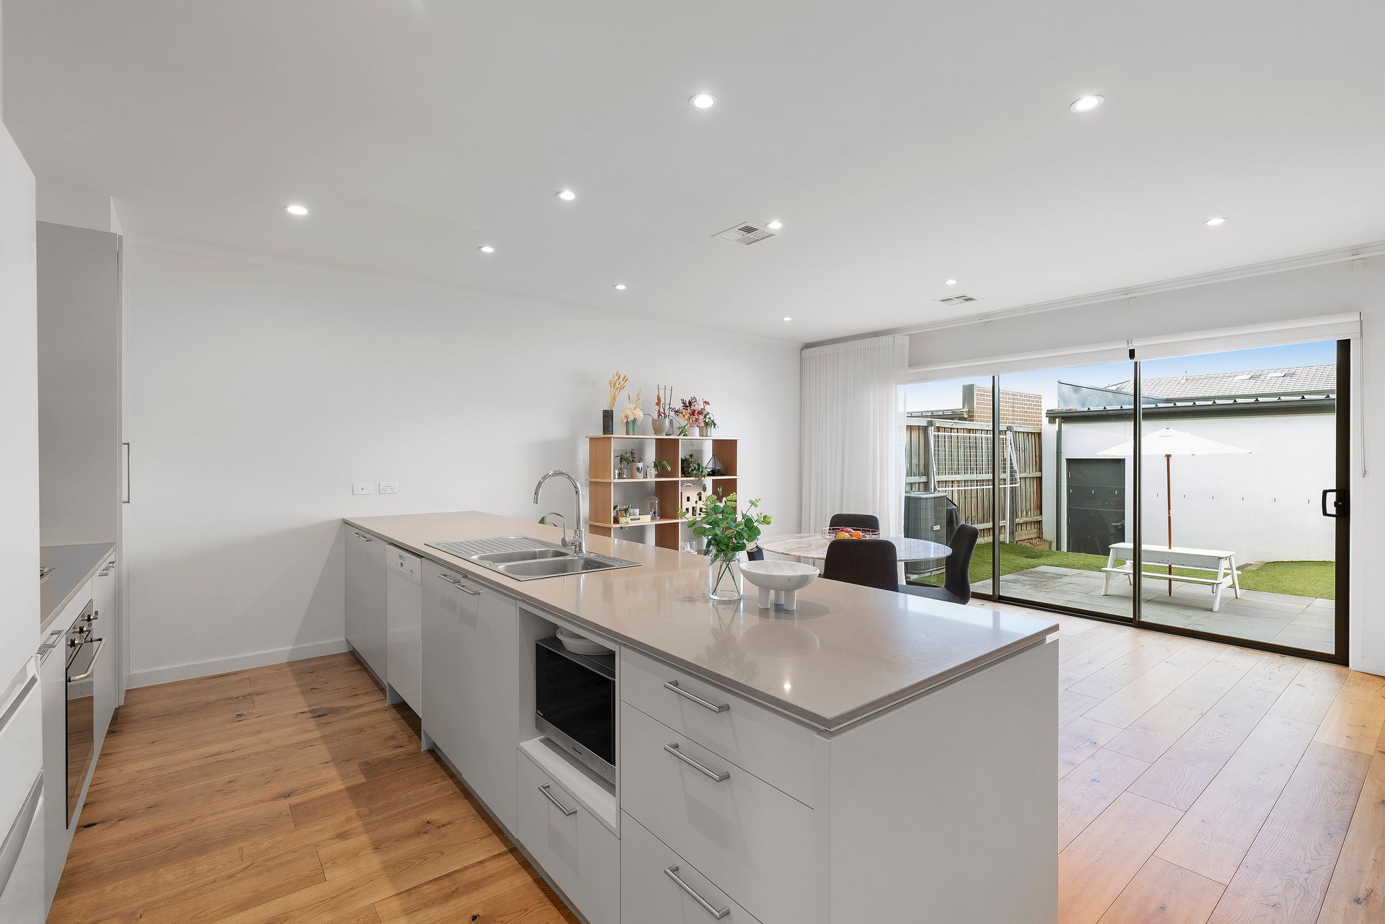
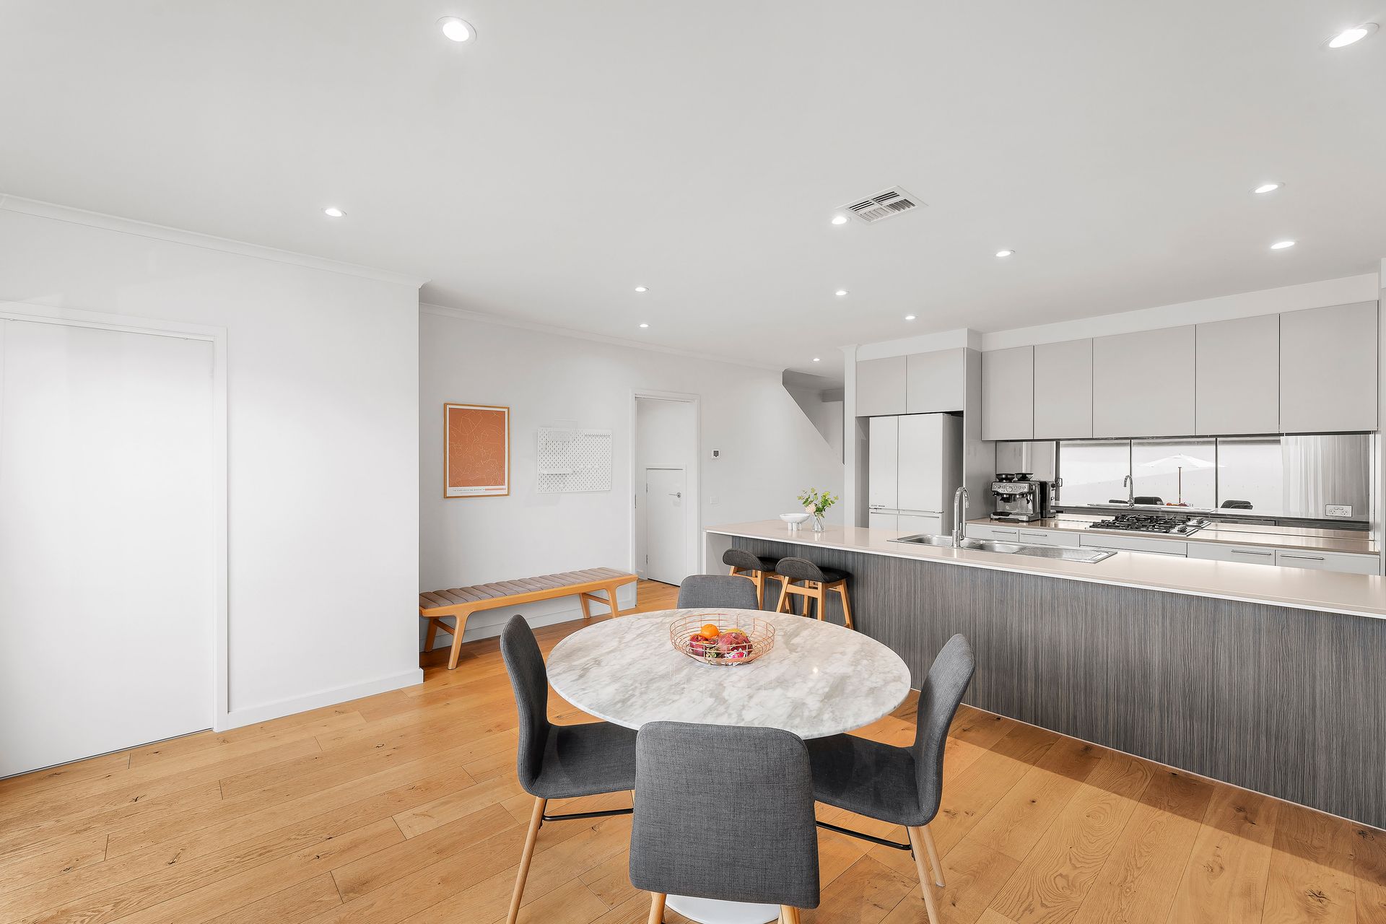
On the entry level, timber floors flow from the living area with floor to ceiling windows to the open plan dining area and kitchen featuring stone benchtops, a glass splashback, quality appliances including gas cooktop, Miele dishwasher, and inviting peninsula seating. Those who love to entertain will appreciate the seamless flow out to the patio and easy-care lawn area that leads to the double garage. With a guest powder room, laundry, and under-stair storage also on the ground floor, each design decision has been considered with care.

Upstairs, the generous landing/study nook with plush carpet branches to 2 family bedrooms with built-in robes, a generous bathroom with relaxing soaker tub, and the main bedroom with walk-in robe, luxurious dual sink ensuite, and private balcony overlooking parkland.

Consistent with the quality to expect from a Harcrest Estate residence, this exceptional property promises to impress. Plan your viewing today.

THE FEATURES

Magnificent modern townhouse with park views
Open plan kitchen with glass splashback and stone benchtops
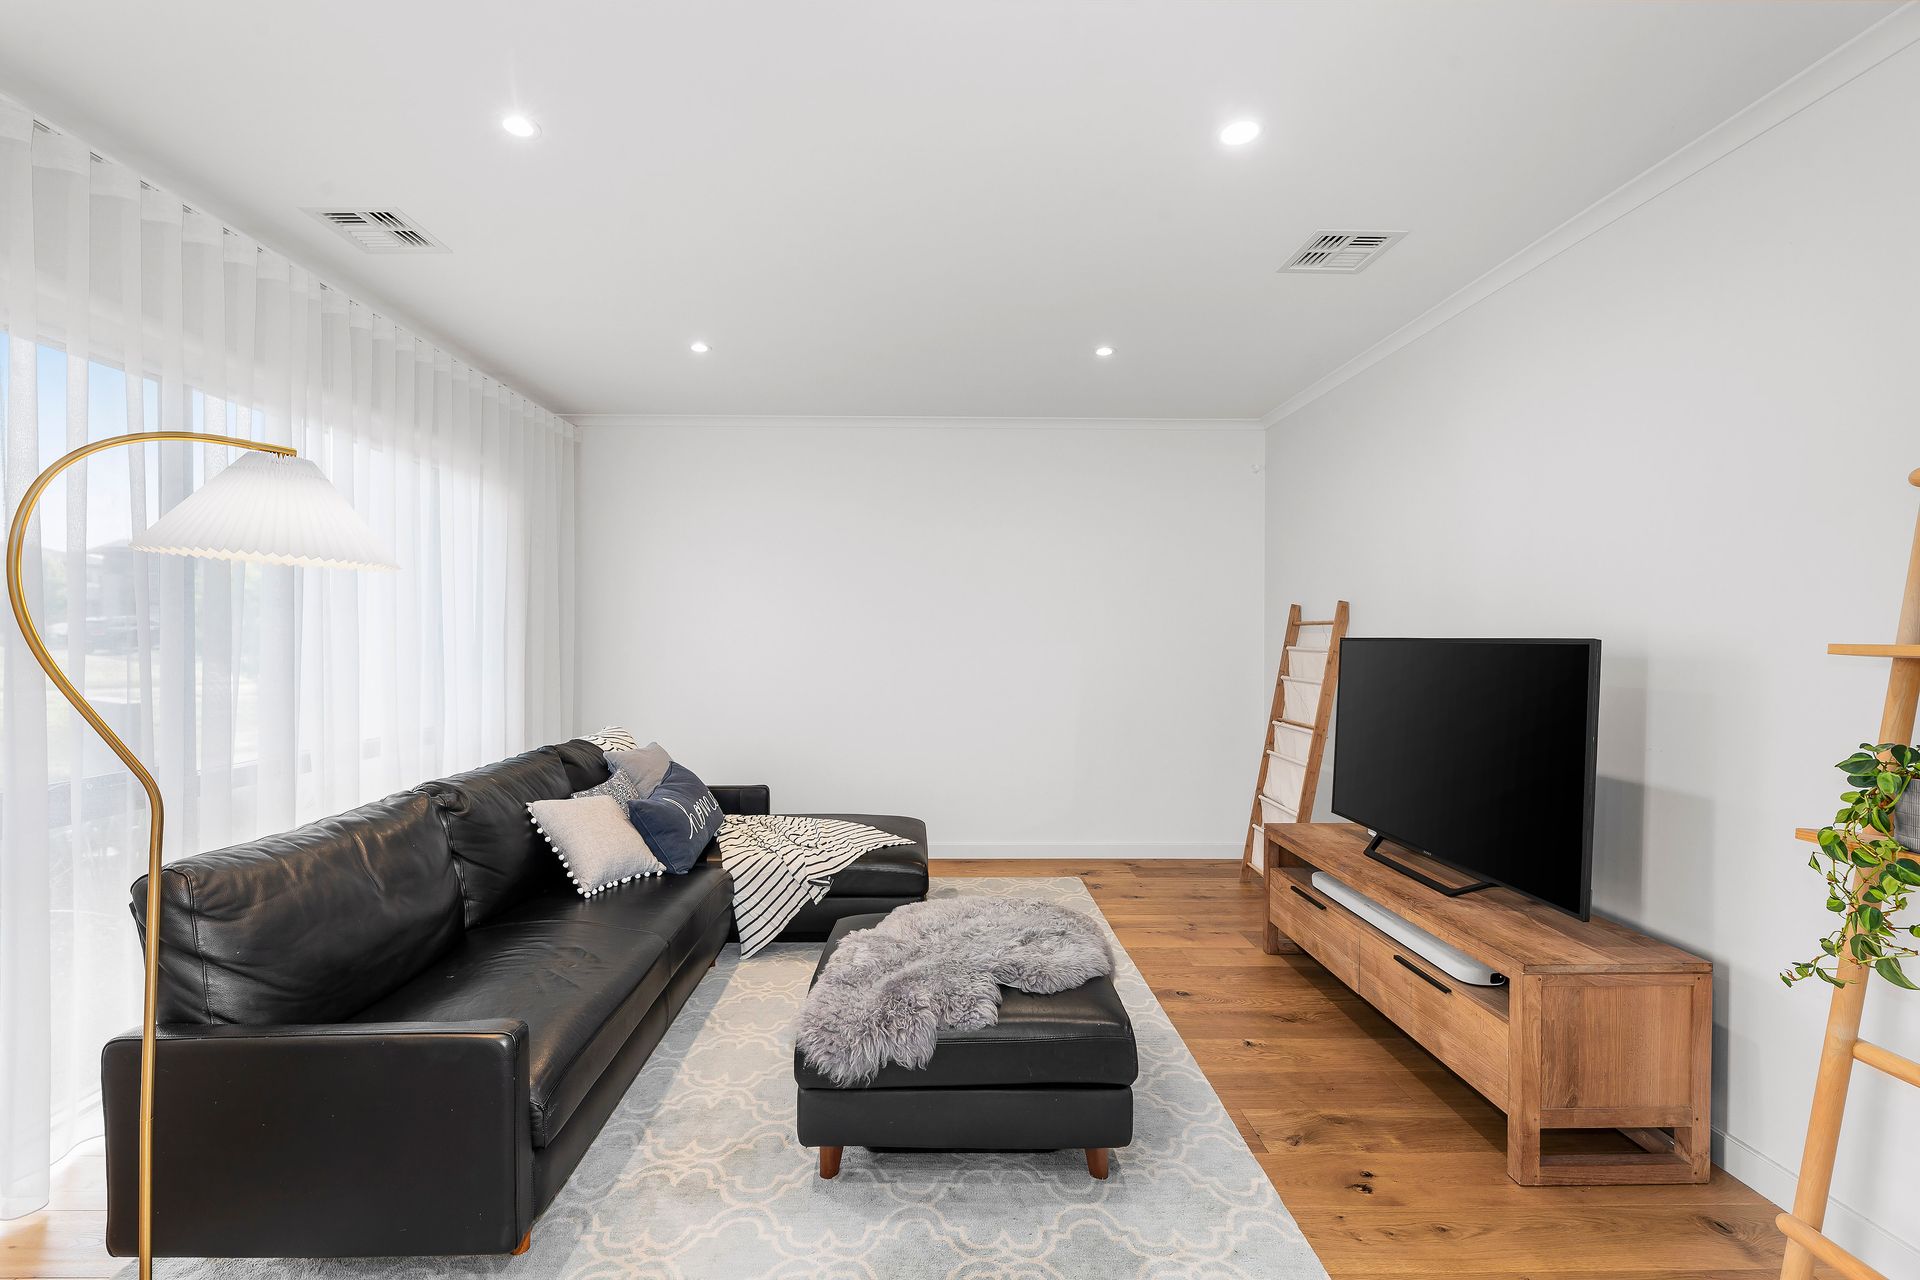
Living area with timber floors and floor to ceiling windows
Generous upper level landing/study nook with plush carpet and skylight
3 generous bedrooms including main with ensuite, walk-in robe, and balcony
Family bathroom with soaking tub plus a ground floor guest powder room
Ducted heating and cooling for seasonal comfort
Double garage and easy-care courtyard garden.

THE LOCATION

Harcrest Estate is hot property for its quality homes and its key lifestyle location. Families are spoiled for educational choices here with Knox Gardens Primary School and Scoresby Secondary College within walking distance plus The Knox School, Waverley Christian College, St Andrew's Christian College, and Swinburne TAFE nearby. Bus transport, Westfield Knox shopping and dining precinct, and Eastlink are also only moments from home.

All information about the property has been provided to Ray White by third parties. Ray White has not verified the information and does not warrant its accuracy or completeness. Parties should make and rely on their own enquiries in relation to the property.

Due diligence checklist for home and residential property buyers.


Explore the area


School catchments

  • Knox Gardens Primary School Primary Prep-6 Government 0.68km
  • St Jude the Apostle School Primary Prep-6 Catholic 0.85km
  • Scoresby Primary School Primary Prep-6 Government 1.0km
  • Carrington Primary School Primary Prep-6 Government 1.2km
  • Holy Trinity School Primary Prep-6 Catholic 1.3km

Nearest schools, measured in a straight line from the property. Provided as a guide only; check catchment and enrolment eligibility with the school. School data © ACARA, licensed under CC BY 4.0.


Find out how much home loan repayments will be

It’s important to understand repayment amounts before you apply for a home loan. A Loan Market broker can compare over 100 lenders to find the right loan for you. Use the Loan Market calculator to get a better indication of repayments.

Loan Market Pty Ltd | Australian Credit Licence 390222. All interest rates stated must include "p.a." and the relevant Comparison Rate in full.


Back to top