**FORTHCOMING AUCTION**
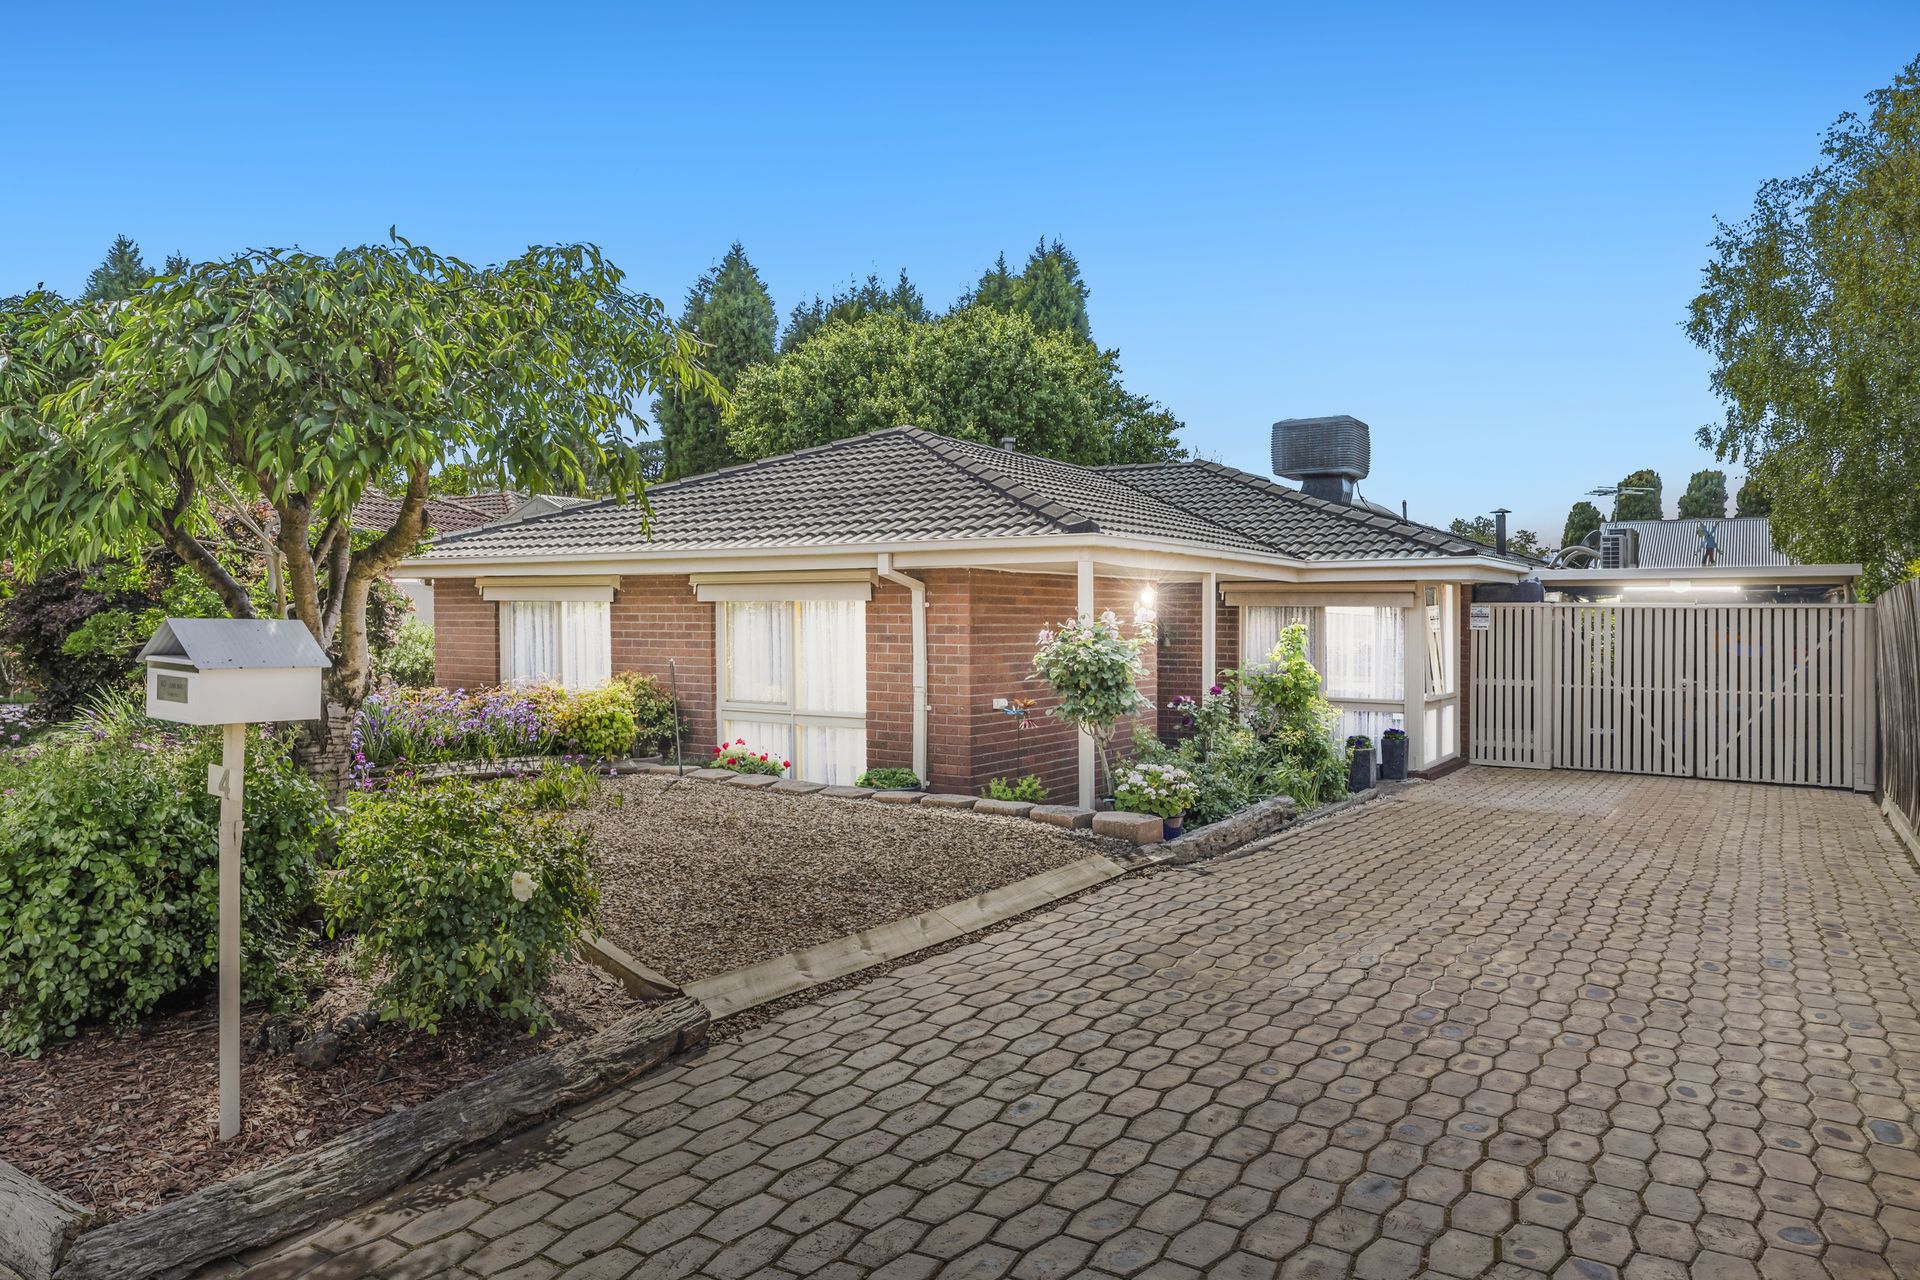
This solidly built single-storey home, set on a generous 628 sqm (approx.) block, offers the perfect opportunity for families looking to settle into their forever home in the highly sought-after Wantirna South. With plenty of potential to personalize and make it your own, this versatile residence invites you to add your personal touch or simply enjoy its natural charm. All while being conveniently close to top amenities, making it an ideal choice for comfortable family living.
Entering the home, you're greeted by the master bedroom on your right, complete with a full-length mirrored built-in robe, while to your left are two additional bedrooms, each with their own built-in robes. Further down the hallway, you'll find a fourth bedroom, along with the main bathroom featuring a skylight that bathes the space in natural light, complemented by heater lights and a relaxing spa bath, as well as a separate toilet.
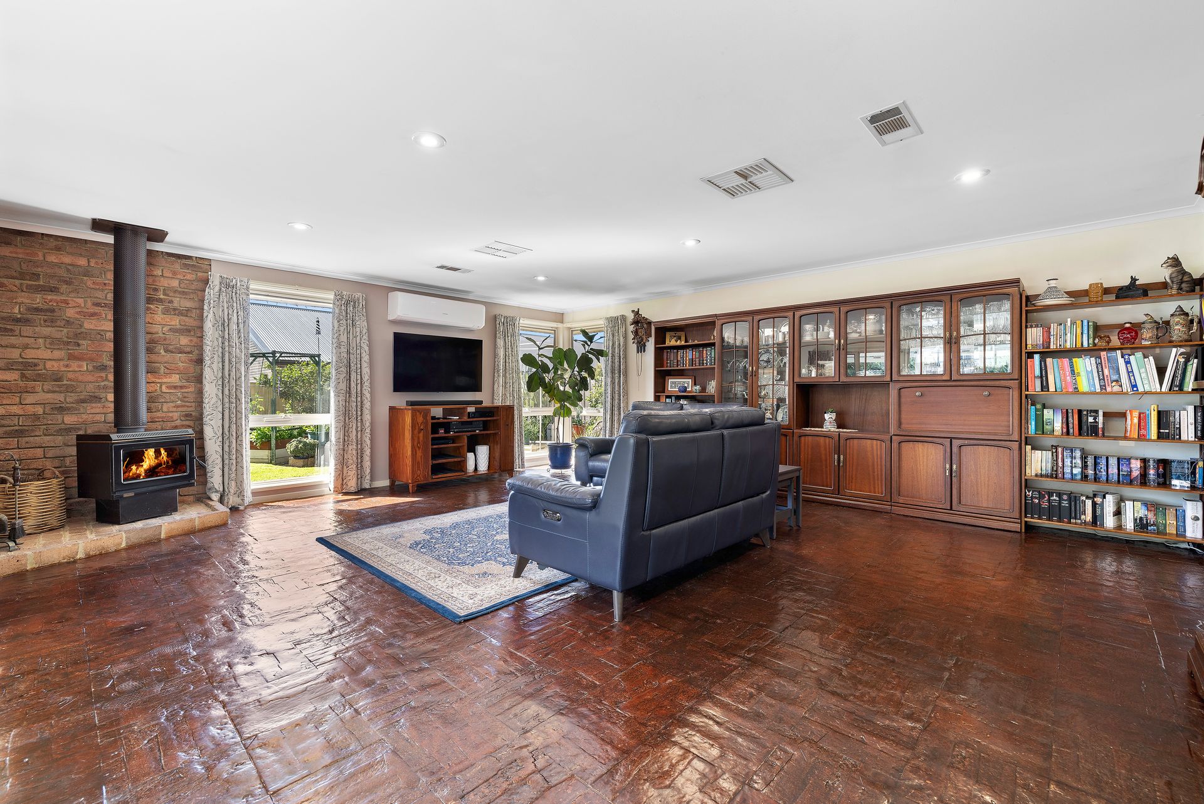
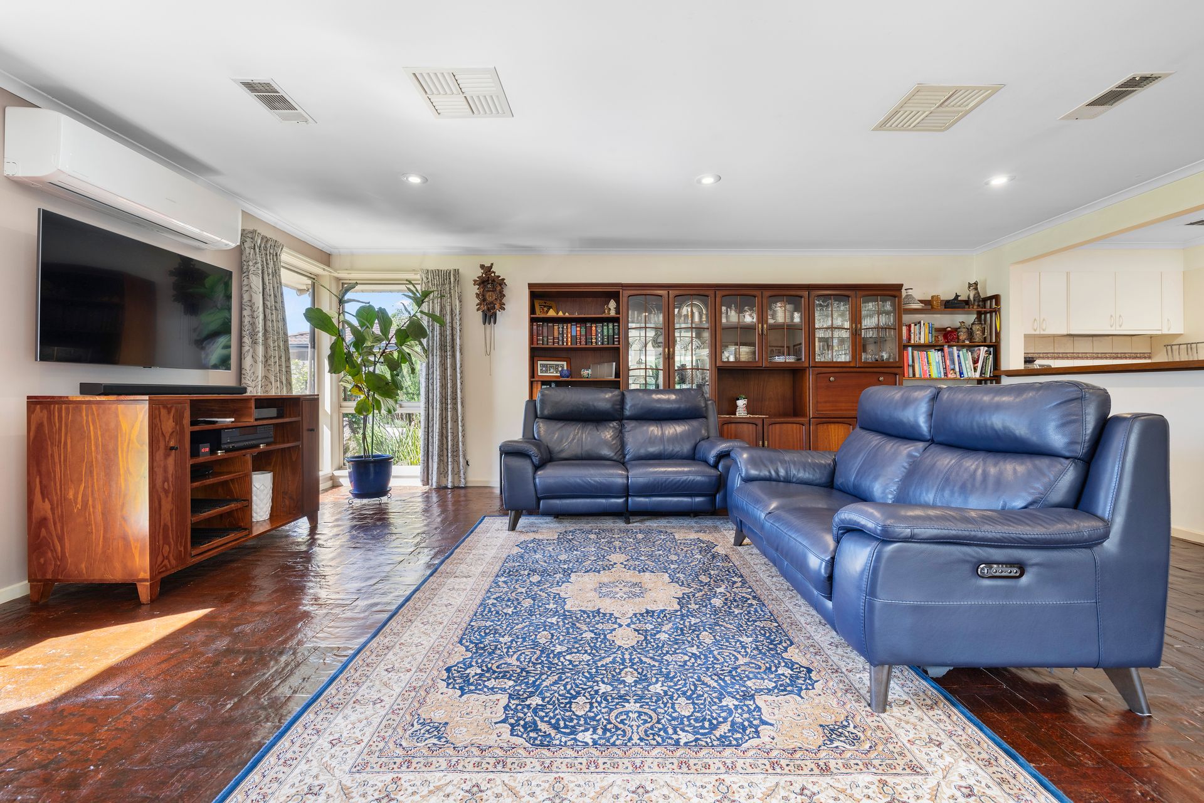
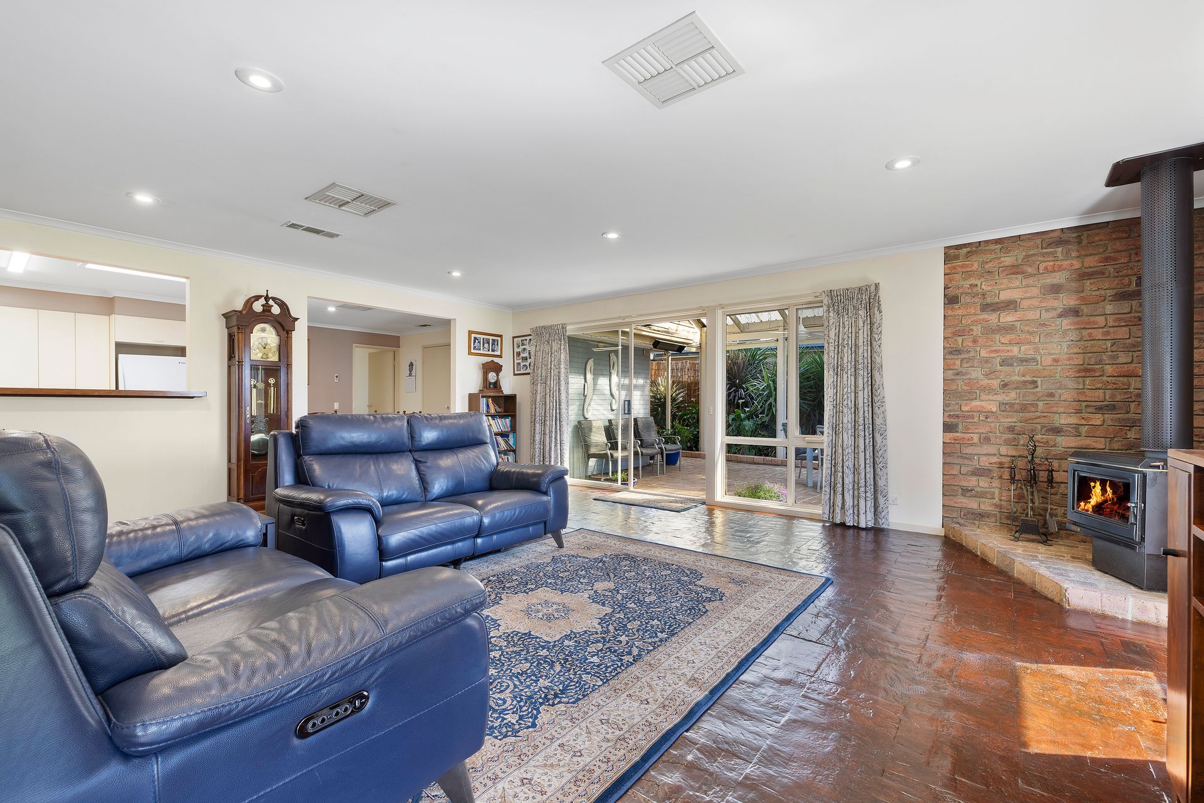
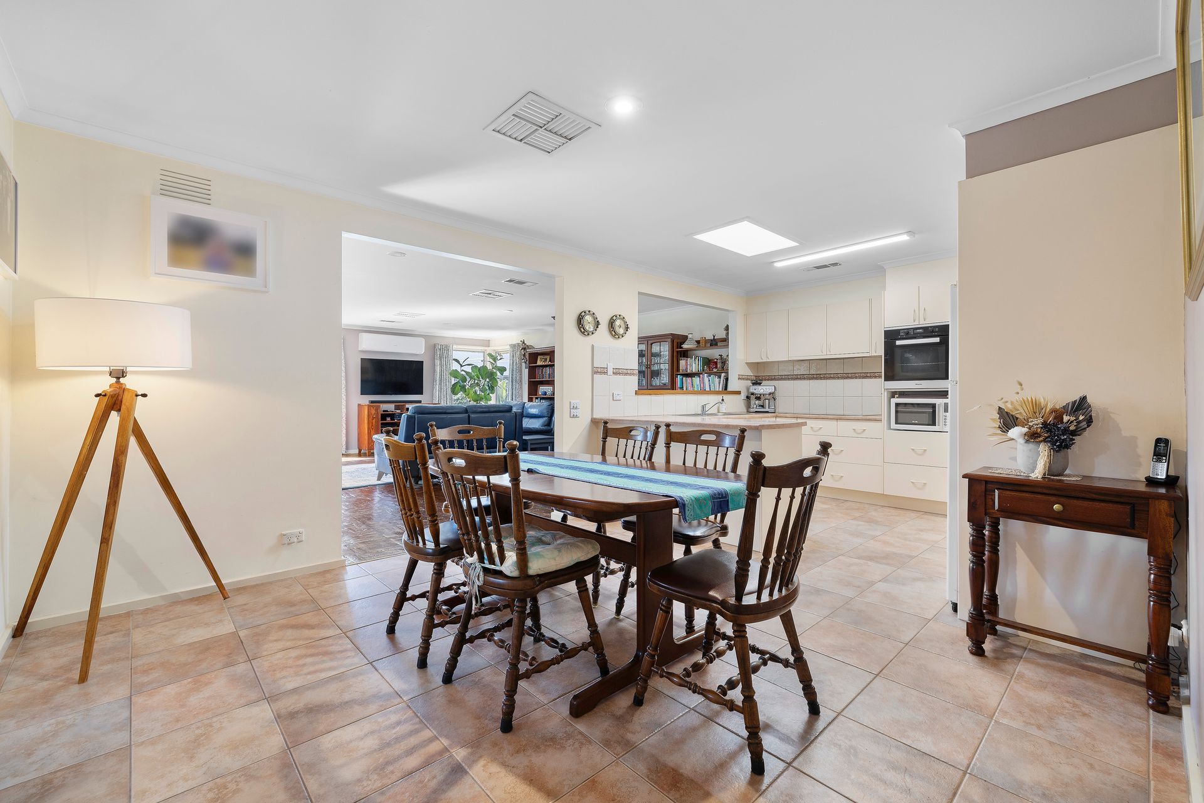
Just beyond, the home unfolds into an inviting open-plan kitchen, meals, and family area. The kitchen is equipped with ample bench space, abundant storage, and premium appliances, including a Bosch induction cooktop, Miele pyrolytic oven, and Asko dishwasher. To the left of this space, a versatile modern laundry doubles as a butler's pantry, adding extra functionality. The home flows effortlessly into a spacious living room showcasing a brick feature wall, beautifully accentuated by a traditional wood fireplace.
Step outside to your own oasis, where a water feature enhances the tranquil atmosphere of the backyard. The expansive outdoor entertainment area is perfect for all year-round gatherings or quiet relaxation, all while overlooking beautifully established gardens. It's an ideal space to unwind, entertain, or simply watch the kids at play.
Additional features include ducted heating, evaporative cooling, two split system heating and cooling units (master and living), carpet, late cork and tile flooring, LED downlights throughout, two storage garden sheds, solar panels, water tanks and a secure single carport with additional driveway parking.
Features:
• 4 Bedrooms with Built-in Robes
• 1 Bathroom with a Separate Toilet
• Open Plan Kitchen, Meals and Family
• Bosch Induction Cooktop
• Miele Pyrogenic Oven
• Asko Dishwasher
• Spacious Living with Traditional Wood Fireplace
• Versatile Laundry / Butler's Pantry
• Ducted Heating
• Evaporative Cooling
• Split Systems x2 (Master and Living)
• Carpet, Slate Cork and Tile Flooring
• Quality Build on Full Concrete Slab
• LED Downlights
• Outdoor Entertainment Area with Water Feature and Ceiling Fan
• Storage Garden Sheds x 2
• Solar Panels x13
• Veggie Garden
• Water Tanks with Pumps x2 (8,000 Liters in total)
• Secure Single Carport with Additional Driveway Parking
• Established Gardens
Location:
Located in the heart of Wantirna South, 4 Helsal Drive offers unbeatable convenience. Enjoy walking distance to The Knox School and Flamingo Reserve, with easy access to EastLink onramps for quick commutes. Within minutes, you can reach Westfield Knox for shopping and entertainment, while multiple bus routes make travel a breeze. Nearby schools include Wantirna South Primary, Templeton Primary, Wantirna College, Swinburne University, and Knox Gardens Primary, ensuring excellent educational options for families.