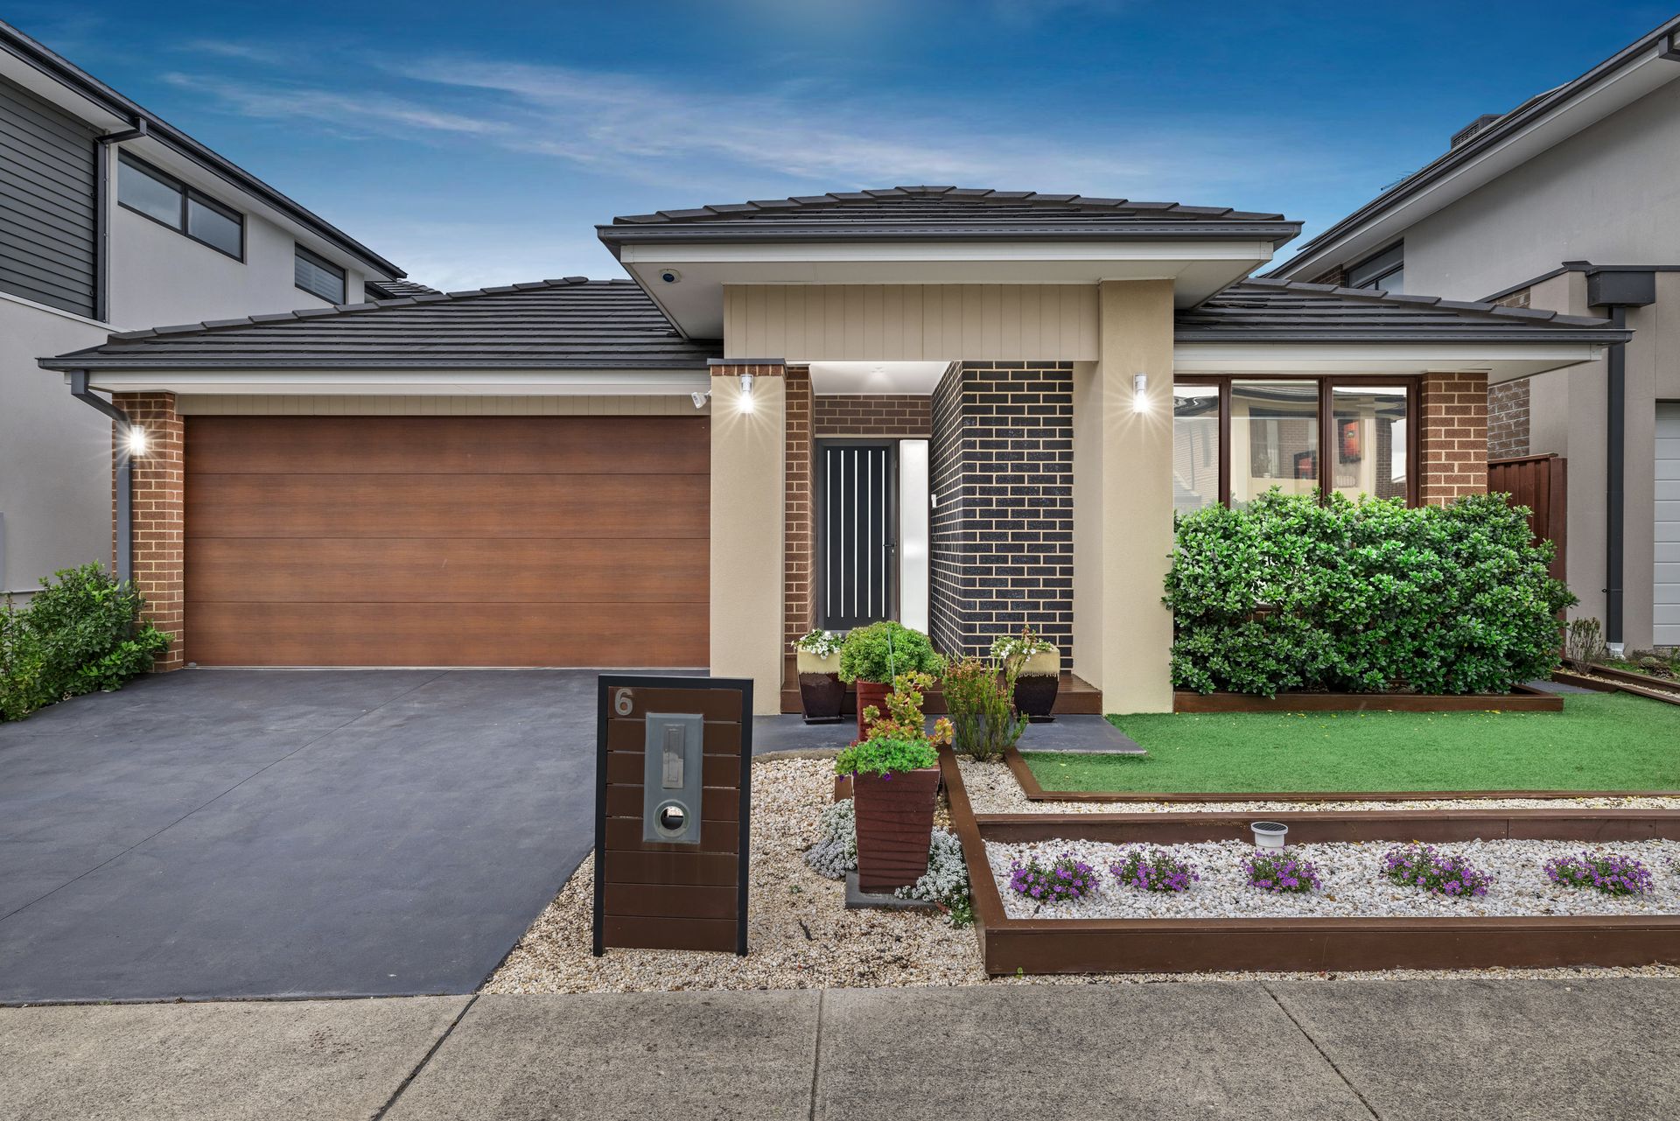
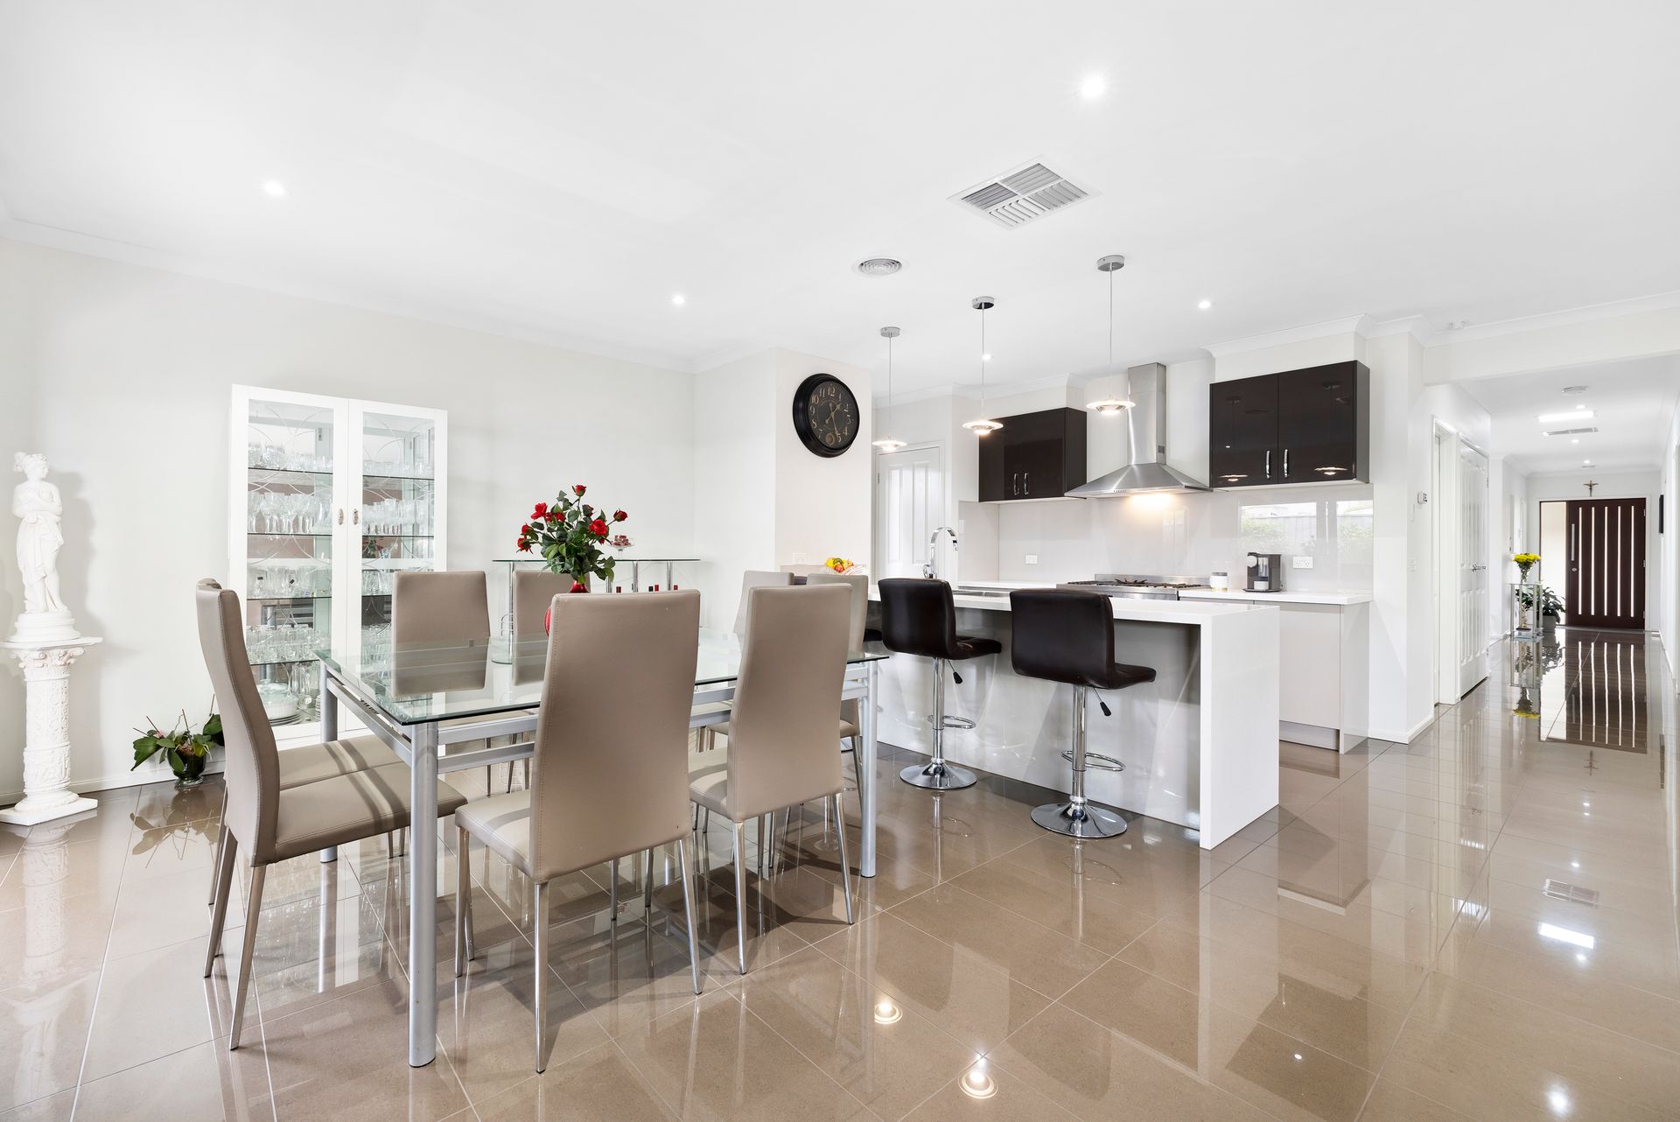
Discover your dream home in the sought-after Harcrest Estate! This stunning single-storey residence features three spacious bedrooms and two modern bathrooms, including a generous master located at the front of the home for added privacy. The master ensuite boasts a stylish stone vanity and a convenient shower niche, complemented by a generous walk-in robe. The remaining two bedrooms are thoughtfully positioned opposite the main bathroom and a separate WC, ensuring convenience for family and guests.
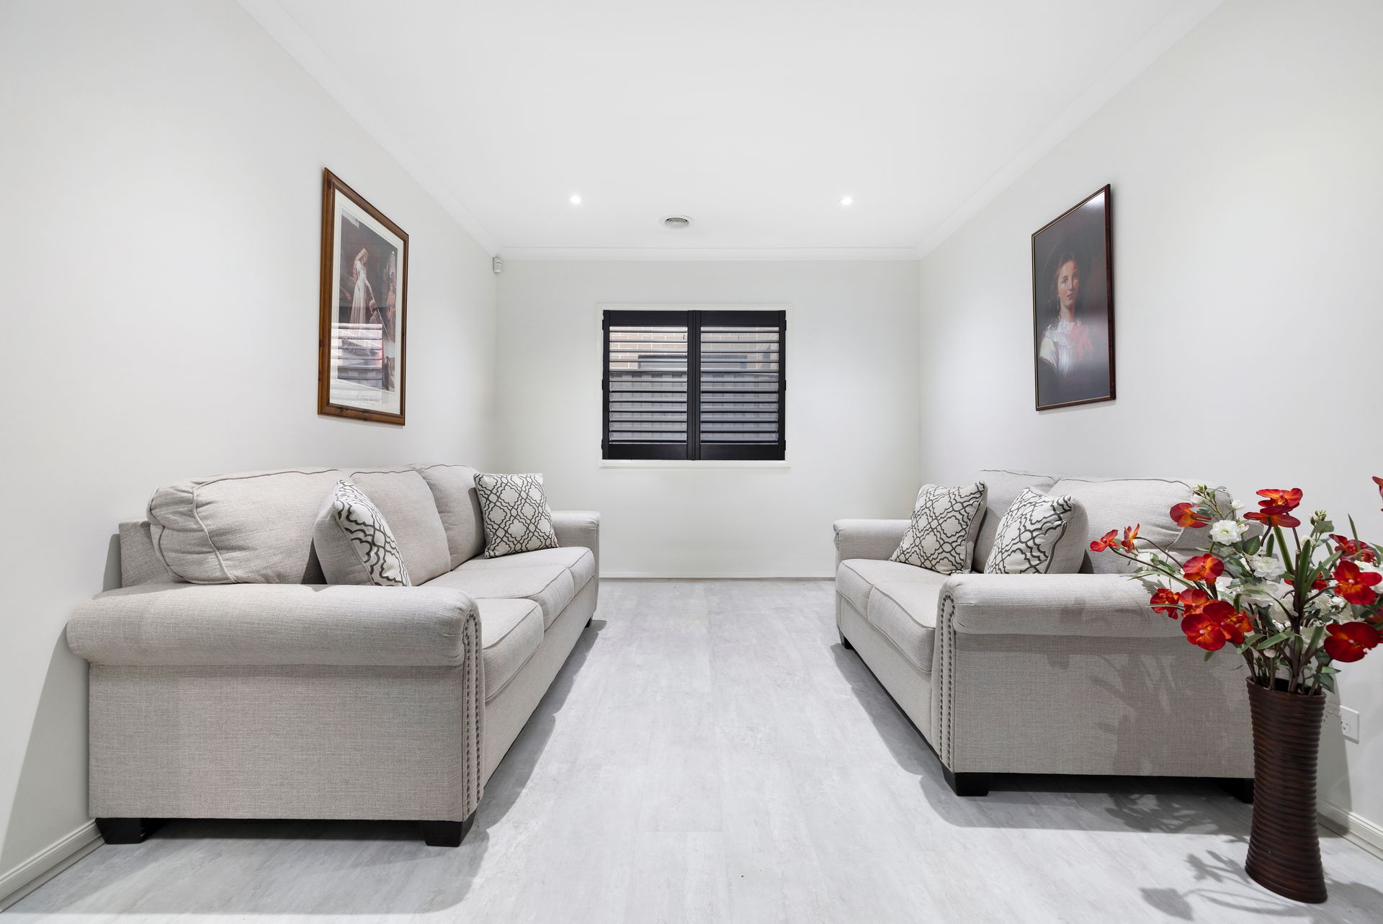
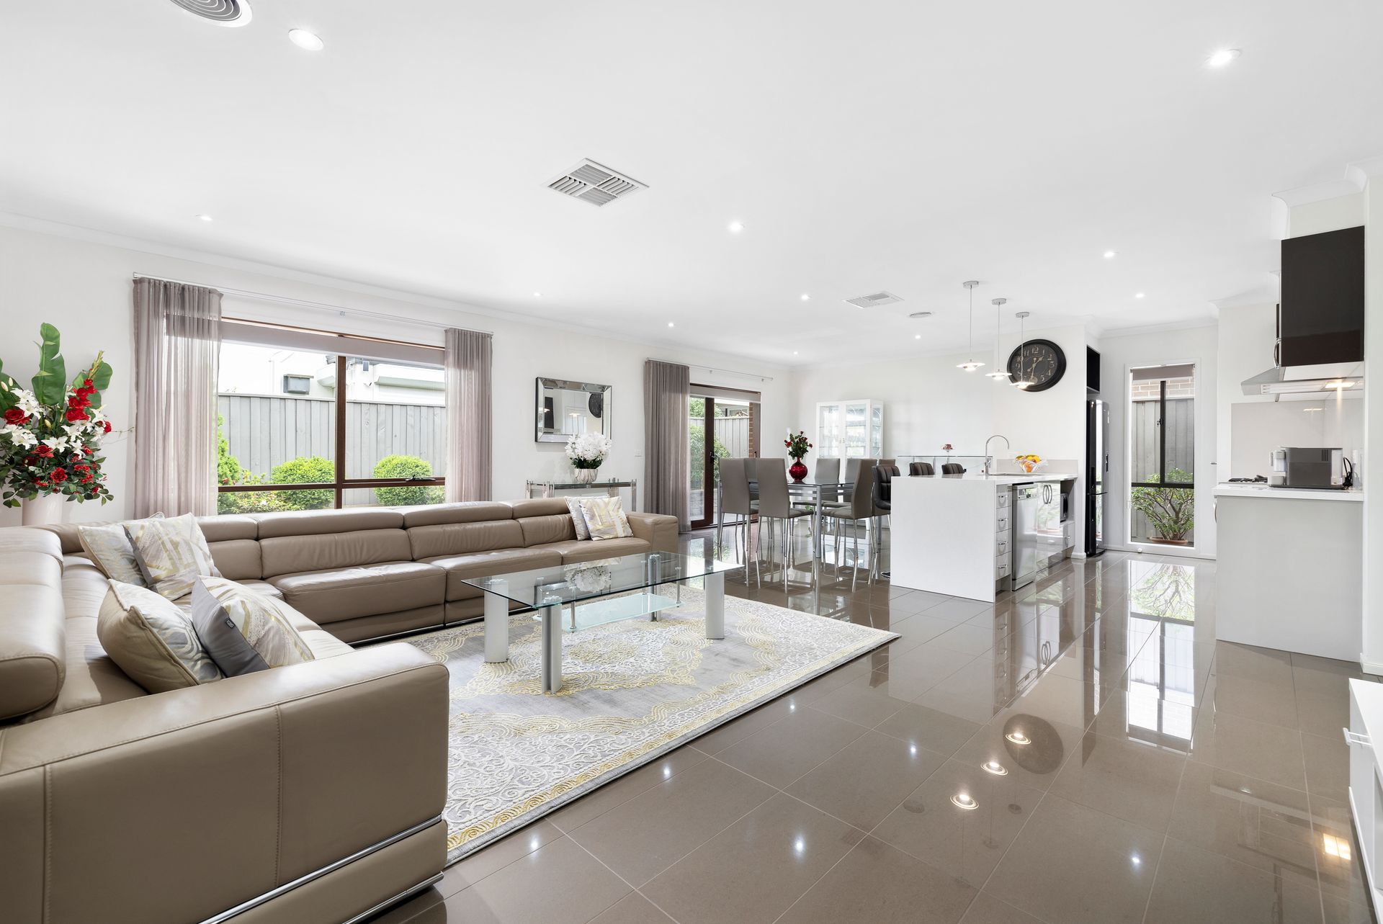
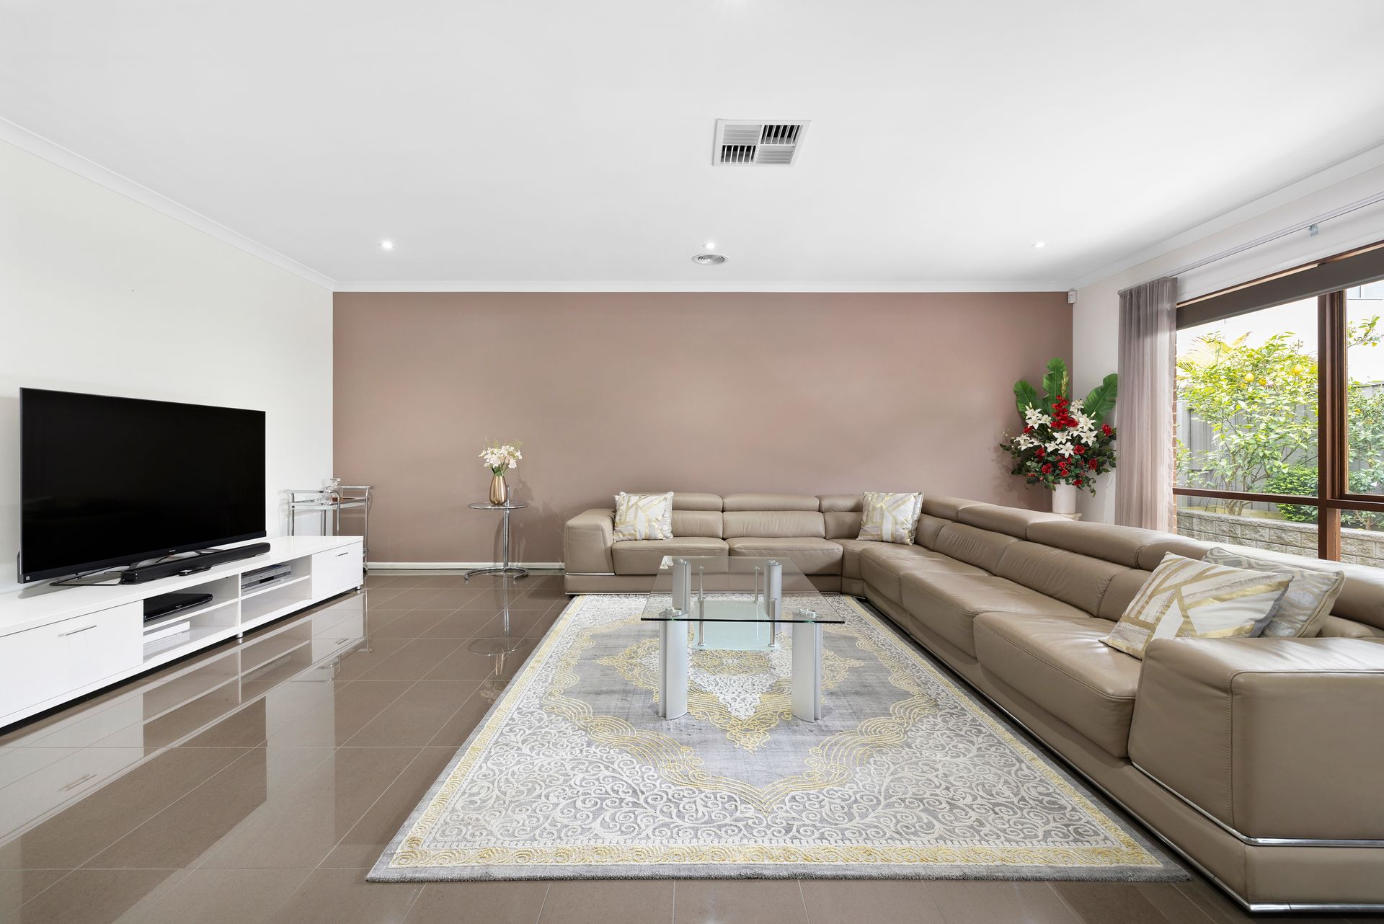
Enjoy the convenience of a separate living space that provides a cozy retreat away from the main living area. At the heart of the home, the expansive open-plan kitchen, meals, and family area create a seamless flow for everyday living and entertaining. The kitchen is a culinary delight, featuring a stunning stone countertop, breakfast bar, sleek glass splashback, and a freestanding 5-burner gas cooktop with an electric oven.
The wide entry hall extends the length of the home, leading you into the bright and airy interior, enhanced by high ceilings that create a sense of spaciousness. Step outside to discover the inviting pergola area, perfect for alfresco dining and entertaining, which overlooks the beautifully manicured gardens.
Additional highlights include a double car garage with internal access, a dedicated laundry, solar panels, evaporative cooling and ducted heating. This home is a perfect blend of style, comfort, and functionality, making it an exceptional choice for families.
Located just a few minutes' drive away, residents have access to several well-known schools, including Wantirna South Primary, Holy Trinity Primary, The Knox School, and Scoresby Secondary College. For shopping, Westfield Knox and Scoresby Village are nearby. For longer commutes, buses leave from Burwood, with a convenient bus hub at Westfield Knox. The M1 and M3 freeways are easily accessible, and both Ferntree Gully and Boronia Train Stations provide easy commutes to the CBD.
Features:
Single Storey Family Home
3 Bedrooms
2 Bathrooms Featuring Stone Vanity and Shower Niche
Master Ensuite and Walk-in Robe
Separate Living Space
Open Kitchen, Meals and Family
Stone Kitchen with Breakfast Bar
Glass Splashback
Freestanding 5 burner Gas Cooktop with Electric Oven
Laundry
Separate WC
Pergola Area
High Ceilings
Double Car Garage with Internal Access
Front Porch
Solar Panels
Evaporative Cooling
Ducted Heating
Low Maintenance Gardens