Sold

42 Bloom Avenue,
Wantirna South 3152, Victoria

3 bedrooms
2 bathrooms
2 car spaces
House

$840,000


Property details

Immaculate low maintenance living in Harcrest

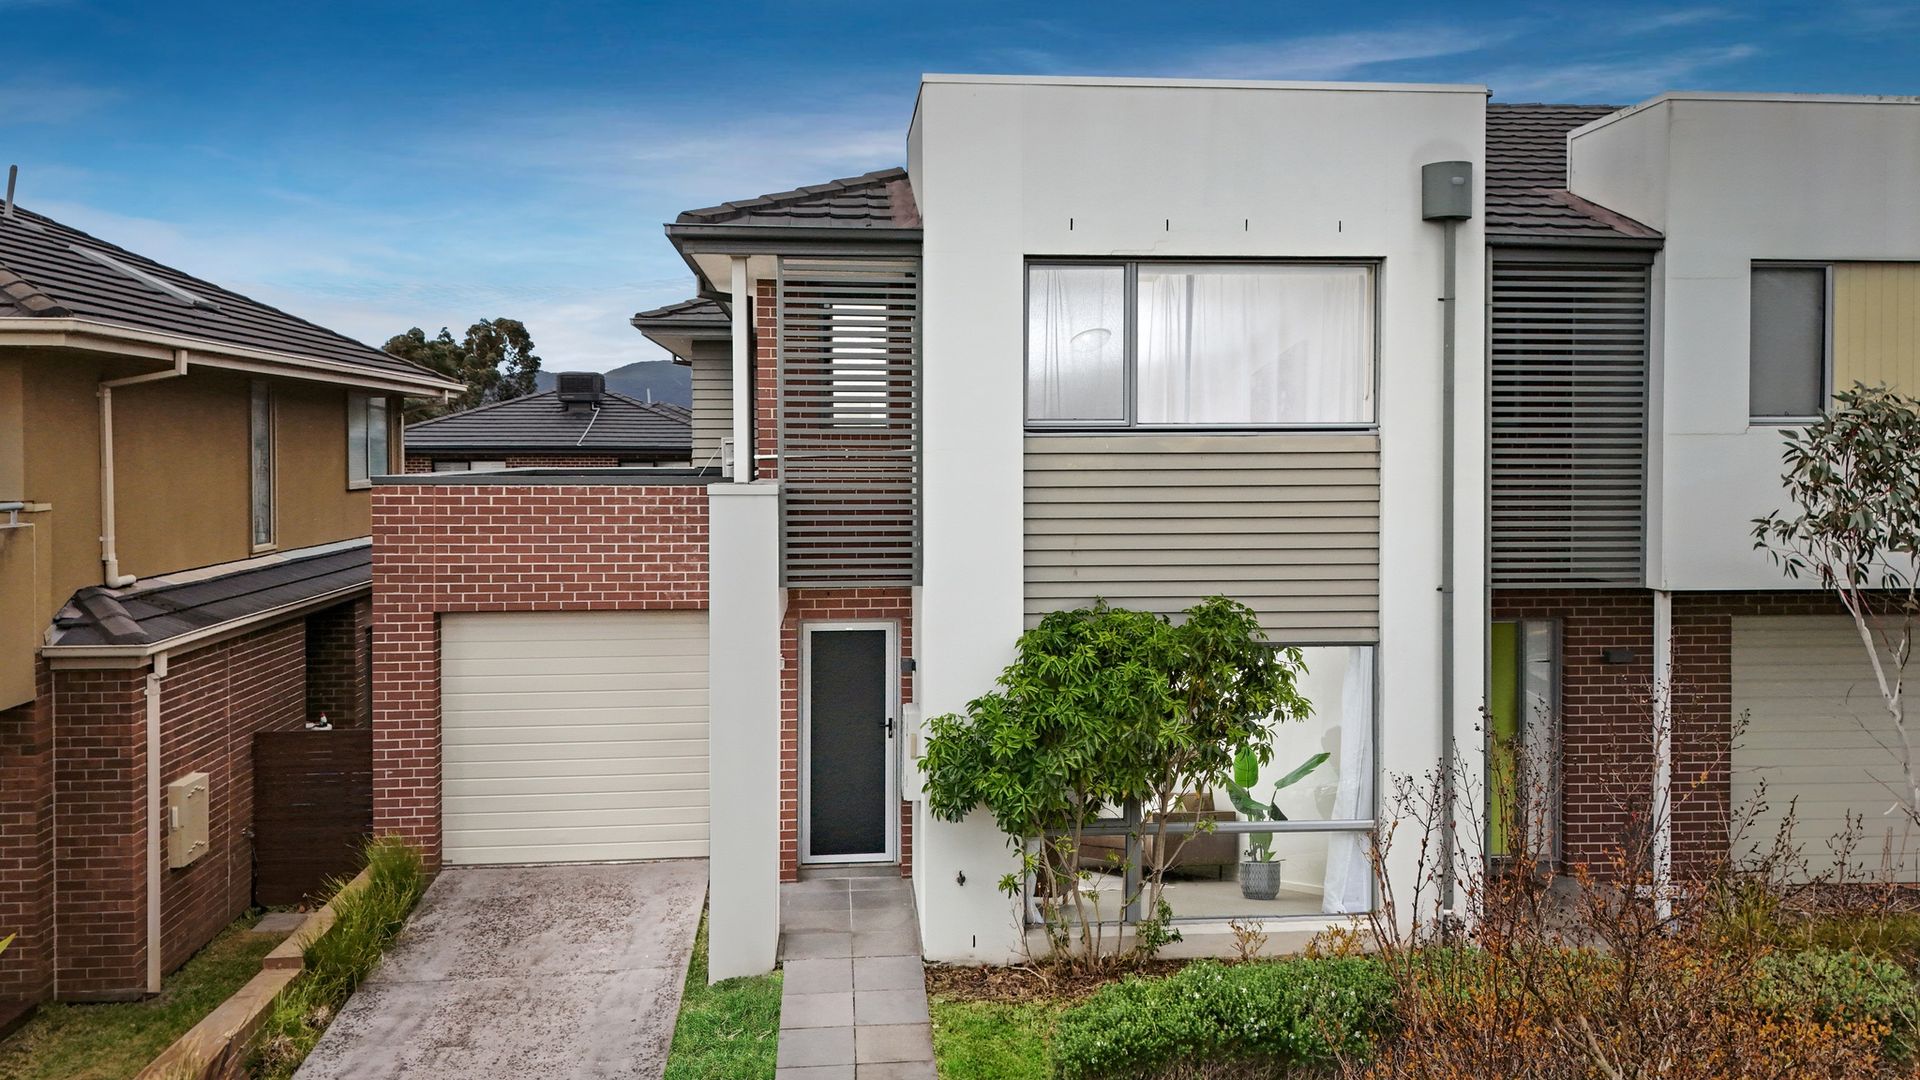
Situated in the highly sought-after Harcrest Estate, this home presents an exceptional opportunity for first-home buyers and families alike. Offering a low-maintenance lifestyle without compromising on comfort, it's the perfect choice for those looking to secure a home in a vibrant, family-friendly community.

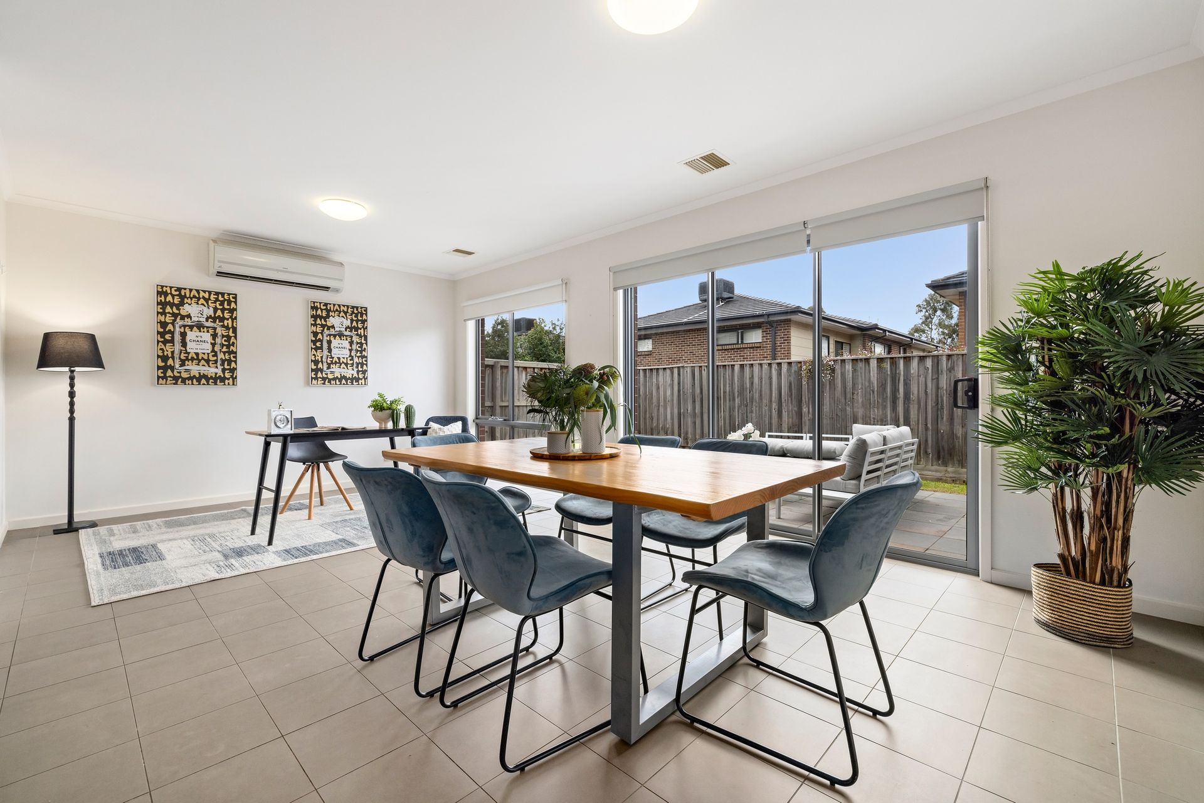
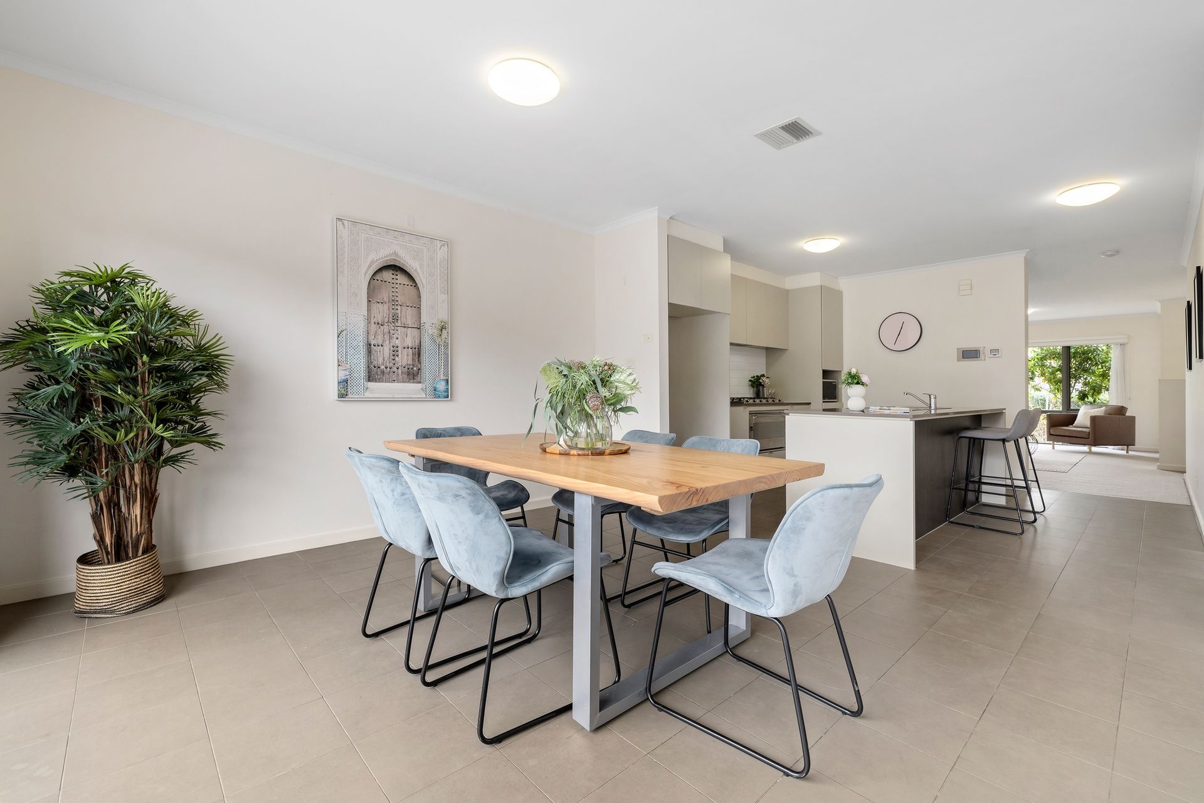
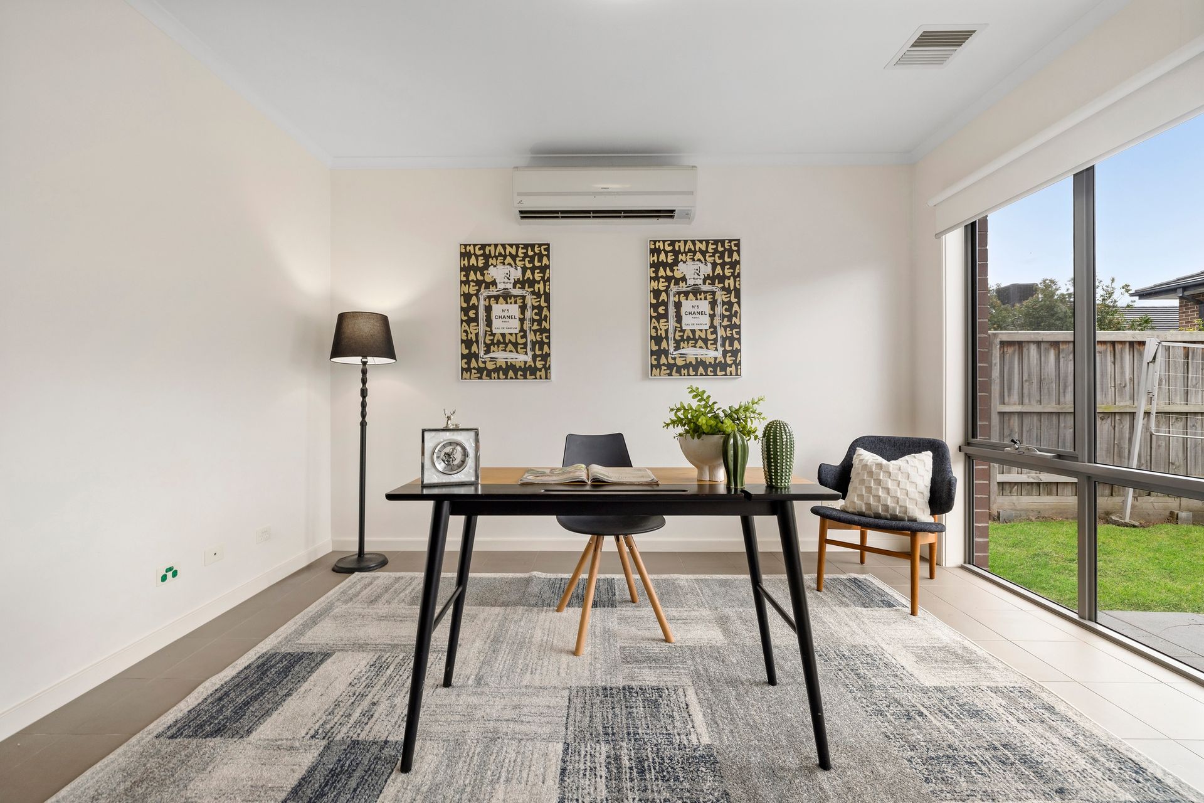
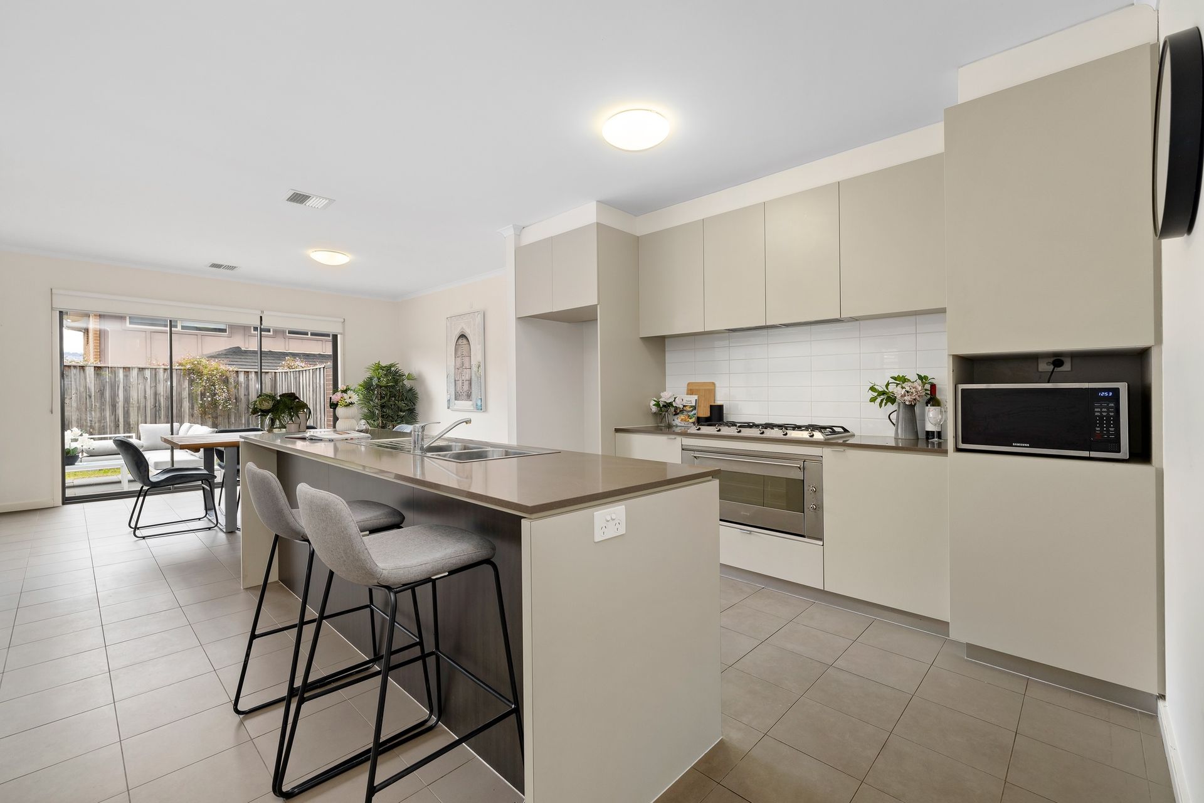
Upon entering the home, you're welcomed by an expansive living room that invites you to relax and enjoy. The high ceiling enhances the grandeur of the space, with warm carpets underfoot providing comfort. Further down the hallway, a spacious kitchen offers everything needed to fulfill any culinary desires, featuring a large island bench with a breakfast bar for casual dining, a SMEG 5-burner gas cooktop, and a wide electric oven-the possibilities are endless. Sharing the space, the meals and family area extends off the kitchen, creating the perfect open-plan environment. A large patio area connects seamlessly, allowing for easy indoor-outdoor living during the warmer months.

With ducted heating throughout and well-positioned split systems, this home remains temperate all year round. Upstairs, the three bedrooms are located, with two sharing the main bathroom and the master positioned at the front of the property with a walk-through robe leading to its private ensuite. Both bathrooms are well equipped with spacious showers and single vanities, while the main bathroom also features a relaxing bath.

The low-maintenance gardens will appeal to many, and the addition of a full-sized laundry, powder room, and attached single-car garage makes this home ideal for many.

Features:
- 3 Bedrooms
- 2.5 Bathrooms
- Downstairs Powder Room
- Mirrored Built-in Robes
- Master Bedroom has Ensuite and His & Hers Built-in Robes
- Open Plan Kitchen, Meals and Family
- Stone Benchtops
- Smeg Appliances (5-Burner Gas Cooktop and Electric Oven)
- Dishwasher
- Spacious Living
- Laundry
- Split System Units x3 (Master, Bed 2 and Family)
- Ducted Heating Upstairs and Downstairs
- High Ceilings
- Carpet and Tile Flooring
- Blinds and Curtains Throughout
- Courtyard
- Single Car Garage with Additional Parking Spot

All information about the property has been provided to Ray White by third parties. Ray White has not verified the information and does not warrant its accuracy or completeness. Parties should make and rely on their own enquiries in relation to the property.

Due diligence checklist for home and residential property buyers.


Explore the area


School catchments

  • Knox Gardens Primary School Primary Prep-6 Government 0.44km
  • Holy Trinity School Primary Prep-6 Catholic 0.85km
  • Wantirna South Primary School Primary Prep-6 Government 0.92km
  • St Andrews Christian College Combined Prep-12 Independent 1.1km
  • St Jude the Apostle School Primary Prep-6 Catholic 1.3km

Nearest schools, measured in a straight line from the property. Provided as a guide only; check catchment and enrolment eligibility with the school. School data © ACARA, licensed under CC BY 4.0.


Find out how much home loan repayments will be

It’s important to understand repayment amounts before you apply for a home loan. A Loan Market broker can compare over 100 lenders to find the right loan for you. Use the Loan Market calculator to get a better indication of repayments.

Loan Market Pty Ltd | Australian Credit Licence 390222. All interest rates stated must include "p.a." and the relevant Comparison Rate in full.


Back to top