Sold

118 Harcrest Boulevard,
Wantirna South 3152, Victoria

2 bedrooms
2 bathrooms
1 car space
Townhouse

$700,000


Property details

High-end sophistication in the Harcrest Estate

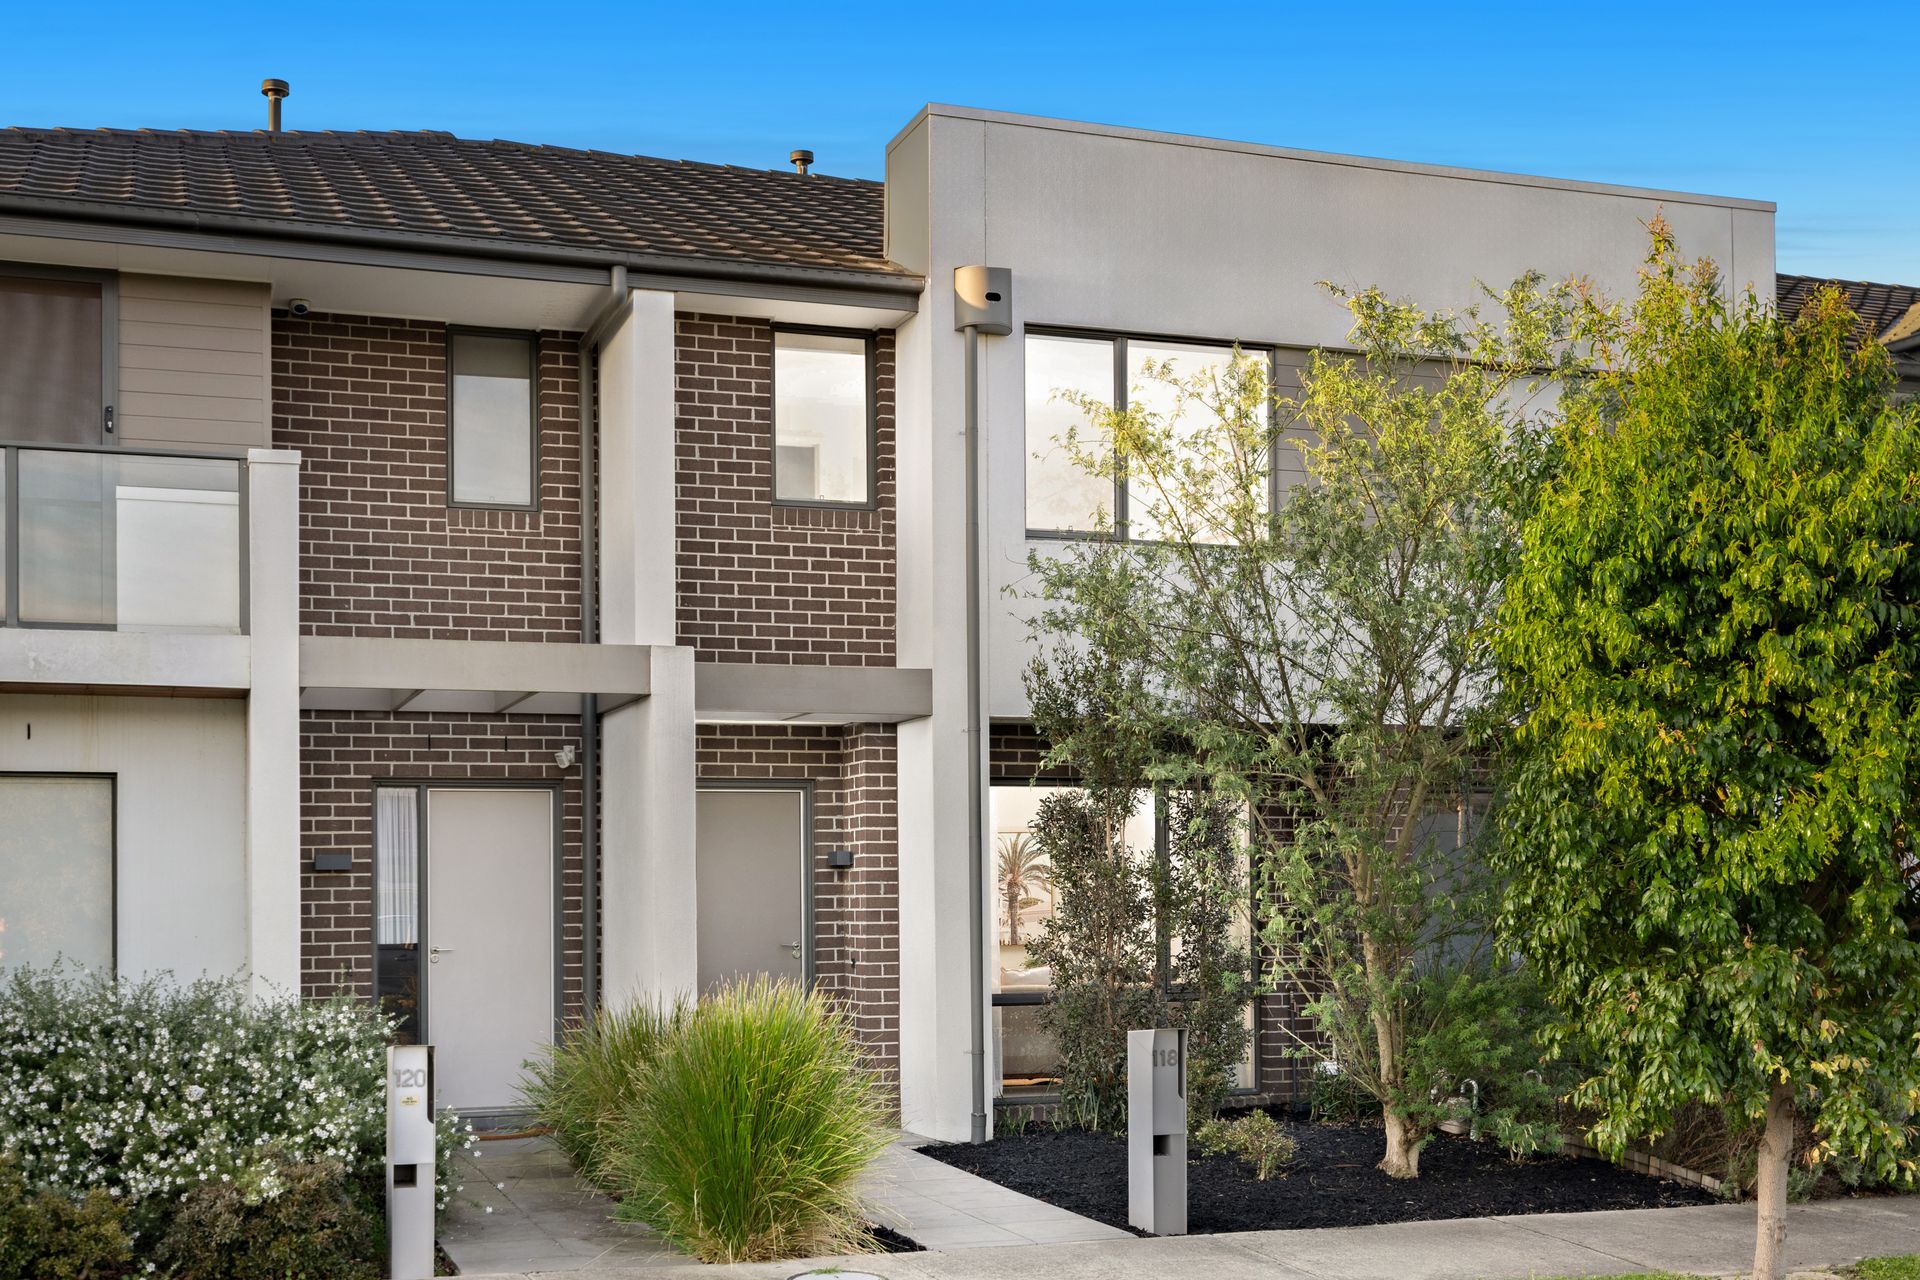
Located in the prestigious Harcrest Estate this elegant 2 bedroom, 2.5 bathroom townhouse offers a sophisticated low maintenance lifestyle with high functionality and practicality. Within meters residents can be enjoying a cup of coffee or shopping at Harcrest Hub, releasing their inner child at the colourful playground opposite the home or simply enjoying the serene lifestyle on offer with an abundance of walkways and parklands.

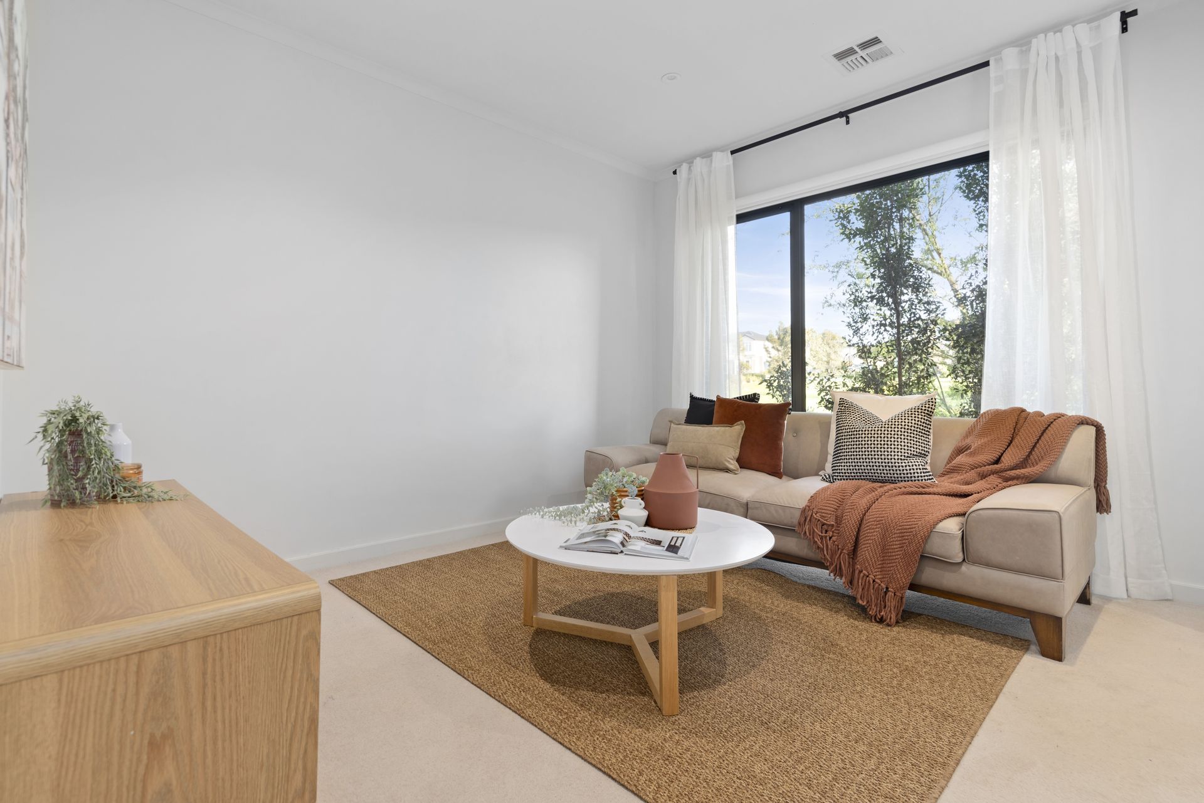
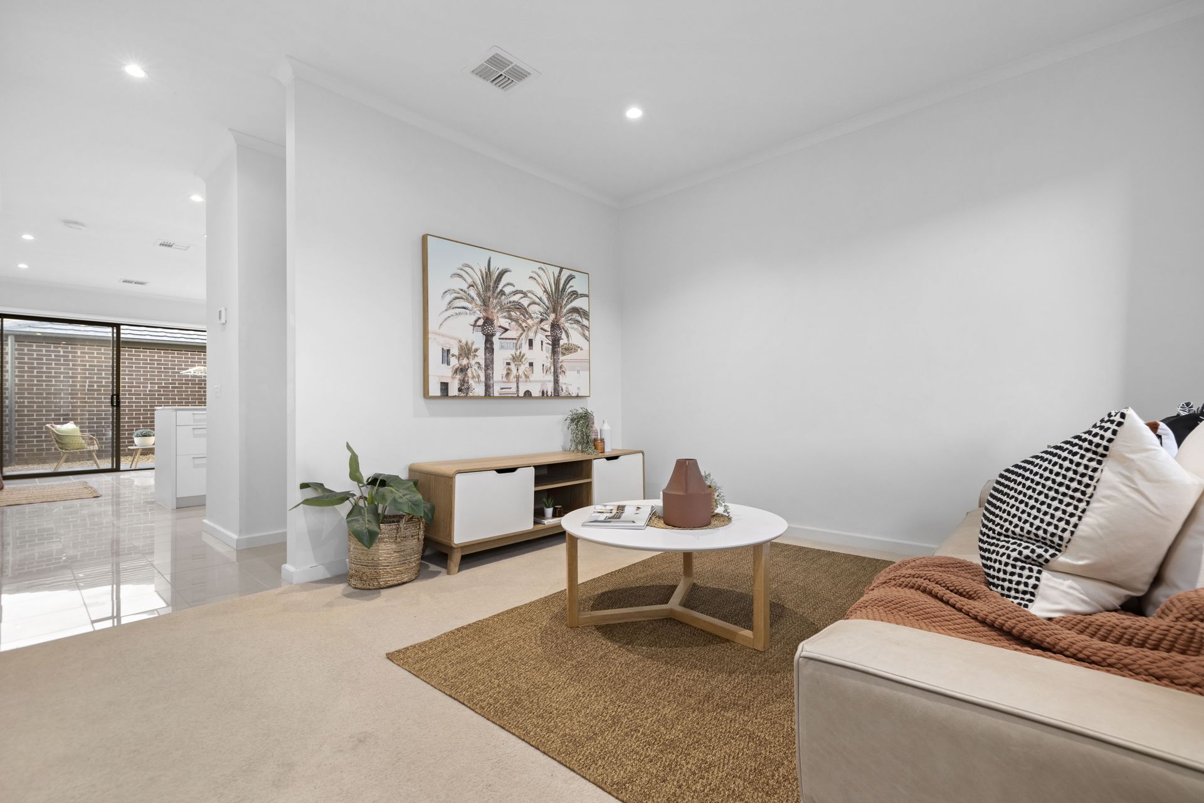
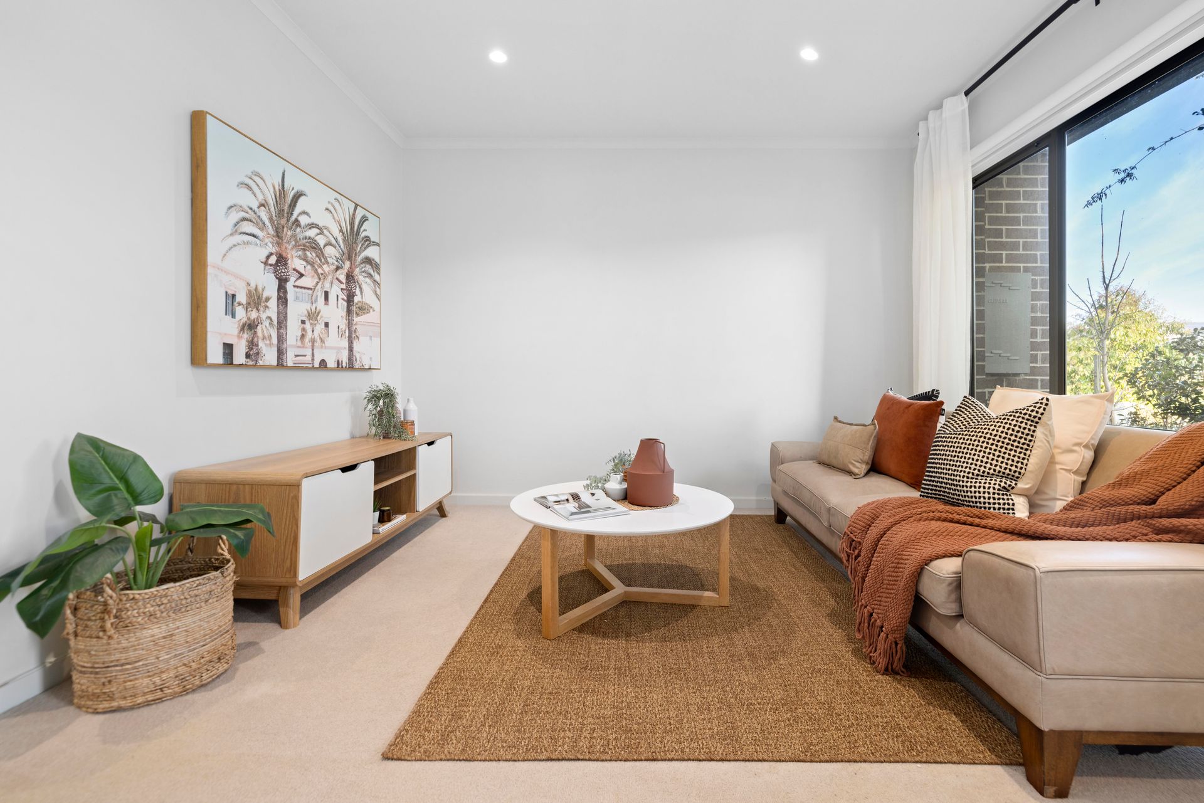
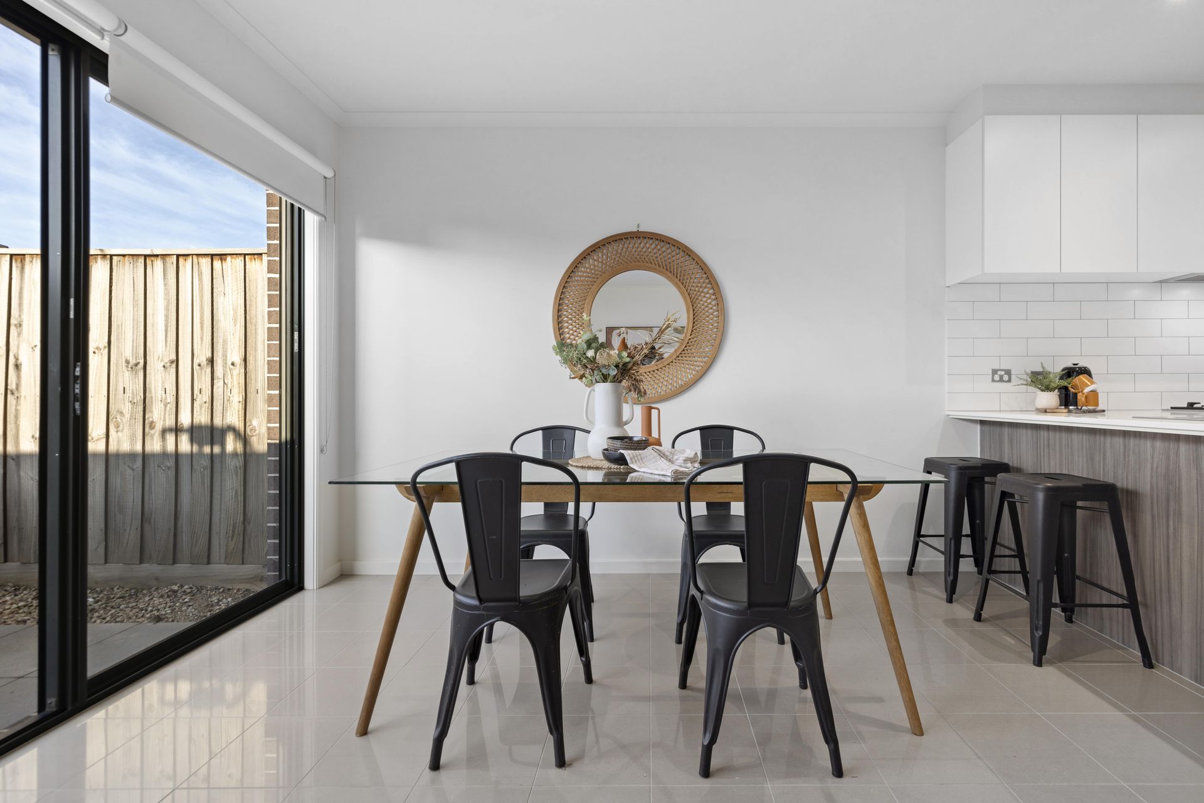
Inside, high ceilings and a well-thought-out floor plan make this home a delight. A separate living room at the front offers a secluded space for entertaining, while the open-plan kitchen, meals, and family area extend through a glass sliding door to a patio for seamless indoor-outdoor living. The kitchen features stone benchtops, a breakfast bar, walk-in pantry, and quality appliances. A Euro laundry is neatly tucked behind bi-fold doors. The low-maintenance backyard allows for more leisure time, and a single-car garage with a convenient access gate completes the ground floor.

Upstairs, two spacious bedrooms feature floor-to-ceiling mirrored built-in robes, creating an illusion of even more space. The master, located at the front, overlooks the parklands and includes an ensuite with a large shower, ample vanity space, and a single sink. The main bathroom, with a tucked-away toilet, relaxing bath, and elegant shower, serves the rest of the home. A skylight fills the room with natural light, while the single vanity offers practicality and storage.

Located just a few minutes' drive away, residents have access to several well-known schools, including Wantirna South Primary, Holy Trinity Primary, The Knox School, and Scoresby Secondary College. For shopping, Westfield Knox and Scoresby Village are nearby. For longer commutes, buses leave from Burwood, with a convenient bus hub at Westfield Knox. The M1 and M3 freeways are easily accessible, and both Ferntree Gully and Boronia train stations provide easy commutes to the CBD.

Features:
2 Bedrooms
2.5 Bathrooms
Master ensuite
Mirrored Built in robes
Designer kitchen with Smeg appliances
Gas cooktop and electric oven
Breakfast Bar
Walk-in pantry
Euro Laundry
High ceilings
Living room
Single car garage
Walking access gate to backyard
Low maintenance living
Ducted reverse cycle heating and cooling

All information about the property has been provided to Ray White by third parties. Ray White has not verified the information and does not warrant its accuracy or completeness. Parties should make and rely on their own enquiries in relation to the property.

Due diligence checklist for home and residential property buyers.


Explore the area


School catchments

  • Knox Gardens Primary School Primary Prep-6 Government 0.79km
  • Holy Trinity School Primary Prep-6 Catholic 1.1km
  • Carrington Primary School Primary Prep-6 Government 1.1km
  • St Jude the Apostle School Primary Prep-6 Catholic 1.1km
  • Scoresby Primary School Primary Prep-6 Government 1.2km

Nearest schools, measured in a straight line from the property. Provided as a guide only; check catchment and enrolment eligibility with the school. School data © ACARA, licensed under CC BY 4.0.


Find out how much home loan repayments will be

It’s important to understand repayment amounts before you apply for a home loan. A Loan Market broker can compare over 100 lenders to find the right loan for you. Use the Loan Market calculator to get a better indication of repayments.

Loan Market Pty Ltd | Australian Credit Licence 390222. All interest rates stated must include "p.a." and the relevant Comparison Rate in full.


Back to top