THE PROPERTY
This impeccably presented and incredibly versatile residence is the ideal acquisition for growing families or multi-generational living. Featuring a surplus of living space and 2 private and spacious ensuite bedrooms with walk-in robes, including one with separate entry, this deluxe dwelling will fit into any family's lifestyle. With its land size and prestigious location, this amazing property also has uncappable potential for future developments (STCA).
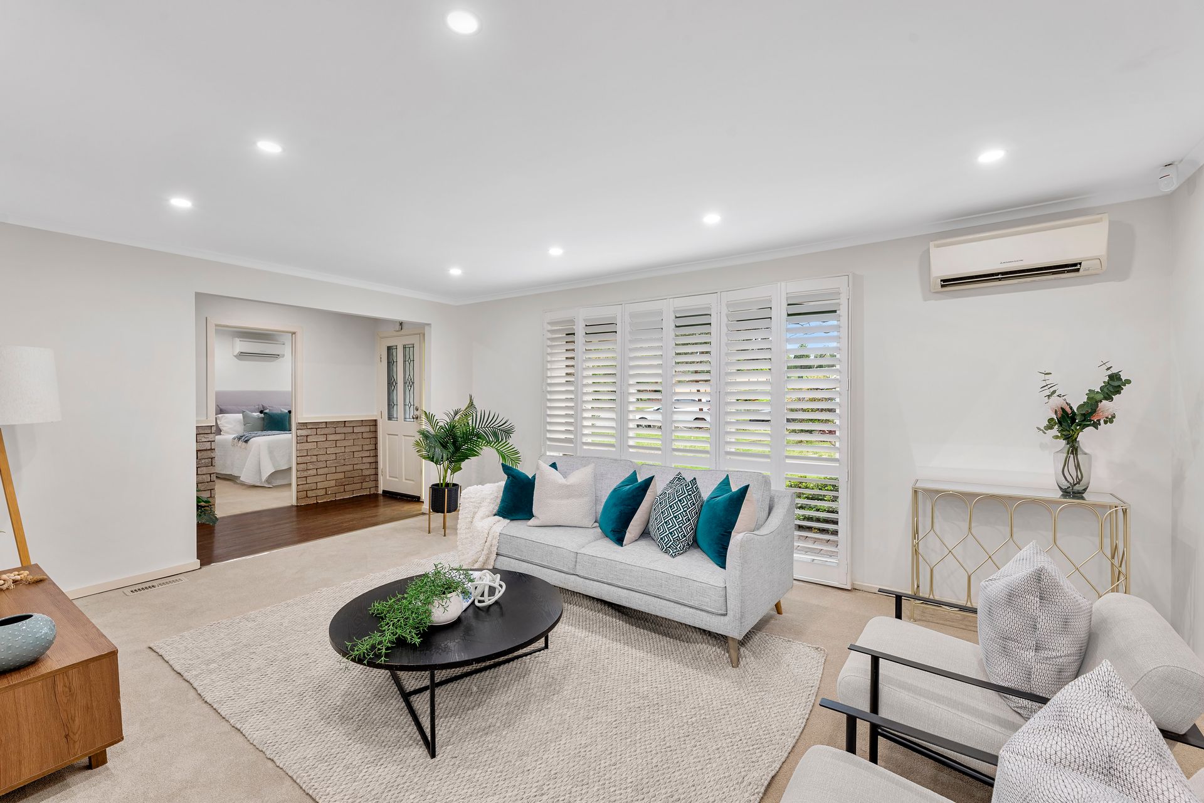
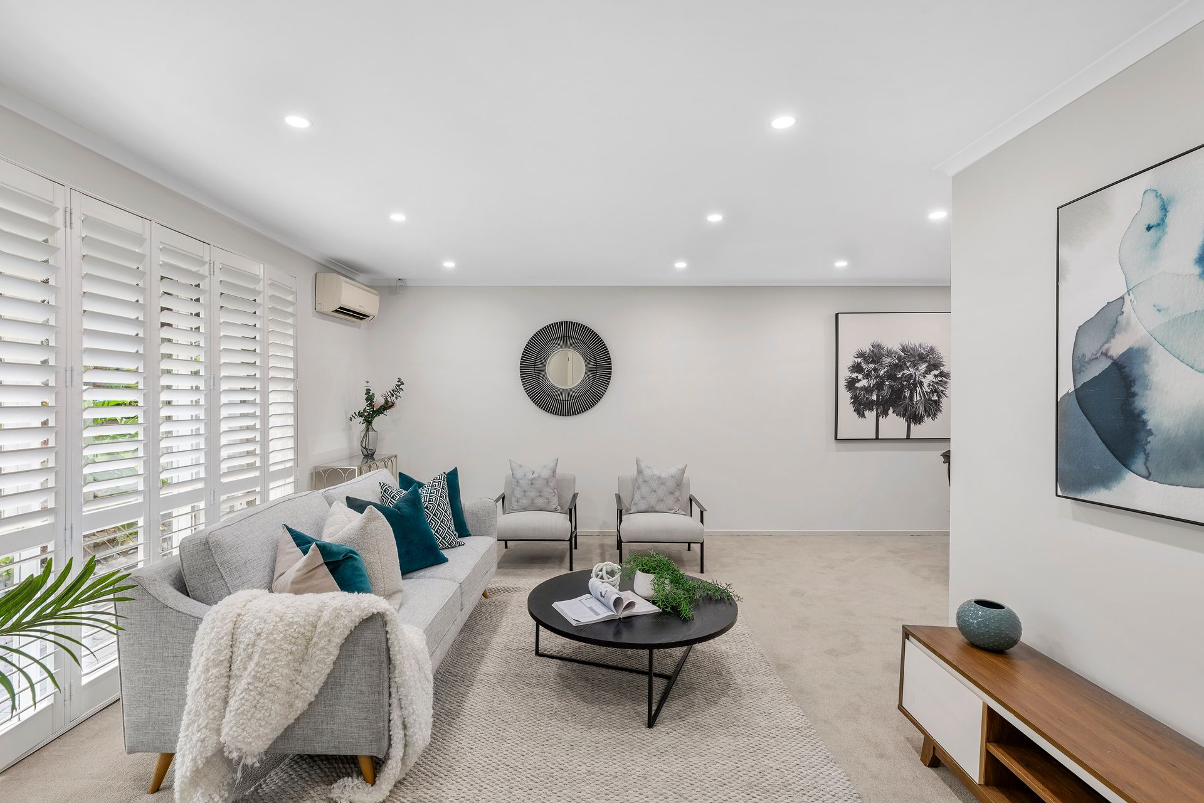
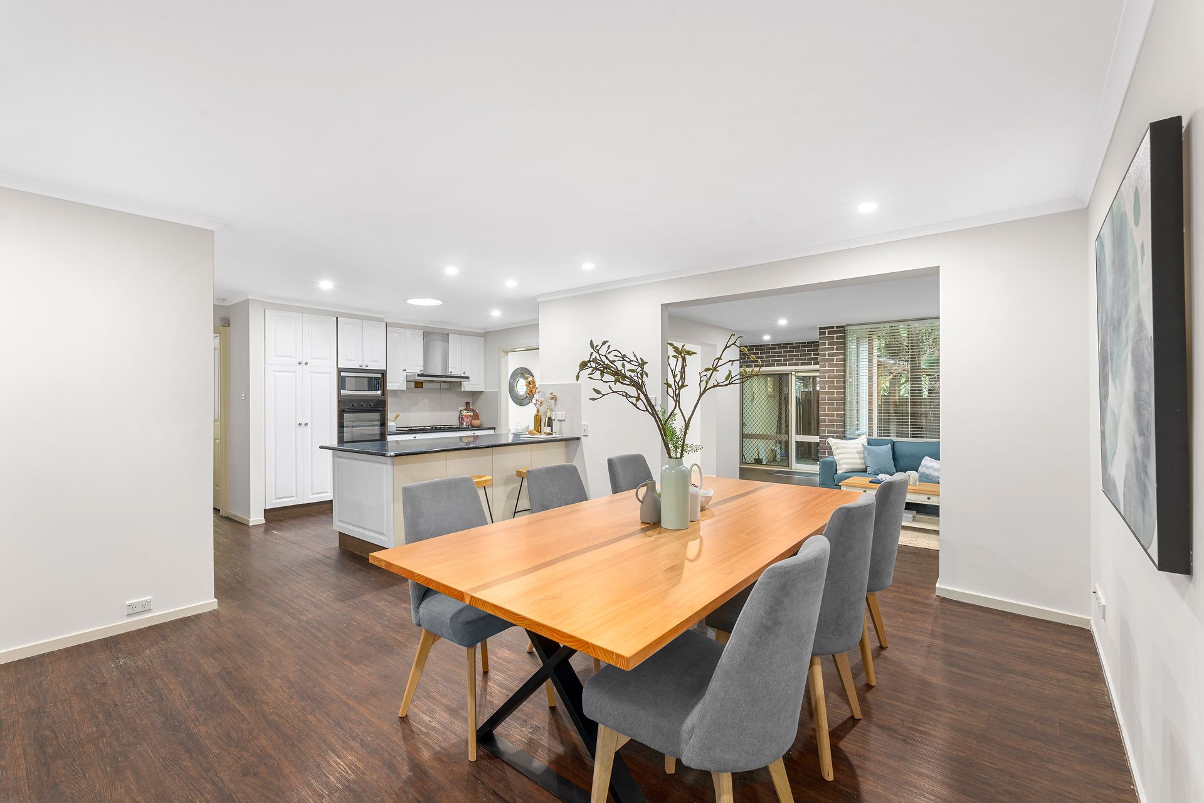
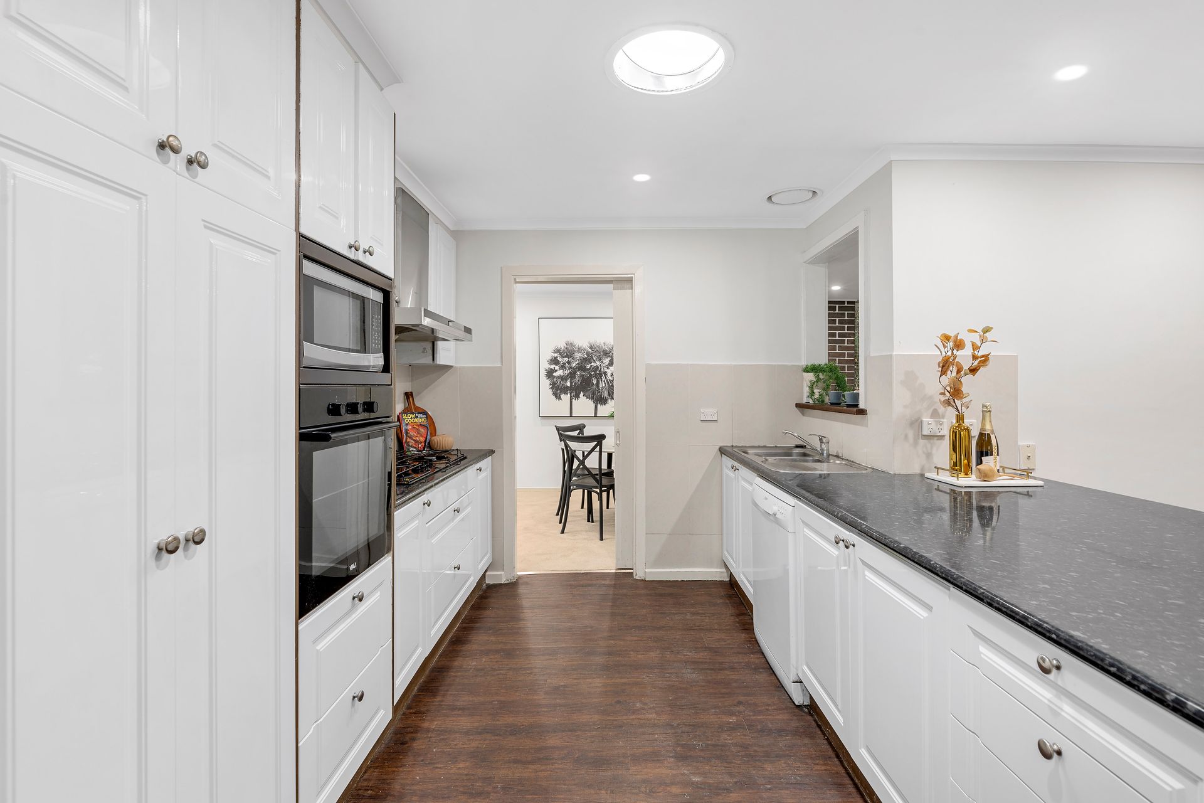
Upon entry, this generous home makes a lasting first impression. The formal lounge and dining area with new plush premium carpet introduces the quality plantation shutters that feature throughout. From here, the floorplan flows into the retreat with access to the expansive covered deck. At the heart of the home is the open concept family room, meals area, and gorgeous galley kitchen with modern flooring, granite benchtops, shaker cabinets, quality appliances including wall oven, and breakfast bar for supplementary casual seating.
By arranging the extra bedrooms to be spaces to suit your requirements for accommodation or work, this property has the potential to be a 6-bedroom family haven or 5-bedrooms plus a substantial office. In addition, the family bathroom features a soaking tub and separate WC while the laundry is ample enough to service this large, lovely home.
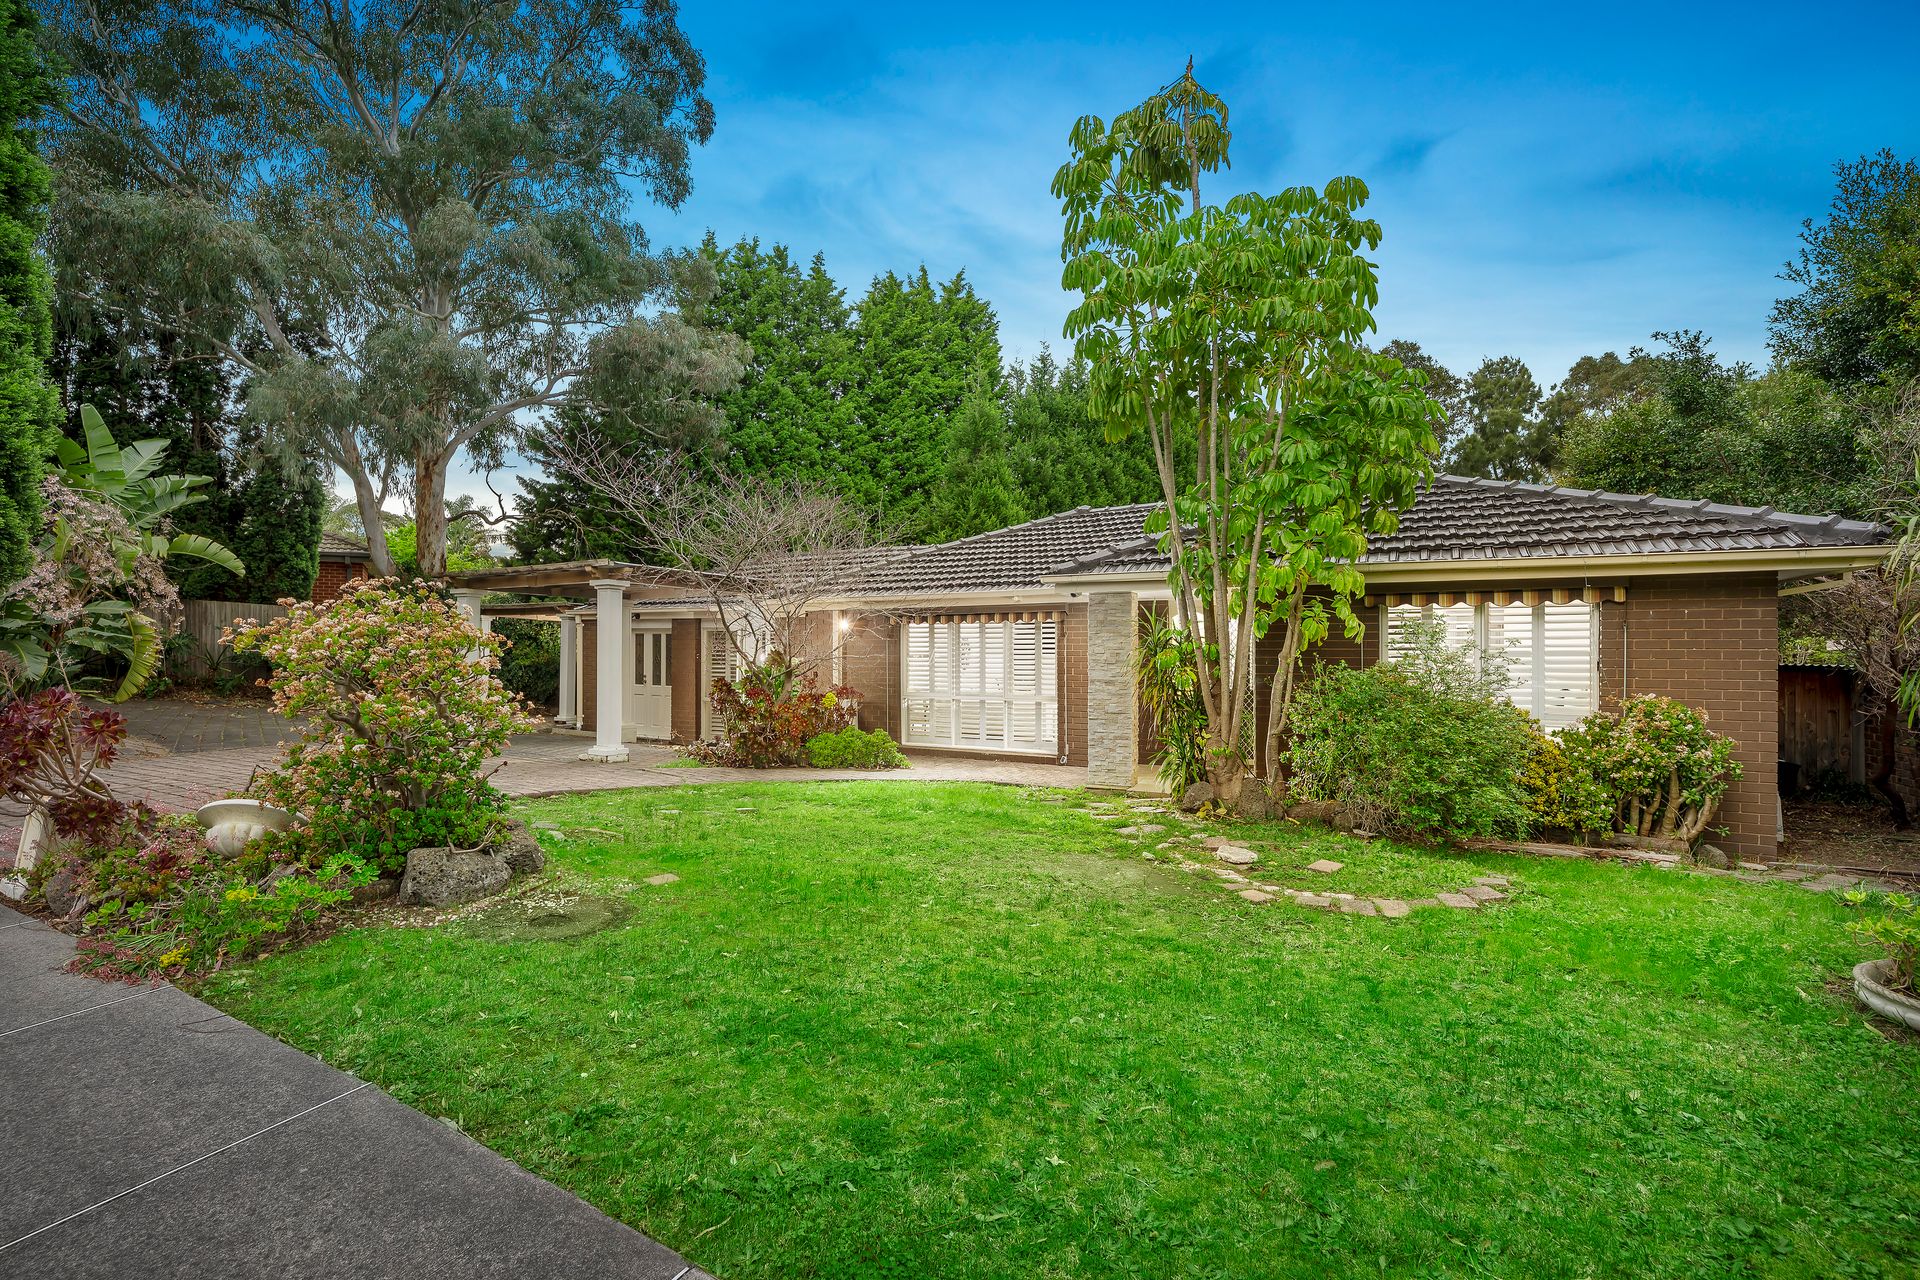
With additional highlights including gas ducted heating, split system heating/cooling, and 2 double carports all on a sprawling 759sqm (approx.) allotment, this exciting property proves you can have it all. Plan your viewing today.
THE FEATURES
Spacious, stylish, and versatile family dwelling
Dual ensuite bedrooms with walk-in robes
Formal lounge and dining with plush carpet
Retreat with access to the expansive covered deck
Open concept zone with gorgeous galley kitchen
Family bathroom with soaking tub and separate WC
Family-size laundry, gas ducted heating, split system heating/cooling
2 double carports for convenience.
THE LOCATION
This prestigious and practical pocket of Wantirna South is the ideal place to call home. Being in school catchment of the sought-after Templeton Primary School and Wantirna College zone as well as close proximity to The Knox School, St Andrew's Christian College, Waverley Christian College, and Swinburne TAFE opens infinite educational options for families. Furthermore, with Westfield Knox, Eastlink, and several picturesque parklands moments from home, a wonderful lifestyle is awaiting.