Sold
71 Cathies Lane,
Wantirna South 3152, Victoria
$1,476,000
Property details
-
Agents
Family home on coveted Cathies Lane
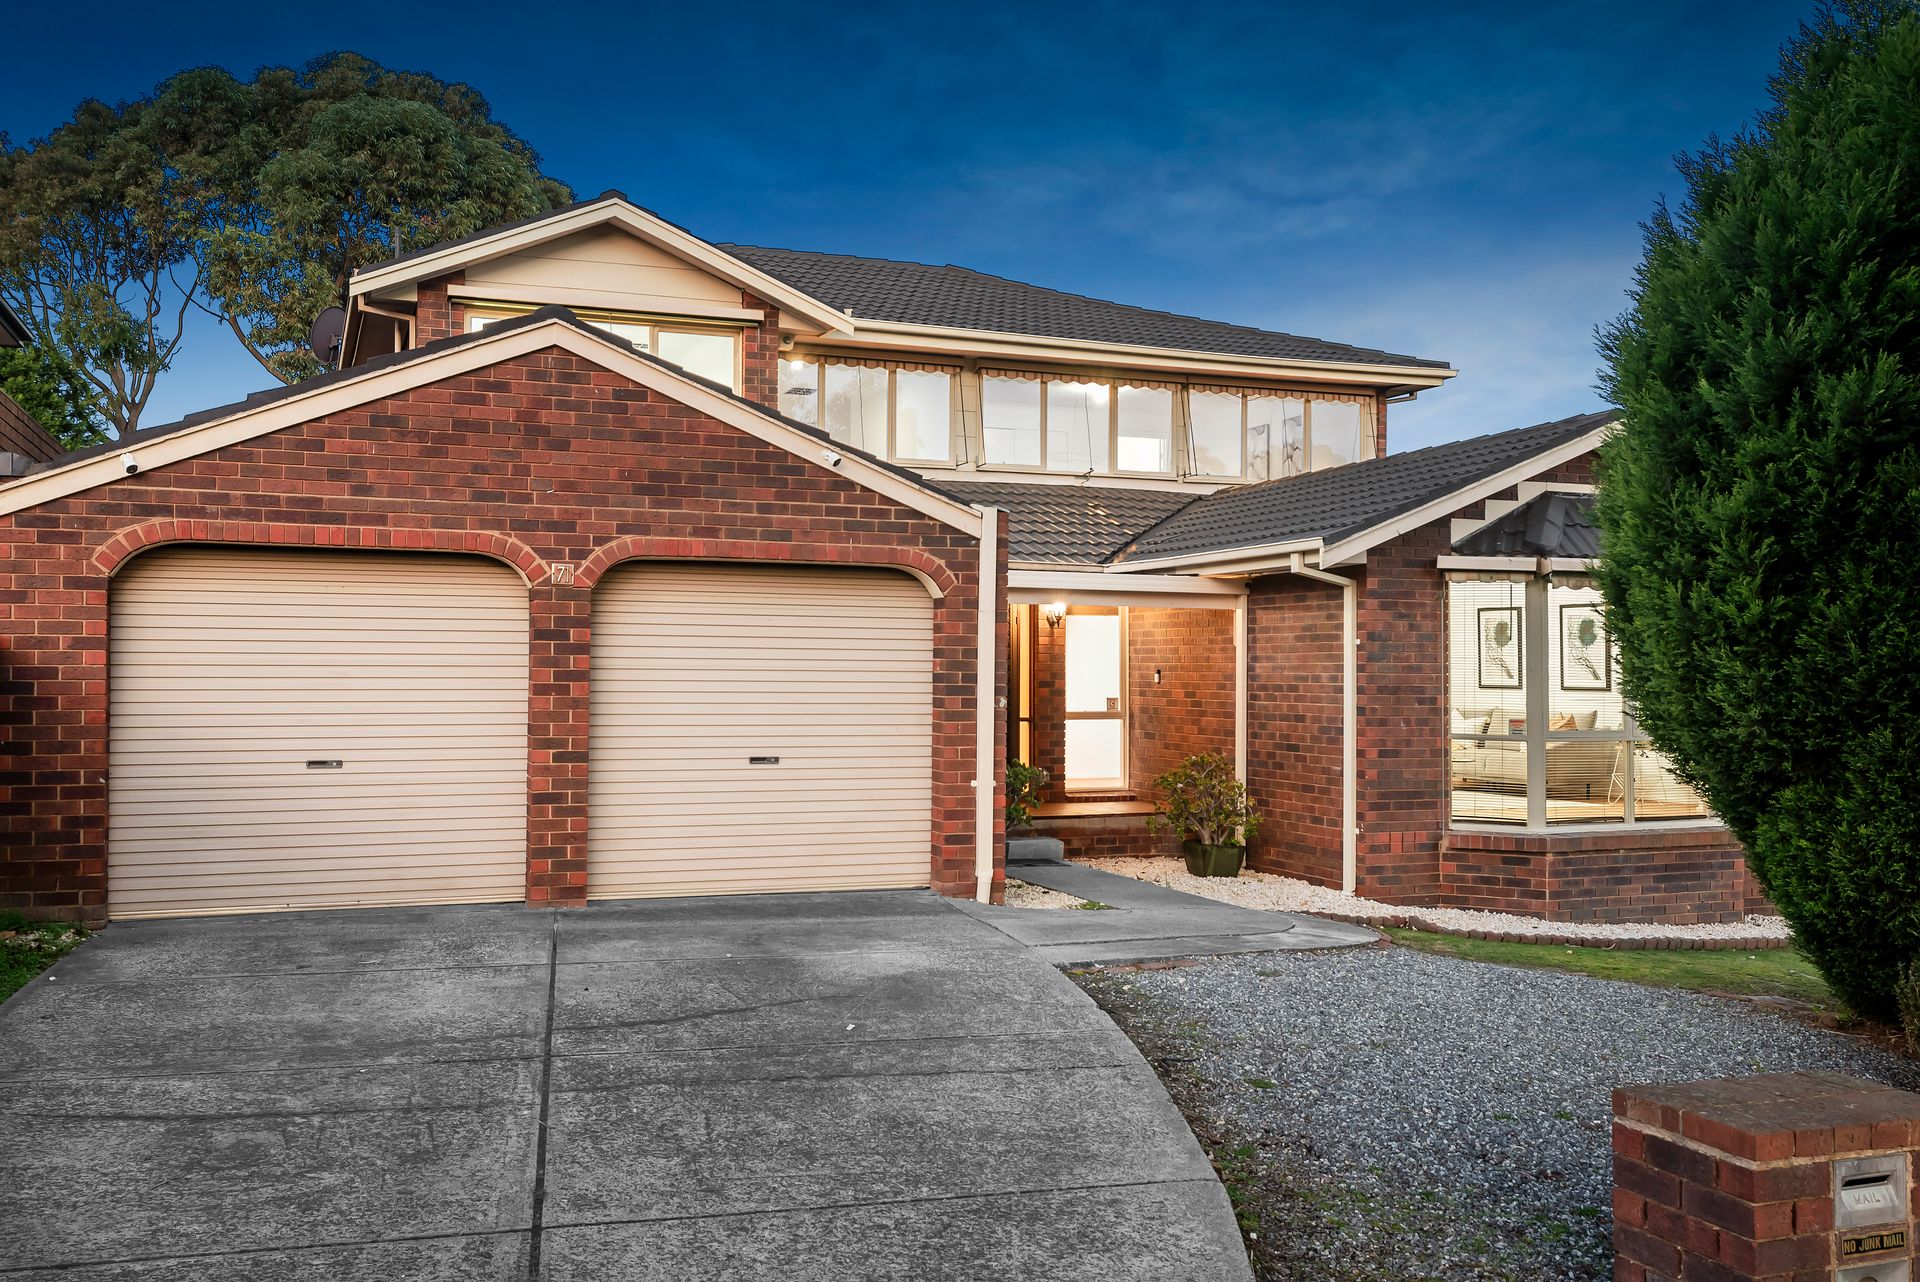
Nestled in this tightly held pocket position is this wonderfully spacious and sun-filled family home. With a superb blend of contemporary updates, original charm, and abundant living space on a sprawling 718sqm (approx.) allotment, new owners will discover a lifetime of comfort and convenience here.
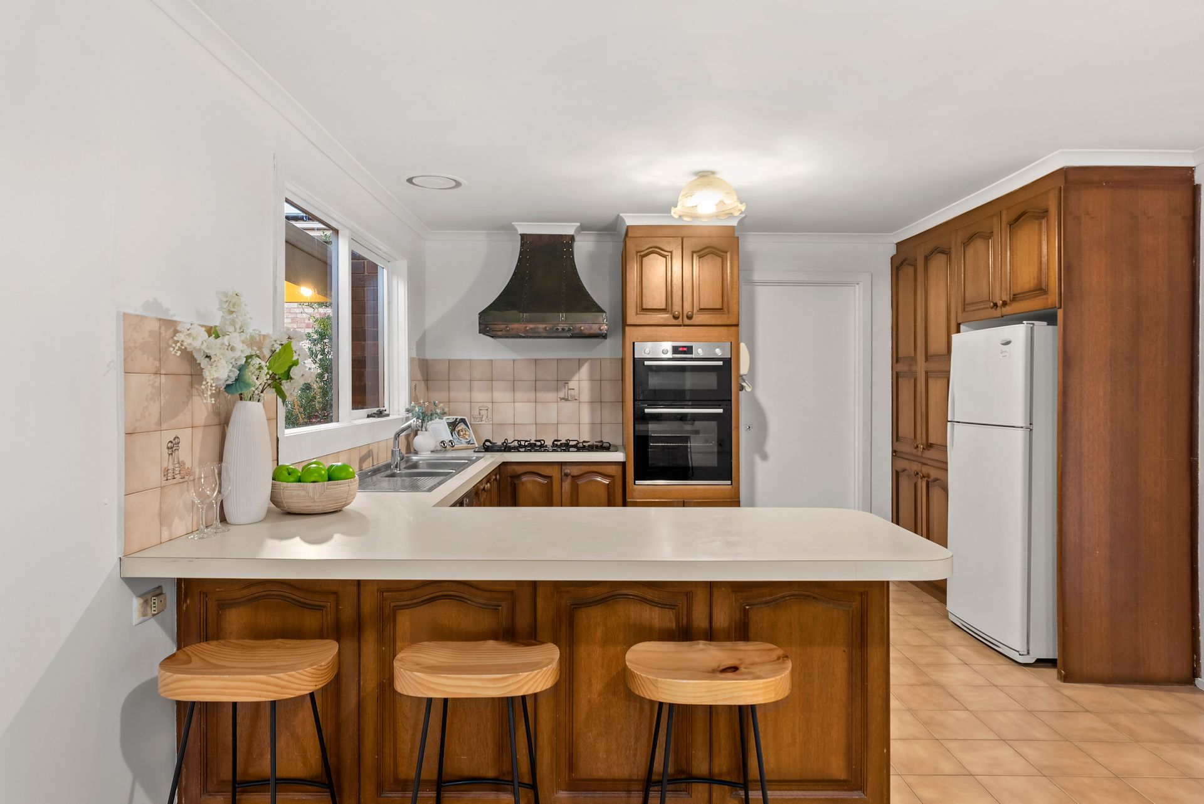
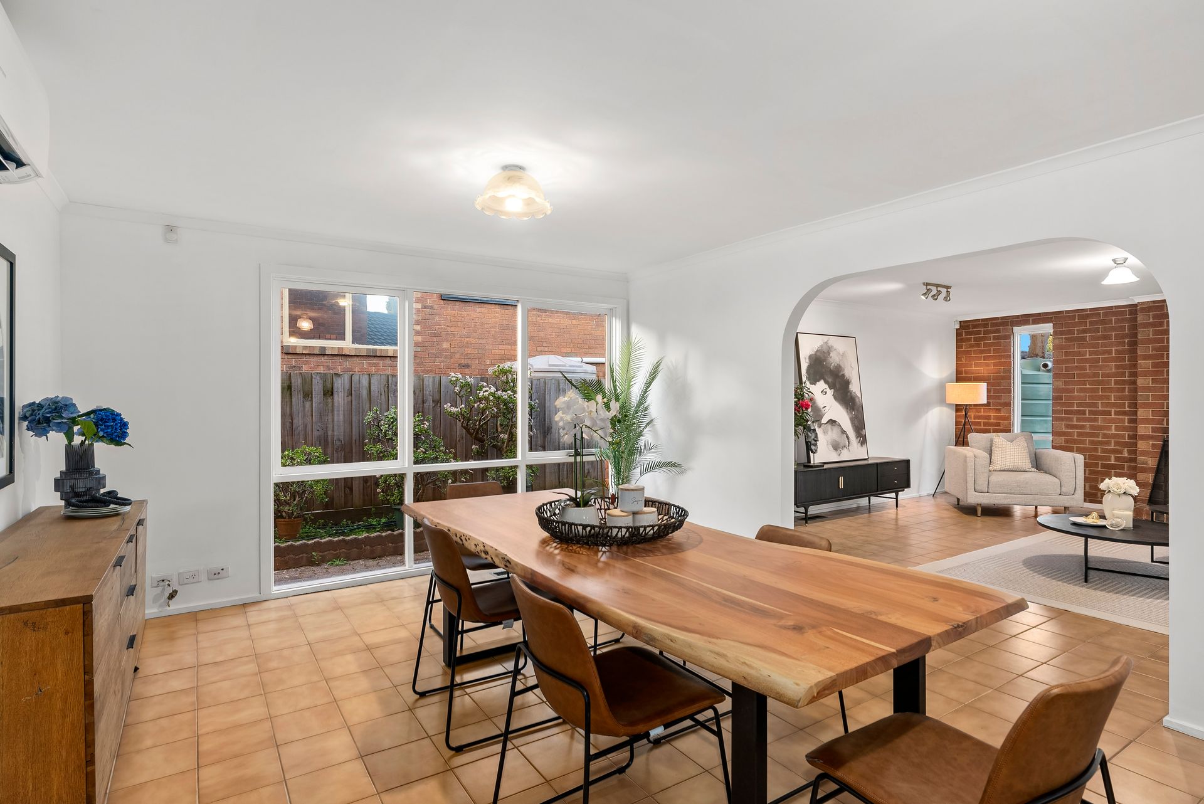
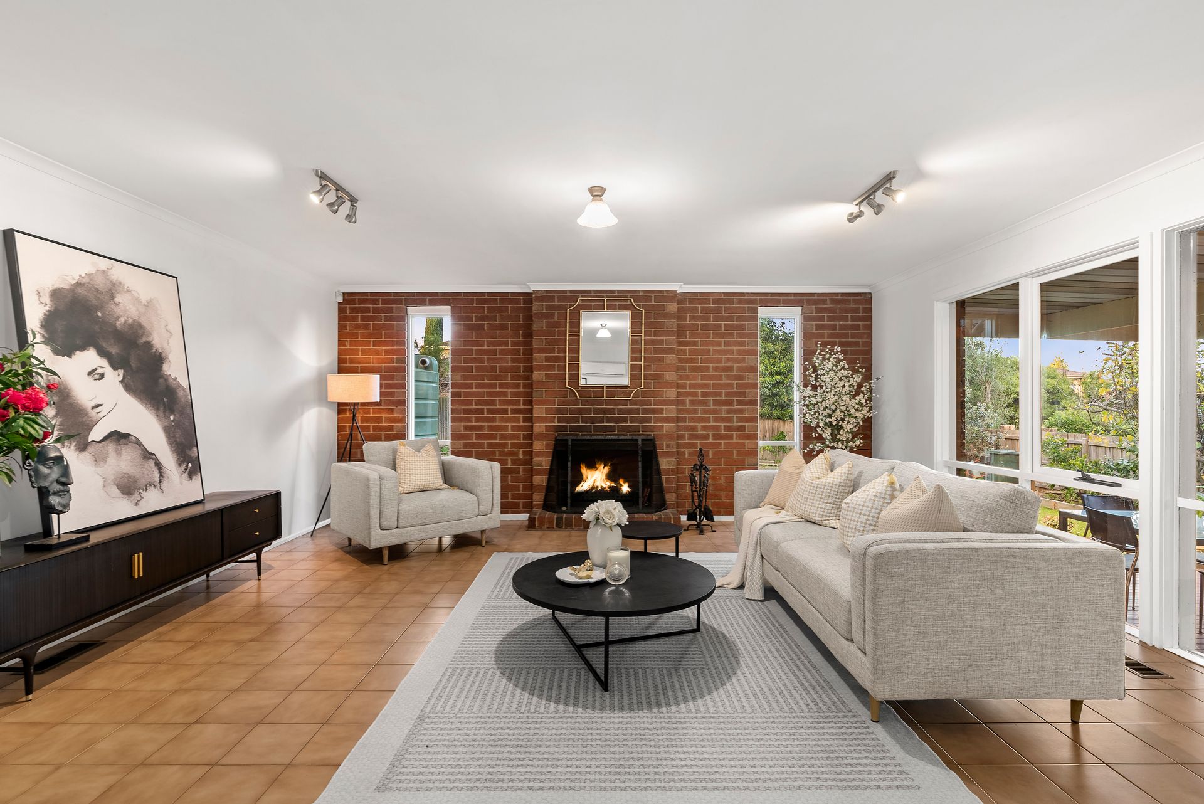
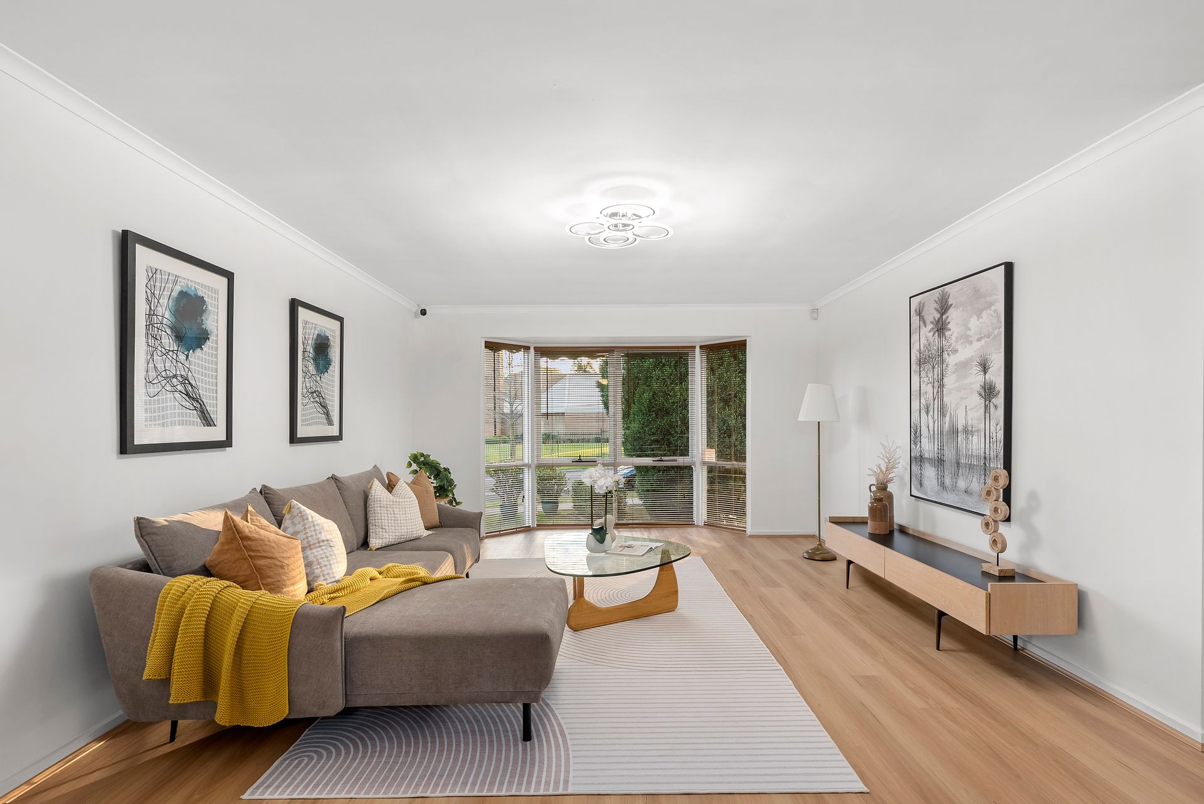
From the French door entry, this home opens in style. The formal lounge and dining zone features new flooring, a bright bay window, designer lighting, and an original bar that retains the character of this dwelling. For additional living space, there is also a generous open plan meals area and family room enriched with a warm wood fire. The adjoining kitchen with classic cabinetry, modern appliances, and peninsula seating is the perfect place to host casual gatherings. With one step you can dine outdoors on the deck that soaks up the garden outlooks.
The smartly configured bedroom layout lends itself to expanding families or multi-generational living. On the entry level, the guest bedroom with built-in robe is accompanied by a practical powder room and large laundry. Upstairs, 4 further bedrooms await including the expansive main bedroom featuring a built-in robe, walk-in robe, and shower ensuite.
For seasonal comfort, gas ducted heating, split system heating/cooling, and external blinds keep this home temperate year-round. For convenience, the double garage perfectly complements this spacious residence.
Homes on this prestigious street are rarely offered to market so this is an opportunity not to be missed. Plan your viewing today.
THE FEATURES
Formal lounge and dining zone with bay window and new flooring
Open plan meals area and family room with cosy wood fire
Classic kitchen with modern appliances and peninsula seating
Ground floor guest bedroom and powder room
Generous upper level bedrooms including main with ensuite and walk-in robe
Lovely family bathroom with contemporary vanity, soaking tub, and WC
Ducted heating and split system heating/cooling for seasonal comfort
Deck with garden views, double garage, and sprawling lawn area.
THE LOCATION
Locals know this lovely neighbourhood is the perfect place for family living. Central to key amenities including Eastlink, Westfield Knox shopping and entertainment precinct, and bus transport add an ease to living here. Parkland including Eastlink Trail, David Cooper Park, and Flamingo Reserve Playground provide plenty of greenspace. Furthermore, families here are zoned for sought-after Wantirna Primary School and Wantirna College while being moments away from prestigious The Knox School, St Andrew's Christian College, and Swinburne TAFE.
Auction - Saturday 27th July at 5pm

All information about the property has been provided to Ray White by third parties. Ray White has not verified the information and does not warrant its accuracy or completeness. Parties should make and rely on their own enquiries in relation to the property.
Due diligence checklist for home and residential property buyers.
Explore the area
School catchments
- The Knox School Combined Prep-12 Independent 0.52km
- Waverley Christian College Combined Prep-12 Independent 1.2km
- Wantirna Primary School Primary Prep-6 Government 1.4km
- Templeton Primary School Primary Prep-6 Government 1.8km
- Wantirna College Secondary 7-12 Government 1.8km
- Knox Gardens Primary School Primary Prep-6 Government 2.0km
- Wantirna South Primary School Primary Prep-6 Government 2.0km
- Camelot Rise Primary School Primary Prep-6 Government 2.4km
- Regency Park Primary School Primary Prep-6 Government 2.4km
- St Luke's School Primary Prep-6 Catholic 2.5km
- St Jude the Apostle School Primary Prep-6 Catholic 2.6km
- Holy Trinity School Primary Prep-6 Catholic 2.7km
- St Andrews Christian College Combined Prep-12 Independent 2.7km
- Yea High School-Chinese Community Centre Secondary Government 2.8km
- Scoresby Secondary College Secondary 7-12 Government 2.9km
- Scoresby Primary School Primary Prep-6 Government 3.0km
- Vermont Secondary College Secondary 7-12 Government 3.2km
- Highvale Secondary College Secondary 7-12 Government 3.4km
- Weeden Heights Primary School Primary Prep-6 Government 3.4km
- Livingstone Primary School Primary Prep-6 Government 3.5km
- Emmaus College - Junior School Combined Catholic 3.6km
- Heathmont College Secondary 7-12 Government 3.7km
- Fairhills High School Secondary 7-12 Government 3.8km
- Caulfield Grammar School - Wheelers Hill Campus Combined Independent 4.0km
- Emmaus College Combined 7-12 Catholic 4.2km
- Glen Waverley Secondary College Secondary 7-12 Government 4.7km
- SEDA College (Victoria) - Basketball Burwood Secondary Independent 4.8km
Nearest schools, measured in a straight line from the property. Provided as a guide only; check catchment and enrolment eligibility with the school. School data © ACARA, licensed under CC BY 4.0.
Find out how much home loan repayments will be
It’s important to understand repayment amounts before you apply for a home loan. A Loan Market broker can compare over 100 lenders to find the right loan for you. Use the Loan Market calculator to get a better indication of repayments.
Loan Market Pty Ltd | Australian Credit Licence 390222. All interest rates stated must include "p.a." and the relevant Comparison Rate in full.