THE PROPERTY
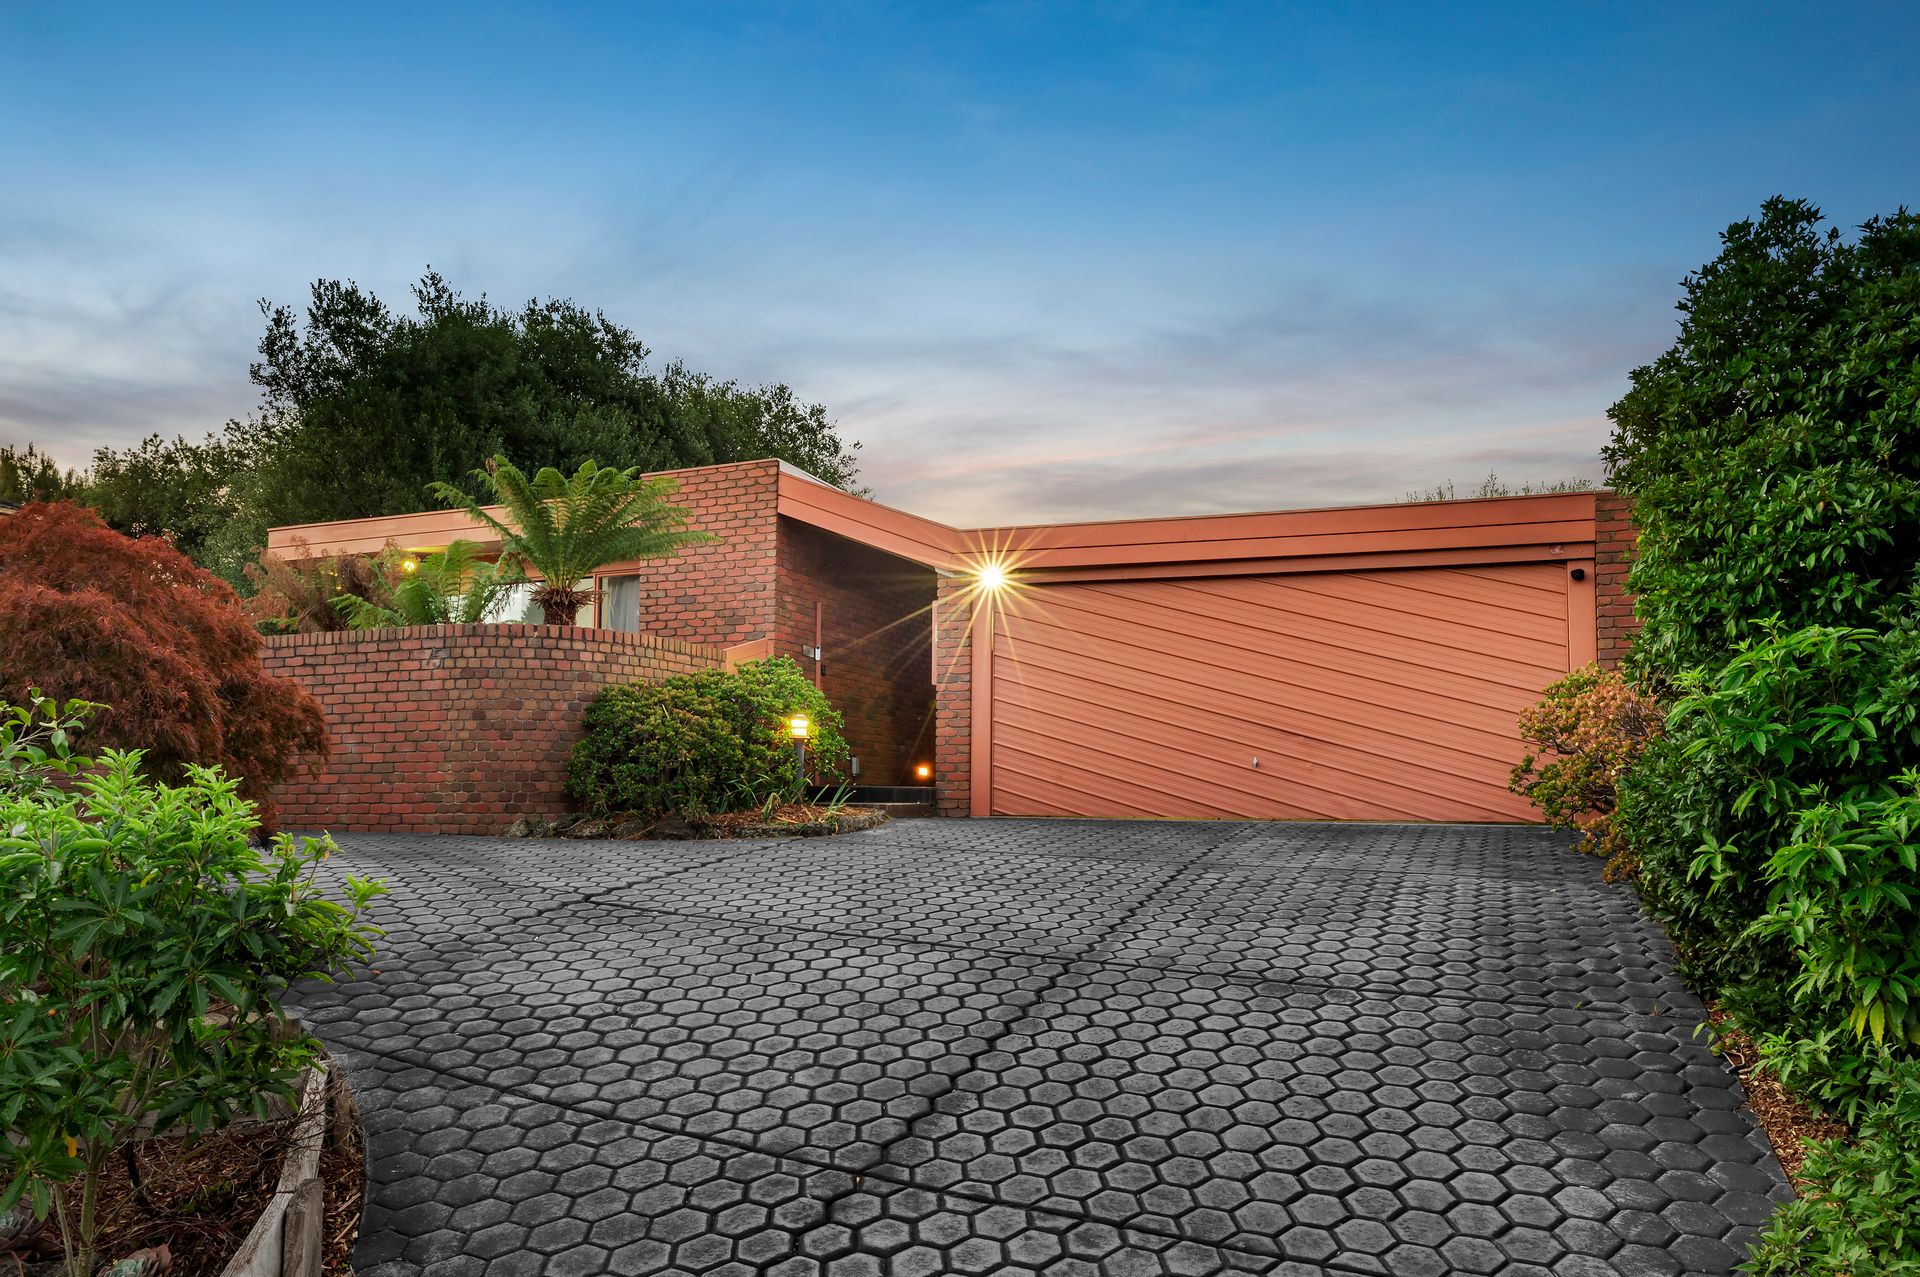
This post-modernist residence is loaded with character and comfort aimed at buyers who admire architectural flare. Meticulously maintained and ready for new owners to move right in or make aesthetic enhancements, this lovely property is the perfect way into this premier location.
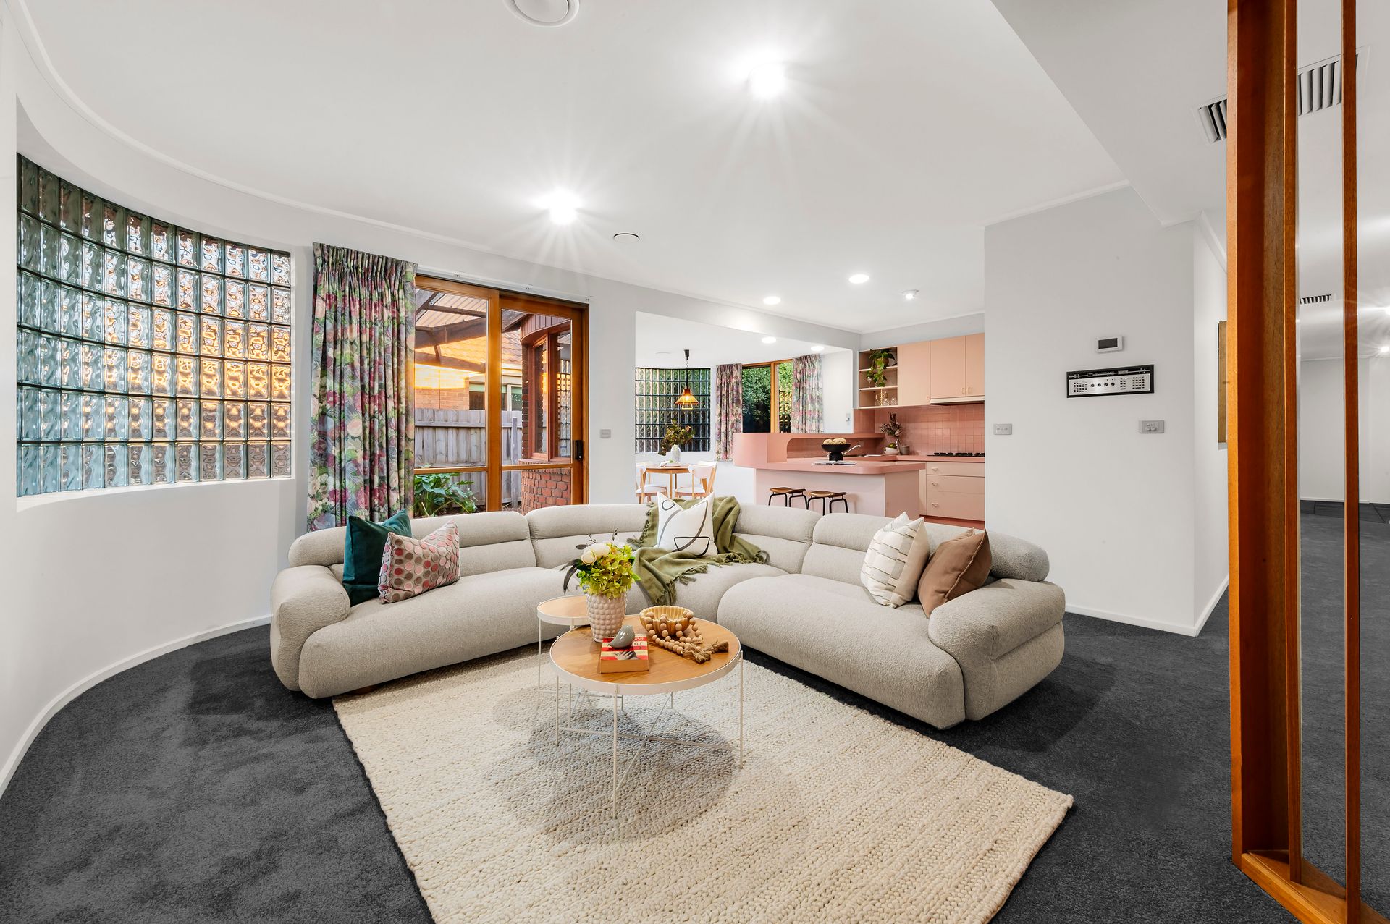
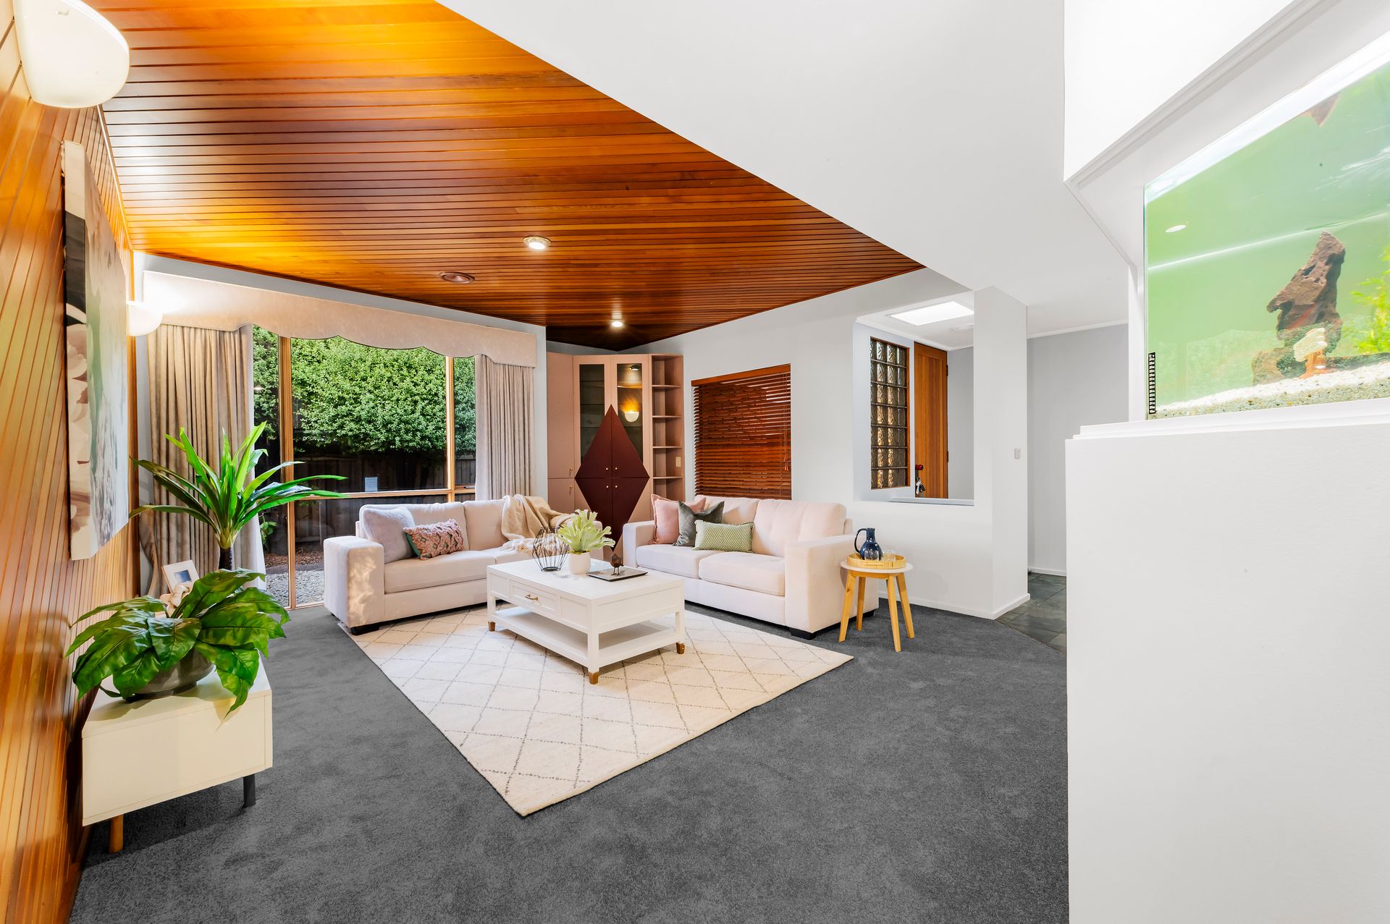
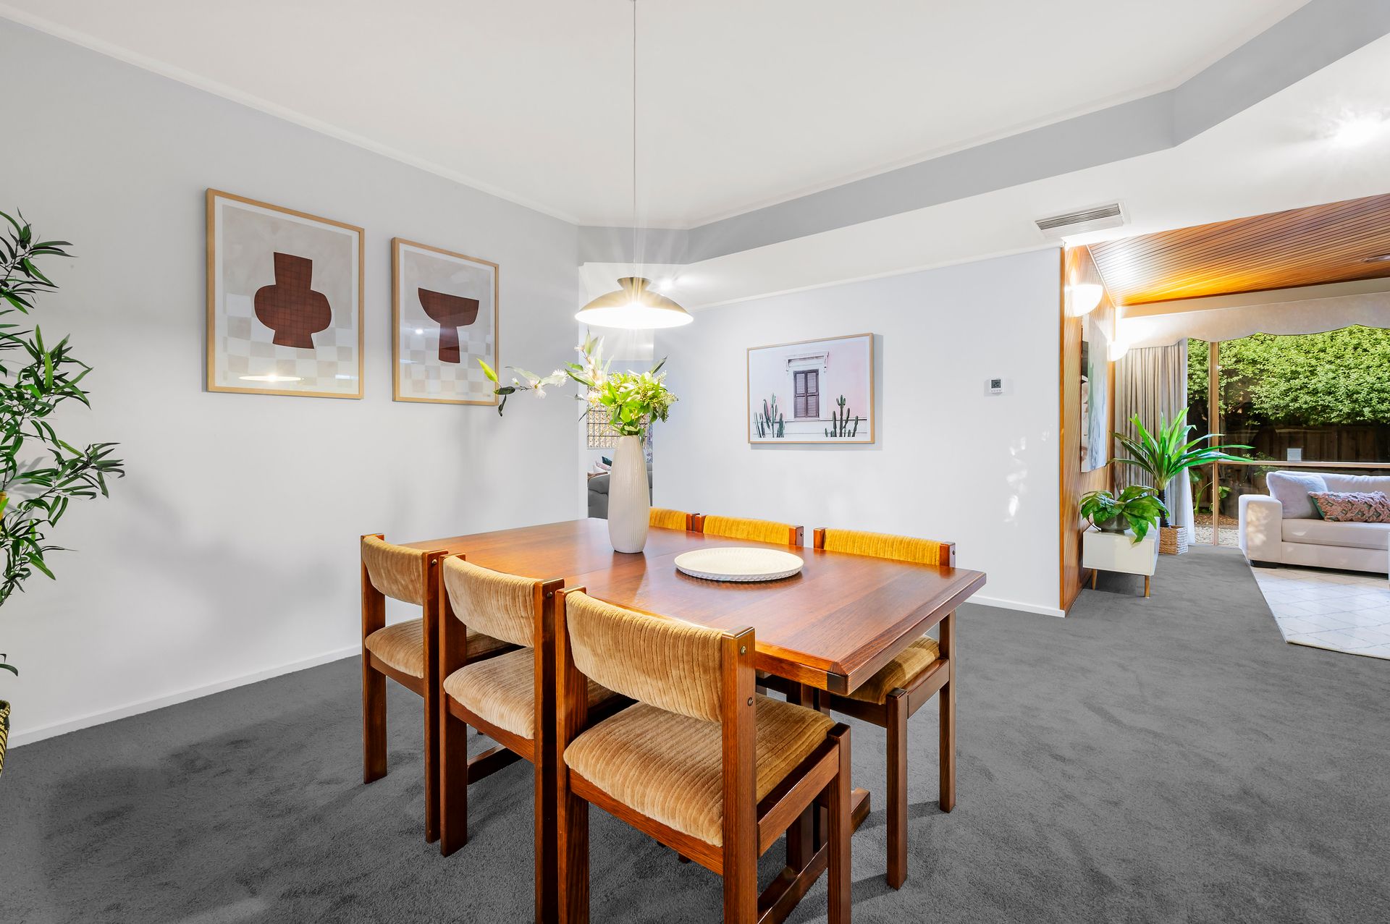
This immaculate single-level dwelling boasts dual living areas including a formal dining area and lounge with rich timber-lined ceilings and an open plan family room and meals area with curved glass brick walls. At its core is the classic kitchen with pretty pink benchtops and tiles, a gas cooktop, integrated microwave, wall oven, and charming breakfast bar. With a renewed appreciation for this era of homes, this property showcases how quality finishes withstand the test of time.
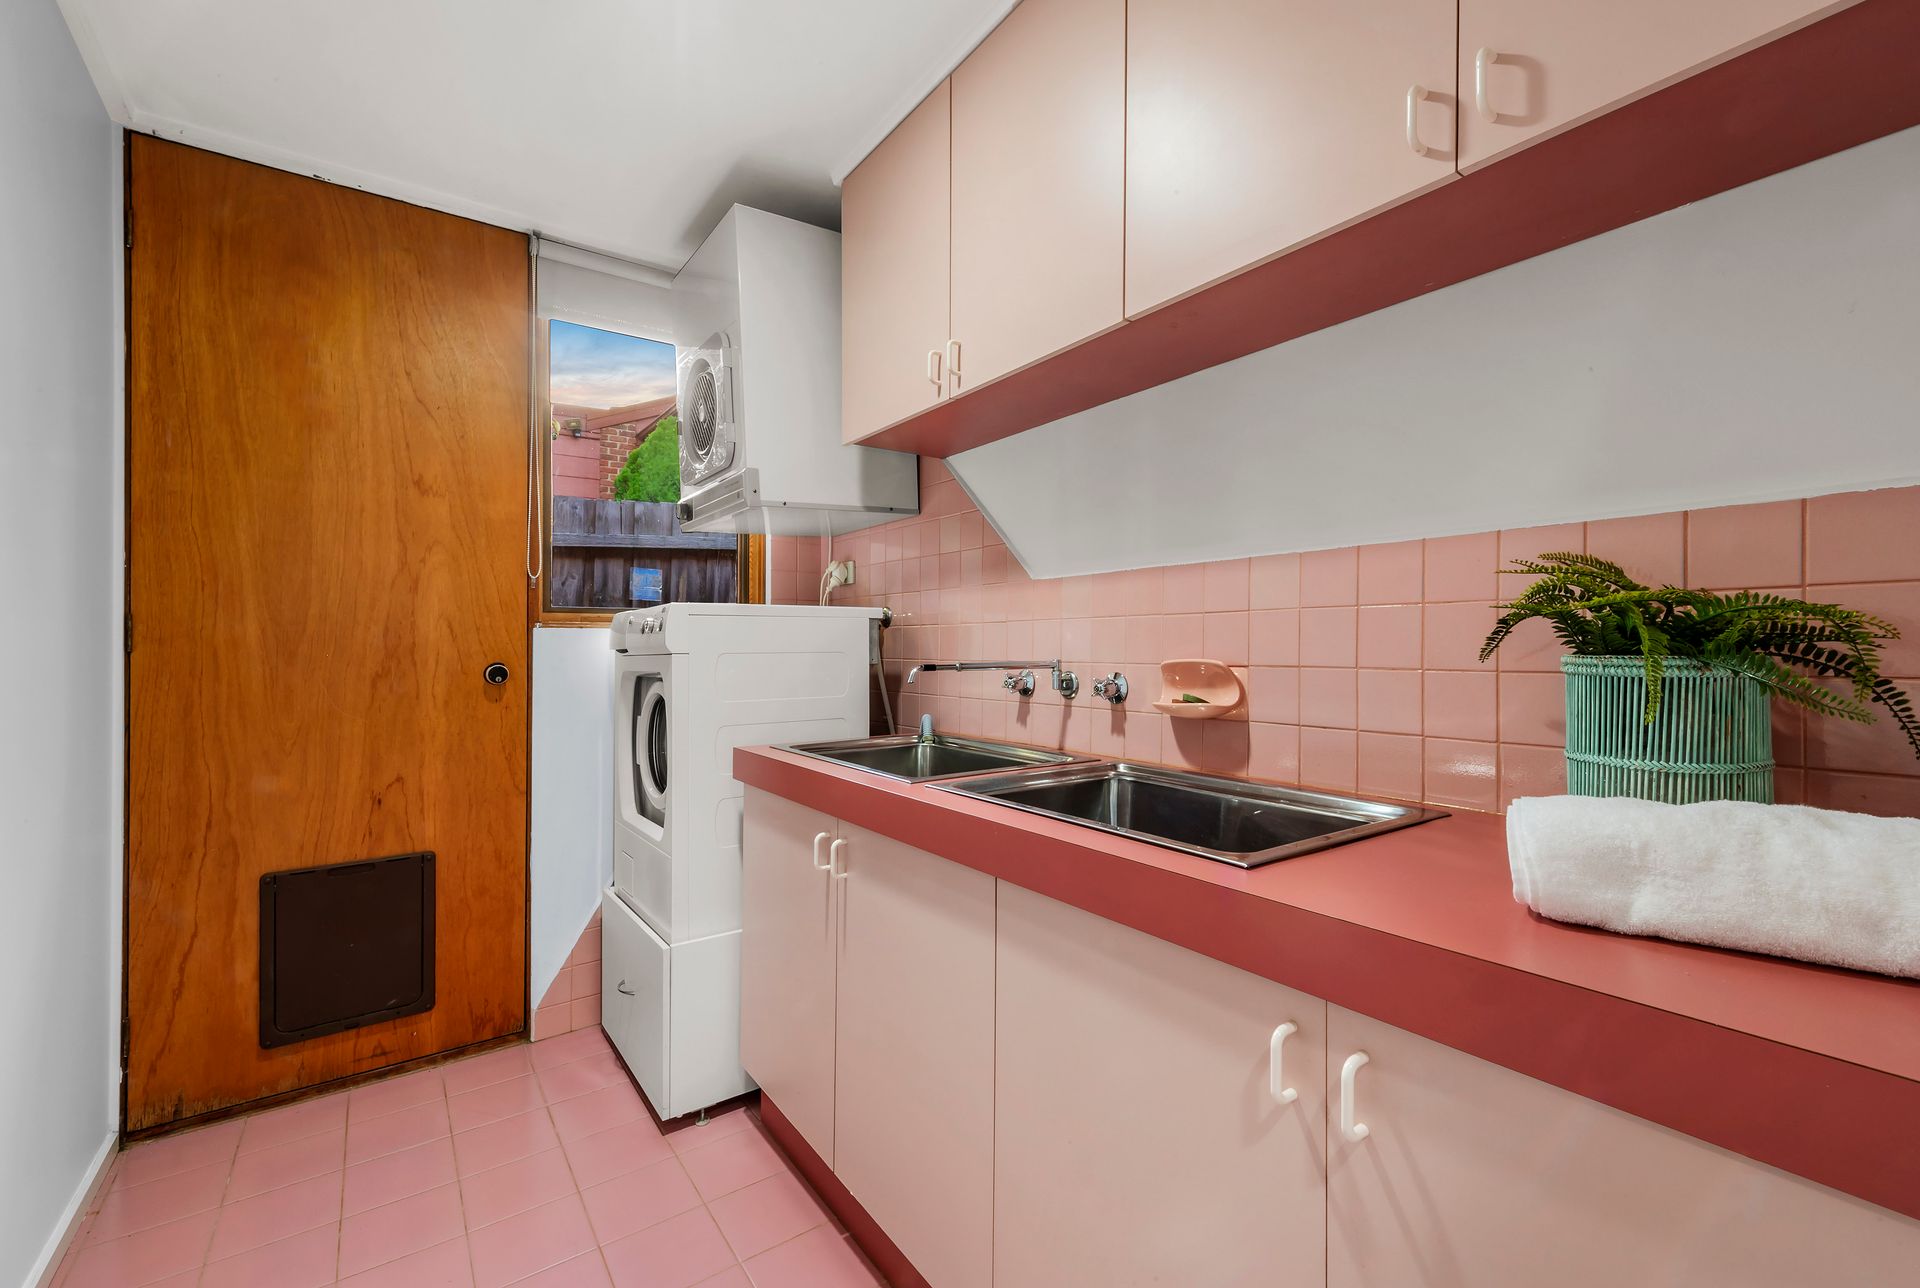
Furthermore, the floorplan suits modern living to perfection. With 4 generous bedrooms with cosy carpet, including the main bedroom with walk-in robe and, dual-shower ensuite and private courtyard, plus a family bathroom with spa tub and a laundry with ample storage, this smartly designed home could integrate updates with ease.
With so many options on a brilliant 739sqm (approx.) allotment with double carport with remote control door, abundant off-street parking, covered patio for entertaining, and garden shed for convenience, this may be just the property you've been waiting for. Guaranteed to attract attention, prompt inspection is advised. Plan your viewing today.
THE FEATURES
Lovely 739sqm (approx.) allotment in family-friendly neighbourhood
Post modernist residence with character features throughout
Dining area and lounge with rich timber-lined ceilings
Open plan living and meals area with curved glass brick walls
Immaculate vintage kitchen with gas cooktop and wall oven
Generous family bedrooms with built-in robes
Main bedroom with walk-in robe, dual shower ensuite and private courtyard
Double carport with remote control door, ample off-street parking, and garden
shed.
THE LOCATION
This wonderful residence is steps from picturesque parkland including Blind Creek Trail. Proximity to Knox Gardens Primary School, Wantirna College, St Andrew's Christian College, The Knox School, and Swinburne TAFE is ideal for families. Coupled with the ease of Westfield Knox and Eastlink nearby, a beautifully balanced lifestyle is ensured here.
AUCTION - Saturday 4th of May at 5pm