Sold
10 Greenwich Way,
Wantirna South 3152, Victoria
$1,555,000
Property details
-
Agents
Luxurious Harcrest Estate living
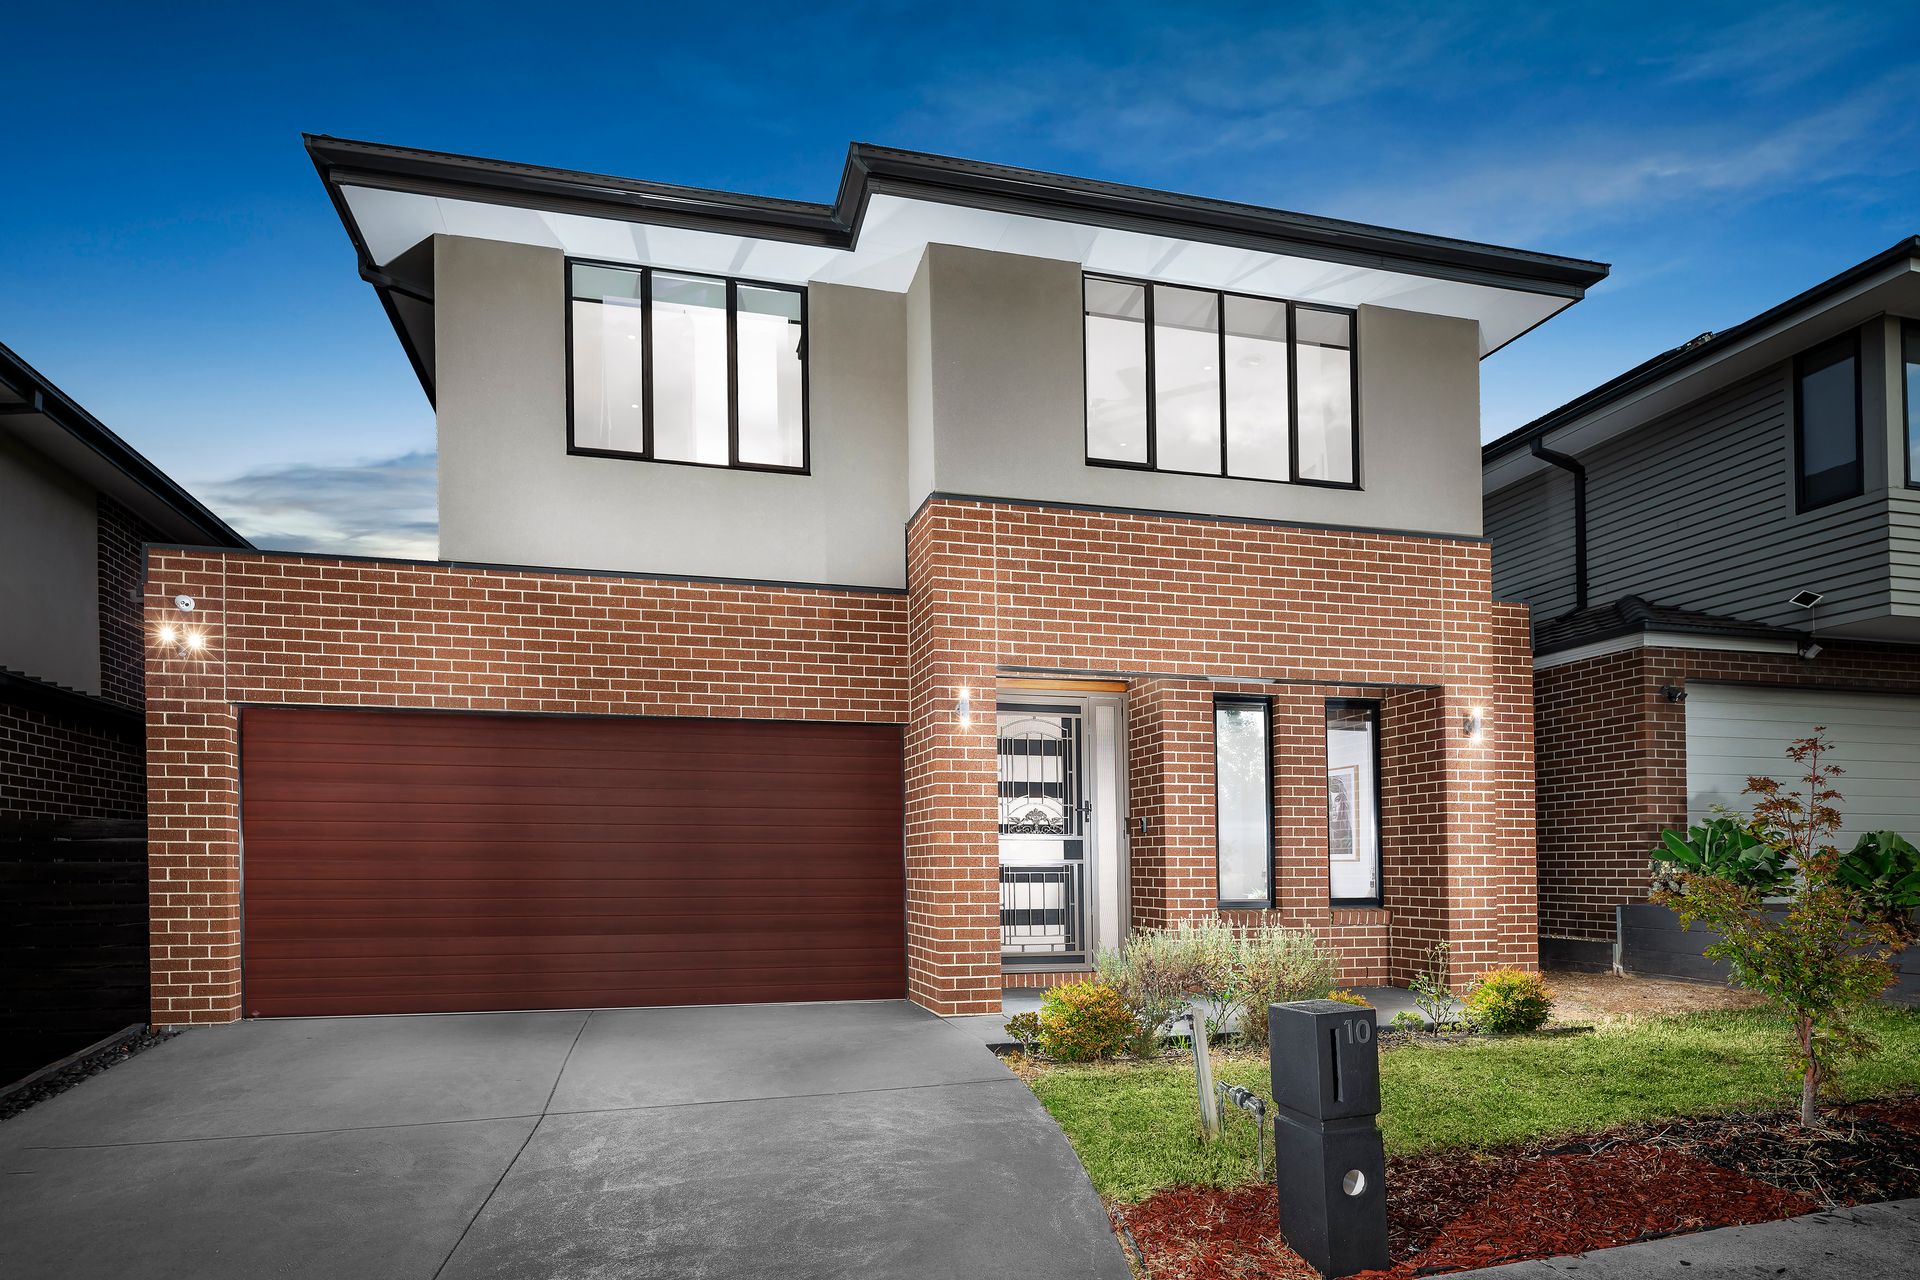
This fabulous freestanding Harcrest Estate residence is the epitome of sophistication and style. Formulated for family living and displaying an elevated level of design prowess, this residence suits discerning buyers to a tee.
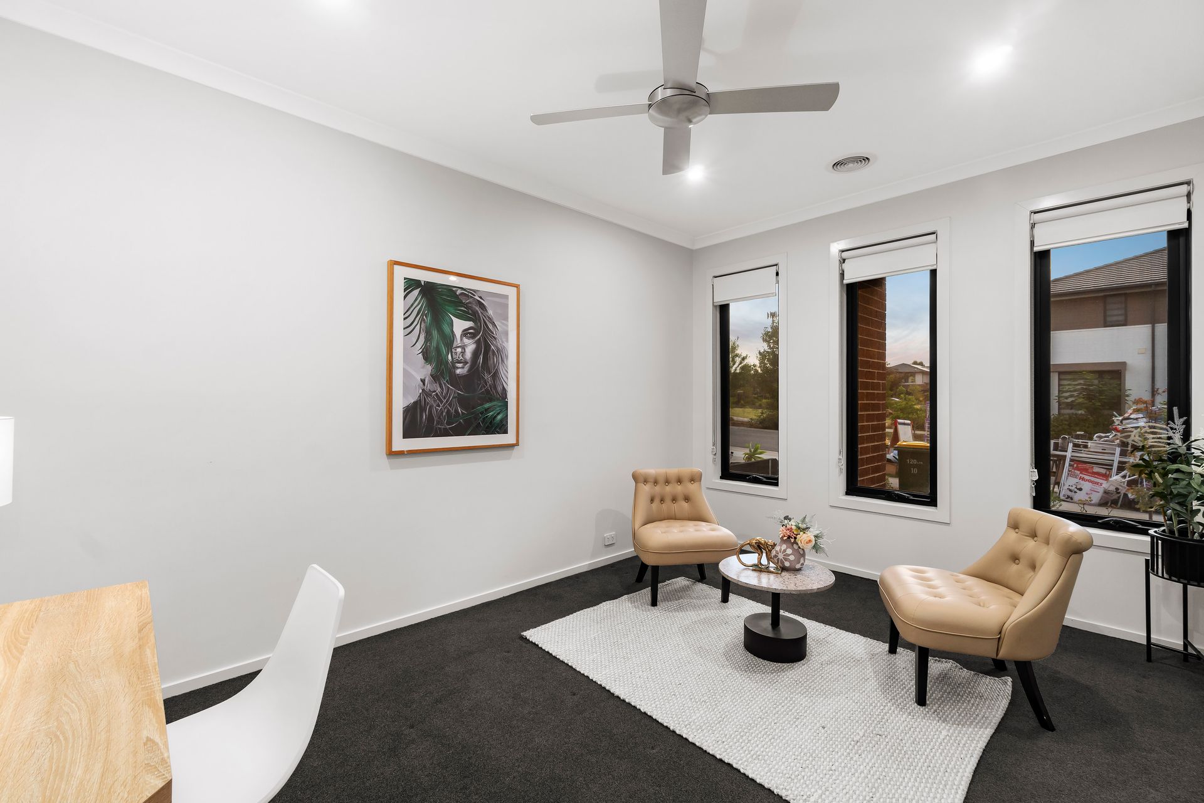
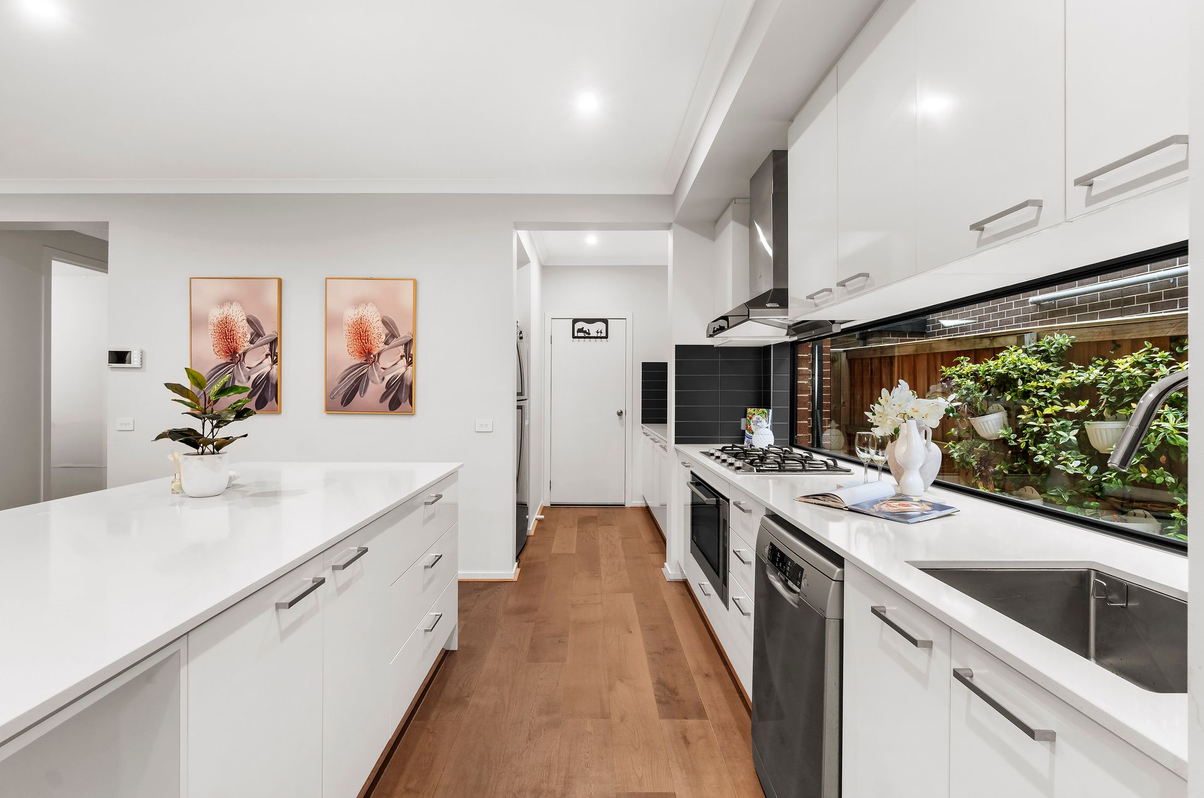
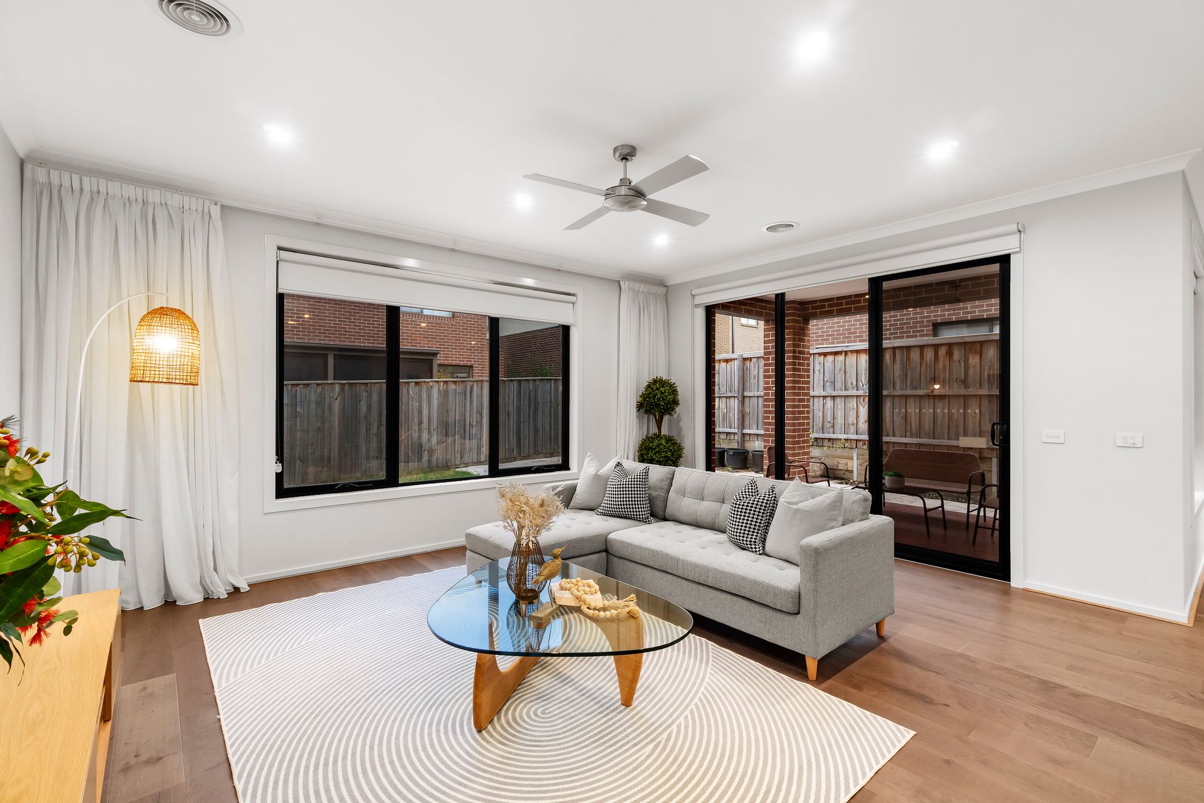
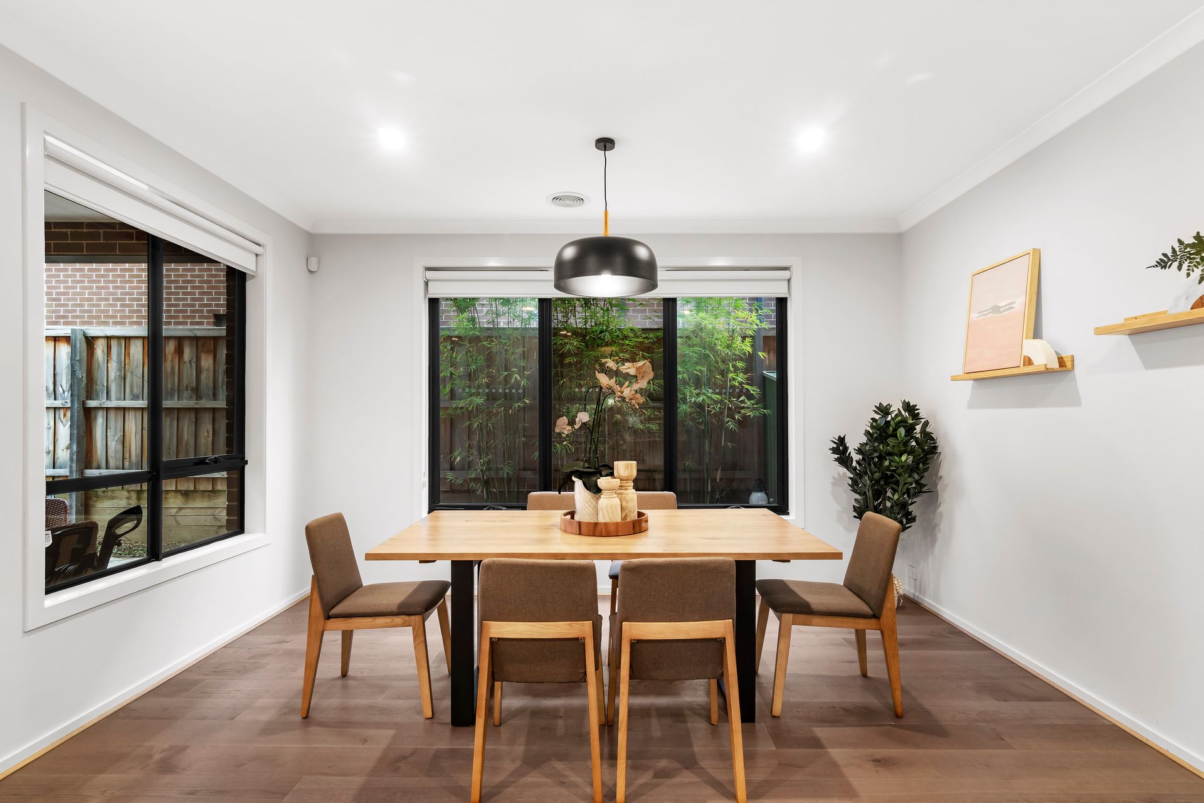
On the entry level, the formal lounge provides a peaceful place to relax and unwind. For family gathering, the rear of the residence showcases how to deliver high-calibre open plan living. Warm wide-board flooring lines the family room, dining area, and gourmet kitchen with stone benchtops, expansive island, stainless steel appliances, and coveted butlers' pantry. Take entertaining outdoors to the covered alfresco and manageable landscape that offers plenty of privacy. With a beautiful full bathroom, family-size laundry, under-stair storage, and access to the double garage also on this level, thoughtful considerations can be found at every turn.
On the upper level, the spacious retreat serves as the bonus 3rd living area. Generous bedrooms, including 2 with walk-in robes, a deluxe shared bathroom with soaking tub, and an elegant master bedroom with walk-in robe and superb dual sink ensuite complete this home's compelling and comfortable interior.
The long list of supplementary features includes double glazed windows and doors, video intercom, alarm, gas ducted heating, refrigerated cooling, and a rain water tank.
Presented to perfection and primed to offer an outstanding lifestyle, this exquisite residence is ready to impress. Plan your viewing today.
THE FEATURES
Luxurious freestanding Harcrest Estate home
Manageable garden and double garage with internal access
Glorious open plan living and dining with wide-board floors
Gourmet kitchen with stone benchtops and butlers' pantry
Bonus formal lounge and upper level retreat
Magnificent master bedroom with walk-in robe and luxe ensuite
Gas ducted heating and refrigerated cooling
Double glazed windows and doors, alarm, video entry, and rain water tanks
THE LOCATION
Soak up the superb lifestyle only offered by Harcrest Estate. Peaceful, picturesque, and practical with local shops and gardens, this is a stellar place to call home. Enjoy access to the Knox Gardens Primary School and Scoresby Secondary College zone and proximity to Waverley Christian College, The Knox School, St Andrew's Christian College, and Swinburne TAFE. In addition to Westfield Knox shopping and Westfield Ozone entertainment precinct nearby, the ease of Eastlink is readily at hand.

All information about the property has been provided to Ray White by third parties. Ray White has not verified the information and does not warrant its accuracy or completeness. Parties should make and rely on their own enquiries in relation to the property.
Due diligence checklist for home and residential property buyers.
Explore the area
School catchments
- Scoresby Secondary College Secondary 7-12 Government 0.21km
- Knox Gardens Primary School Primary Prep-6 Government 0.73km
- St Jude the Apostle School Primary Prep-6 Catholic 0.91km
- Scoresby Primary School Primary Prep-6 Government 1.1km
- Carrington Primary School Primary Prep-6 Government 1.2km
- Holy Trinity School Primary Prep-6 Catholic 1.2km
- Knox Park Primary School Primary Prep-6 Government 1.4km
- Wantirna South Primary School Primary Prep-6 Government 1.6km
- St Andrews Christian College Combined Prep-12 Independent 1.6km
- Waverley Christian College Combined Prep-12 Independent 2.0km
- Kent Park Primary School Primary Prep-6 Government 2.4km
- Fairhills High School Secondary 7-12 Government 2.5km
- The Knox School Combined Prep-12 Independent 2.8km
- Templeton Primary School Primary Prep-6 Government 2.9km
- Mountain Gate Primary School Primary Prep-6 Government 2.9km
- Karoo Primary School Primary Prep-6 Government 3.2km
- Wantirna College Secondary 7-12 Government 3.3km
- Fairhills Primary School Primary Prep-6 Government 3.3km
- Caulfield Grammar School - Wheelers Hill Campus Combined Independent 4.0km
- Rowville Secondary College Secondary 7-12 Government 4.1km
- Heritage College Knox Combined Prep-12 Independent 4.5km
- Rowville Secondary College-Eastern Campus Secondary Government 4.6km
- Yea High School-Chinese Community Centre Secondary Government 4.6km
- Urban College Secondary 10-12 Independent 4.9km
- The Avenue School Secondary 11 Independent 5.1km
- St Joseph's College Secondary 7-12 Catholic 5.2km
- Heathmont College Secondary 7-12 Government 5.4km
Nearest schools, measured in a straight line from the property. Provided as a guide only; check catchment and enrolment eligibility with the school. School data © ACARA, licensed under CC BY 4.0.
Find out how much home loan repayments will be
It’s important to understand repayment amounts before you apply for a home loan. A Loan Market broker can compare over 100 lenders to find the right loan for you. Use the Loan Market calculator to get a better indication of repayments.
Loan Market Pty Ltd | Australian Credit Licence 390222. All interest rates stated must include "p.a." and the relevant Comparison Rate in full.
Photos
Floorplan
Contact Vivian Li
Contact Vivian Li
Vivian Li
10 Greenwich Way, Wantirna South VIC 3152
Request a callback
Vivian Li
10 Greenwich Way, Wantirna South VIC 3152