THE PROPERTY
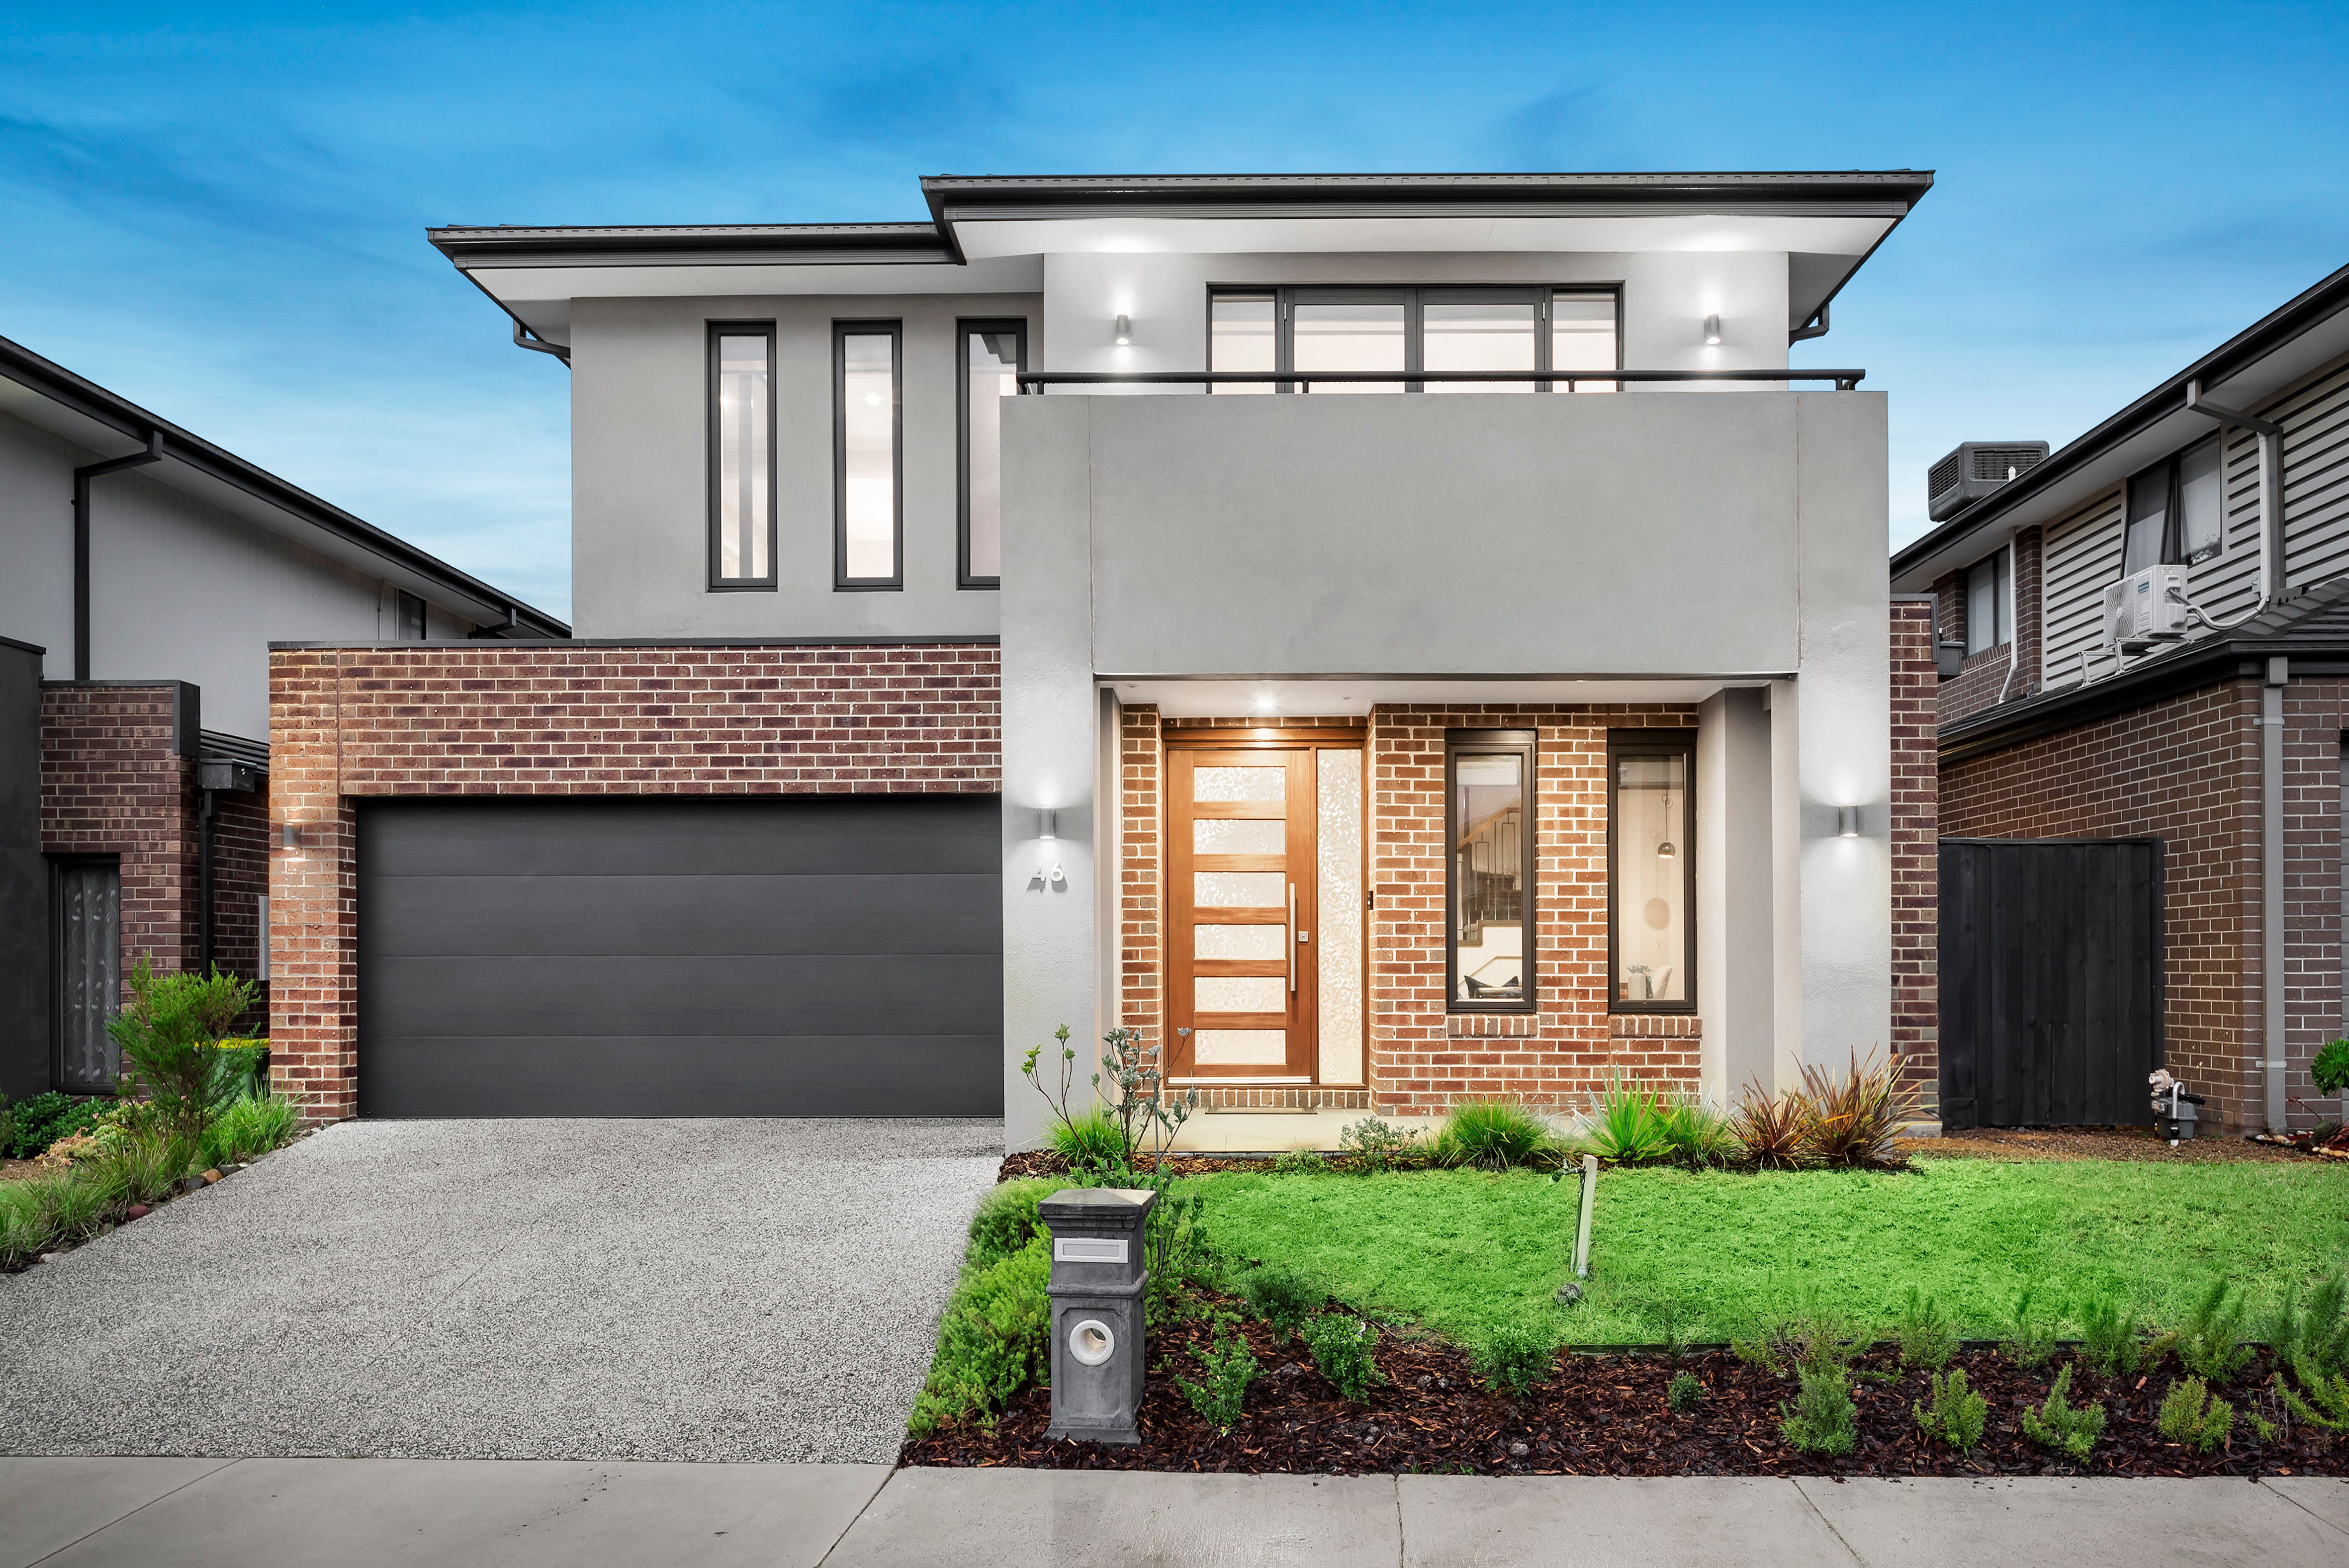
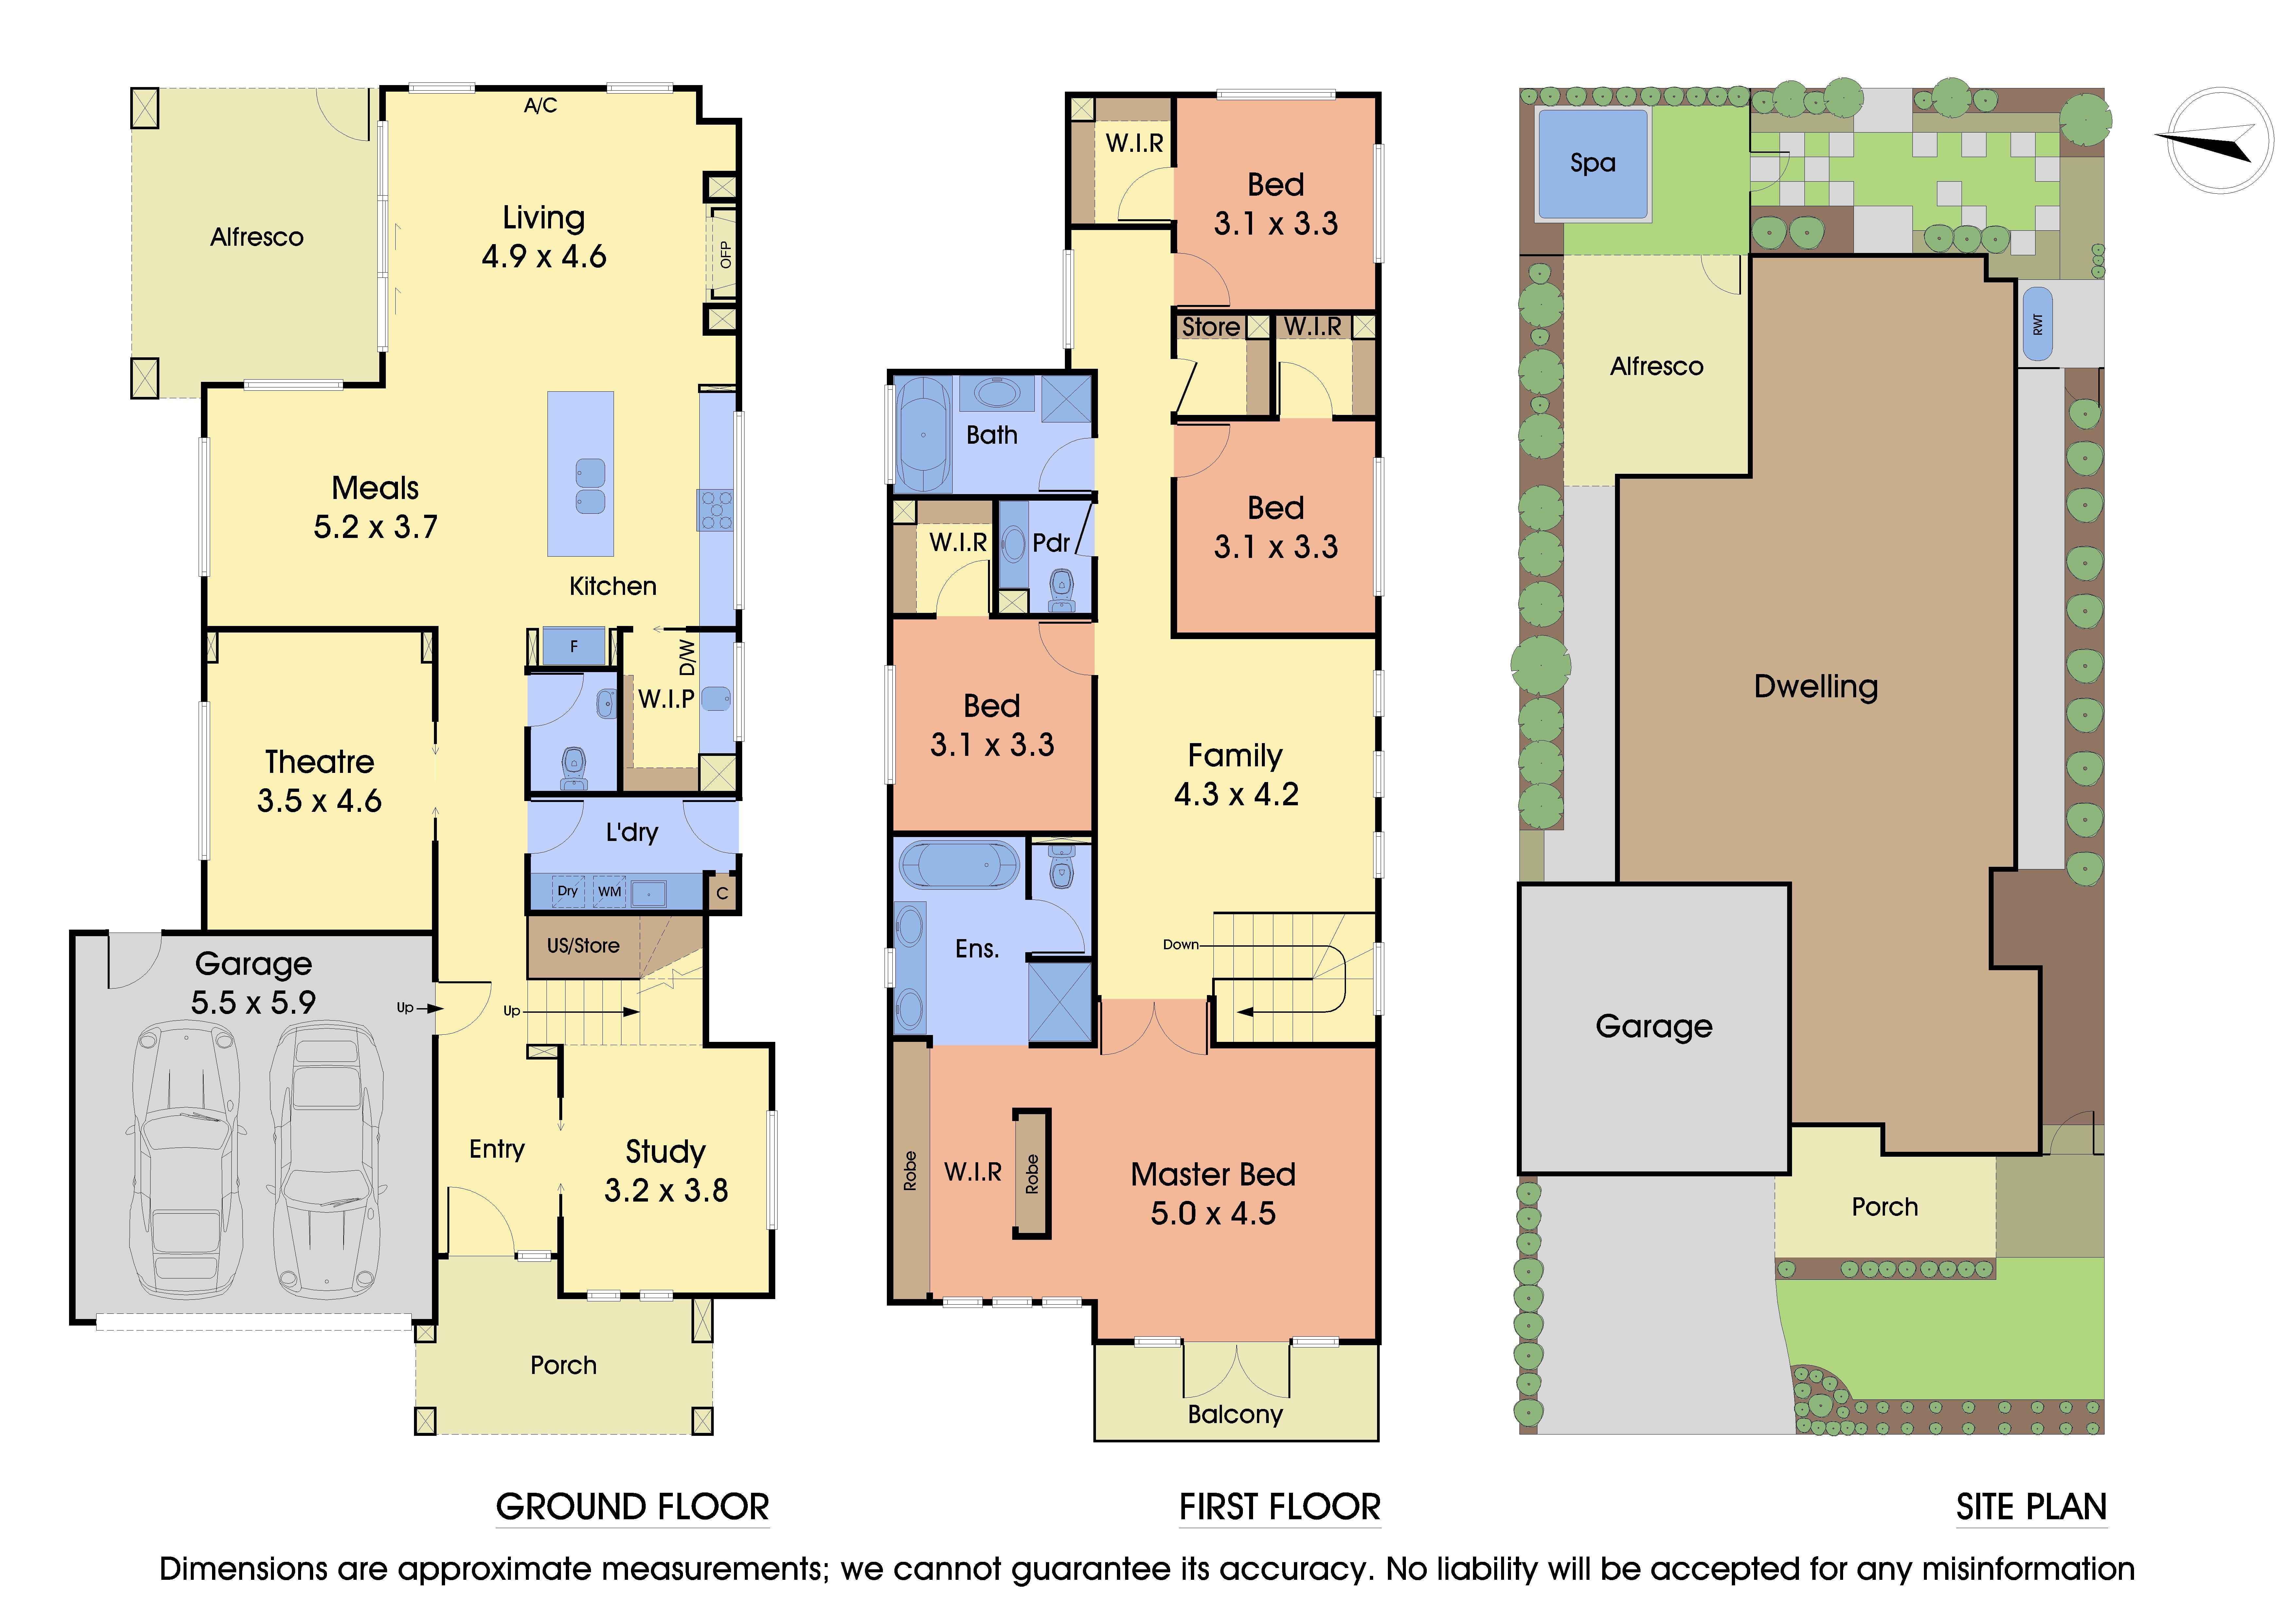
First impressions of this stunning designer home are breathtaking. High ceilings, luxury flooring throughout, and multiple generously spaced living zones are just the beginning. Upon entry, you will be greeted by a light-filled study with large picture window, continue past the laundry with ample cupboards, to discover the extravagance of a dedicated theatre room. This home will be an attraction for any family. The open plan living area steals the show, featuring a lounge with gas fire, dining area and prestigious gourmet kitchen with oversized waterfall edge island, quality appliances including induction cooktop, and an enviable butlers' pantry, this space is perfection.
A beautiful family room and spacious bedrooms all with walk-in robes, occupy the upper level featuring the magnificent grand master bedroom, spectacular ensuite with soaking tub, and private balcony. Also upstairs is a walk-in linen cupboard, separate bathroom, and powder room.
Moving out through the large glass tri-fold doors, discover the covered alfresco, and courtyard garden. You will be captivated by this picturesque landscape including a heated 7-seater spa to elevate your outdoor experience.
With a long list of extras including: ducted vacuuming, split-system and ducted evaporative heating/cooling, sound-resistant insulation to all bedrooms and home theatre, gas fire place, timber floors and plush carpeting, floor to ceiling tiling in all bathrooms, stone bench tops in all bathrooms and laundry, gas plumbing to alfresco, gas amenities provided to the kitchen, abundance of storage including under stairwell walk-in room, zoned outdoor spaces, exposed aggregate driveway to double garage. Additional power points to all rooms, exclusive in-built mesh screening to alfresco.
This exceptional residence, in a tucked-away street, offers an outstanding opportunity to live in the lifestyle community of Harcrest Estate. Prized for its scenic gardens, playgrounds and cafes, this is an esteemed neighbourhood geared for high-end family living.
THE FEATURES
• Designer Harcrest Estate home
• Modern residence with double garage
• Open plan lounge with relaxing gas fire
• Gourmet kitchen with island and butlers' pantry
• Family room, luxurious home theatre, and study
• Upper level bedrooms all with WIR including main with ensuite
• Ducted heating and cooling for continual comfort
• Covered alfresco and landscaped, easy-care courtyard garden
THE LOCATION
Wantirna South is a wonderful place for family living with easy access to amenities. Educational options are endless with Knox Gardens Primary School, Scoresby Secondary College, Waverley Christian College, St Andrews Christian College, and The Knox School nearby. Proximity to Westfield Knox, picturesque parklands, and the Eastern Freeway ensure a carefree lifestyle.
On Site Auction Saturday 22nd of July at 2pm
All information about the property has been provided to Ray White by third parties. Ray White has not verified the information and does
not warrant its accuracy or completeness. Parties should make and rely on their own enquiries in relation to the property.
Due diligence checklist for home and residential property buyers.