THE PROPERTY
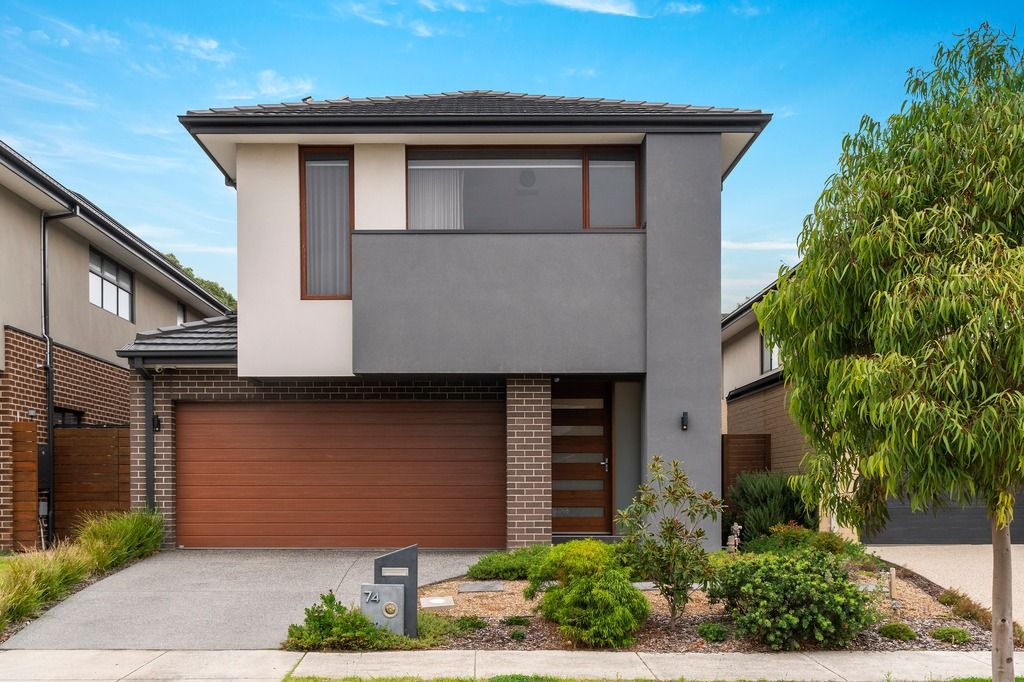
This impressive residence invites you to take part in the comfort and convenience offered by Harcrest Estate. Brilliantly appointed homes, beautiful parklands, and proximity to shopping, cafes, and transport, this idyllic family residence affords access to it all.
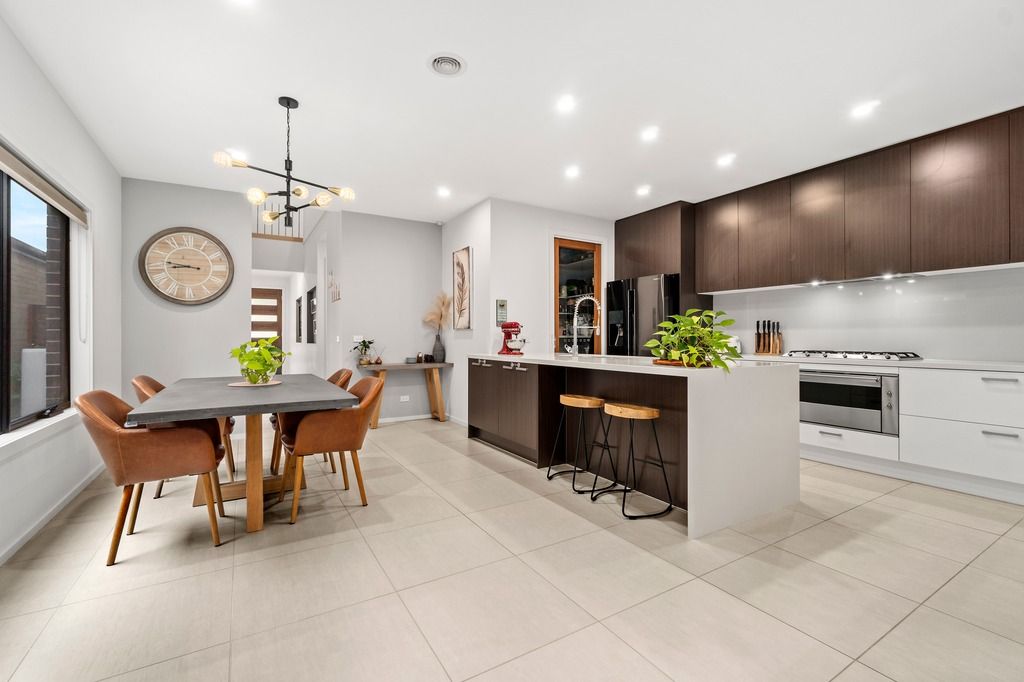
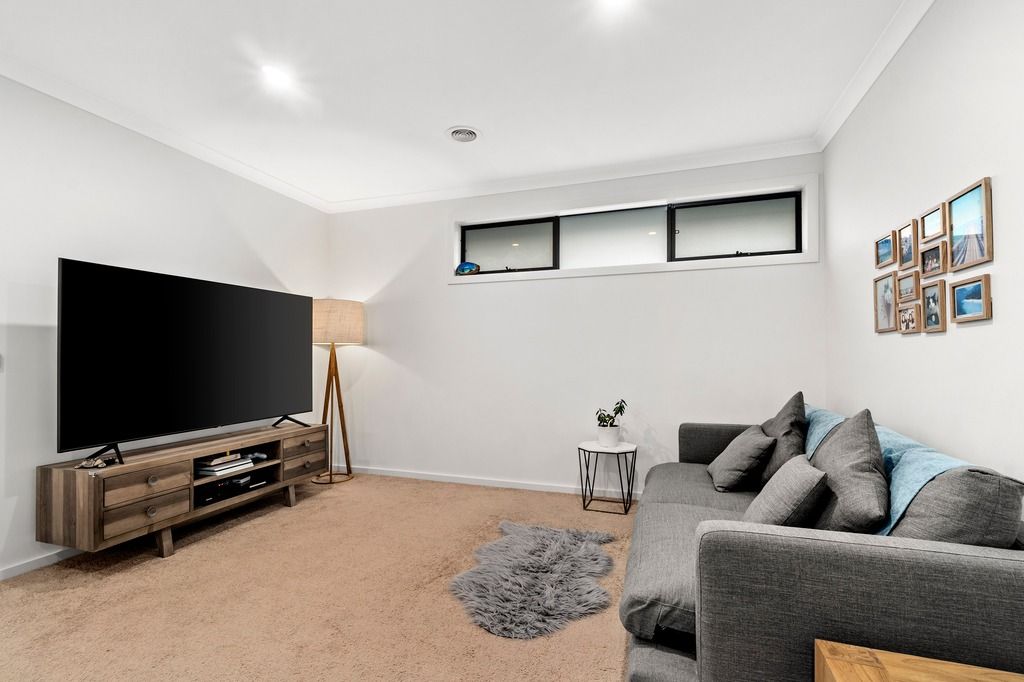
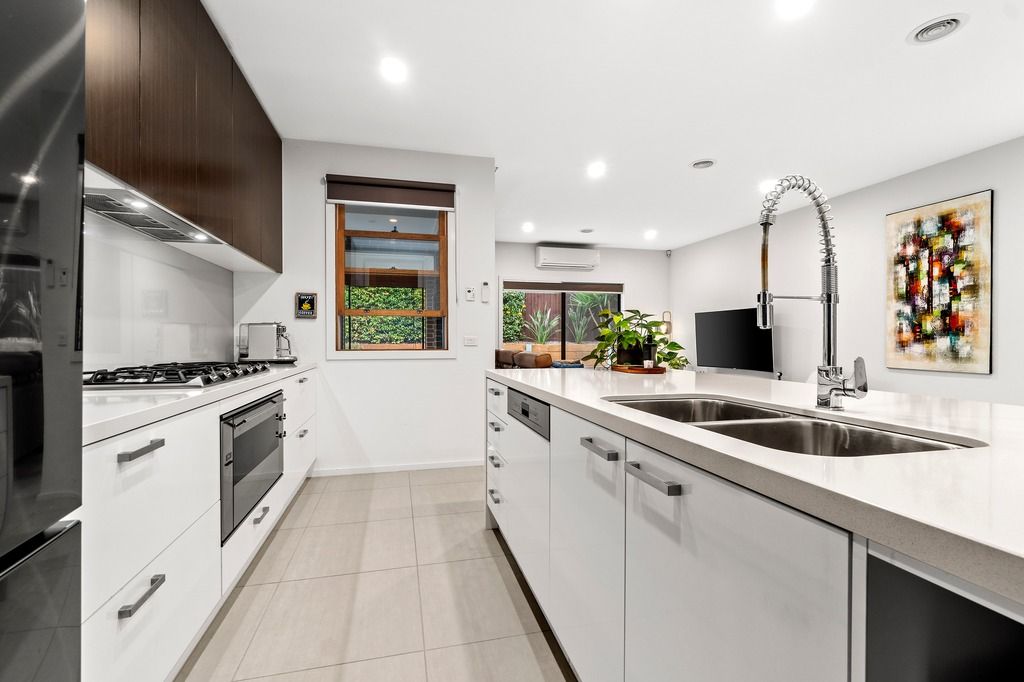
At first glance, this striking contemporary home will make a lasting impression. The 2-storey design begins with a double garage with in-house access and covered entry. Inside, the floorplan is focused on functional, designer quality living. The hub of the home resides at the rear to offer a seamless connection to the covered alfresco with outdoor kitchen and private courtyard with firepit, custom seating, and high hedging. Comprising the lounge, meals area, and gourmet kitchen with waterfall breakfast bar, quality appliances including gas cooktop, and walk-in pantry, this space will inspire gatherings for years to come.
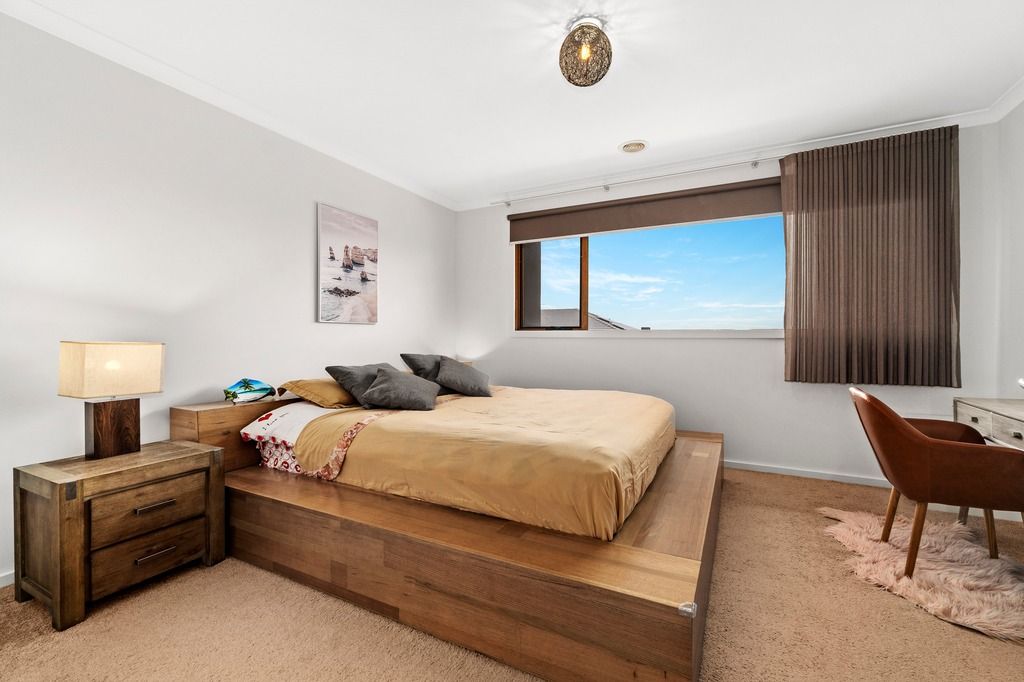
Upstairs, the generous retreat branches to 4 family bedrooms with ample storage. The main bedroom is a highlight with a modern dual sink ensuite and walk-in robe. The family bedrooms share a stylish bathroom with soaker tub and separate WC. Featured extras of this fabulous home include a ground floor guest powder room, spacious laundry, and split system heating/cooling for continual comfort.
This exceptional property provides premium comfort in a prestigious location, so don't delay, treat yourself to a tour today.
THE FEATURES
- Exclusive neighbourhood with parklands, shopping, and cafes
- Modern 2-storey dwelling with designer finishes throughout
- Gourmet kitchen with waterfall breakfast bar and walk-in pantry
- Generous family room plus an upper level retreat
- 4 upper level bedrooms including ensuite main with walk-in robe
- Ground floor guest powder room and family-size laundry
- Split system heating/cooling for continual comfort
- Enclosed alfresco with kitchen and private courtyard
- Double garage with in-house access
THE LOCATION
Renowned for its outstanding lifestyle features, Harcrest Estate also affords easy access to endless amenities. Within reach of Westfield Knox, Eastlink, Knox Gardens Primary School, Scoresby Secondary College, The Knox School, Waverley Christian College, and St Andrew's Christian College, this is the perfect position for growing families.
On Site Auction Saturday 29th of April at 1pm