THE PROPERTY
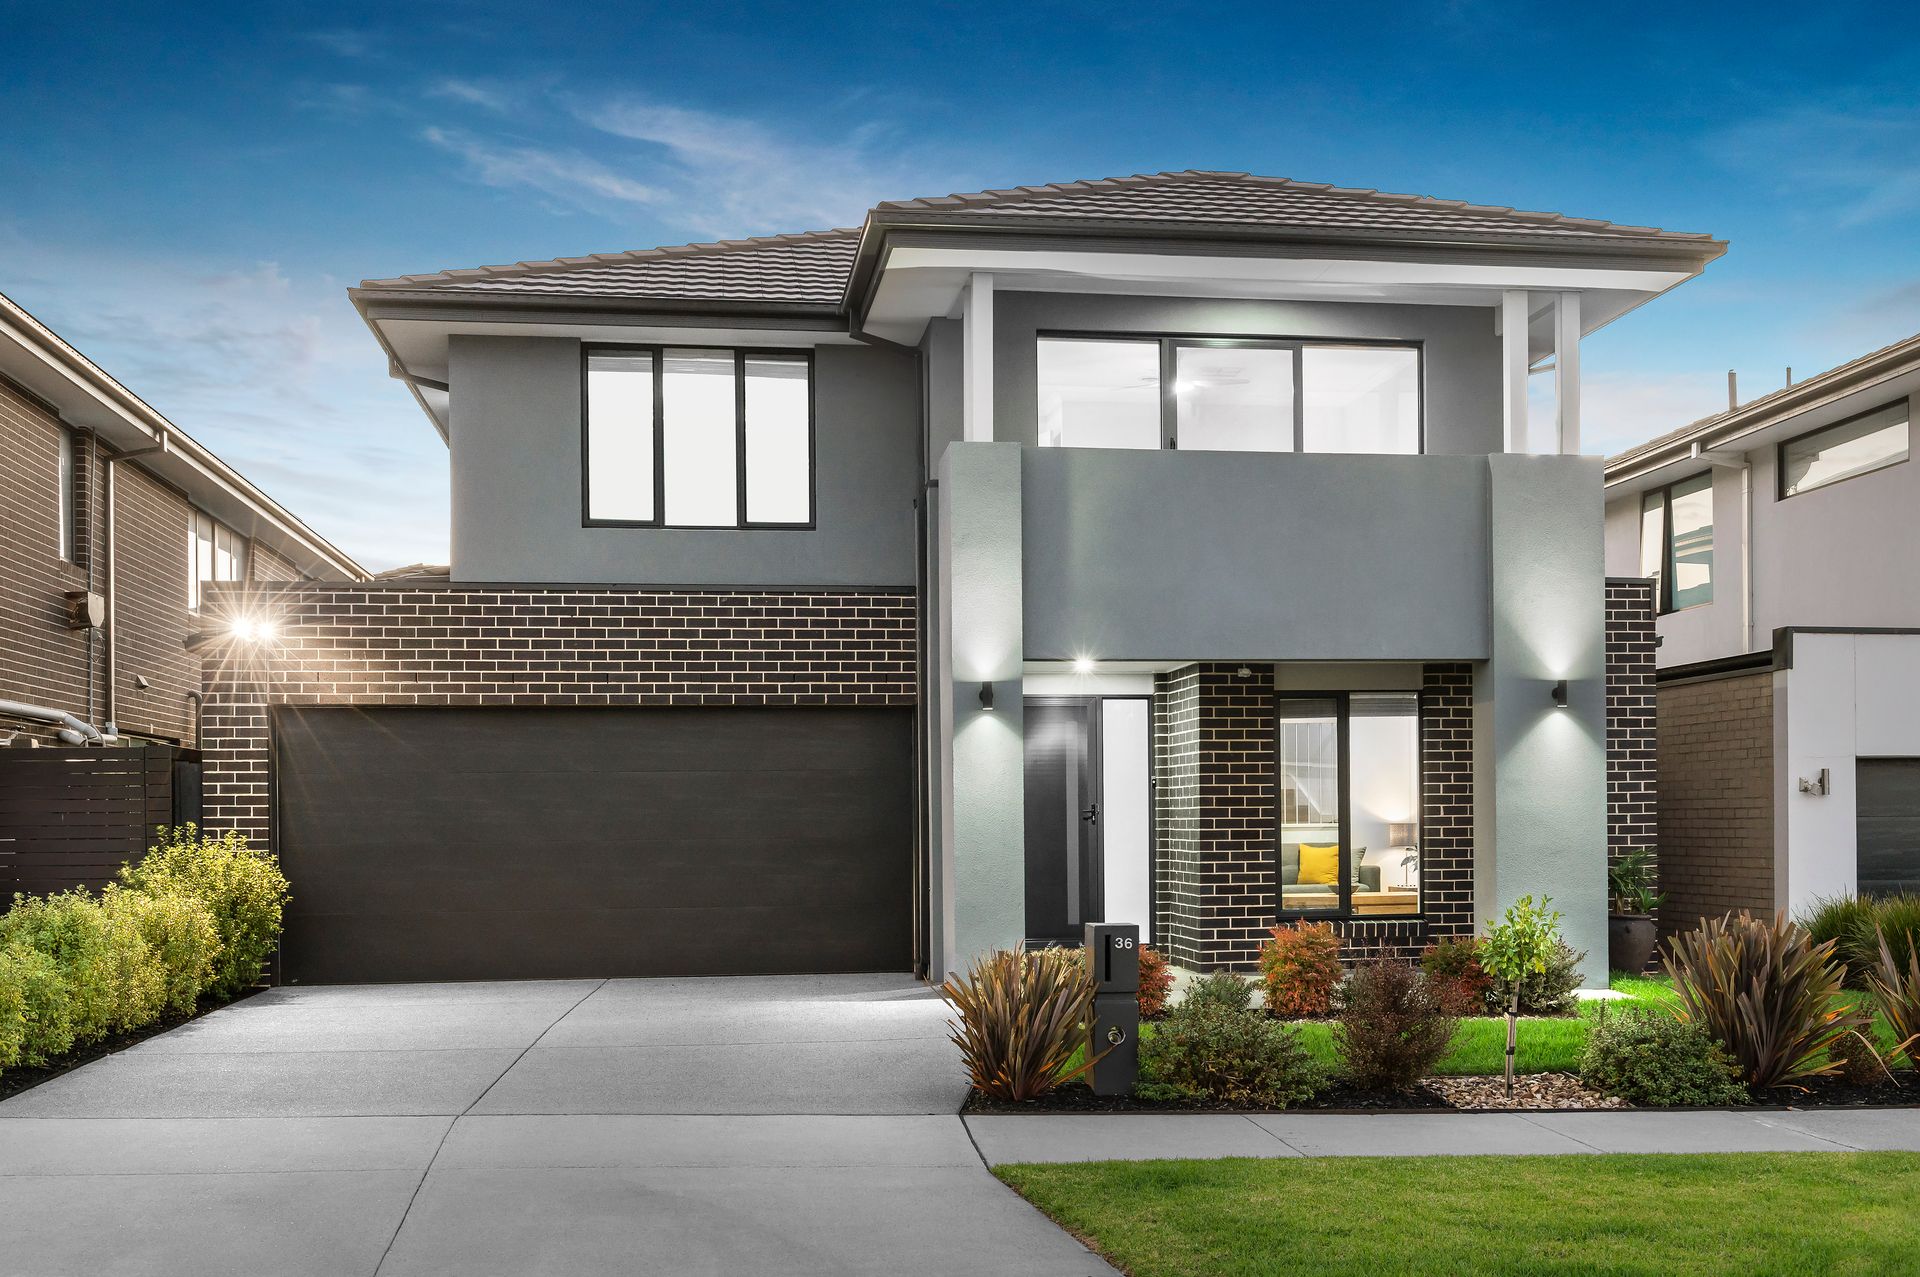
Only high-calibre homes are found in esteemed Harcrest Estate, and this enticing Metricon residence is no exception. Finished to an exacting standard and affording an enviable indoor-outdoor lifestyle, this property will impress discerning buyers who appreciate fine design.
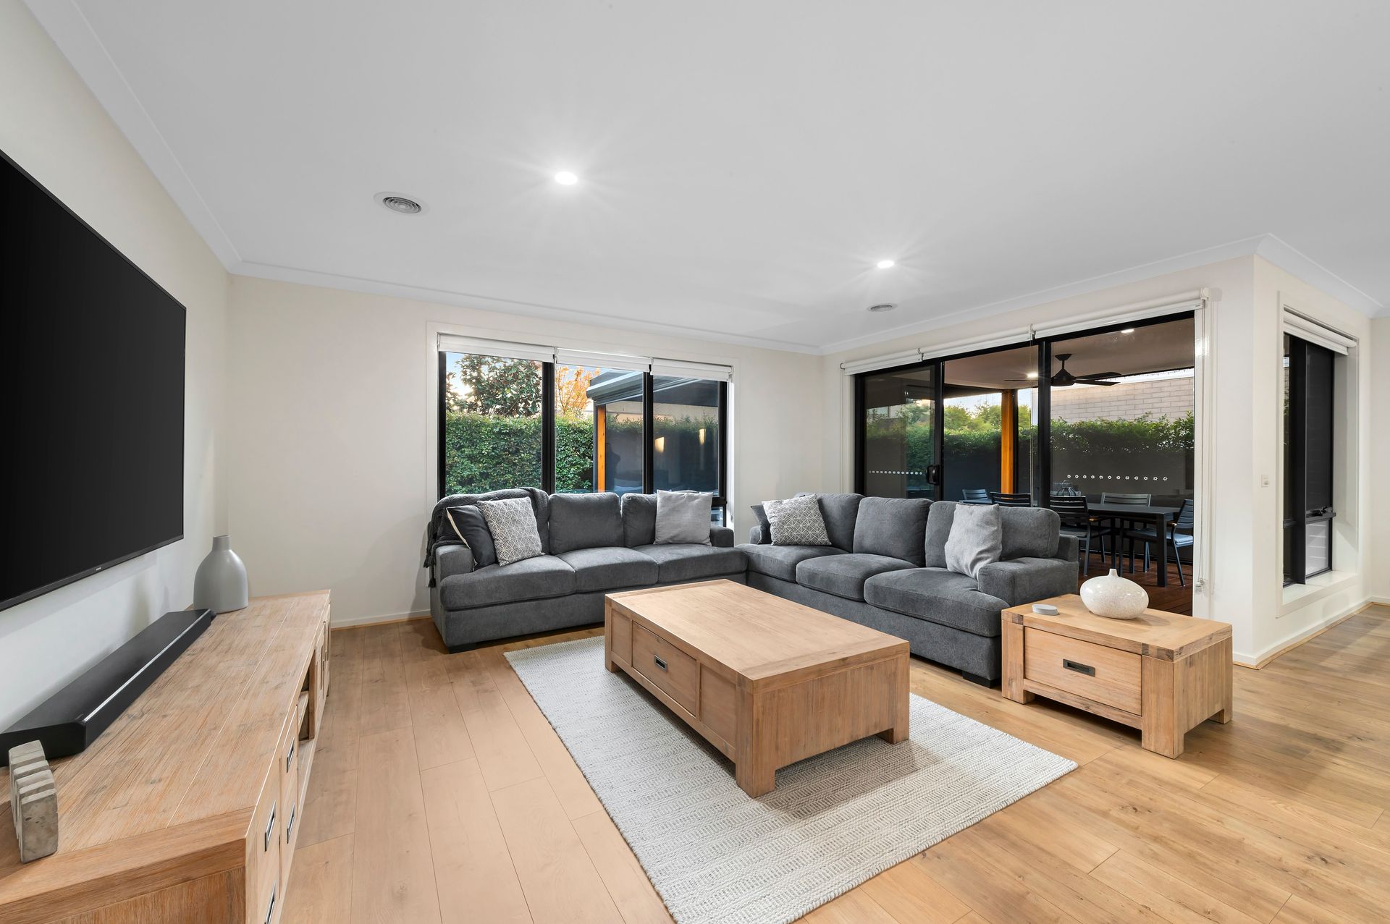
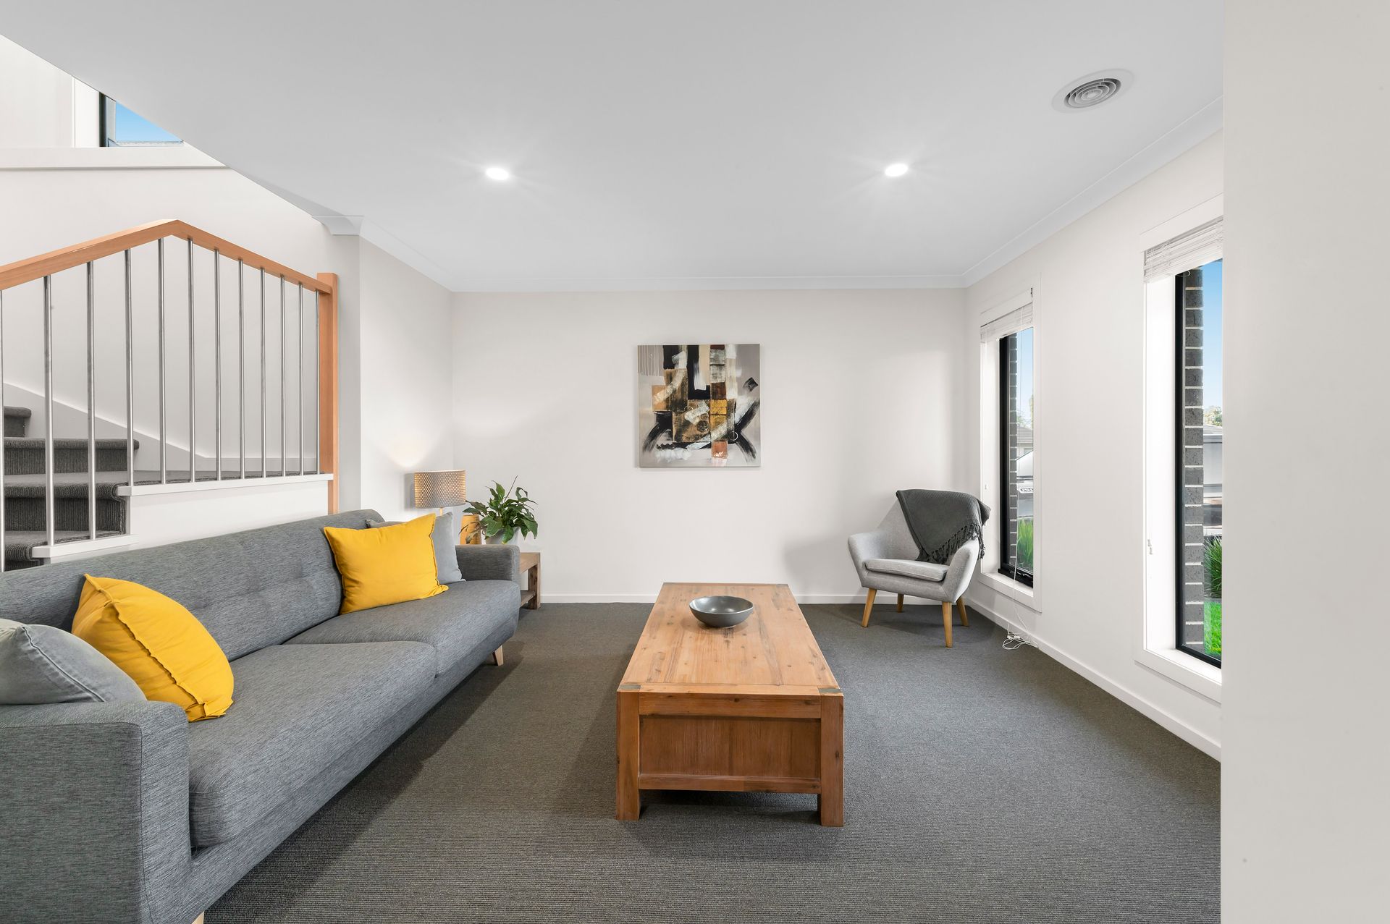
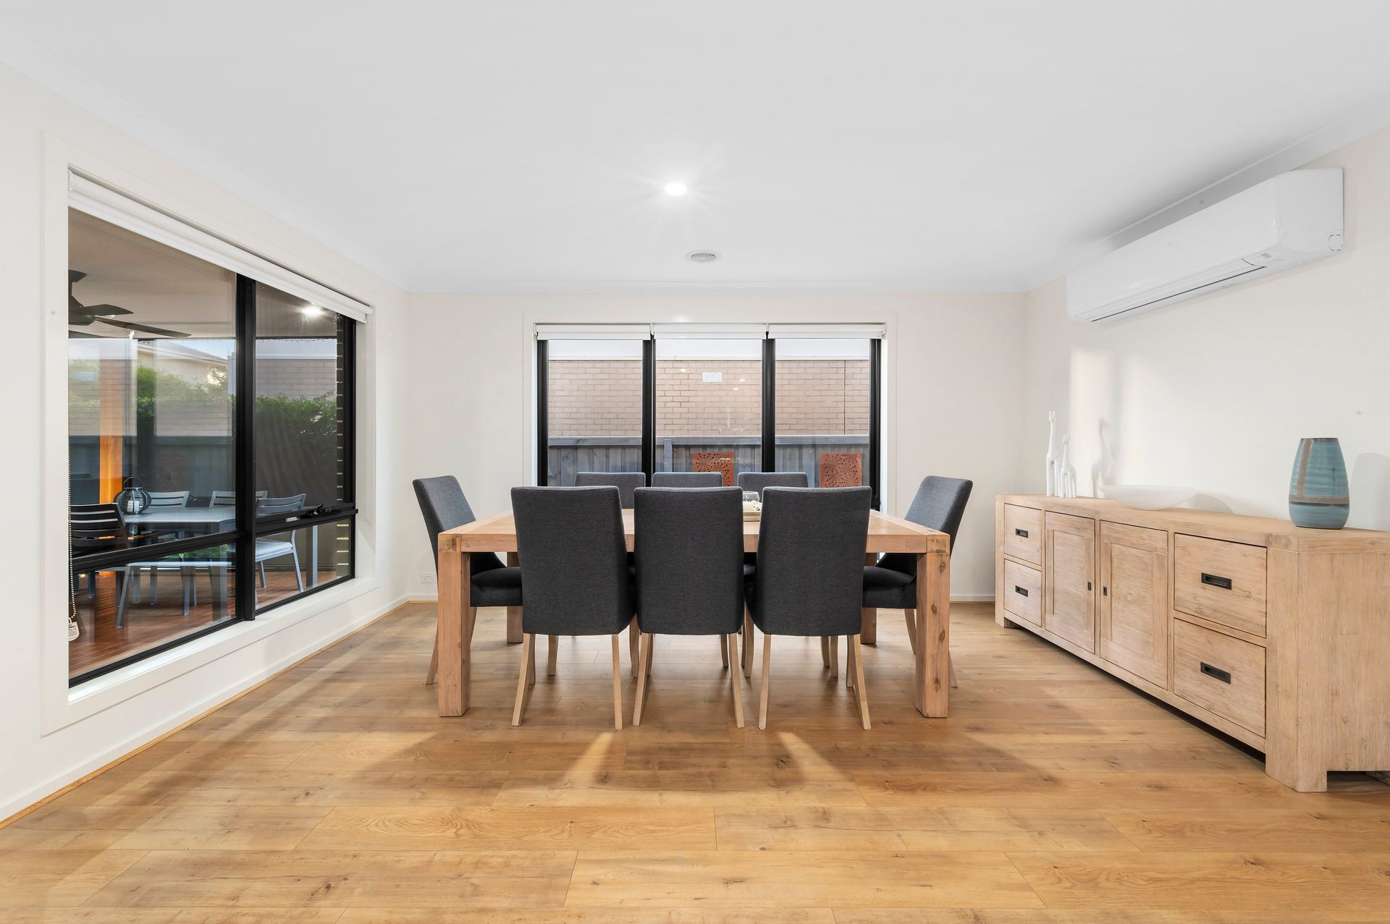
The meticulous exterior with double garage and portico entry sets the tone for the level of excellence to expect inside. The flowing floorplan is introduced by a bonus formal lounge that is the ultimate flex-space. The rear of the residence opens in spectacular style to create the hub of the home that connects seamlessly with the covered and open outdoor entertaining area enhanced with bar blinds, a ceiling fan, and high privacy hedging. Comprising the family room, meals area, and gourmet kitchen with glass splashback, gas range, stone benchtops, and walk-in pantry, the indoor and outdoor zones work together to create a wonderful family oasis.
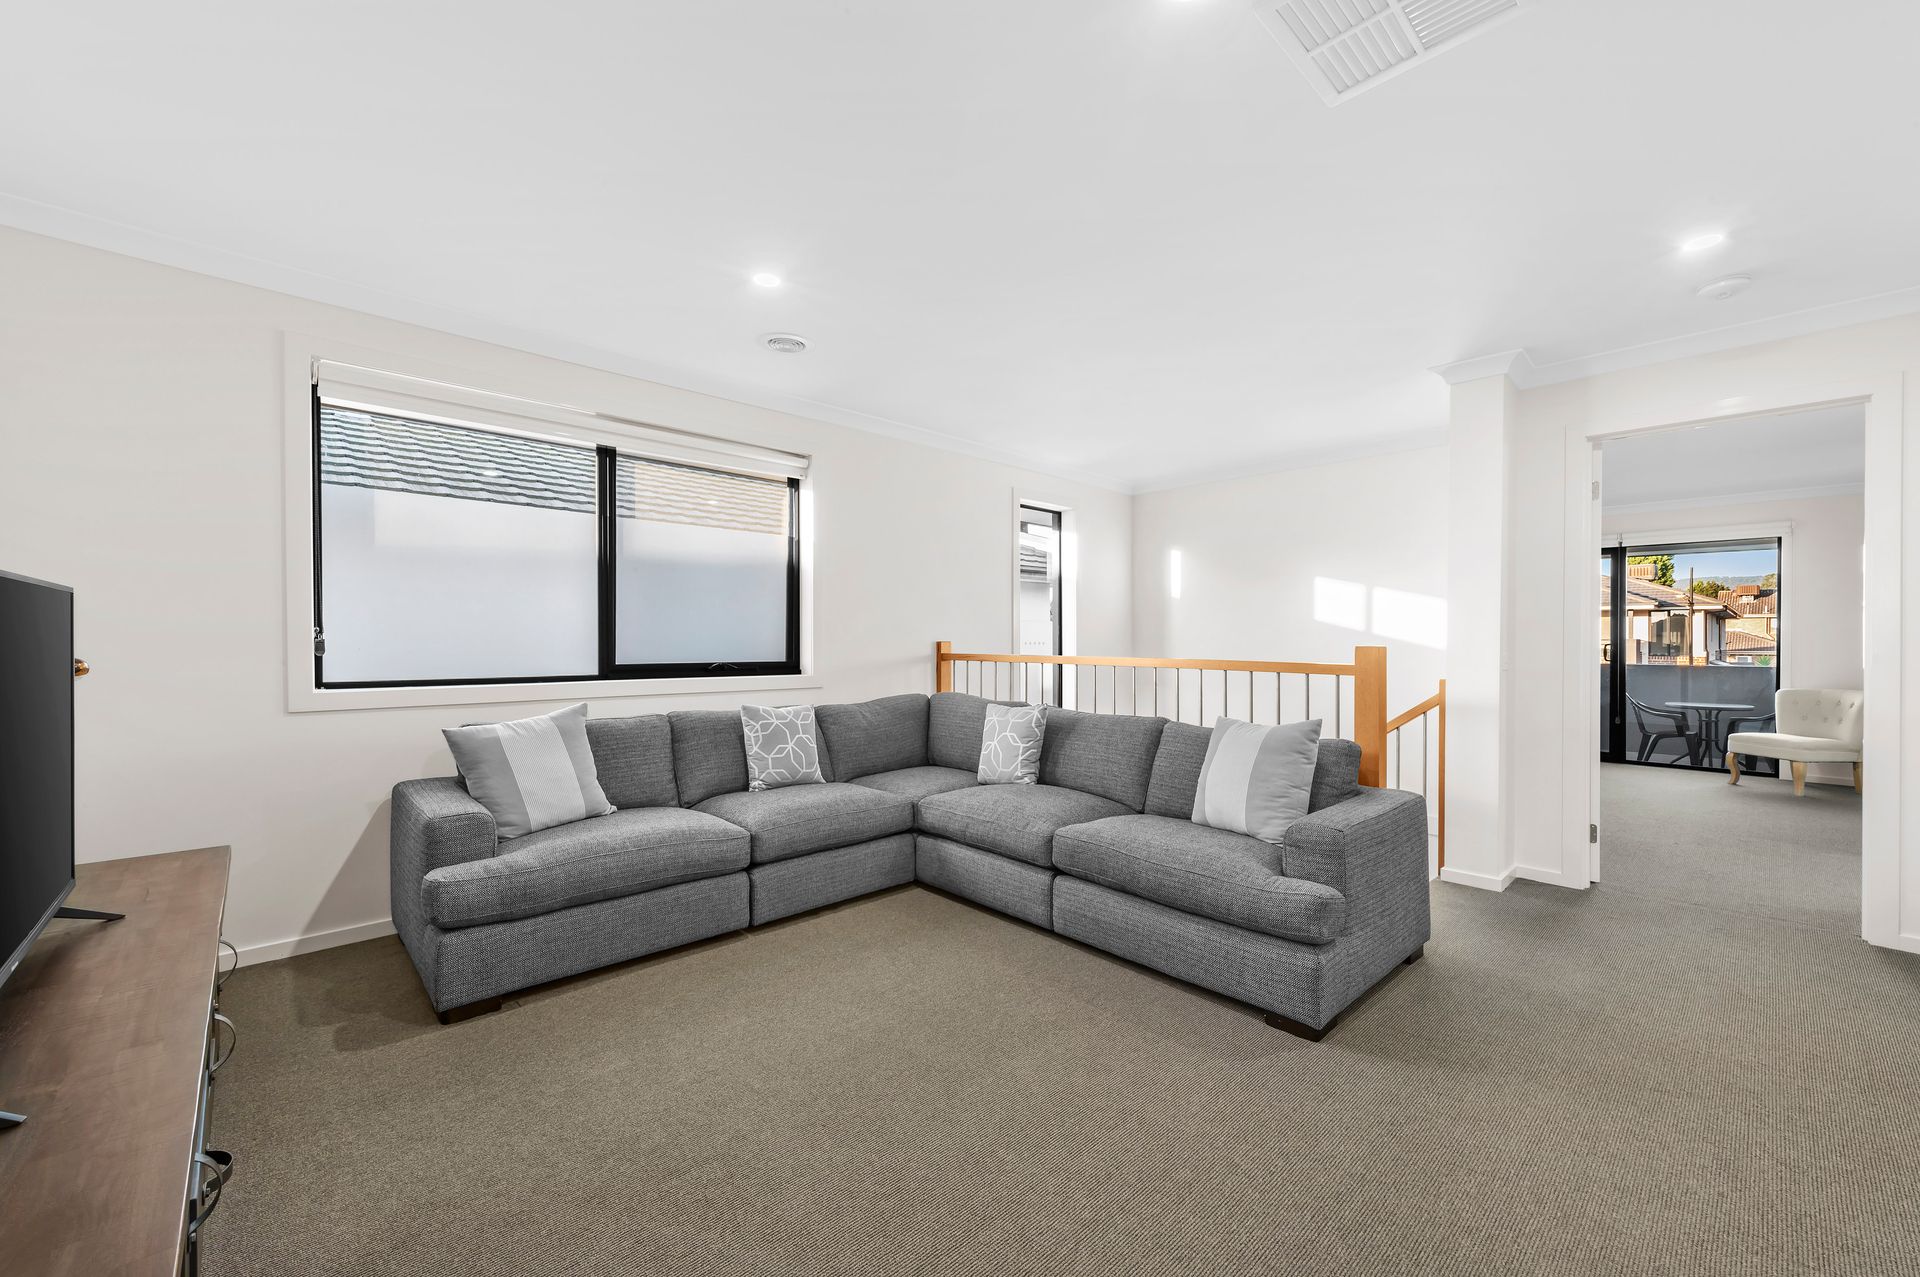
Upstairs, the generous rumpus room reiterates that this residence was designed with family in mind. Branching to 4 alluring bedrooms, including the luxurious main bedroom with dual sink and rain shower ensuite, walk-in robe, and private balcony, there is a level of detail on display that will surpass expectations.
With additional highlights including ducted heating and cooling for continual comfort, cost-saving solar power, and access to impressive Harcrest Estate amenities including parklands, playgrounds, shopping, and cafes, a wonderful new lifestyle awaits. Prompt inspection is advised.
THE FEATURES
• Exceptional Metricon home with cost-saving solar power
• Exquisite exterior with double garage and portico entry
• Glorious open plan living lined with beautiful flooring
• Gourmet kitchen with stone benchtops and walk-in pantry
• Seamless connection with the outdoor entertaining area
• Formal lounge or flex-space with lovely large windows
• Upper level rumpus room for a surplus of living space
• Generous family bedrooms with quality carpet and built-in robes
• Alluring main bedroom with walk-in robe, elegant ensuite, and balcony
• Guest powder room, large laundry, and ducted heating and cooling
THE LOCATION
In addition to all that Harcrest Estate has on offer, this property affords proximity to bus transport, Westfield Knox, Eastlink, Swinburne TAFE, and The Knox School. Zoned for coveted Knox Gardens Primary School and Scoresby Secondary College, this home is a golden opportunity to acquire an outstanding lifestyle.
AUCTION
Saturday the 28th of May at 2pm