Sold

67 Mendora Crescent,
Wantirna South 3152, Victoria

5 bedrooms
2 bathrooms
2 car spaces
House

$1,655,500


Property details

Magnificent residence of monumental proportions

THE PROPERTY

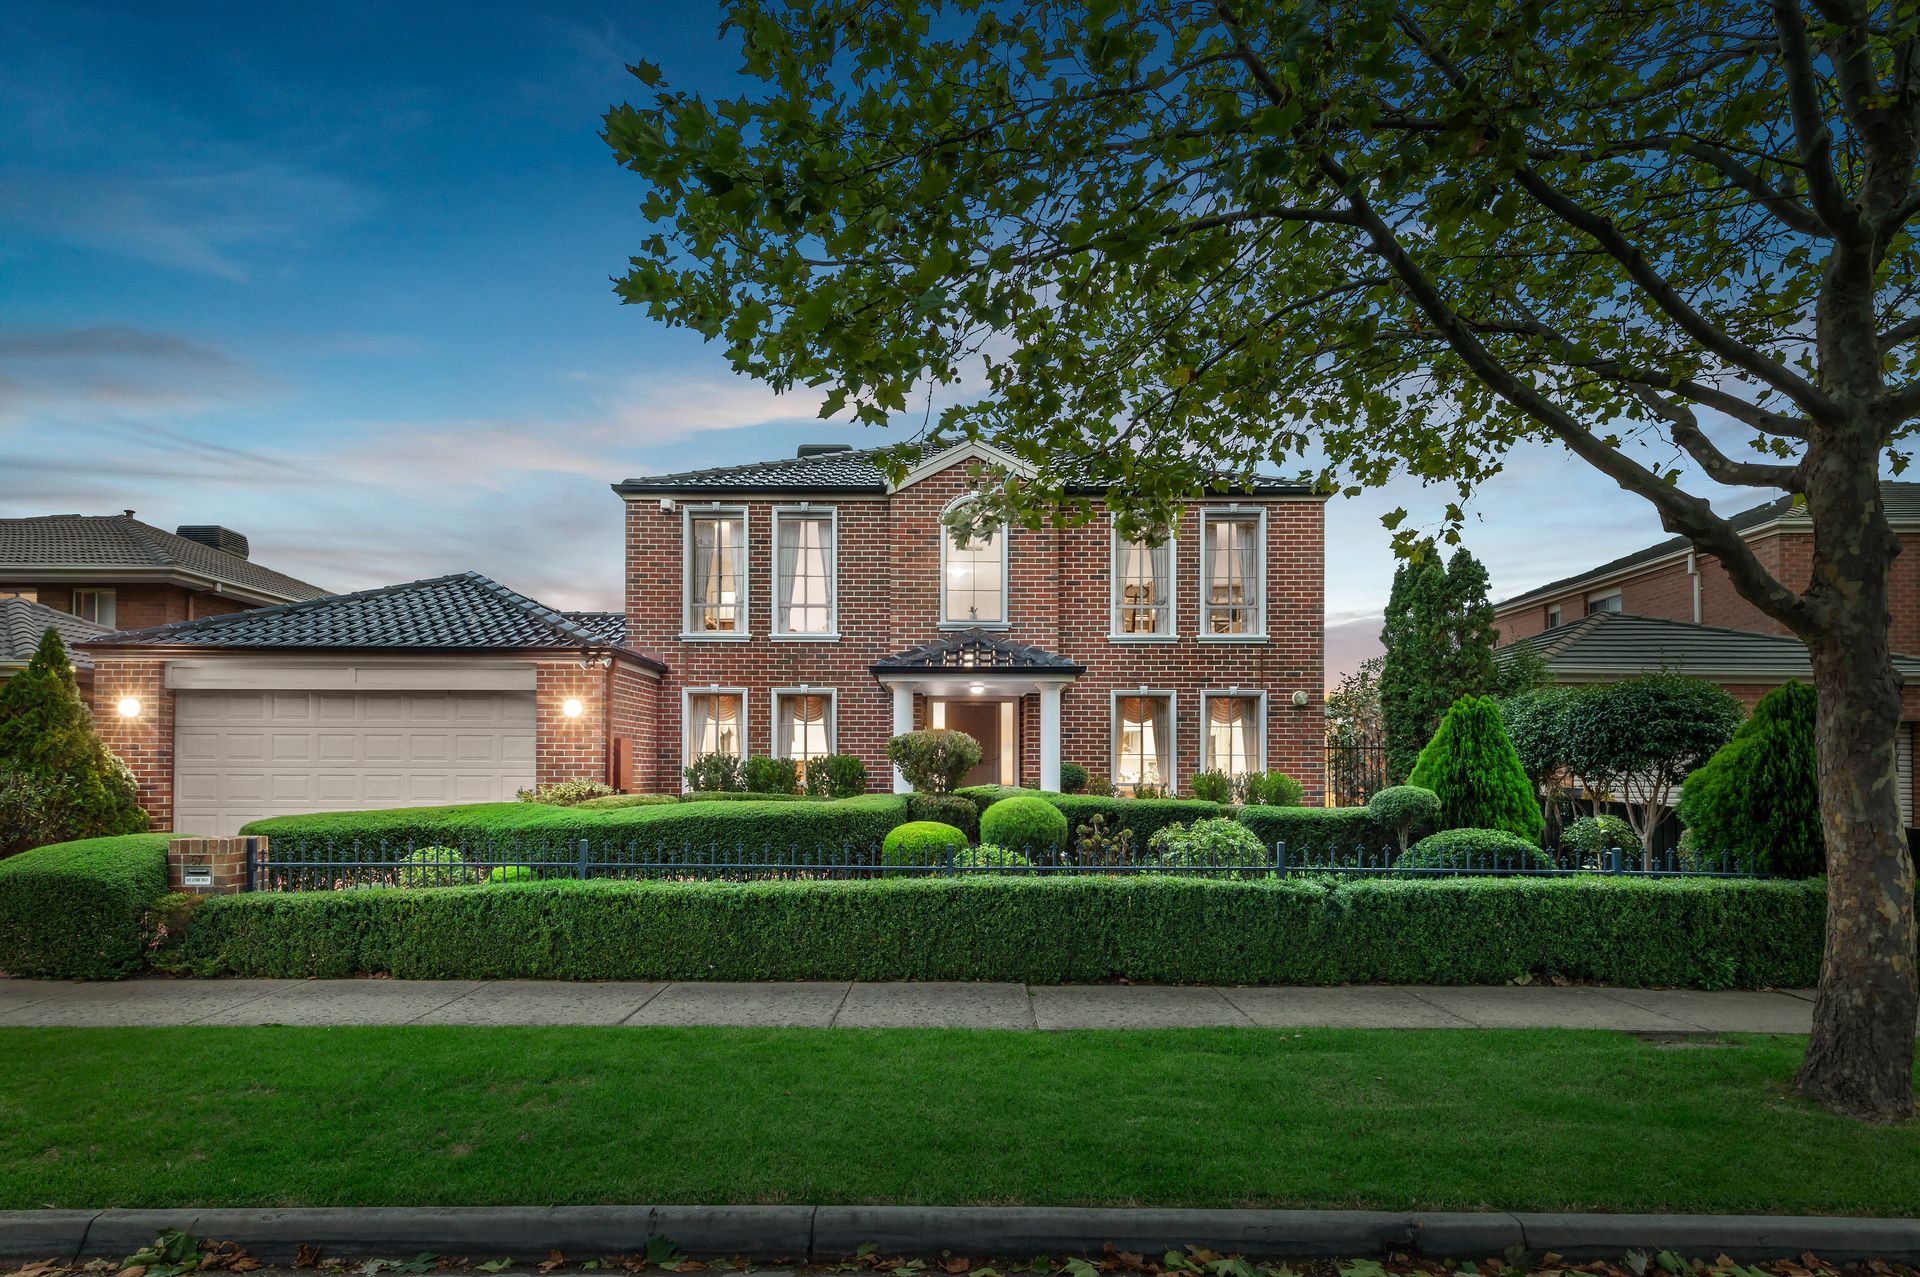
A magnificent residence of monumental proportions, this property is determined to impress even the most discerning buyers. Framed by formal landscaped gardens and affording a premier position, this grand family oasis offers a glorious lifestyle.

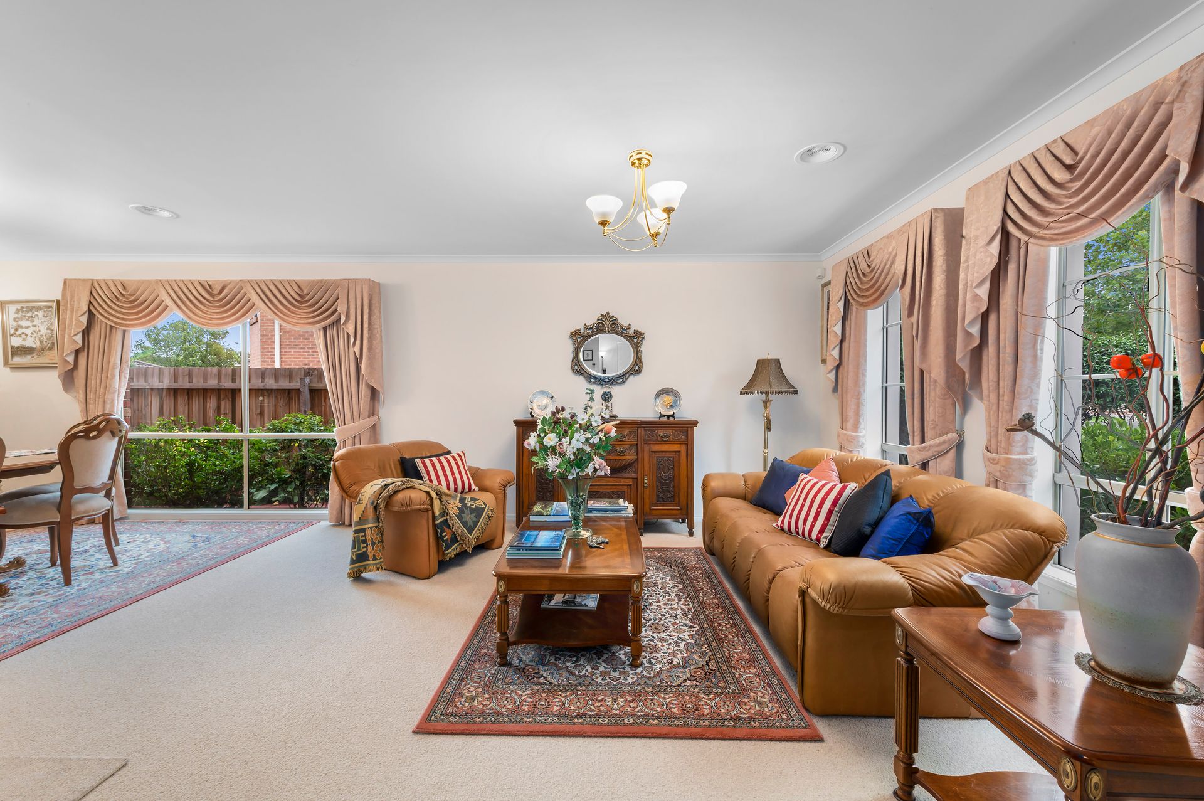
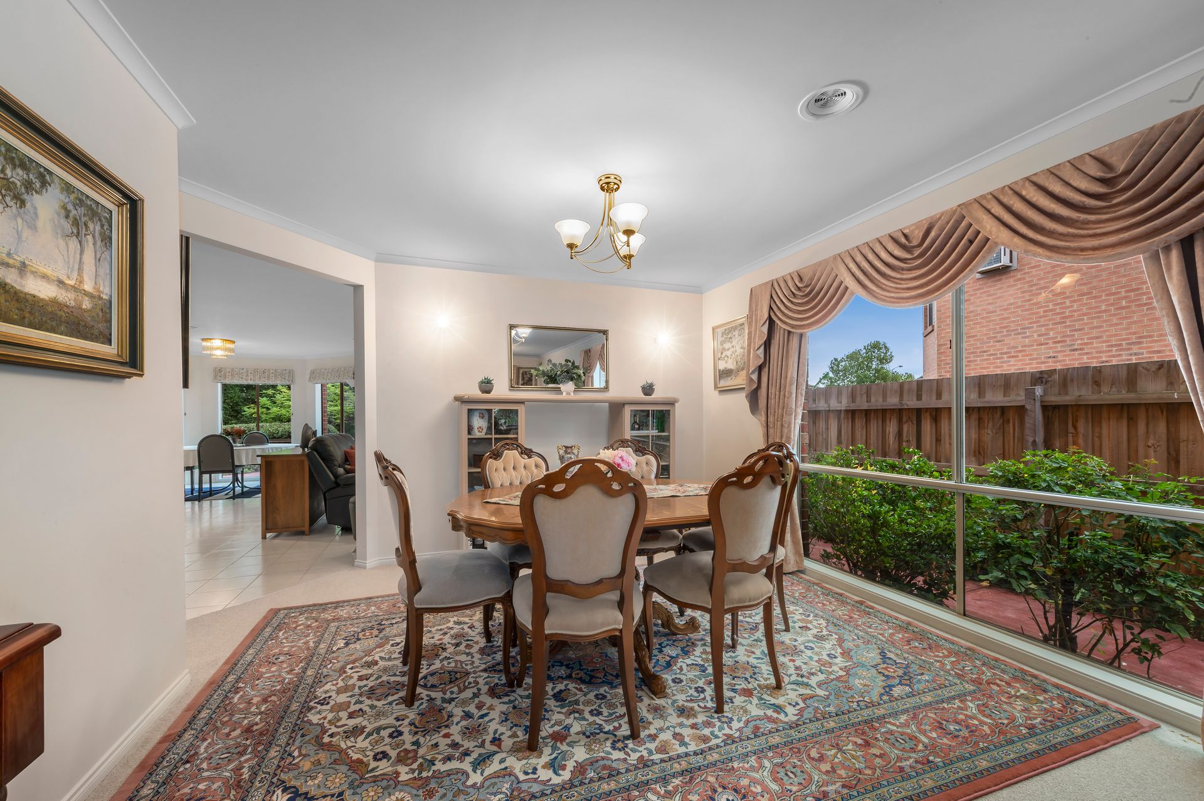
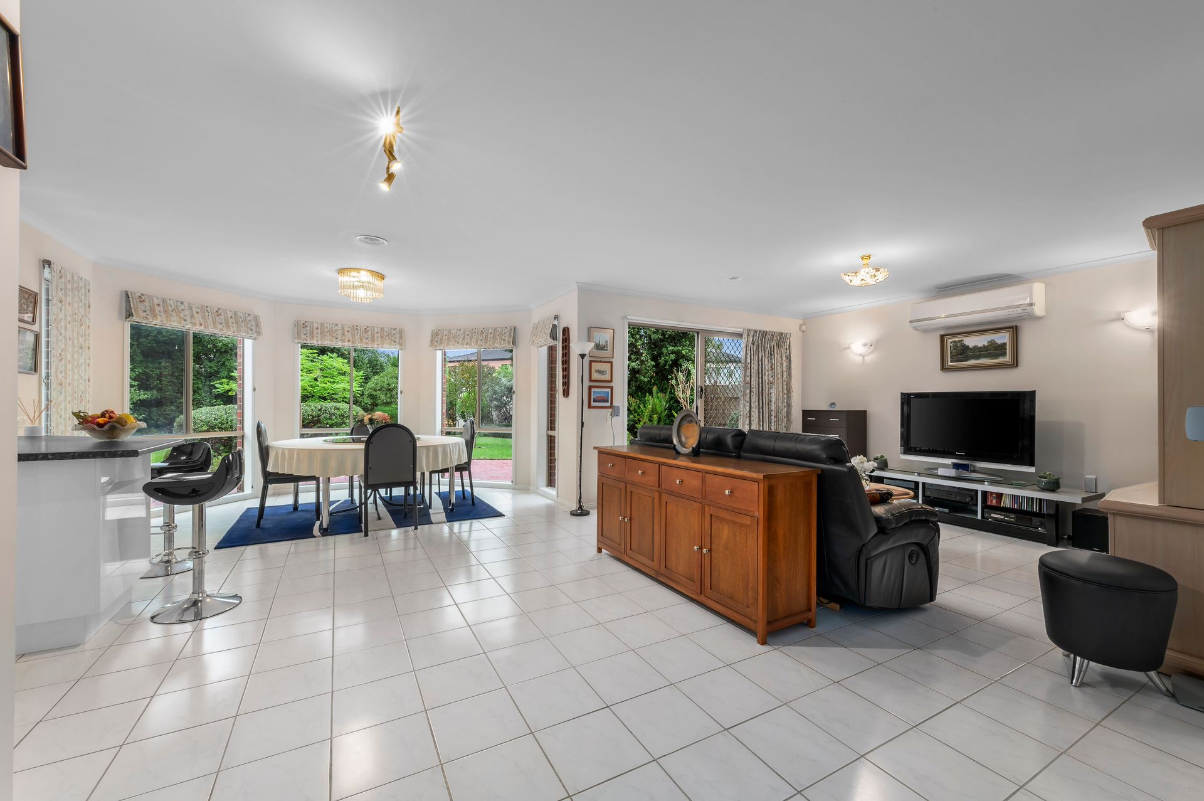
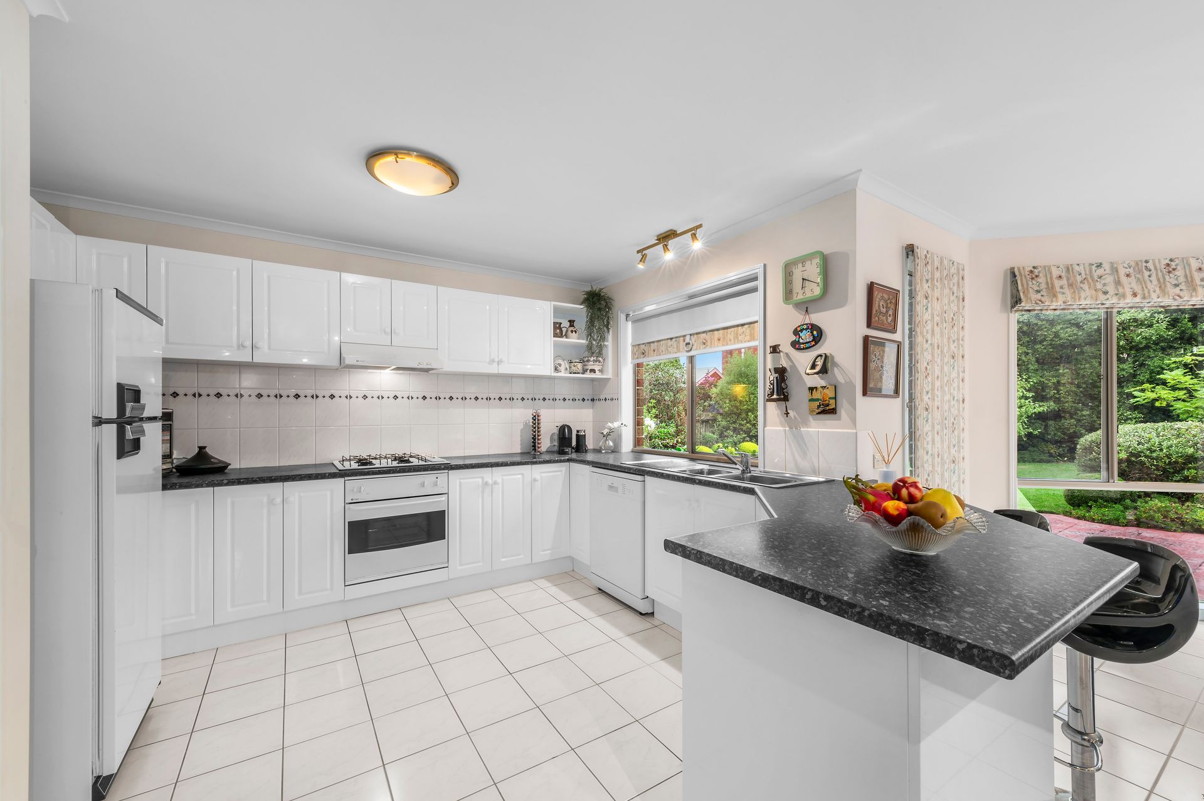
The ground floor is a showcase of sophistication with high-end elements at every turn. The foyer branches to the formal lounge and dining area with ornate drapery and floor to ceiling windows adjacent to the generous rumpus room that takes a more relaxed approach to living. At the rear of the residence, indoor-outdoor living steals the show with the family room, meals area with bay window, and gourmet kitchen with gas range seamlessly spilling out to the expansive paved patio and landscaped garden.

Supplying a surplus of living space is the upper level retreat with character-filled arched window seat. Branching to 5 luxuriously proportioned bedrooms including the parents' retreat with walk-in robe and elegant ensuite, fastidious attention is displayed to the finest detail.

In addition, a ground floor guest powder room, family-size laundry, ducted heating and cooling, double carport, and double garage with in-house access ensure each design component expected in a luxury property has been accounted for here.

This is a prestigious property in a premier lifestyle locale, so don't delay, plan your viewing today.

THE FEATURES

- Prestigious residence with premier features throughout
- Lush landscaped gardens with expansive paved patio
- Formal lounge and dining area with ornate drapery
- Casual rumpus room with double garage access
- Open plan kitchen with gas range and peninsula seating
- Bay window meals area and family room with garden views
- Upper level retreat with charming arched window seat
- 5 luxuriously proportioned bedrooms including ensuite main
- Bonus double carport and brilliant lifestyle location

THE LOCATION

Elevating the lifestyle on offer at this opulent residence is the outstanding location it resides in. Situated central to Wantirna South Primary School and Scoresby Secondary College near Westfield Knox, Eastlink, The Knox School, Swinburne TAFE, David Cooper Park, and Blind Creek Trail, this property is in prime position.

Auction Saturday 9th of April at 4pm

All information about the property has been provided to Ray White by third parties. Ray White has not verified the information and does not warrant its accuracy or completeness. Parties should make and rely on their own enquiries in relation to the property.

Due diligence checklist for home and residential property buyers.


Explore the area


School catchments

  • Wantirna South Primary School Primary Prep-6 Government 0.75km
  • Knox Gardens Primary School Primary Prep-6 Government 0.87km
  • Holy Trinity School Primary Prep-6 Catholic 1.3km
  • St Andrews Christian College Combined Prep-12 Independent 1.3km
  • The Knox School Combined Prep-12 Independent 1.3km

Nearest schools, measured in a straight line from the property. Provided as a guide only; check catchment and enrolment eligibility with the school. School data © ACARA, licensed under CC BY 4.0.


Find out how much home loan repayments will be

It’s important to understand repayment amounts before you apply for a home loan. A Loan Market broker can compare over 100 lenders to find the right loan for you. Use the Loan Market calculator to get a better indication of repayments.

Loan Market Pty Ltd | Australian Credit Licence 390222. All interest rates stated must include "p.a." and the relevant Comparison Rate in full.


Back to top