THE PROPERTY:
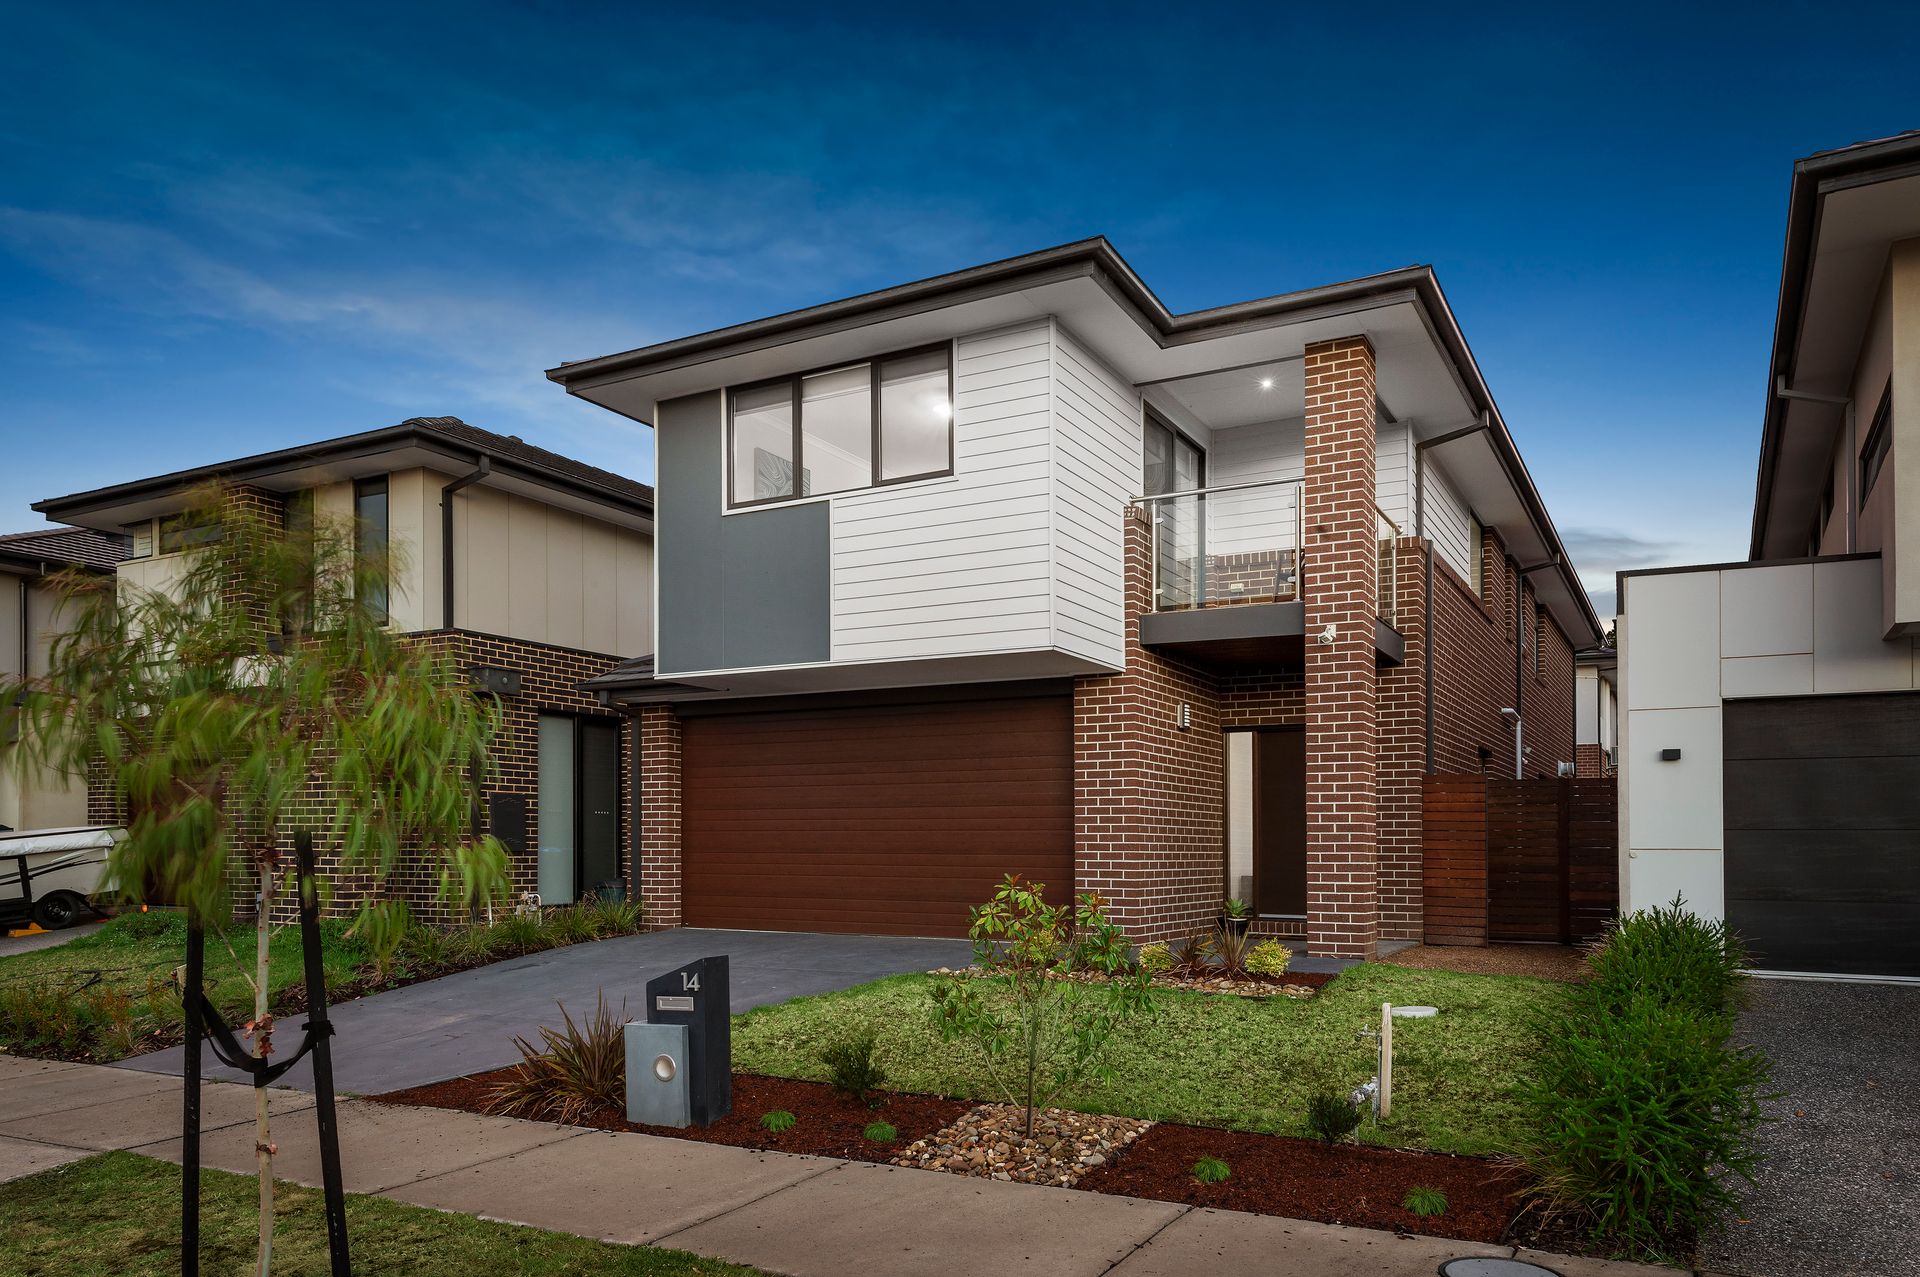
Sophisticated in design and resplendent in proportion and position, this impressive family home offers a low-maintenance lifestyle in a highly sought pocket of the popular Harcrest Estate, with showcasing a flexible and well-considered floorplan that is sure to impress the most astute buyer.
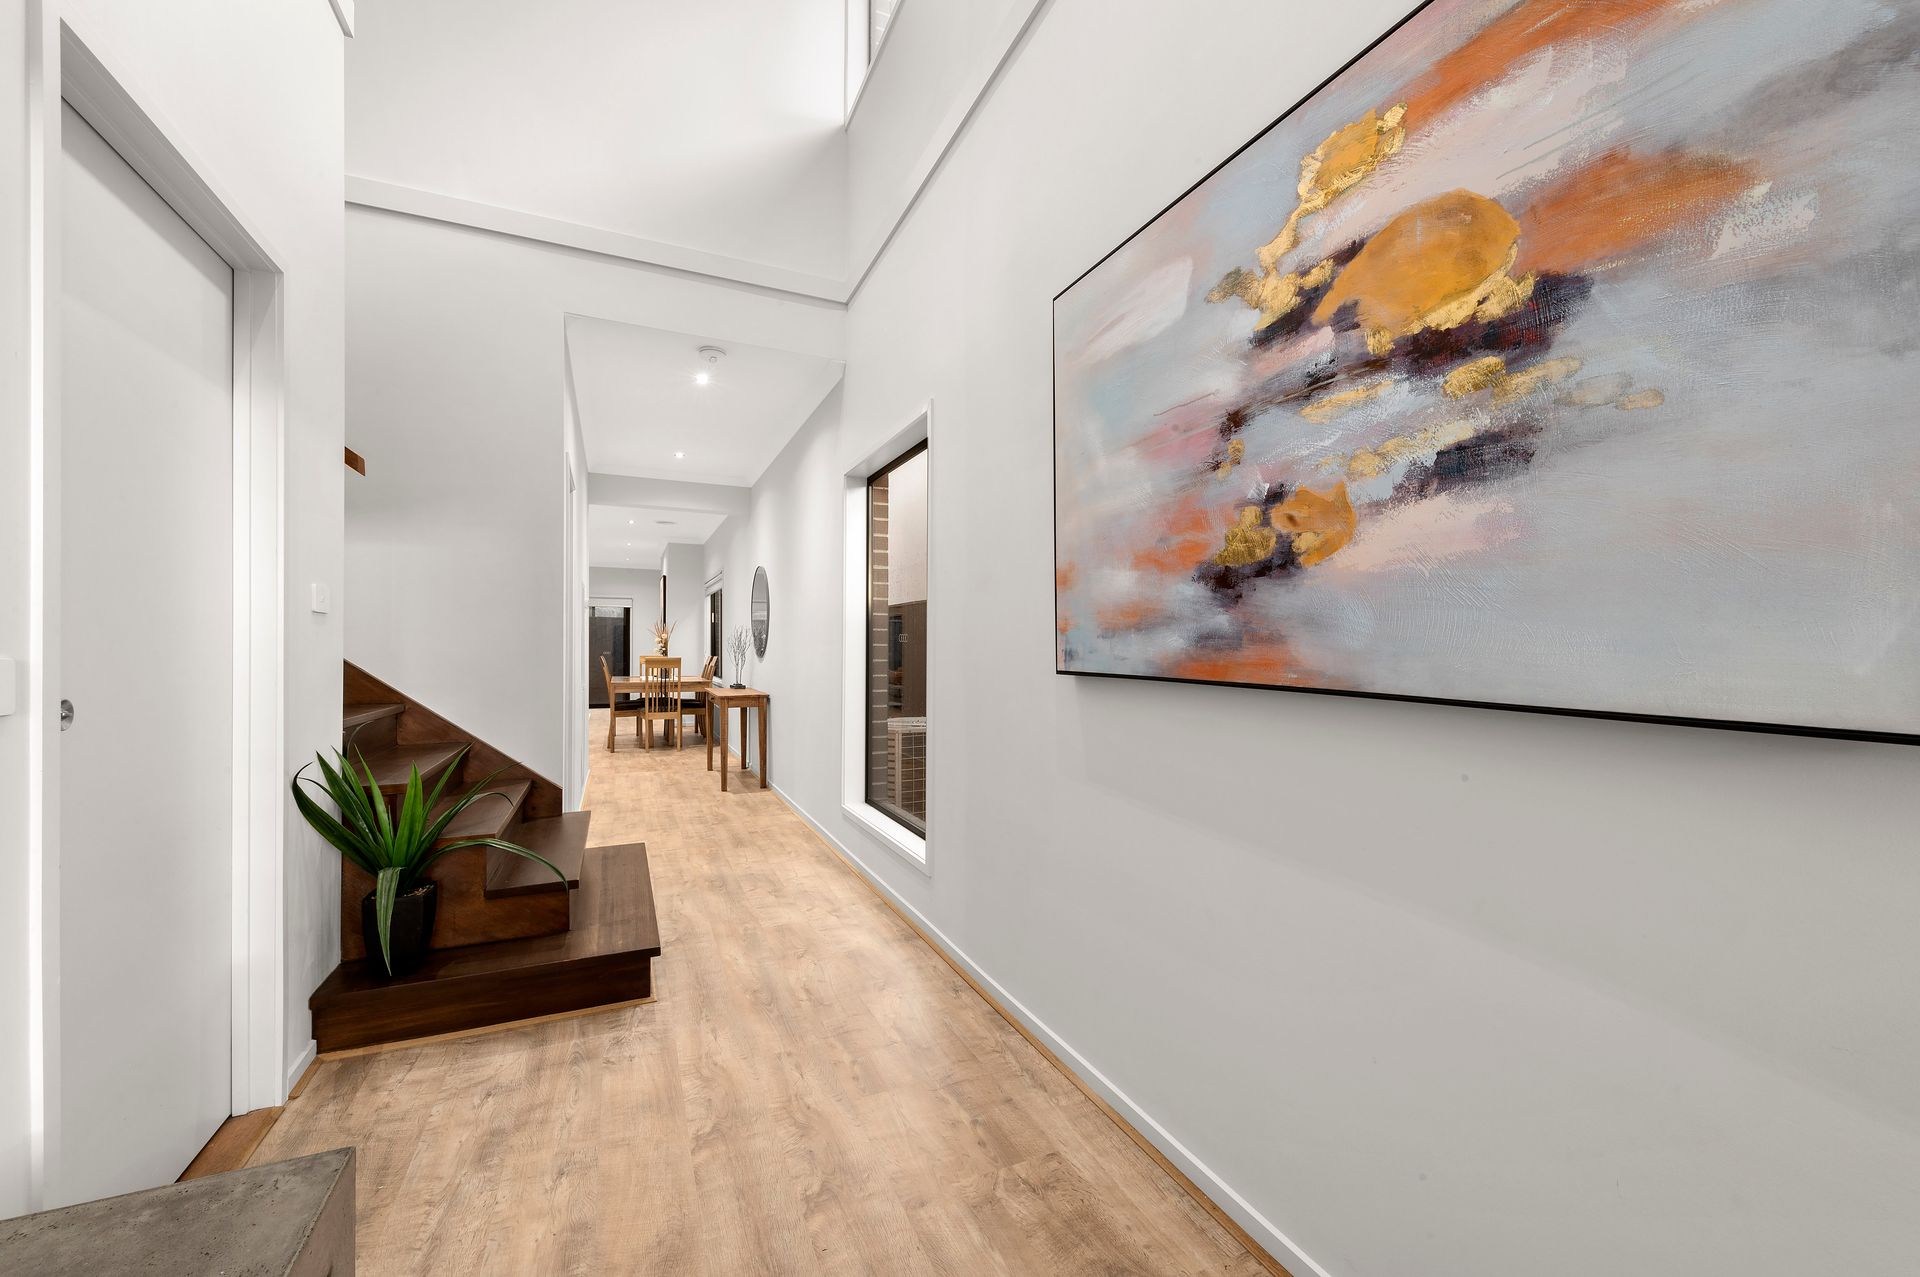
An inviting entrance showcases a combination of materials that complement the modern façade, whilst the welcoming portico and entrance displays a neutral palette, sun-drenched double-height ceiling and is underscored by contemporary flooring and quality fittings.
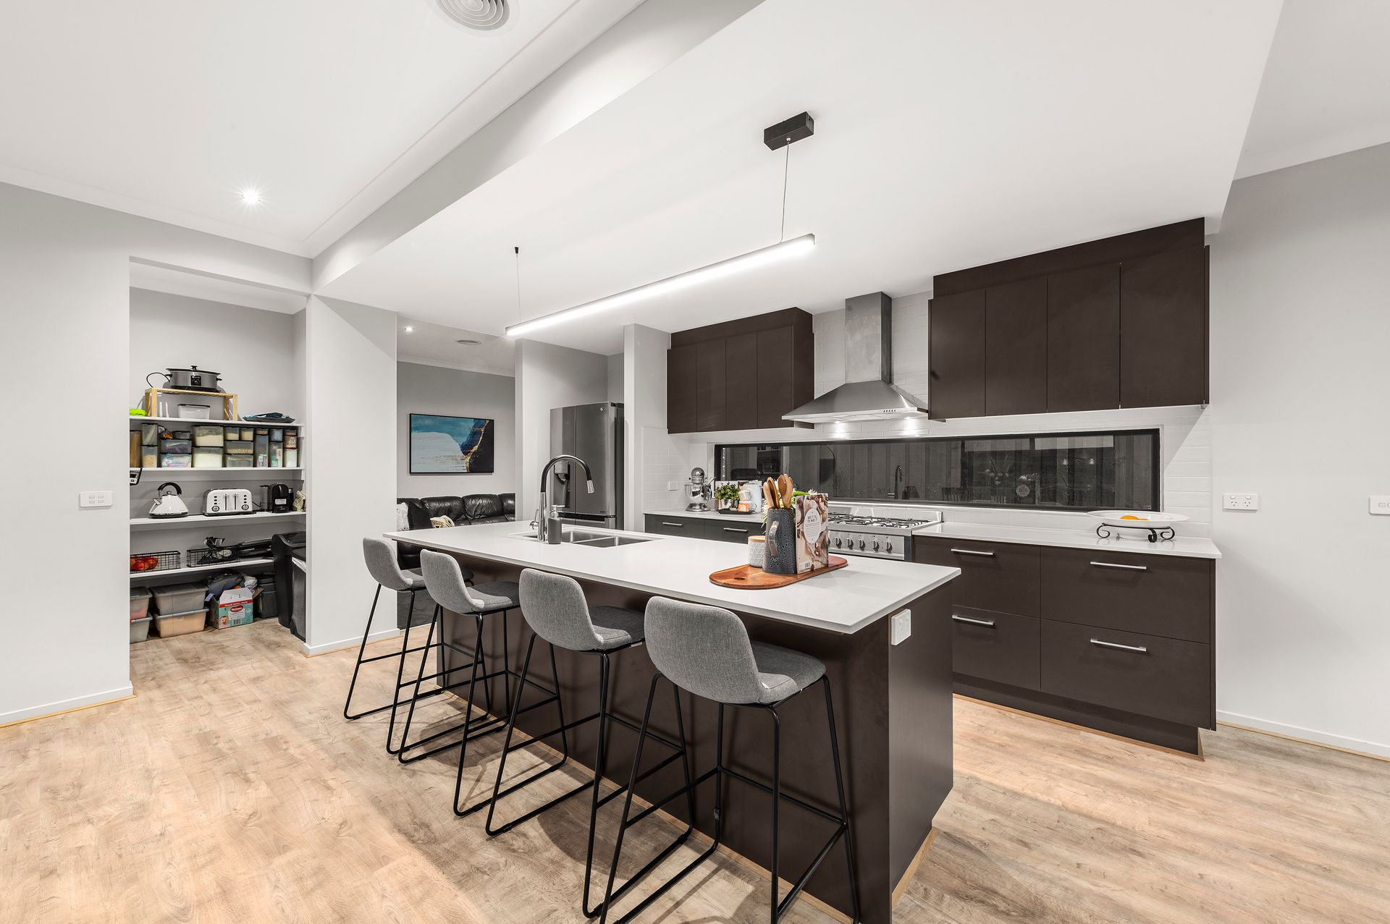
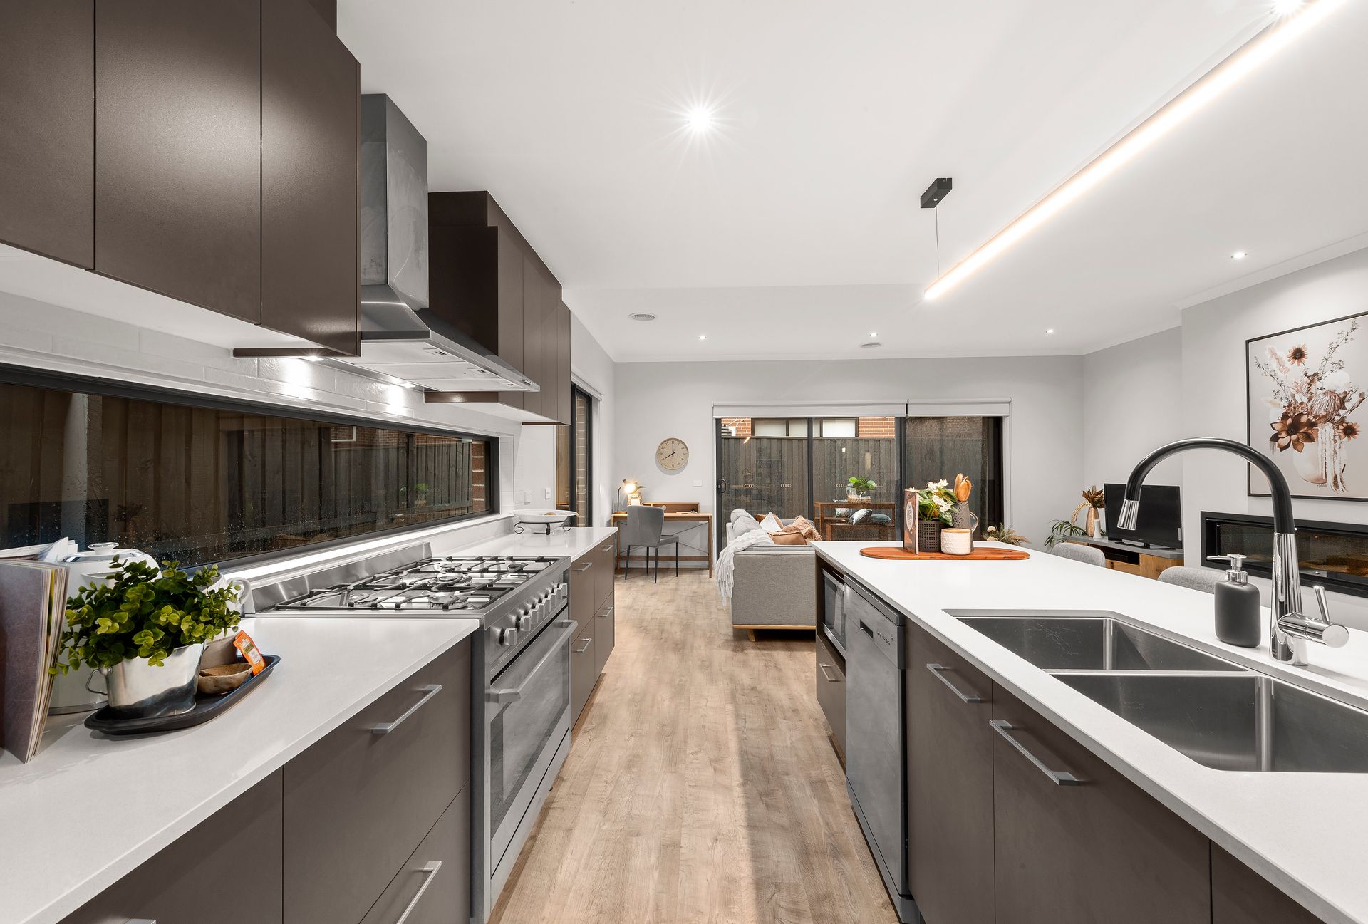
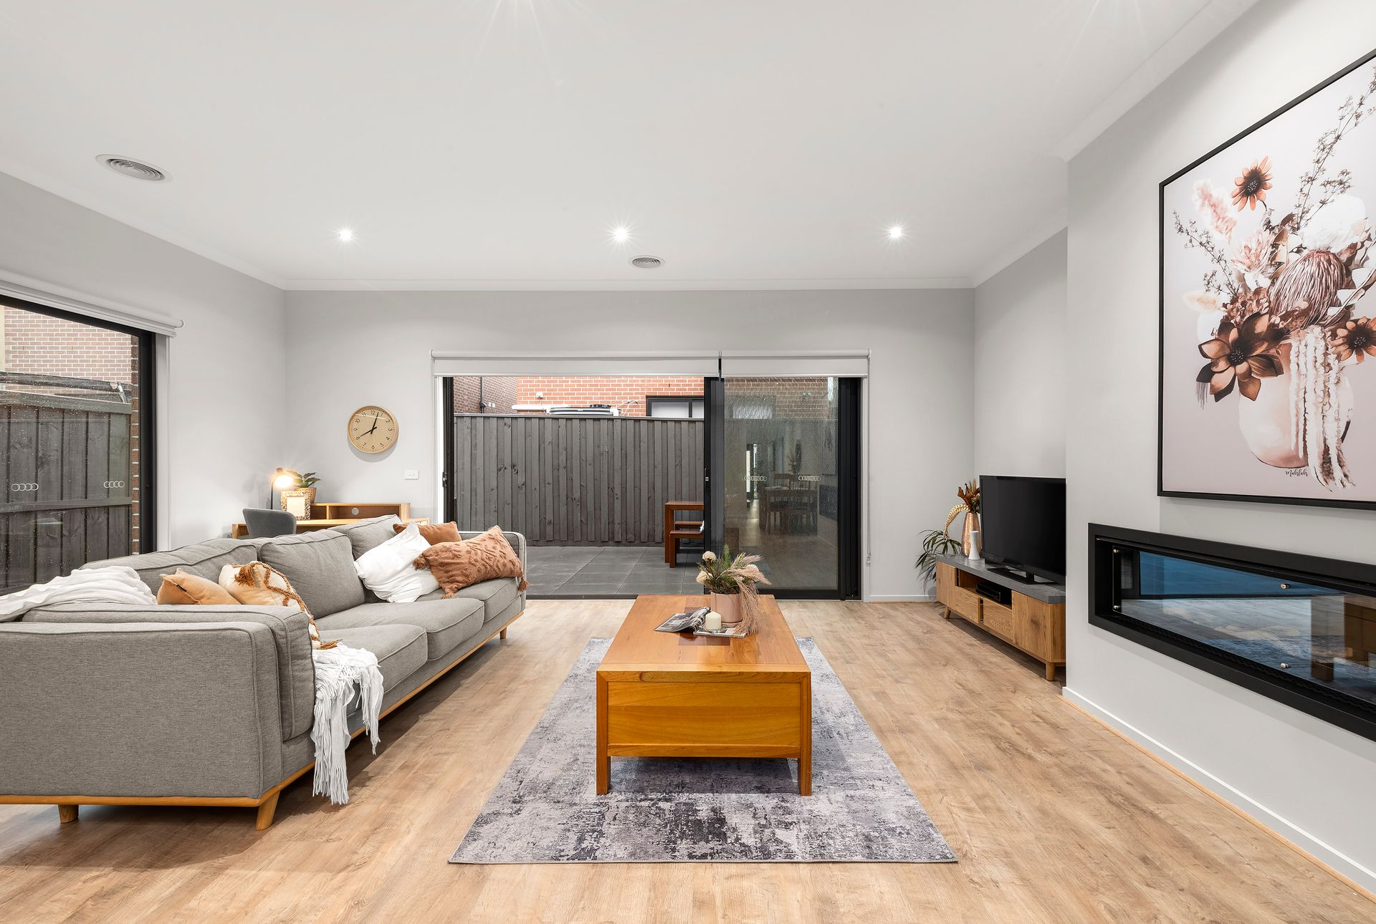
The ground level of the home offers a spacious and light-filled open plan living and meals area complemented by a stunning entertainer's kitchen featuring custom cabinetry, stone benchtops, an oversized upright stove and walk-in pantry. The main living area opens effortlessly via stackers sliding doors to the private, low maintenance alfresco space, which provides an ideal foundation to personalise and create your own oasis. Also located conveniently on the ground floor is a spacious family room for extra living and entertaining space and powder room.
Upstairs a spacious master suite combines a private balcony with the conveniences of a walk-in robe and full ensuite. A further three robed bedrooms share the family sized bathroom complete with floor to ceiling tiles, bespoke vanity and separate bath, shower and WC and an upstairs retreat perfect for relaxation and study.
Additional features include a gas log fire, central heating, refrigerated cooling, water tank, laundry and remote double garage with internal access, all conveniently located within a highly-sought, vibrant family location within moments to the area's finest schools and shopping.
THE FEATURES:
Contemporary family residence on low maintenance allotment
Bright entrance foyer with double-height ceiling
Exceptional floorplan highlights four separate living spaces
Entertainer's kitchen with a suite of quality appliances
Master suite with private balcony and full ensuite
Prime position within a popular neighbourhood
THE LOCATION:
This premium lifestyle residence is situated in the highly sought Harcrest Estate by Mirvac, with its neighbourhood lake, community garden, dedicated barbeque, playground and picnic spaces and local shopping at Harcrest Hub, this property is positioned within easy access of EastLink and the Monash Freeway, Westfield Knox, public transport and quality public and private schooling options.
AUCTION - Saturday 19th February at 4pm