Sold

43 Ponsford Avenue,
Wantirna South 3152, Victoria

6 bedrooms
2 bathrooms
3 car spaces
727m² land size
House

$1,455,000


Property details

Family sized sensation in prime locale

THE PROPERTY
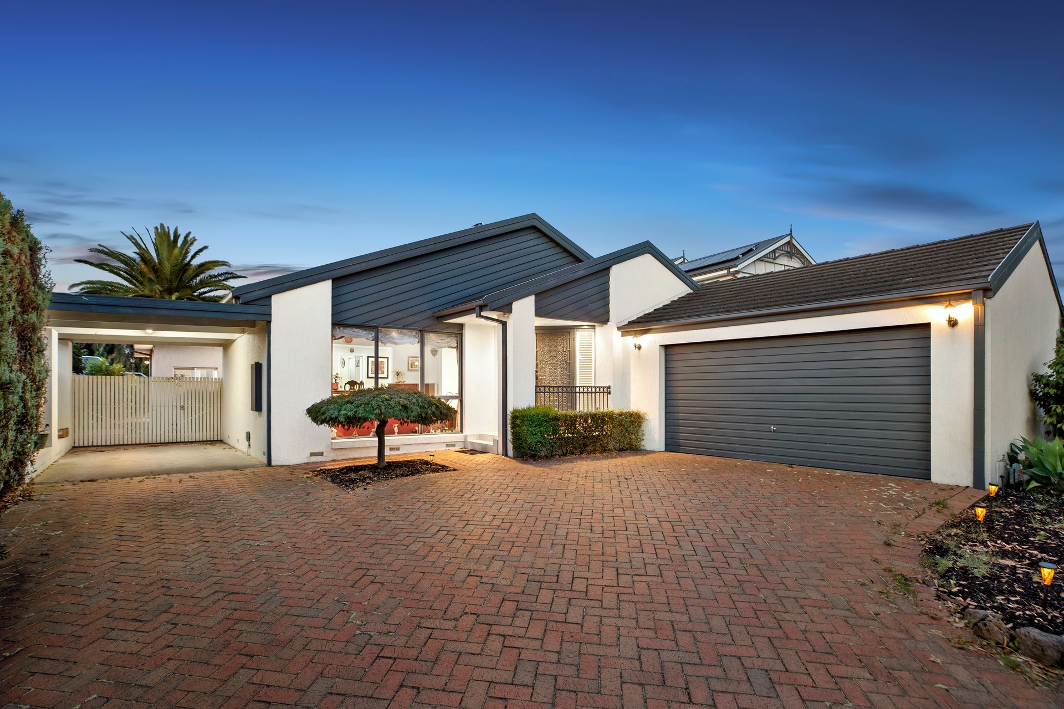
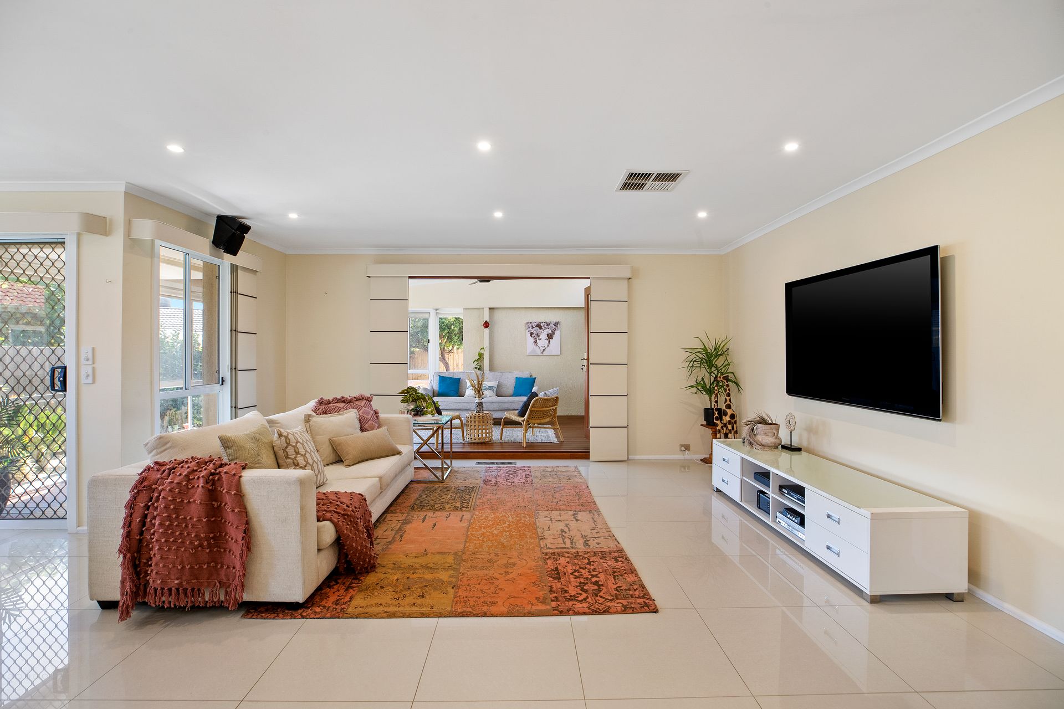
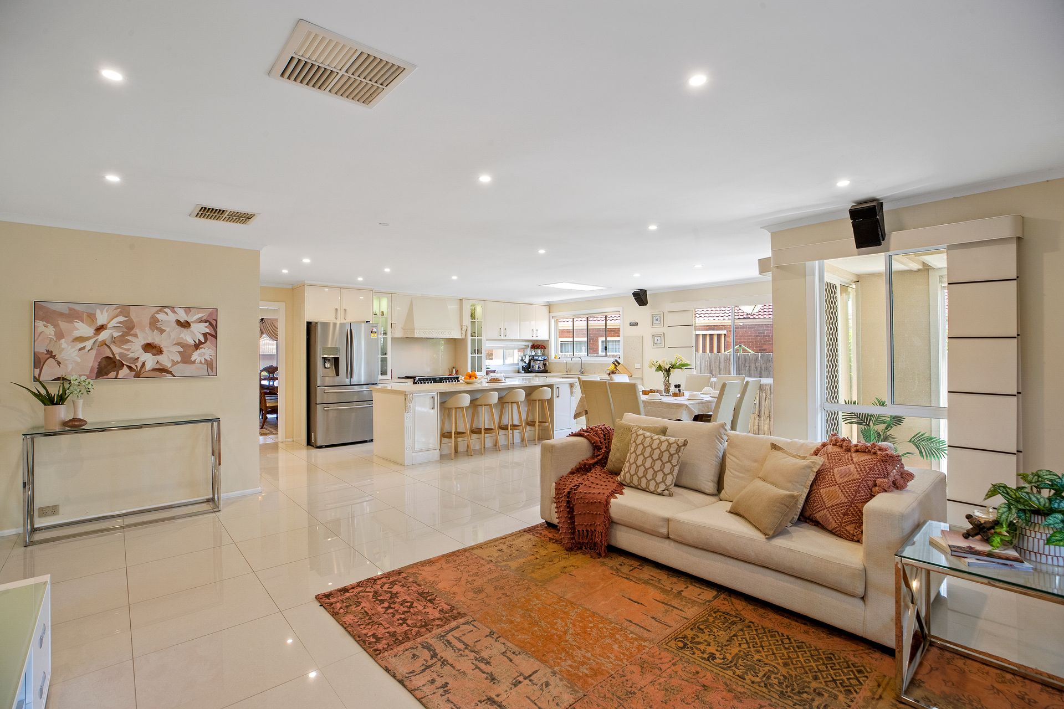
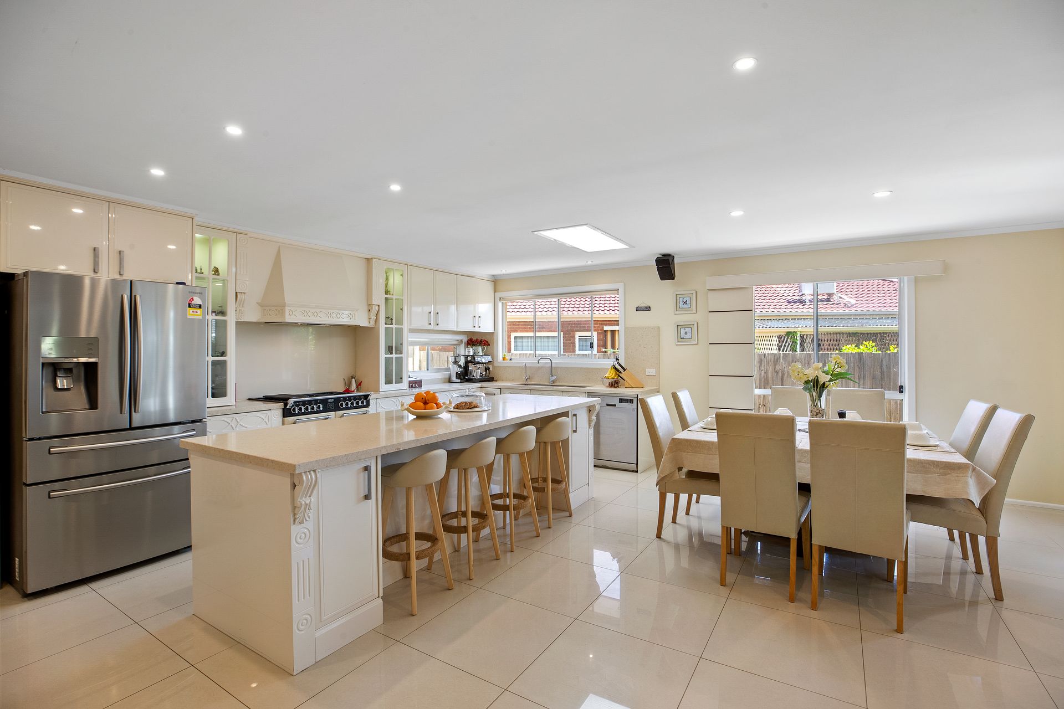
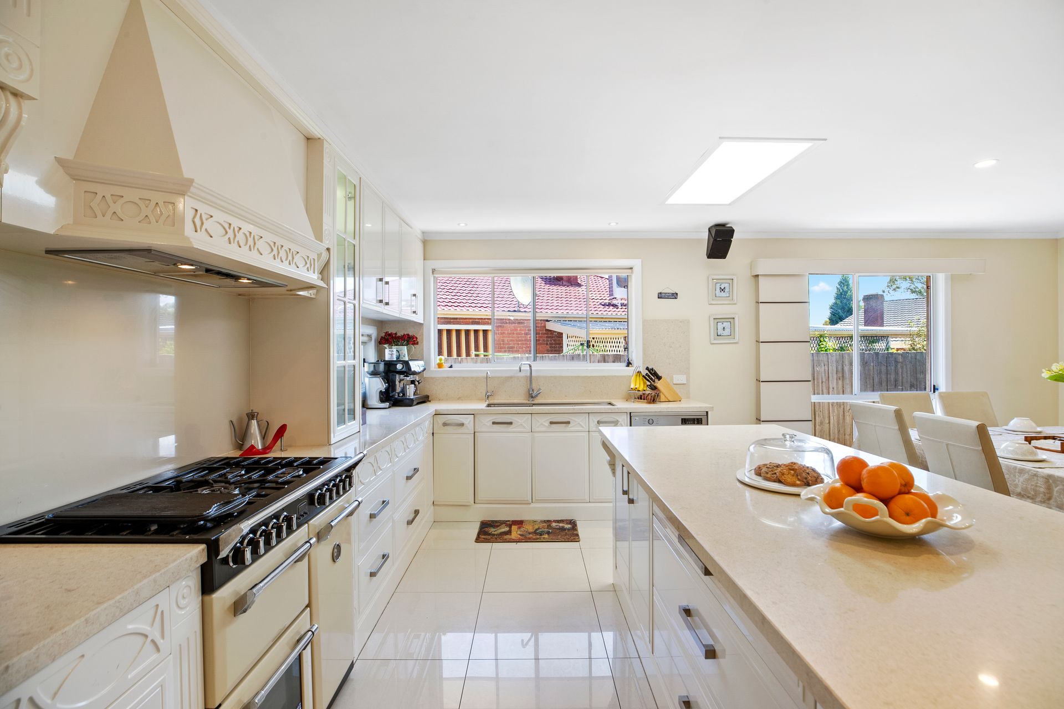
Modernized over time, this home is an absolute celebration of generous living perfectly suited to cater to every stage of life, this remarkable residence harnesses a winning combination of expansive interiors & contemporary allure. Resting under soaring vaulted ceilings & a chic chandelier, the welcoming family area opposes a huge living & dining precinct offering a wonderful entertaining configuration. Bathed in light, the renovated premium kitchen is paired with a magical meals area backdropped by a serene garden atrium. Retire to the comfortable five-bedroom layout which is perfectly accommodated by two sparkling bathrooms. Ready to tackle Melbourne's four seasons in a day weather, the beautifully decked & fully enclosed undercover alfresco is embraced by panoramic views of the homes landscaped gardens, feature palm tree and gorgeous concrete seat.

THE FEATURES
• Contemporary family gem equipped with five-bedrooms & two-bathrooms
• Renovated kitchen fitted with 3.5m Caesarstone island benchtop with surrounding storage, Belling 900mm oven and cooktop, walk in pantry with second fridge space, porcelain tiling and filtered water in kitchen
• Parents will love the master bedroom fitted with a spa bath en-suite & walk in robe
• Three remaining bedrooms feature built in robe storage
• Fifth bedroom offers walk in robe storage
• New family sized main bathroom fitted with shower, bath, and vanity
• Alfresco features fully plumbed kitchen amenities, downlights & ceiling fans
• Separate sitting area to the side of the home with Colorbond roofing
• Updated guest powder room
• Remote double car garage with rear access, single carport, and off-street parking for 2 cars
• Garden shed & veggie gardens
• LED lighting throughout
• 18x Solar panels
• Secure electric gate
• New plush carpets
• Generous 726sqm (approx.) allotment
• New laundry with linen press storage
• Ducted heating & evaporative cooling

THE LOCATION
Adding to the homes long list of desirable features, you're also conveniently placed just minutes from Harcrest Hub Shopping Centre, Westfield Knox, Knox Garden Reserves, Knox Gardens Primary, Wantirna South Primary, Scoresby Secondary and the Eastlink Freeway.

On Site Auction Saturday 29th of January at 1pm

All information about the property has been provided to Ray White by third parties. Ray White has not verified the information and does not warrant its accuracy or completeness. Parties should make and rely on their own enquiries in relation to the property.

Due diligence checklist for home and residential property buyers.


Explore the area


School catchments

  • Knox Gardens Primary School Primary Prep-6 Government 0.26km
  • Wantirna South Primary School Primary Prep-6 Government 1.0km
  • Holy Trinity School Primary Prep-6 Catholic 1.1km
  • St Jude the Apostle School Primary Prep-6 Catholic 1.2km
  • St Andrews Christian College Combined Prep-12 Independent 1.4km

Nearest schools, measured in a straight line from the property. Provided as a guide only; check catchment and enrolment eligibility with the school. School data © ACARA, licensed under CC BY 4.0.


Find out how much home loan repayments will be

It’s important to understand repayment amounts before you apply for a home loan. A Loan Market broker can compare over 100 lenders to find the right loan for you. Use the Loan Market calculator to get a better indication of repayments.

Loan Market Pty Ltd | Australian Credit Licence 390222. All interest rates stated must include "p.a." and the relevant Comparison Rate in full.


Back to top